3 Beds
3 Baths
1,934 sqft
$1,895,000
1007 Maxwell Street, Healdsburg CA, 95448
Price per sqft$979.83
Built in2026
Property size1,934 sqft
Property typeResidential
Overview
Active
Listed Nov 11, 2026
Updated 6h ago
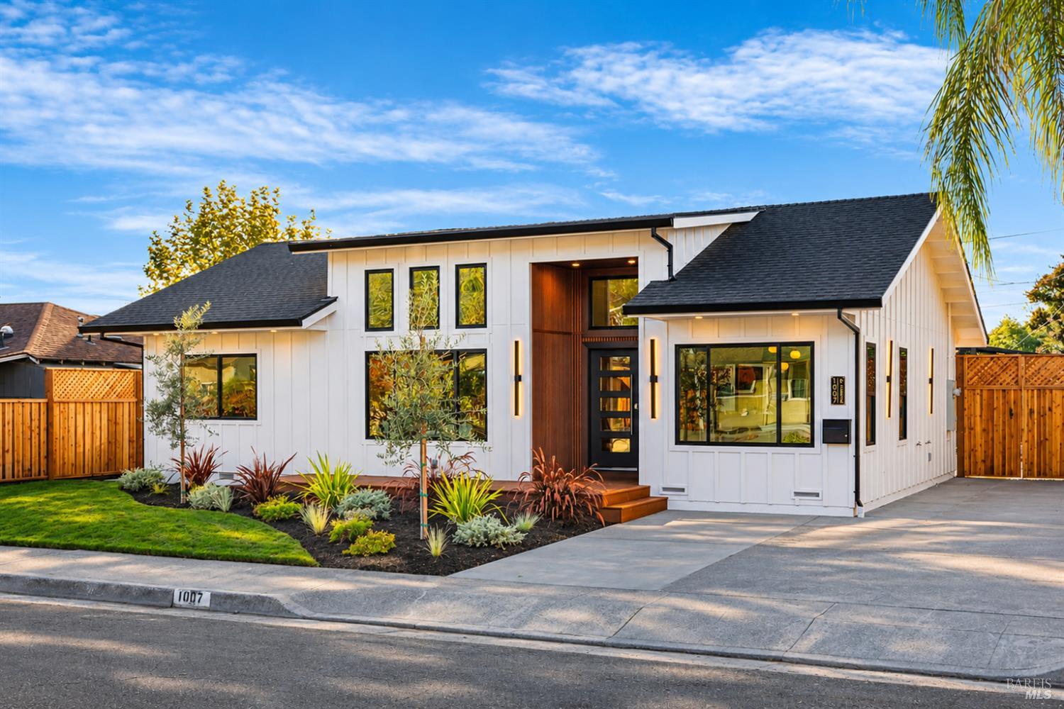
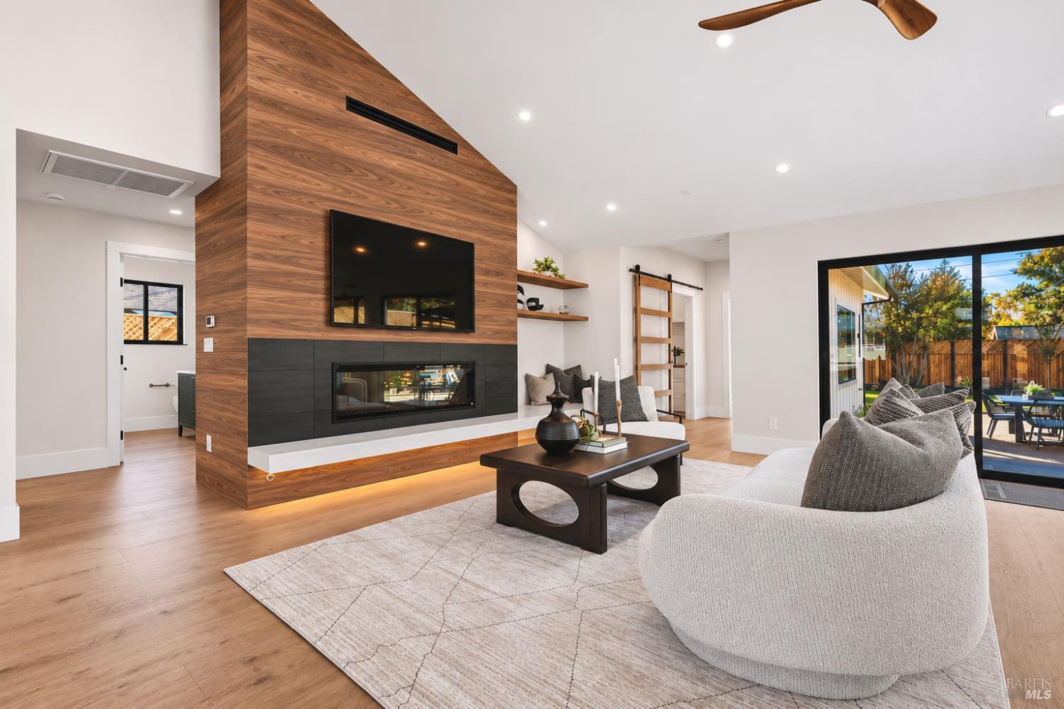
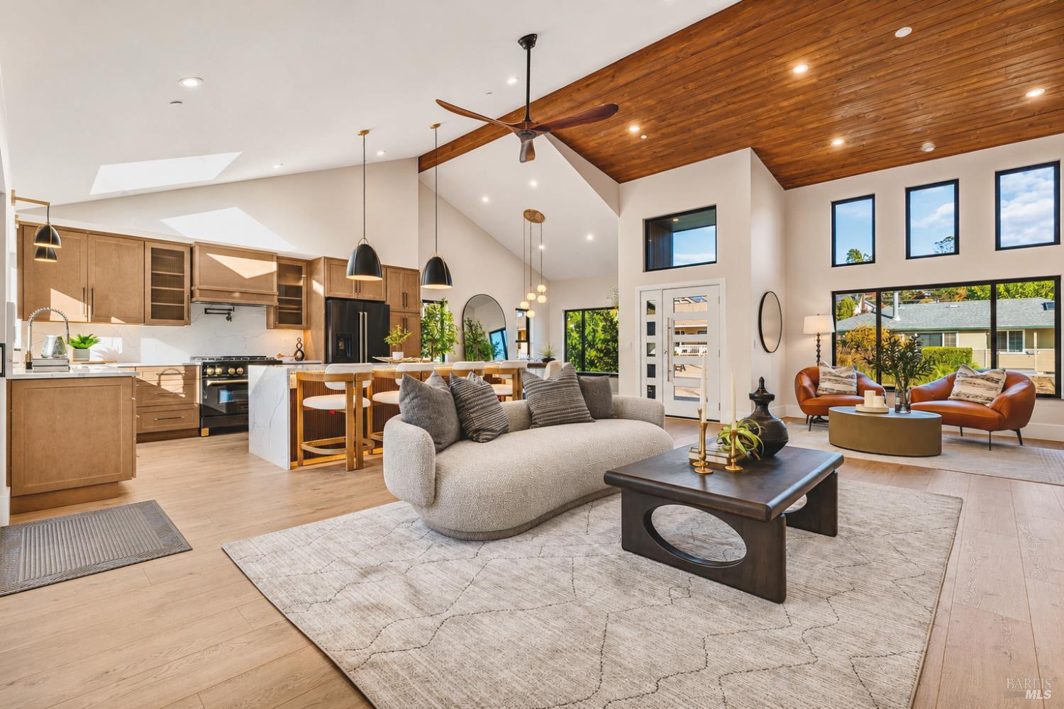
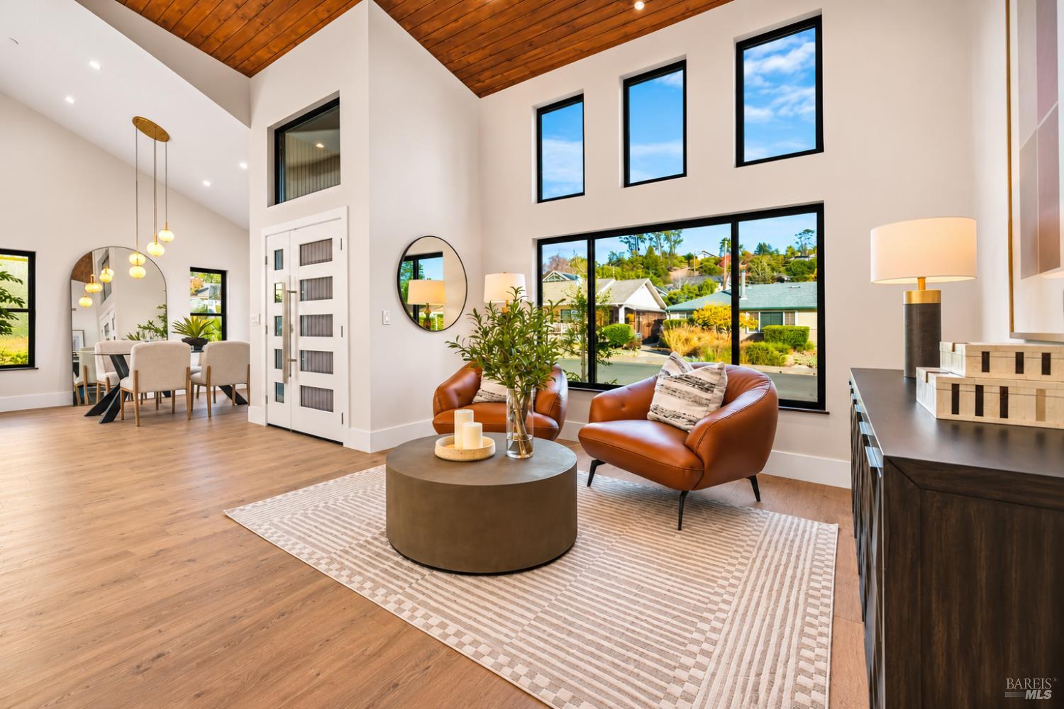
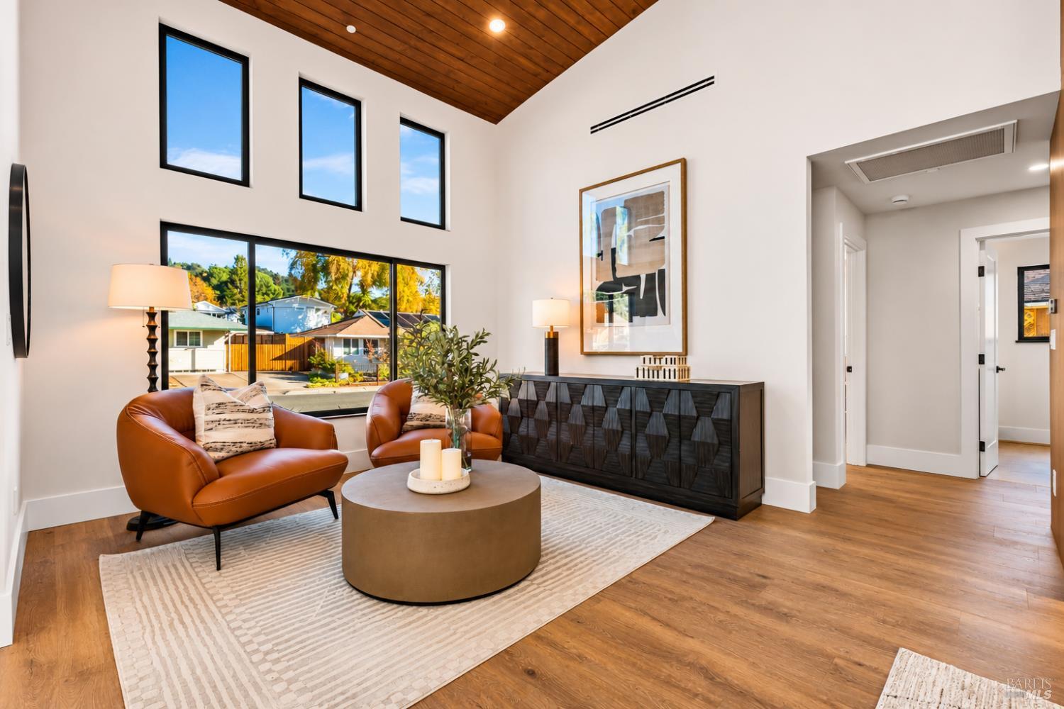
Newly rebuilt, beautifully considered, and just a short bike ride from the Healdsburg Plaza, this single-level California contemporary offers a fresh take on wine-country living. Reimagined from the foundation up and expanded in 2026, the home balances striking architecture with warm, inviting spaces designed for everyday comfort and easy entertaining. Step inside to a vaulted great room where a wood-plank ceiling rises above clerestory windows framing views toward Fitch Mountain. A black walnut-wrapped linear fireplace anchors the room, while natural light and thoughtfully chosen finishes give the interiors a calm, welcoming feel. The kitchen is equally compelling, with a quartz waterfall island beneath a skylight, quartz countertops and backsplash, a pot filler, and black ZLINE appliances. Sliding doors from the kitchen and living areas open to the backyard, making it easy to move from a relaxed morning indoors to dinner outside. Privately situated, the primary suite offers its own fireplace, a custom walk-in closet, and oversized sliders to a secluded deck. The adjoining bath pairs dual vanities with a freestanding soaking tub set within a glass-enclosed wet room featuring dual shower heads. Two additional bedrooms share a full bath with a double vanity, and a separate powder room makes hosting effortless. Outside, the 8,645 sq ft lot feels like an extension of the living space. Gather beneath the pergola, dine on the generous decomposed granite patio, or enjoy the open lawn and established landscaping. The patio is plumbed for a gas grill, and the fully fenced yard offers privacy and room to imagine what comes next. Between the generous outdoor gathering spaces and the seamless flow from the house, the setting feels equally suited to quiet afternoons and celebrations with friends. There is space to explore a future pool, pool house, or ADU, subject to applicable approvals. With 1,934 sq ft, 3 bedrooms, and 2.5 baths all on one level, the home includes an approximately 743 sq ft addition and received final permit approval in 2026. Details such as black-framed Milgard windows and doors, large-format tile, bamboo decking, and a tankless water heater reflect the care invested throughout. Ideal as a full-time home or a weekend retreat, this is a place to linger over coffee, welcome friends for an evening outdoors, and enjoy Healdsburg's celebrated restaurants, shops, and tasting rooms just a short ride away.
$12,607/mo
Est. mortgage payment based on a $1,895,000 home price.
All estimates are provided by Luxury Presence for informational purposes only. Actual amounts may vary.
Additional information
- MLS® ID
- 326093267
Interior Features
- Bedrooms
- 3
- Bathrooms
- 3
- Fireplace
- Yes
- Cooling
- Yes
- Heating
- Yes
- Basement
- No
Exterior Features
- Lot Size
- 0.2 Acres
Other Property Details
- 55+/Senior Community
- No
Listed by Ryan Anderton (DRE #01946037) with Sonoma Realty Group
Listing Contact:
All information deemed reliable but not guaranteed and should be independently verified. All properties are subject to prior sale, change or withdrawal. Neither listing broker(s) nor Joel Toller shall be responsible for any typographical errors, misinformation, misprints and shall be held totally harmless.
©2026 Bay Area Real Estate Information Services, Inc. all rights reserved.