Leave a Message

Thank you for your message. We will be in touch with you shortly.

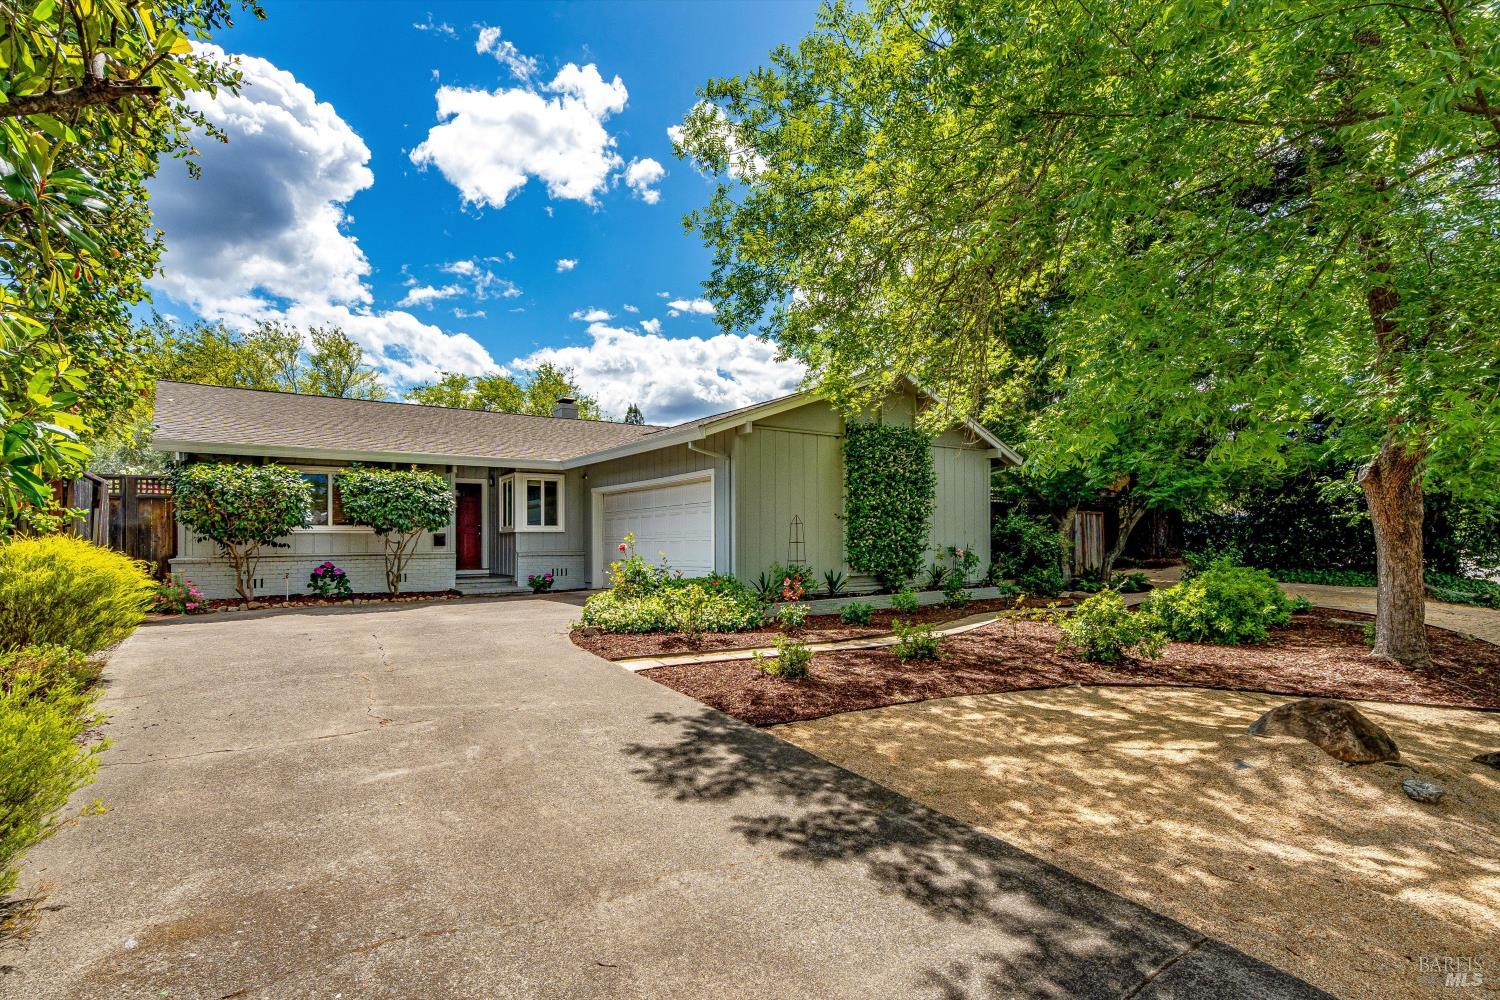
Single-story gray home with a white garage door, red front door, and mature trees.
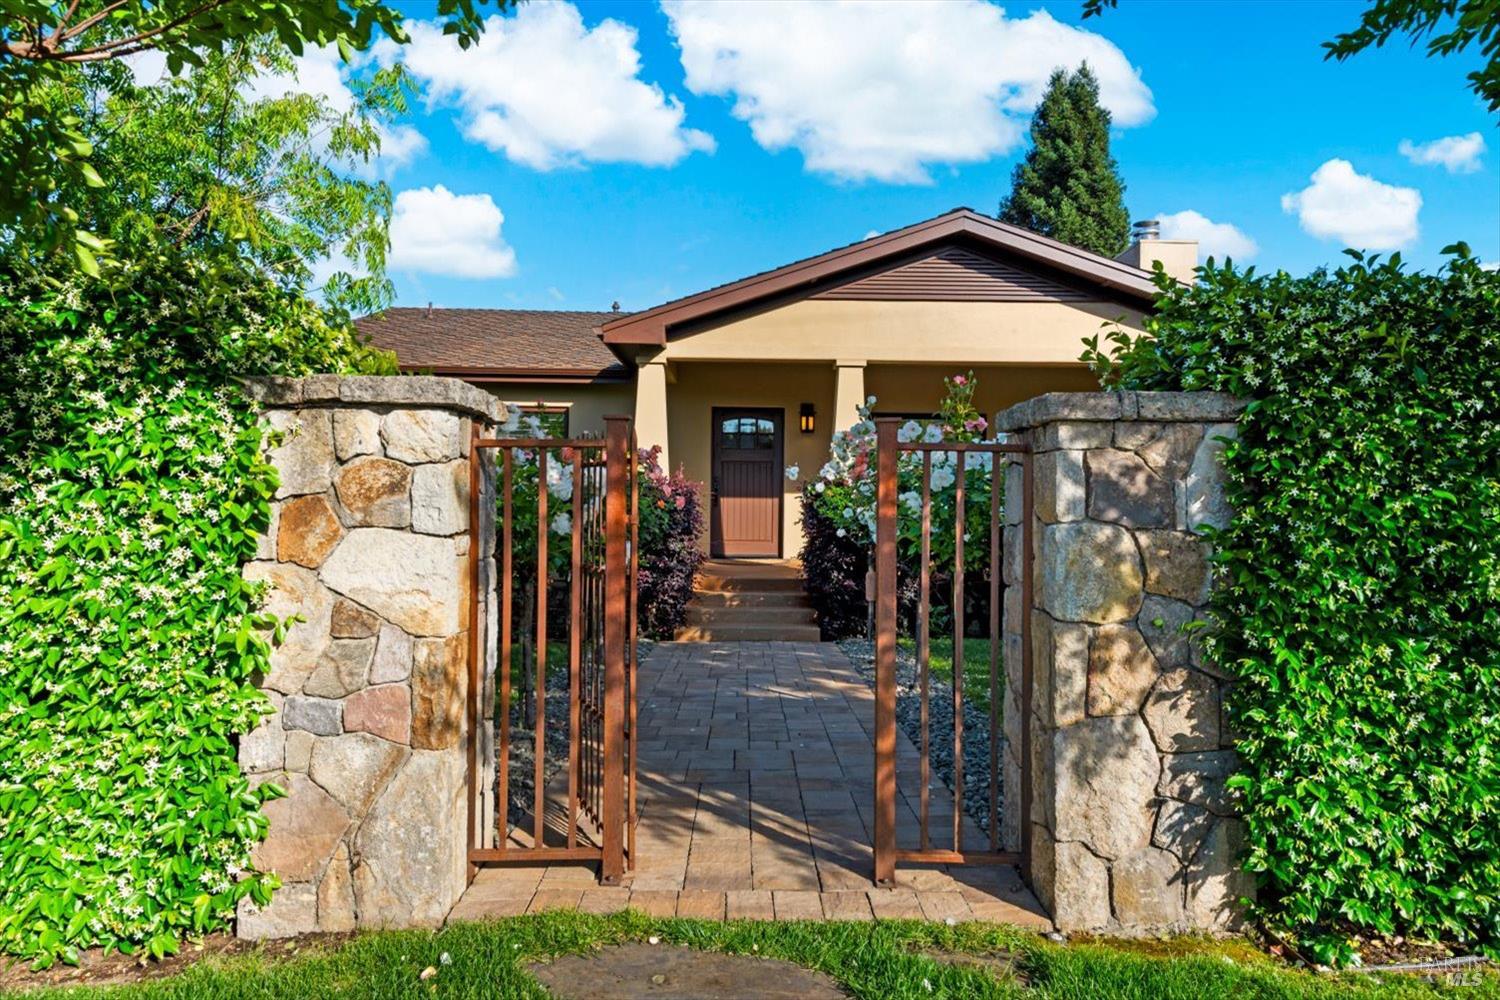
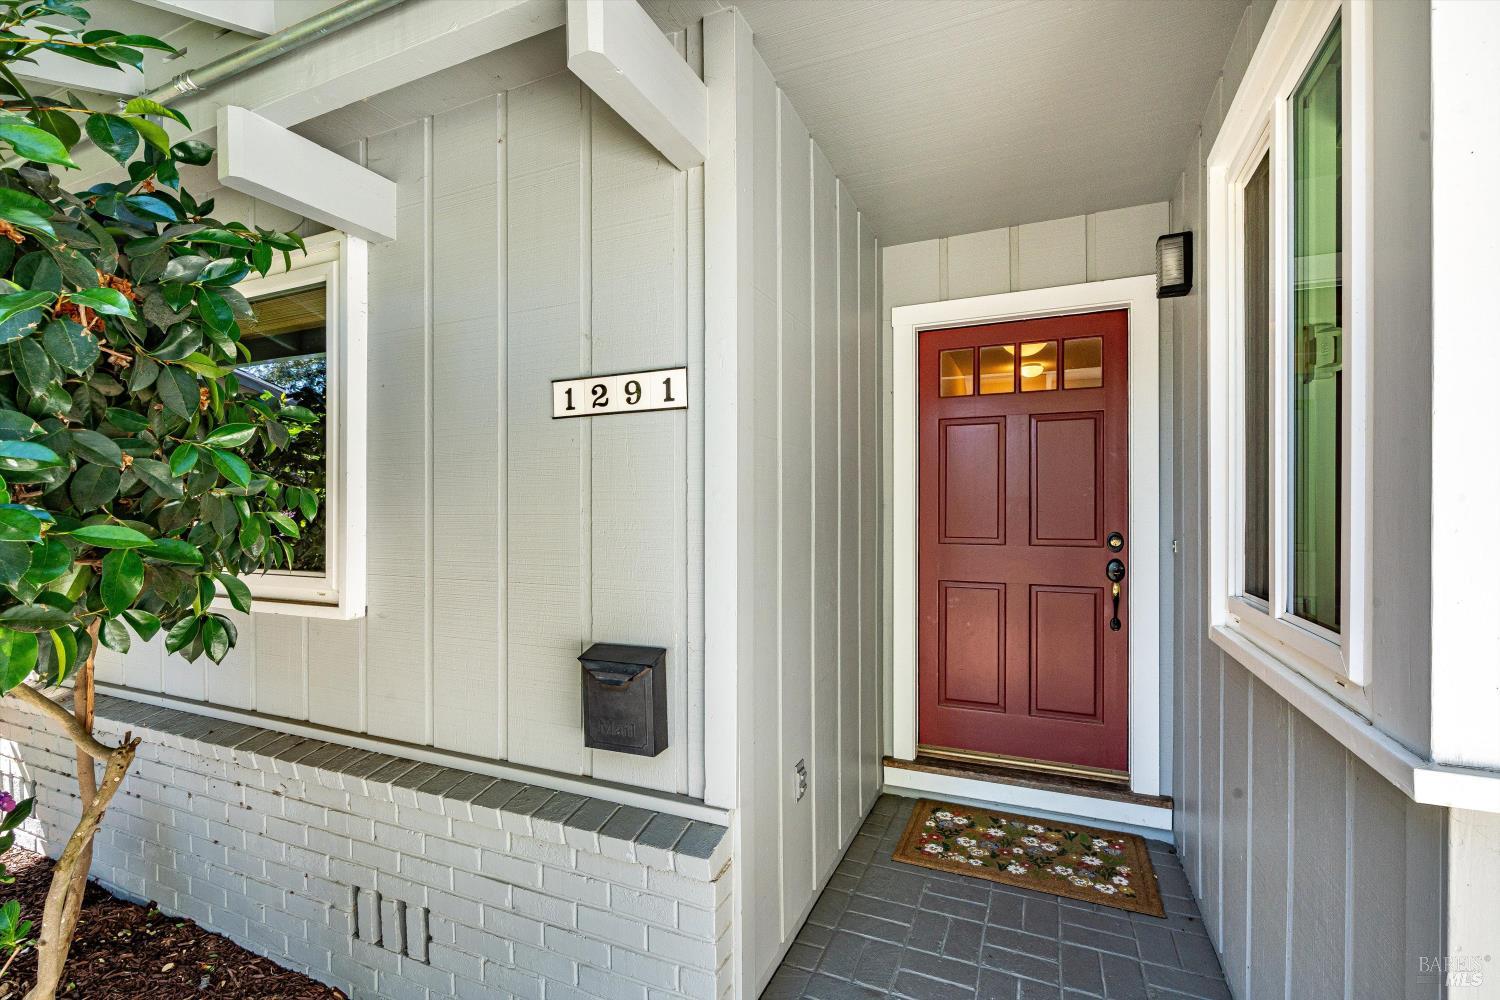
Covered home entry with a burgundy front door, tiled porch, mailbox, and house number 1291.
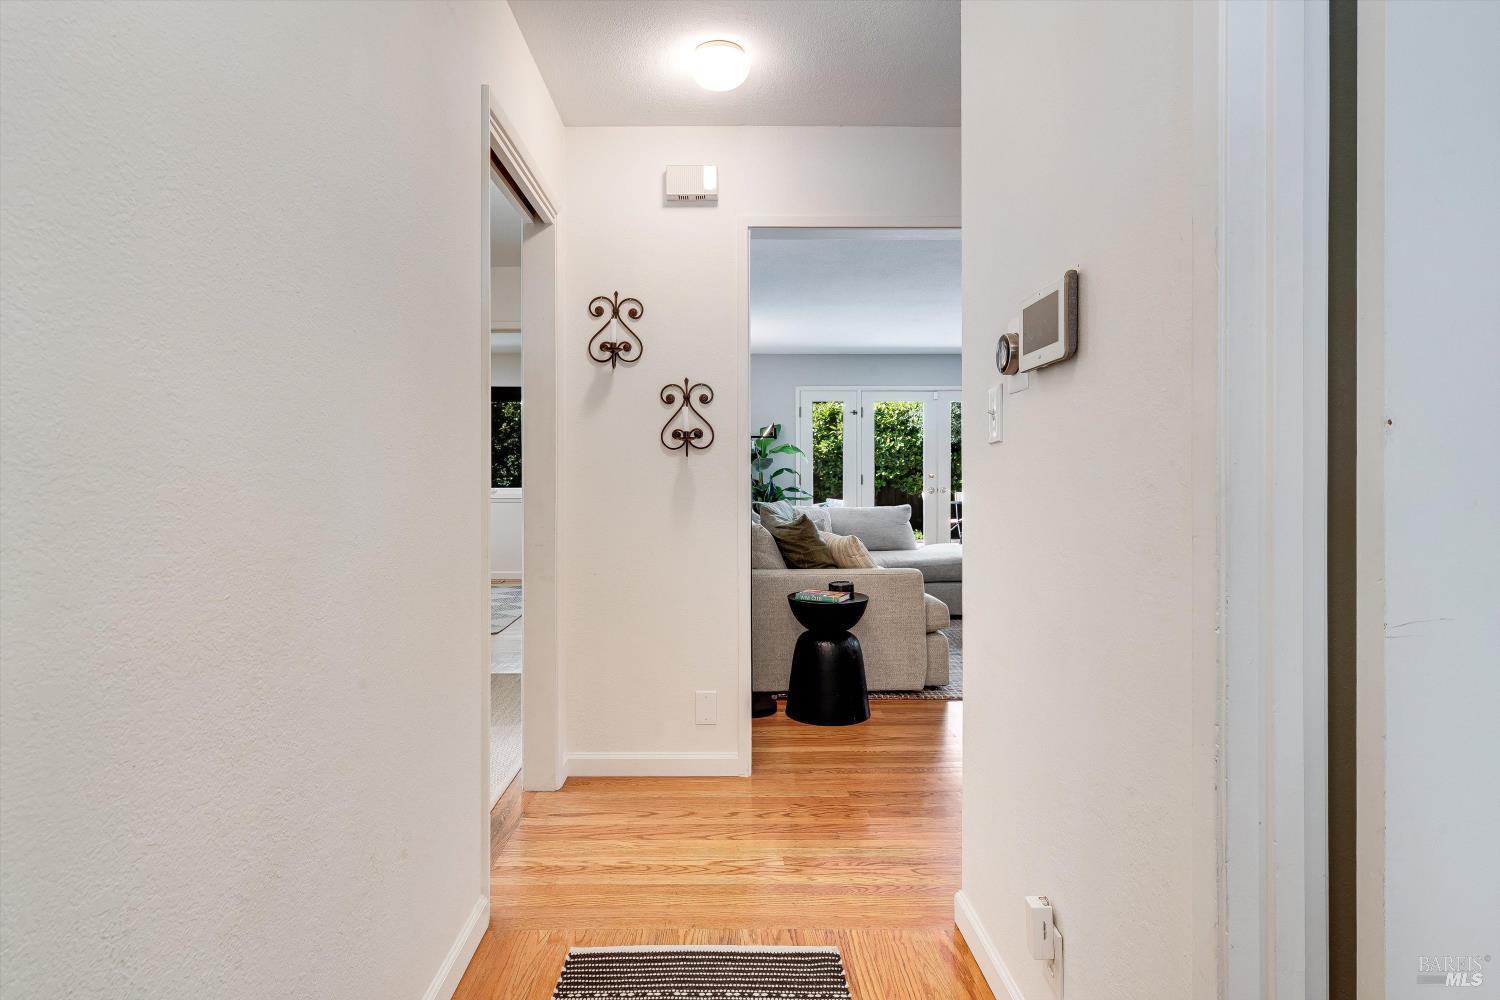
Entry hallway with hardwood floors opens to a living room with a light sofa and garden-facing glass doors.
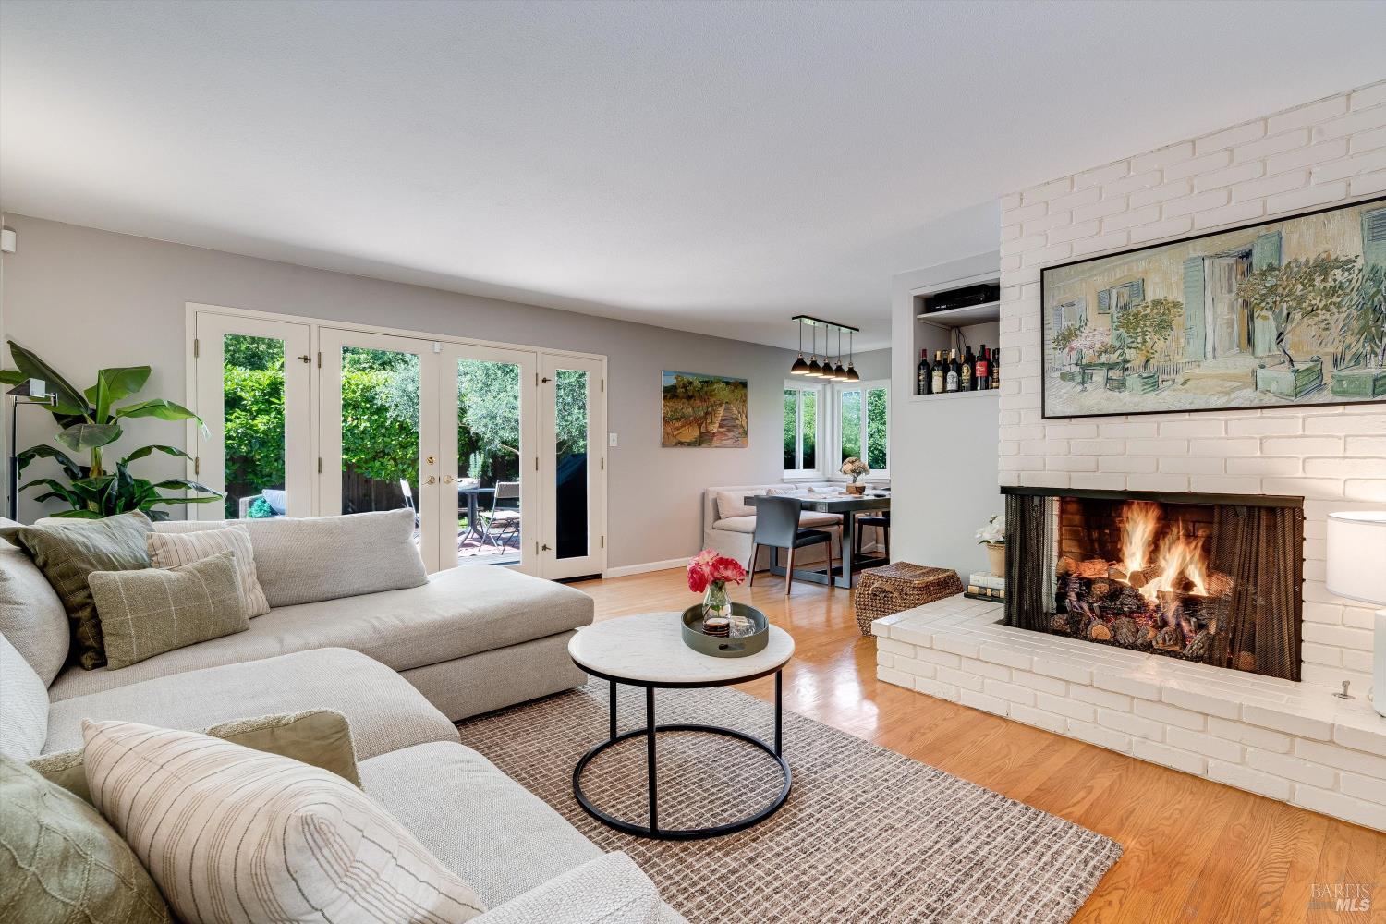
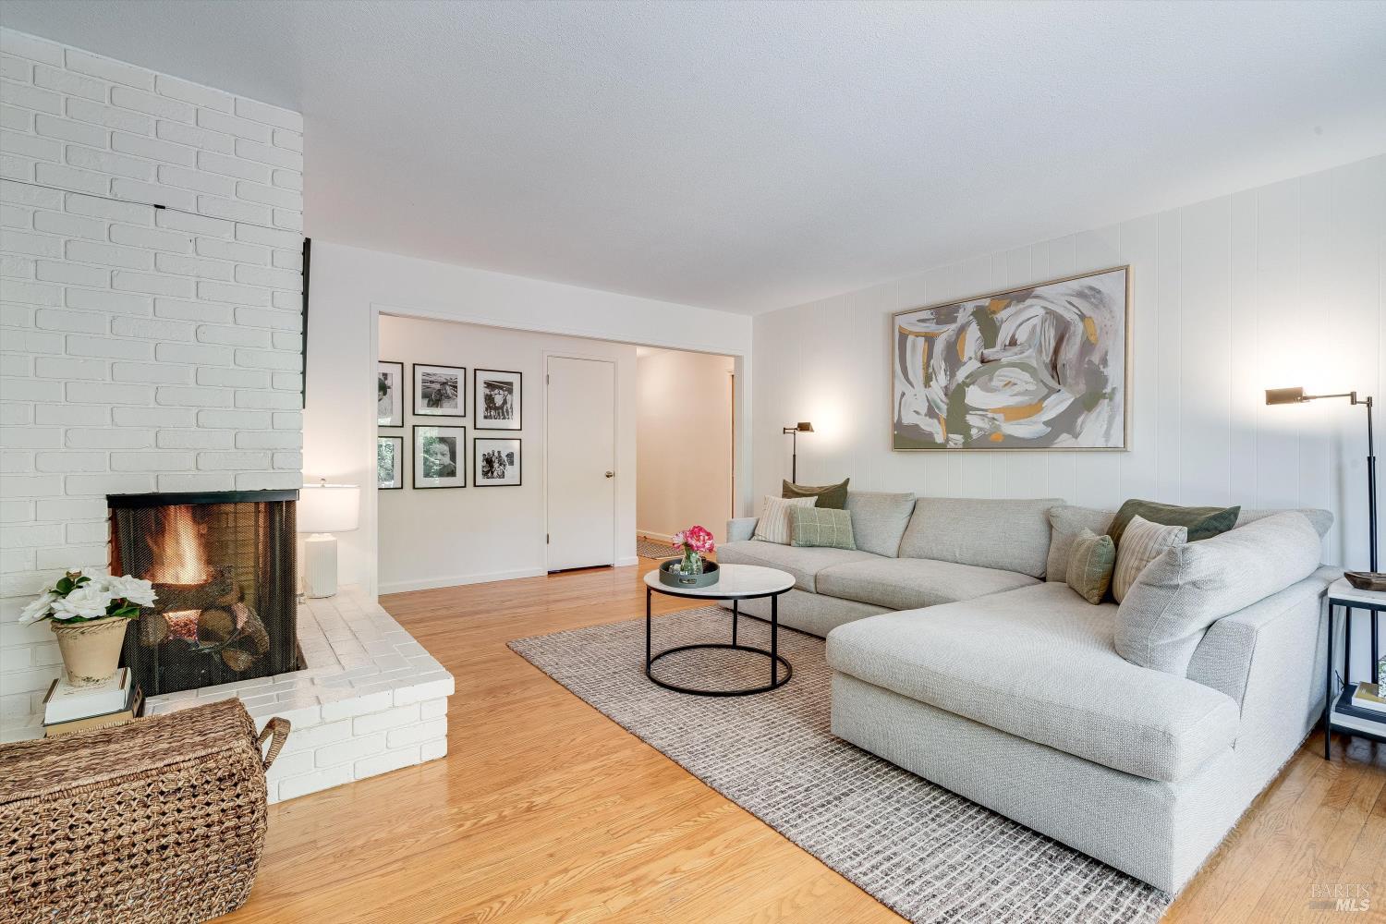
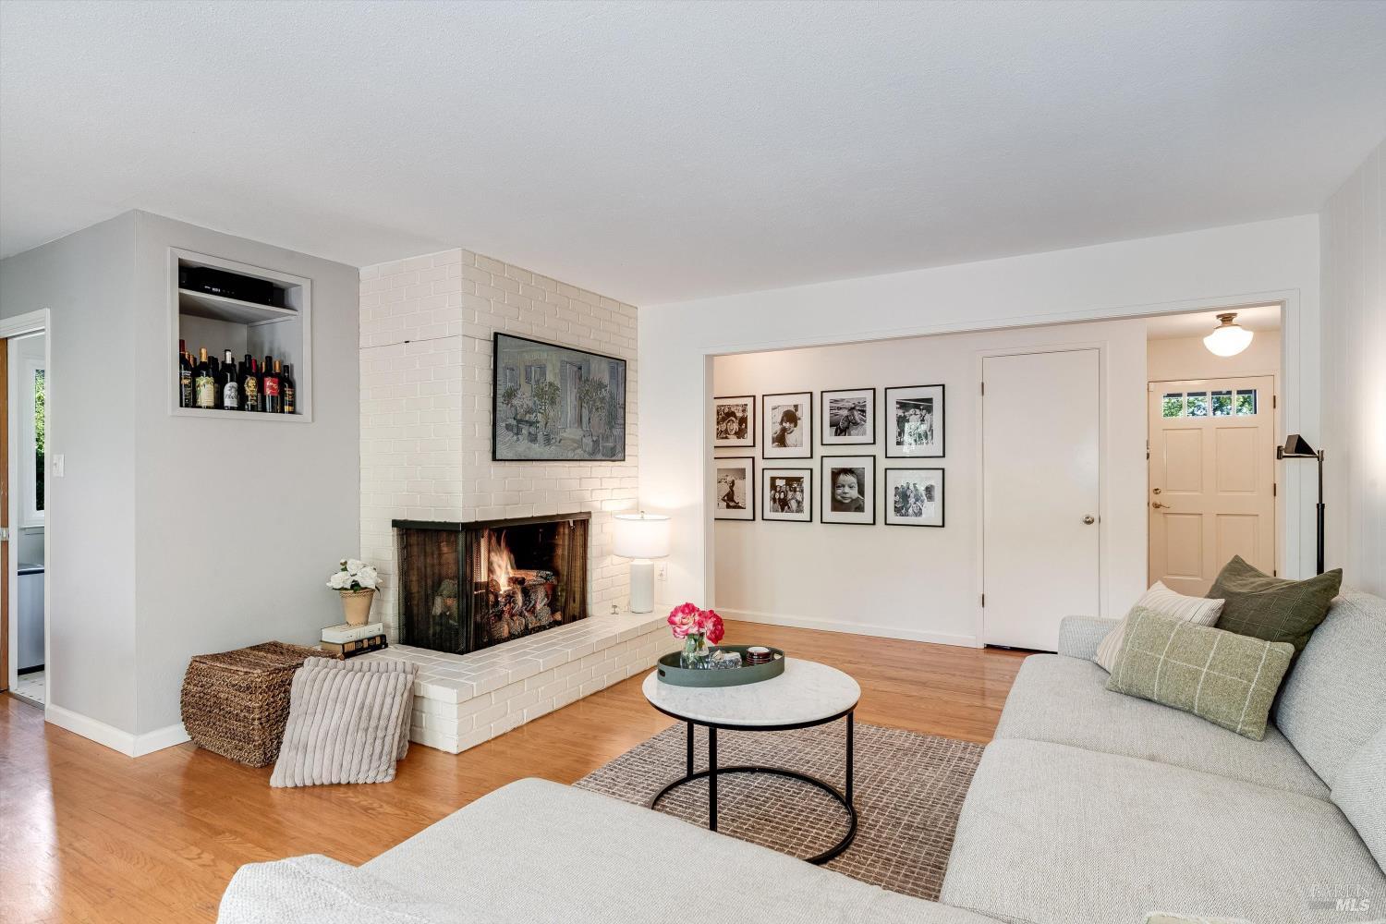
Furnished living room with a white brick fireplace, sectional sofa, and glass doors opening to greenery.
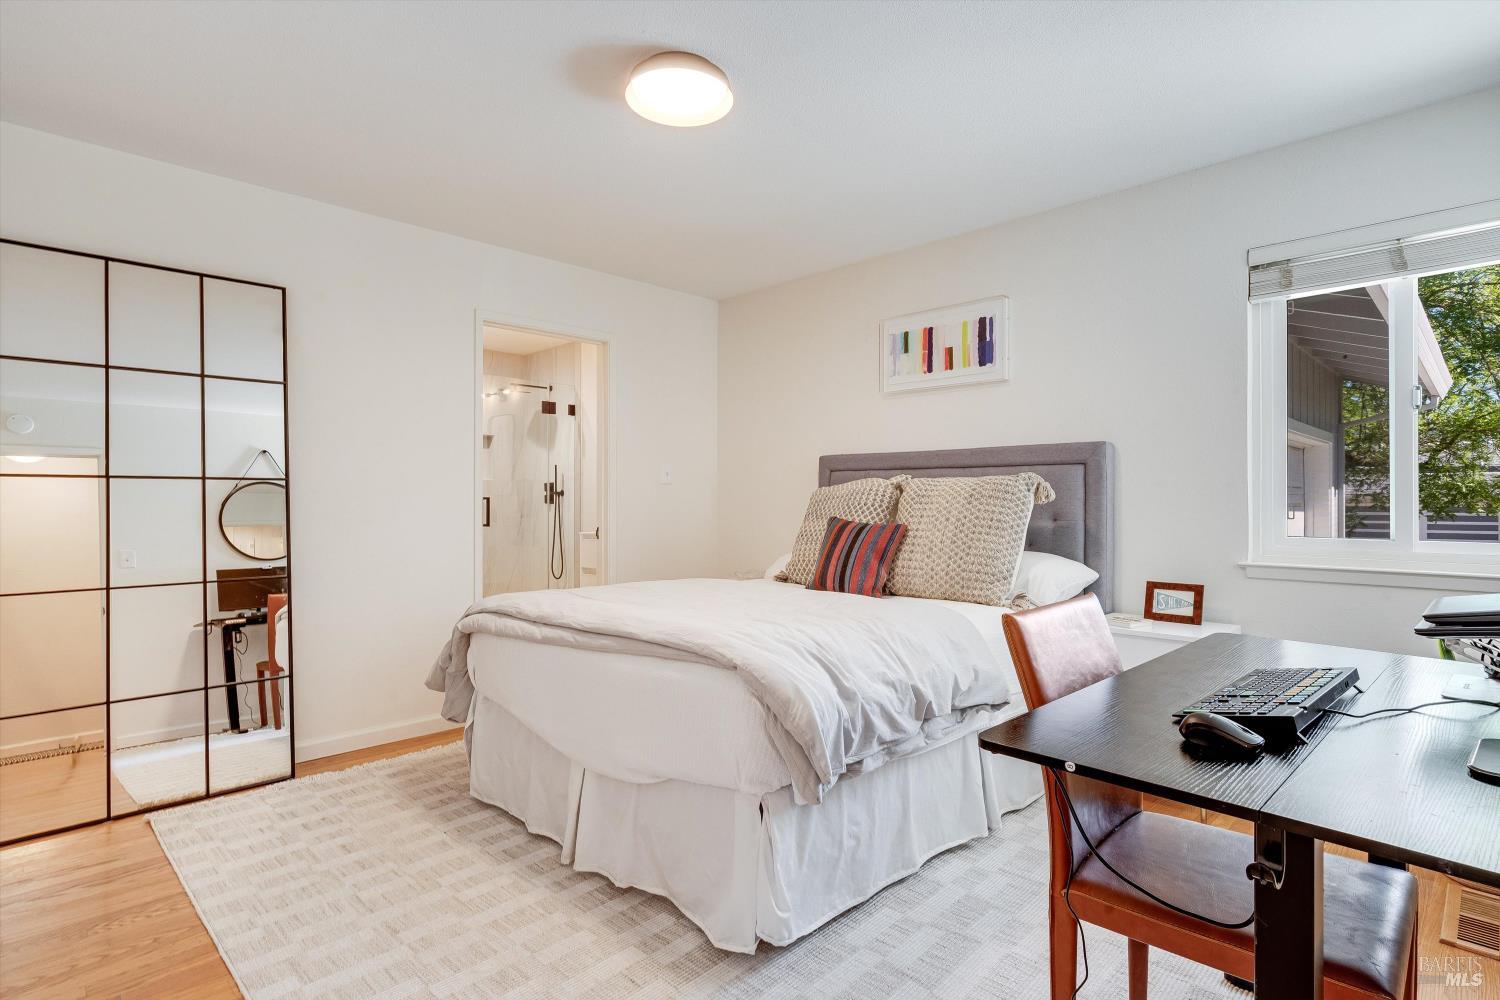
Furnished bedroom with a white bed, mirrored closet doors, and an ensuite bathroom doorway.
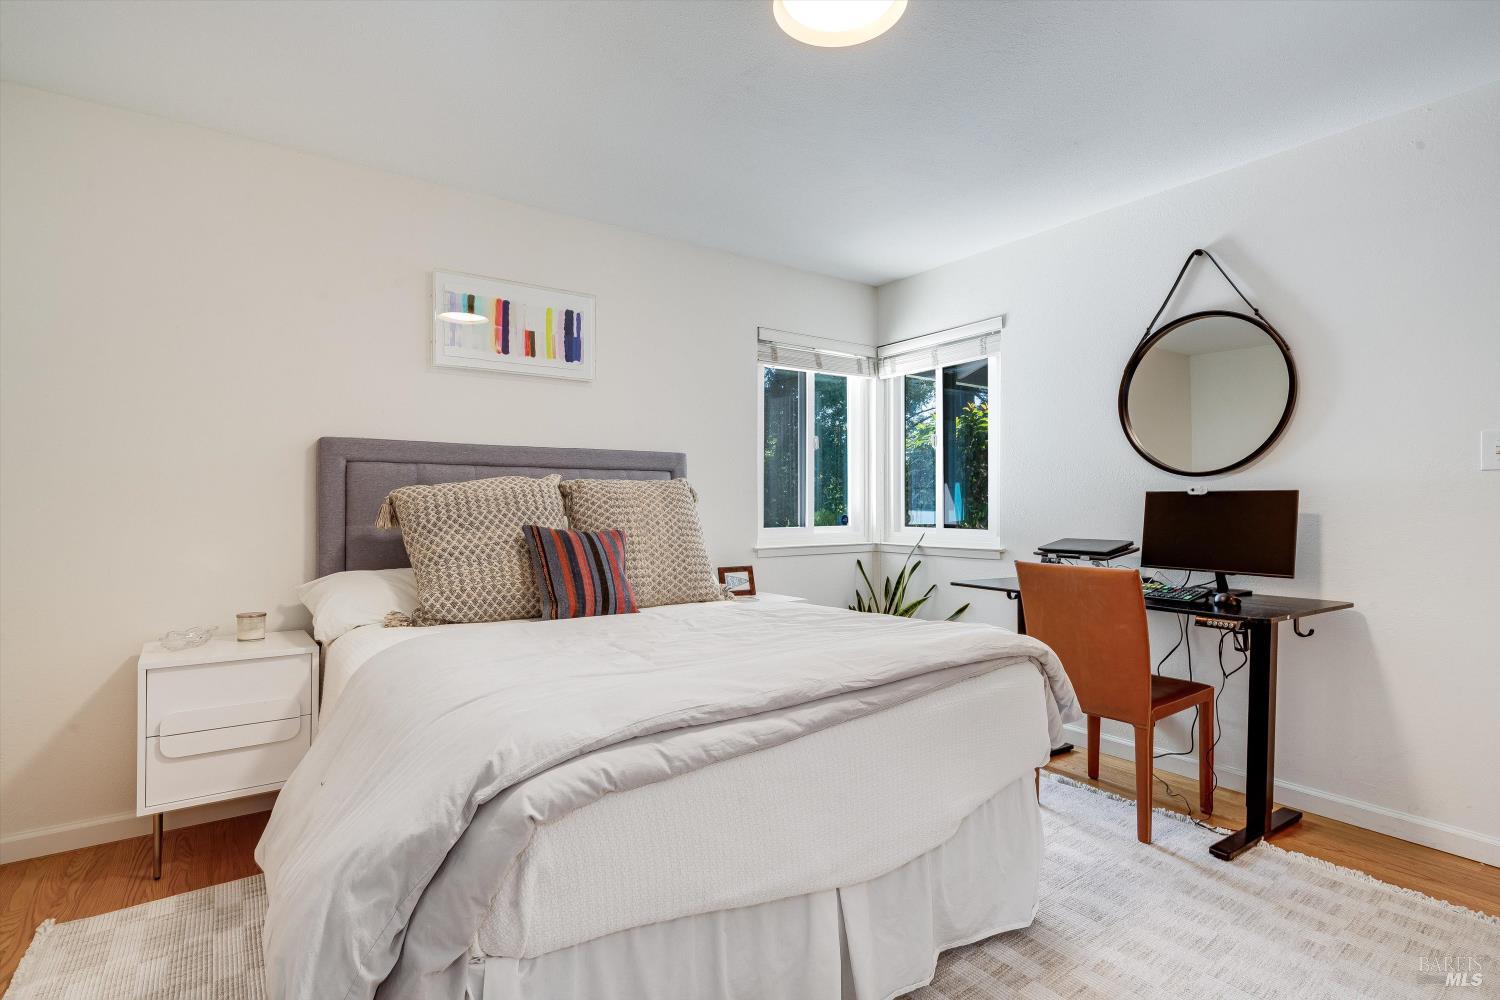
Furnished bedroom with a white bed, corner windows, and a desk with a computer.
Staged living room with a white brick fireplace and a large light-gray sectional sofa.
Living room with a white brick fireplace, hardwood floors, and a gray sectional sofa.
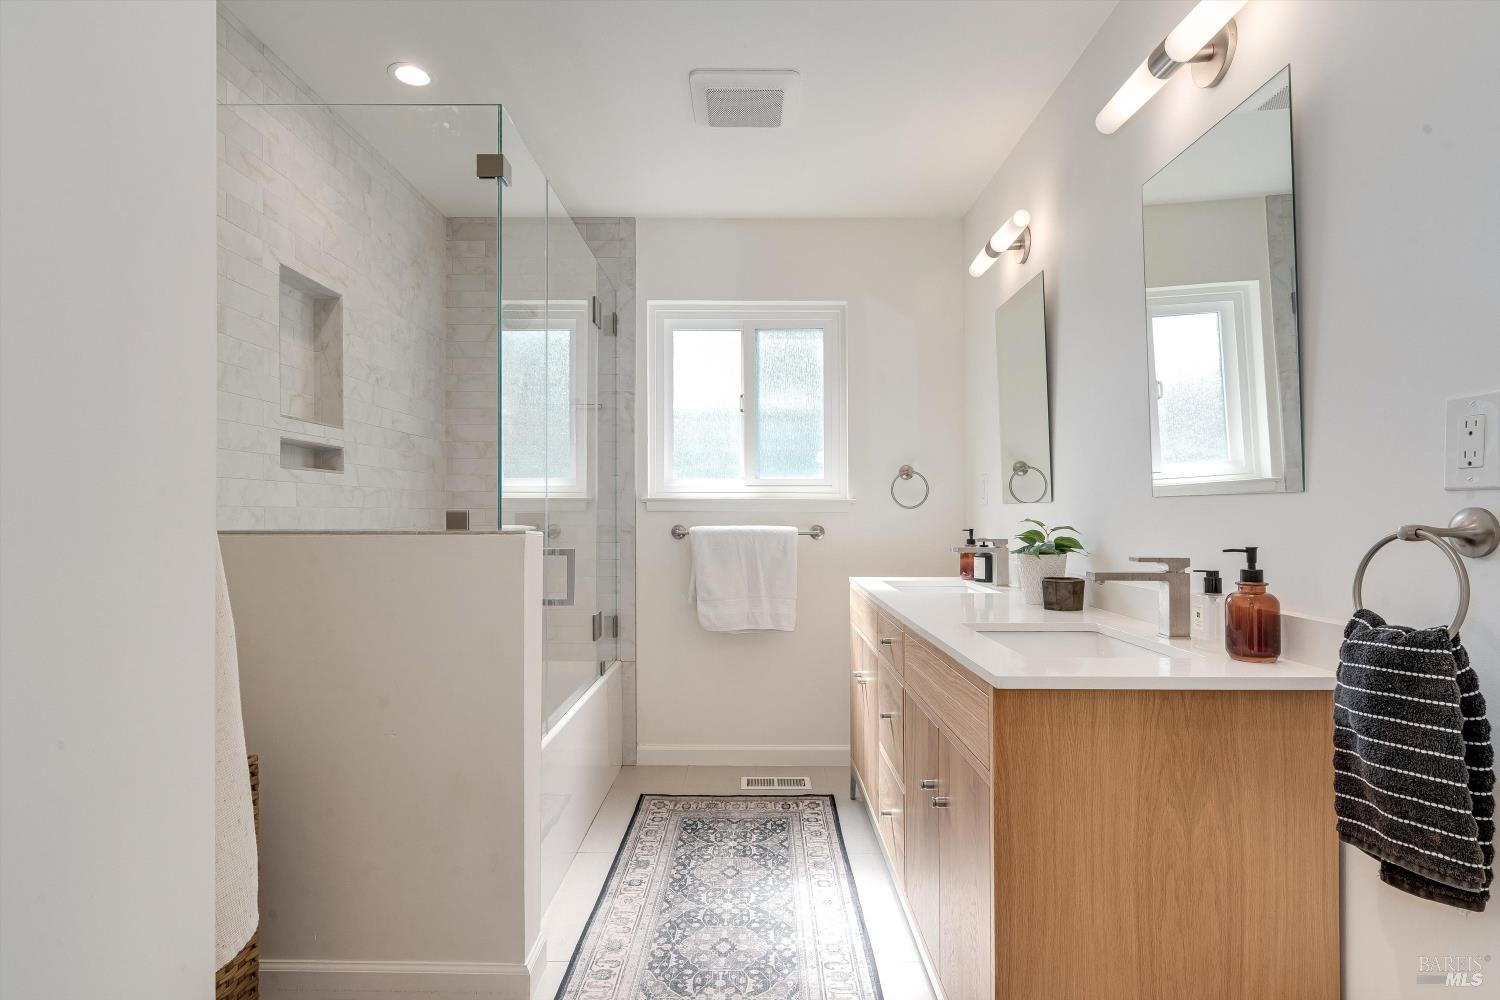
Modern bathroom with a glass shower, tiled walls, and a long wood vanity beneath mirrors.
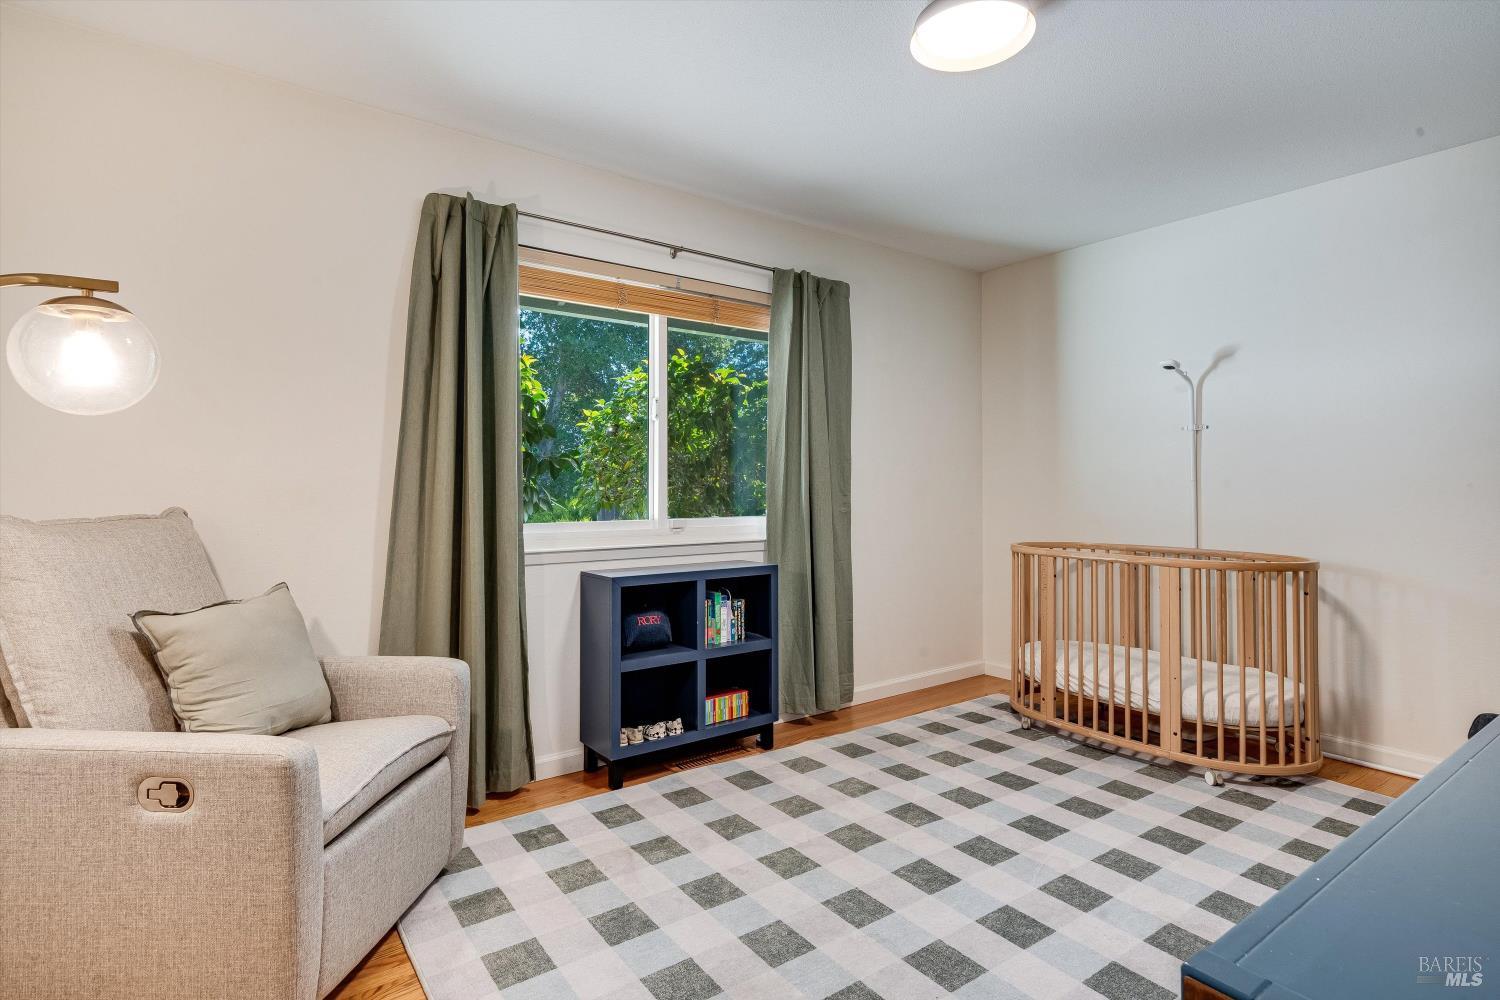
Nursery with wooden crib, upholstered glider, bookcase, and checkered rug.
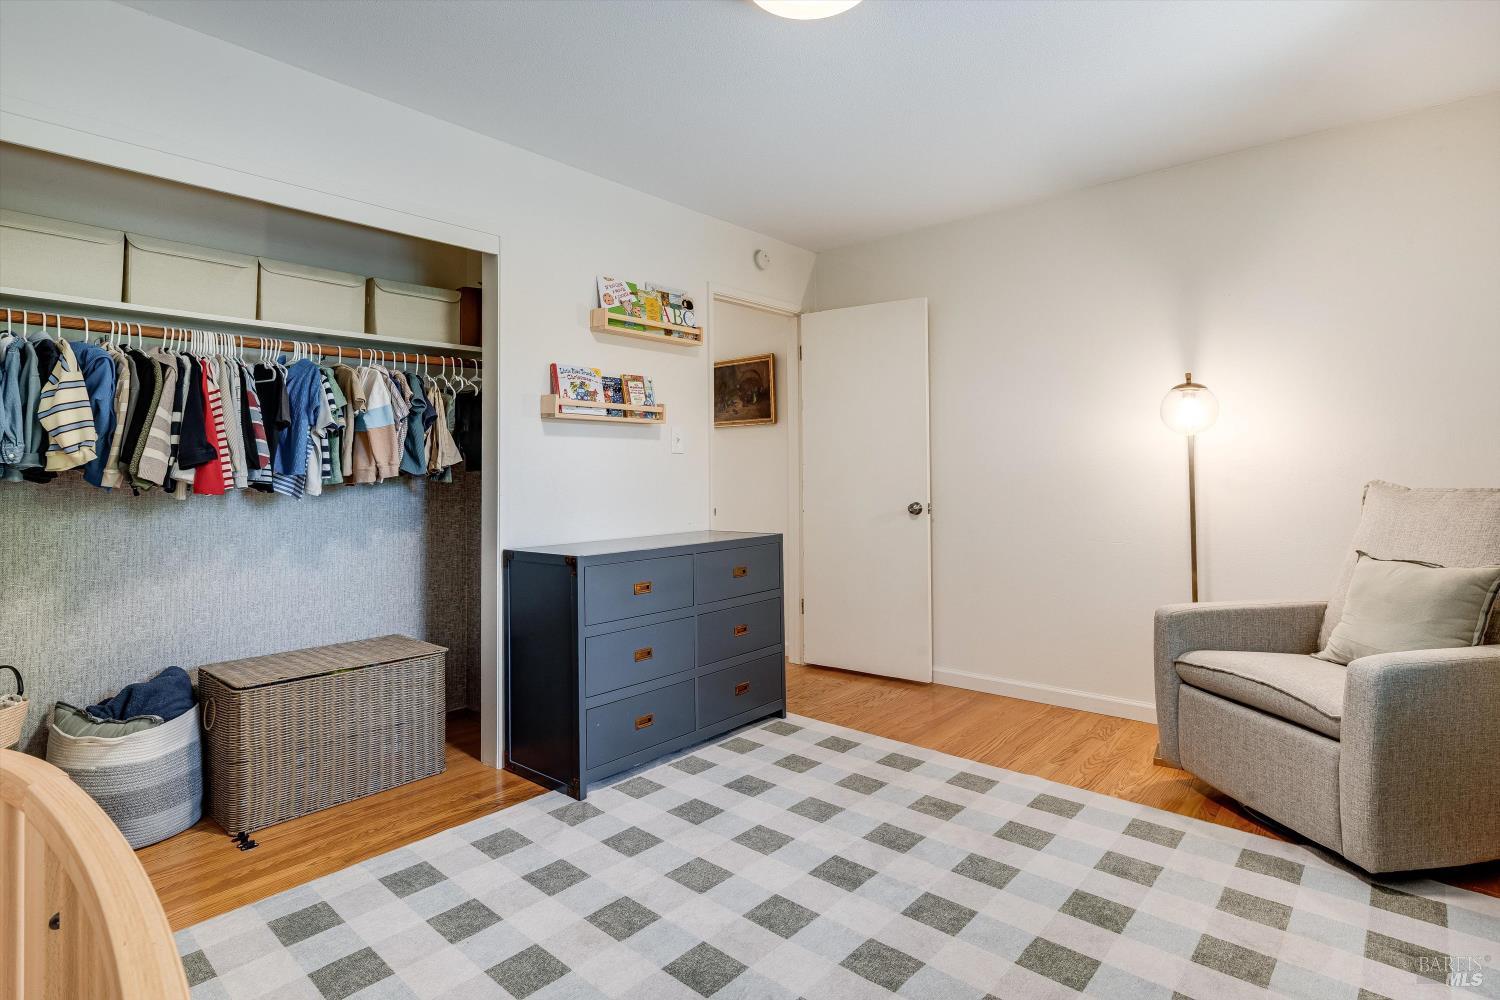
Bedroom with an open clothes closet, blue dresser, and gray upholstered armchair.
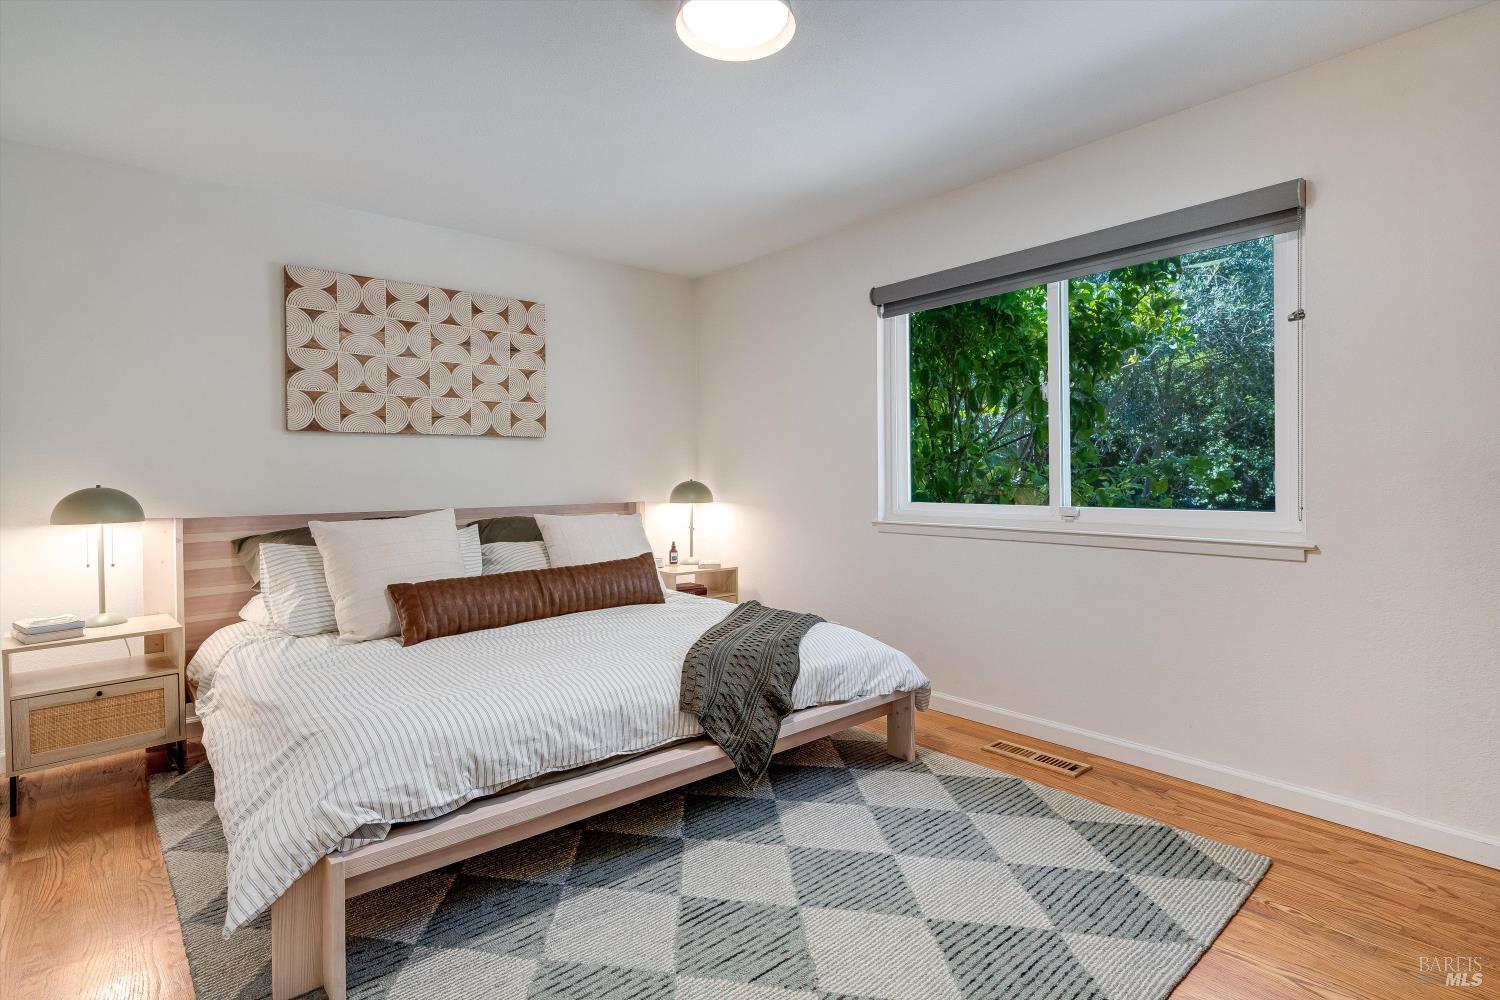
Furnished bedroom with a light wood bed, geometric rug, and window overlooking greenery.
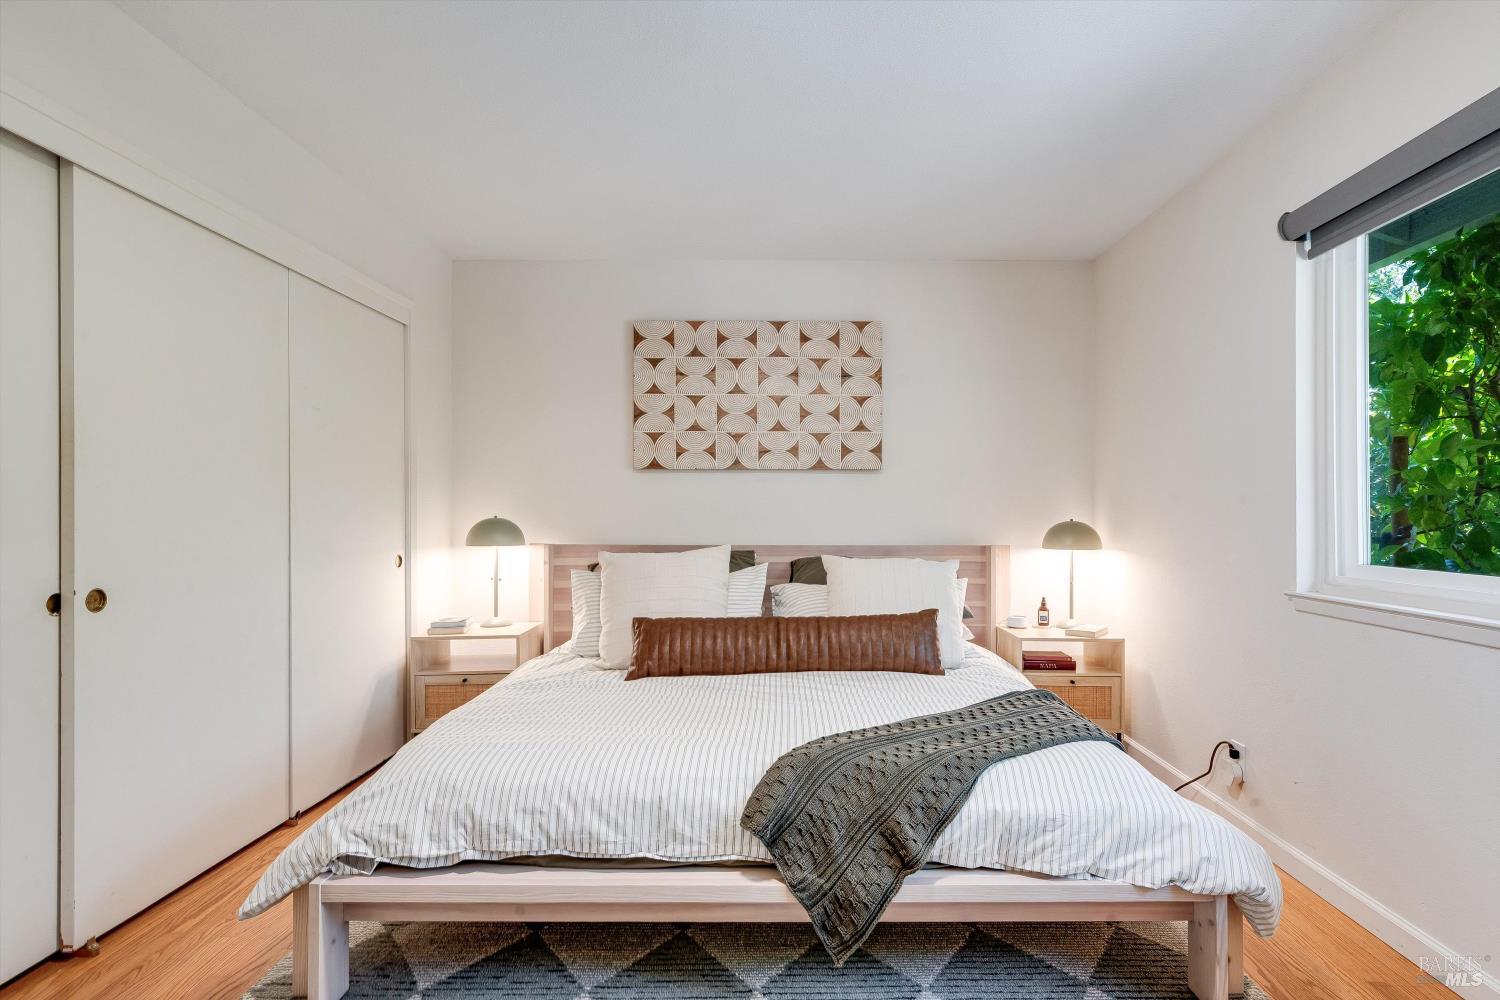
Staged bedroom with a white bed, pale wood furnishings, sliding closet doors, and a leafy view through the window.
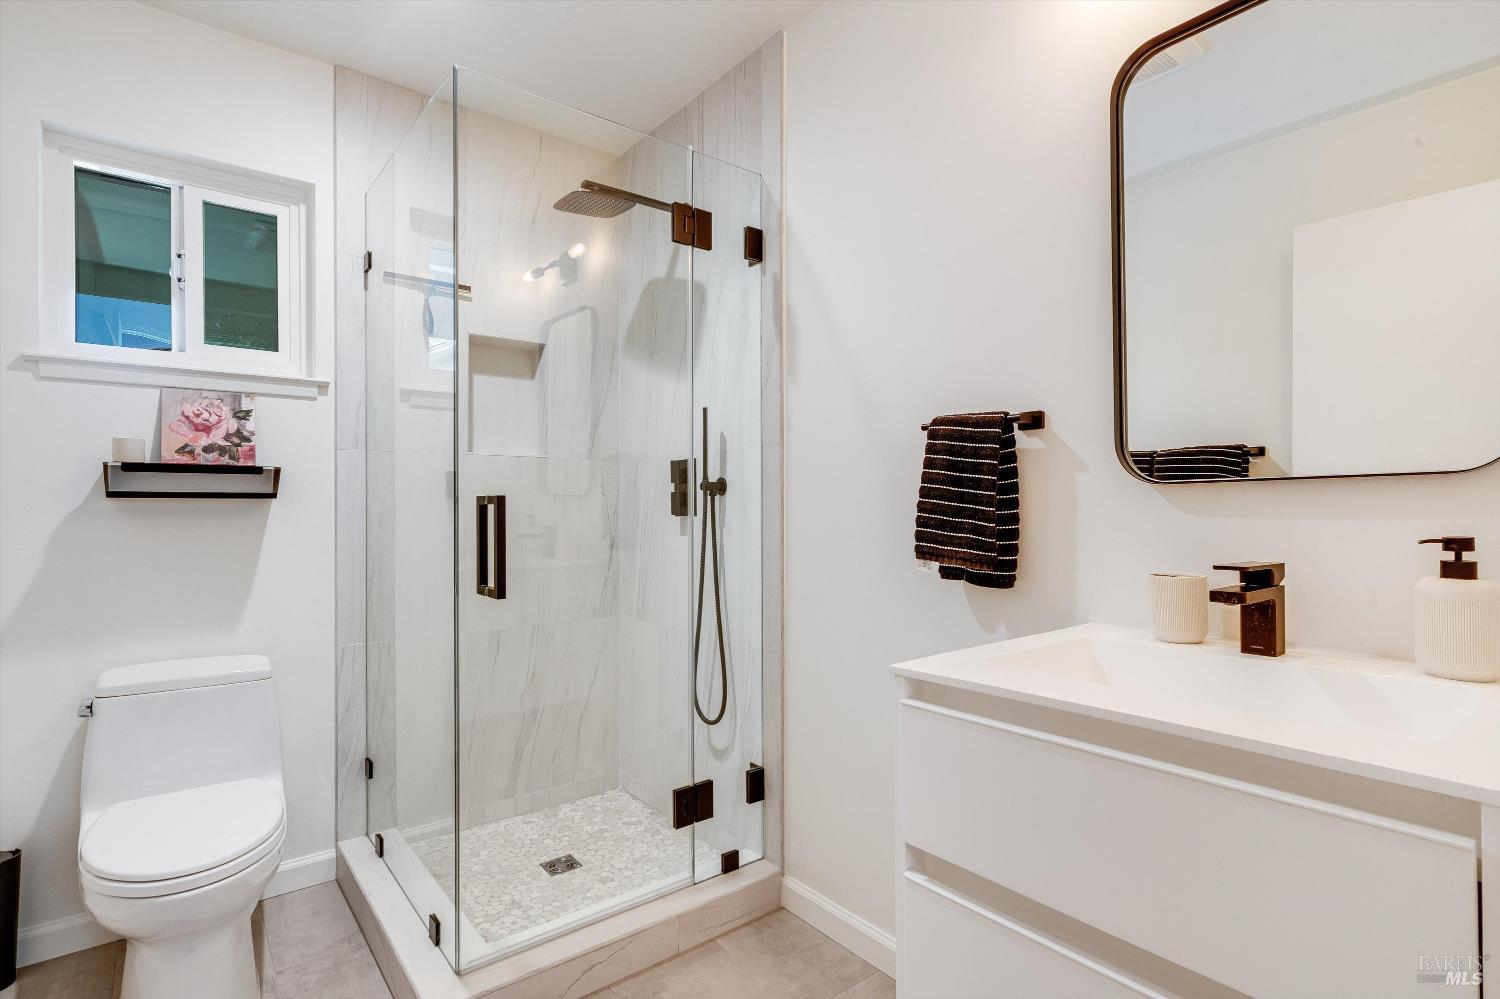
Modern bathroom with a glass walk-in shower, white vanity, and rounded-corner mirror.
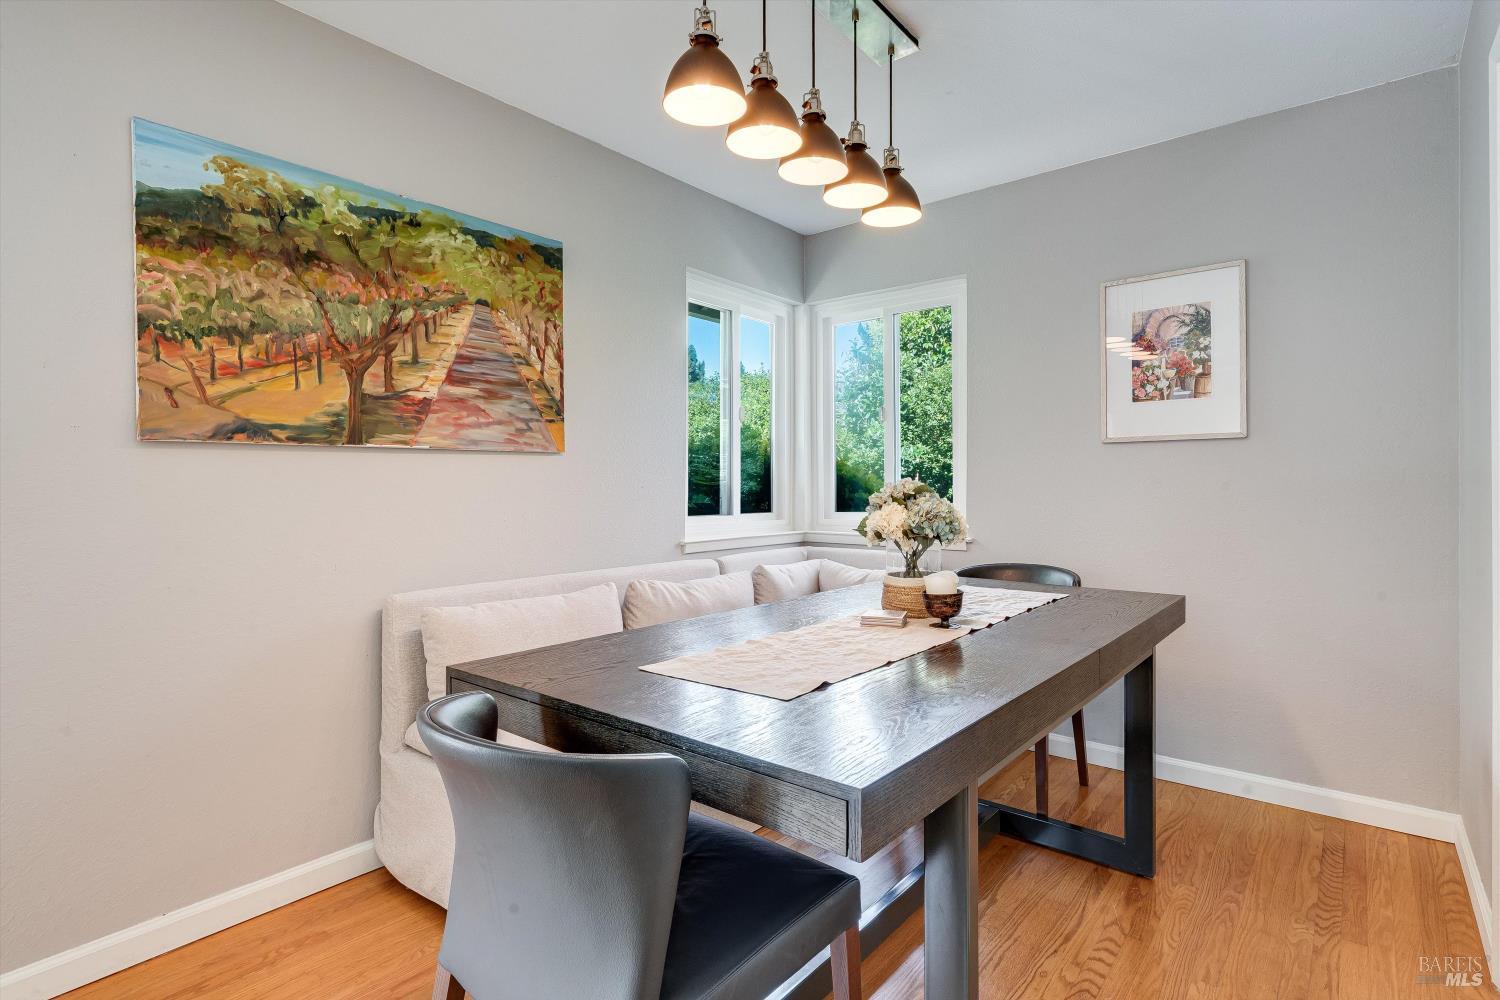
Dining room with a dark wood table, upholstered banquette, pendant lights, and corner windows.
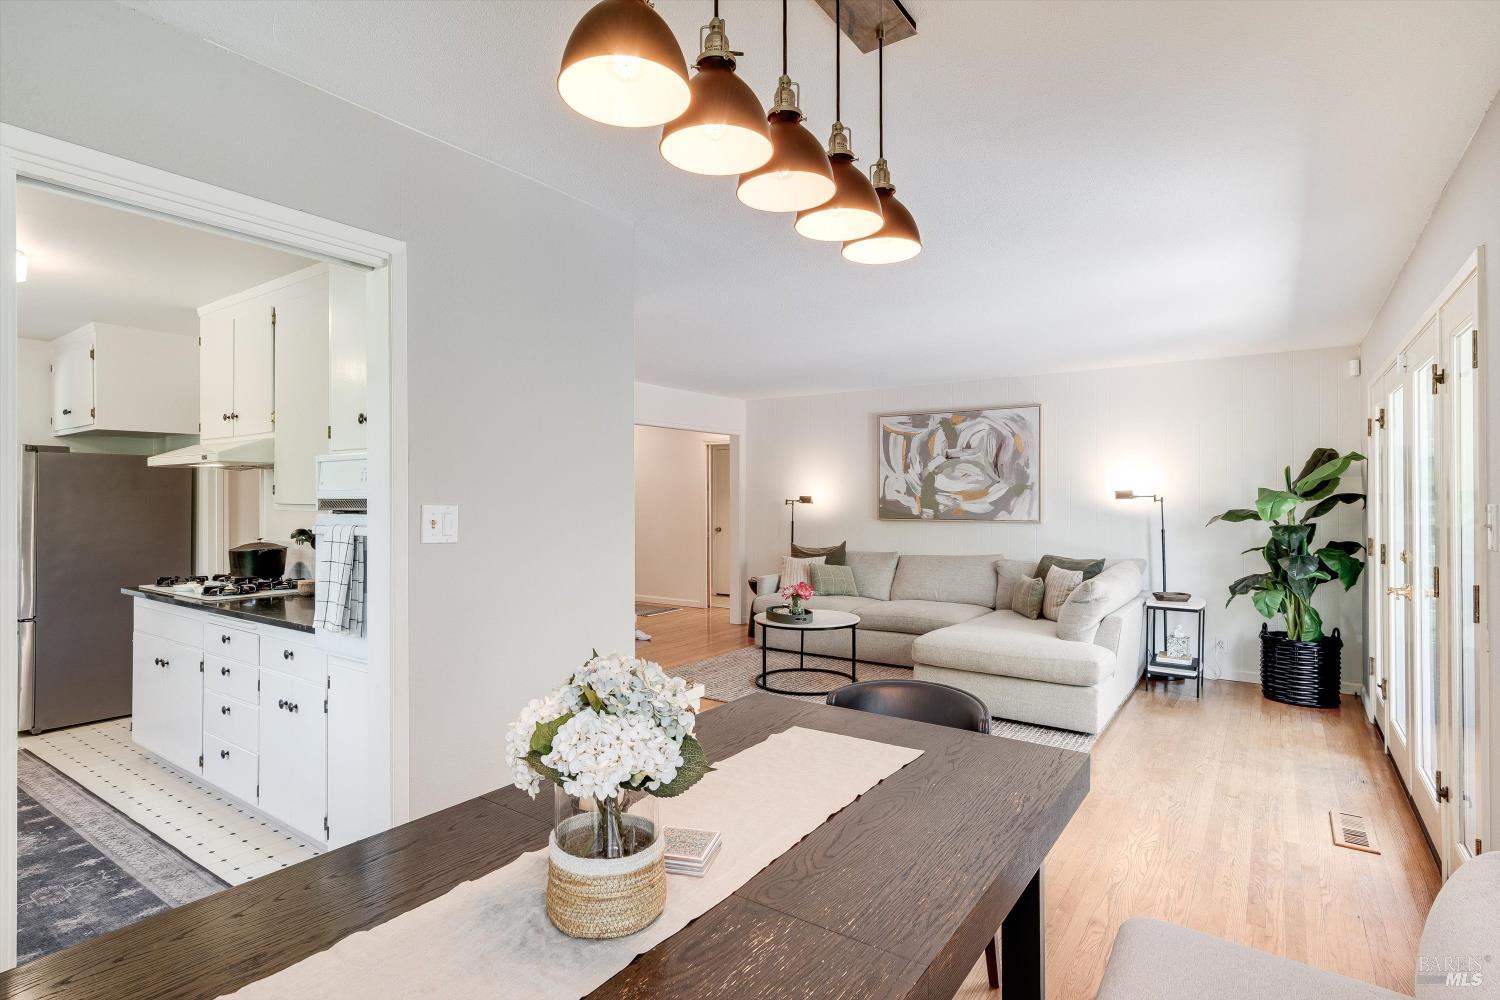
Open-plan living and dining room with a dark wood table, copper pendant lights, and a light sectional.
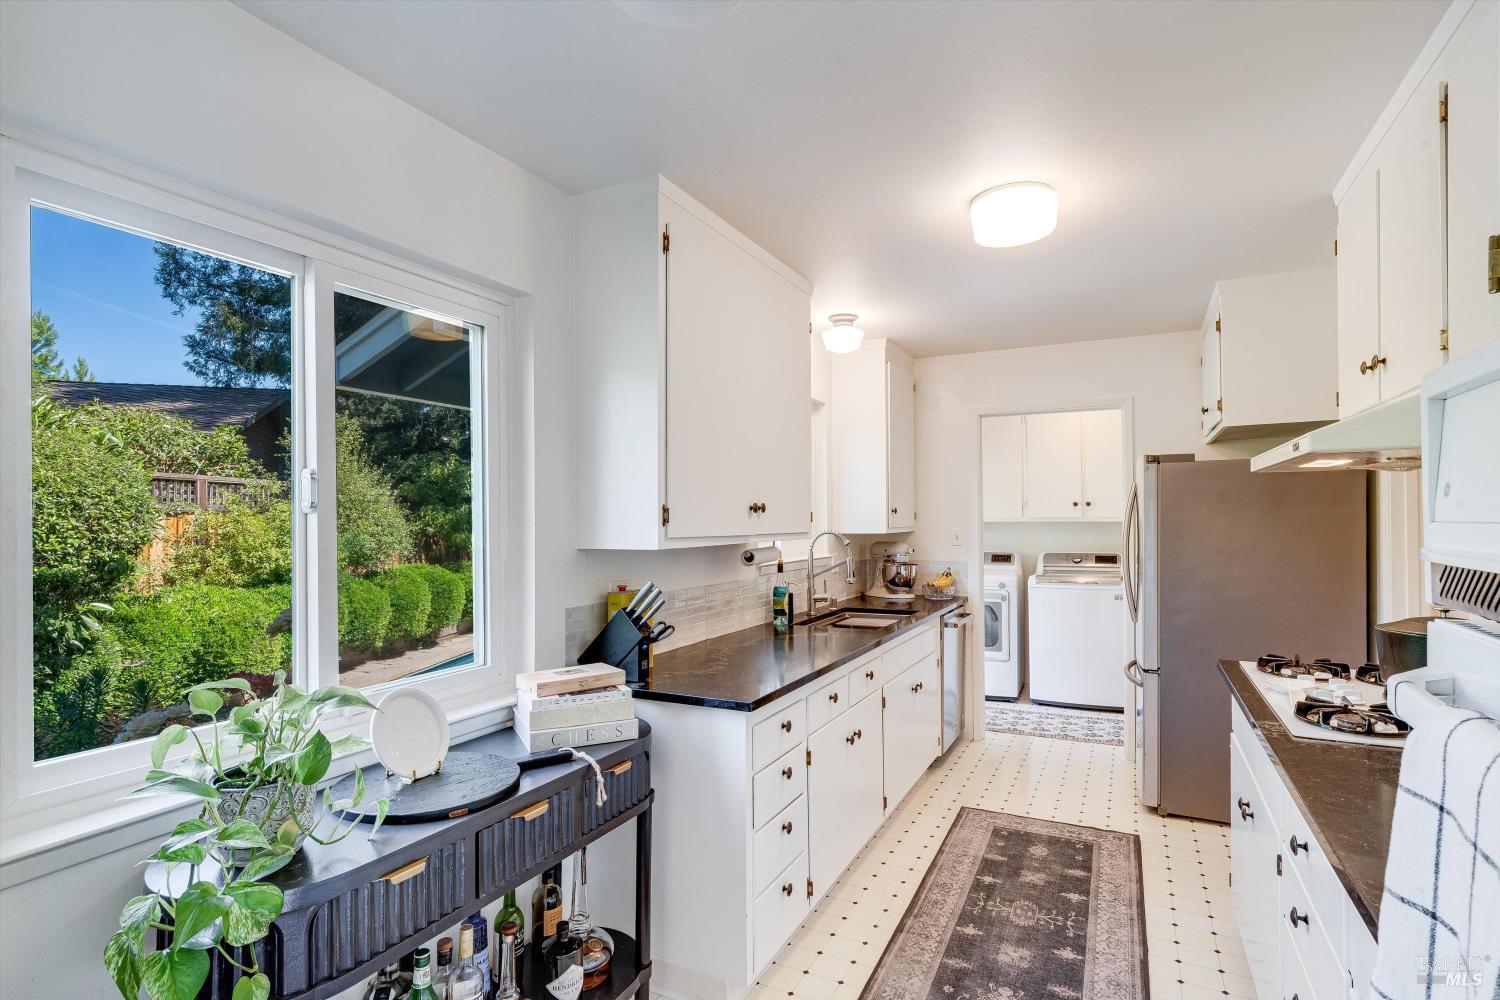
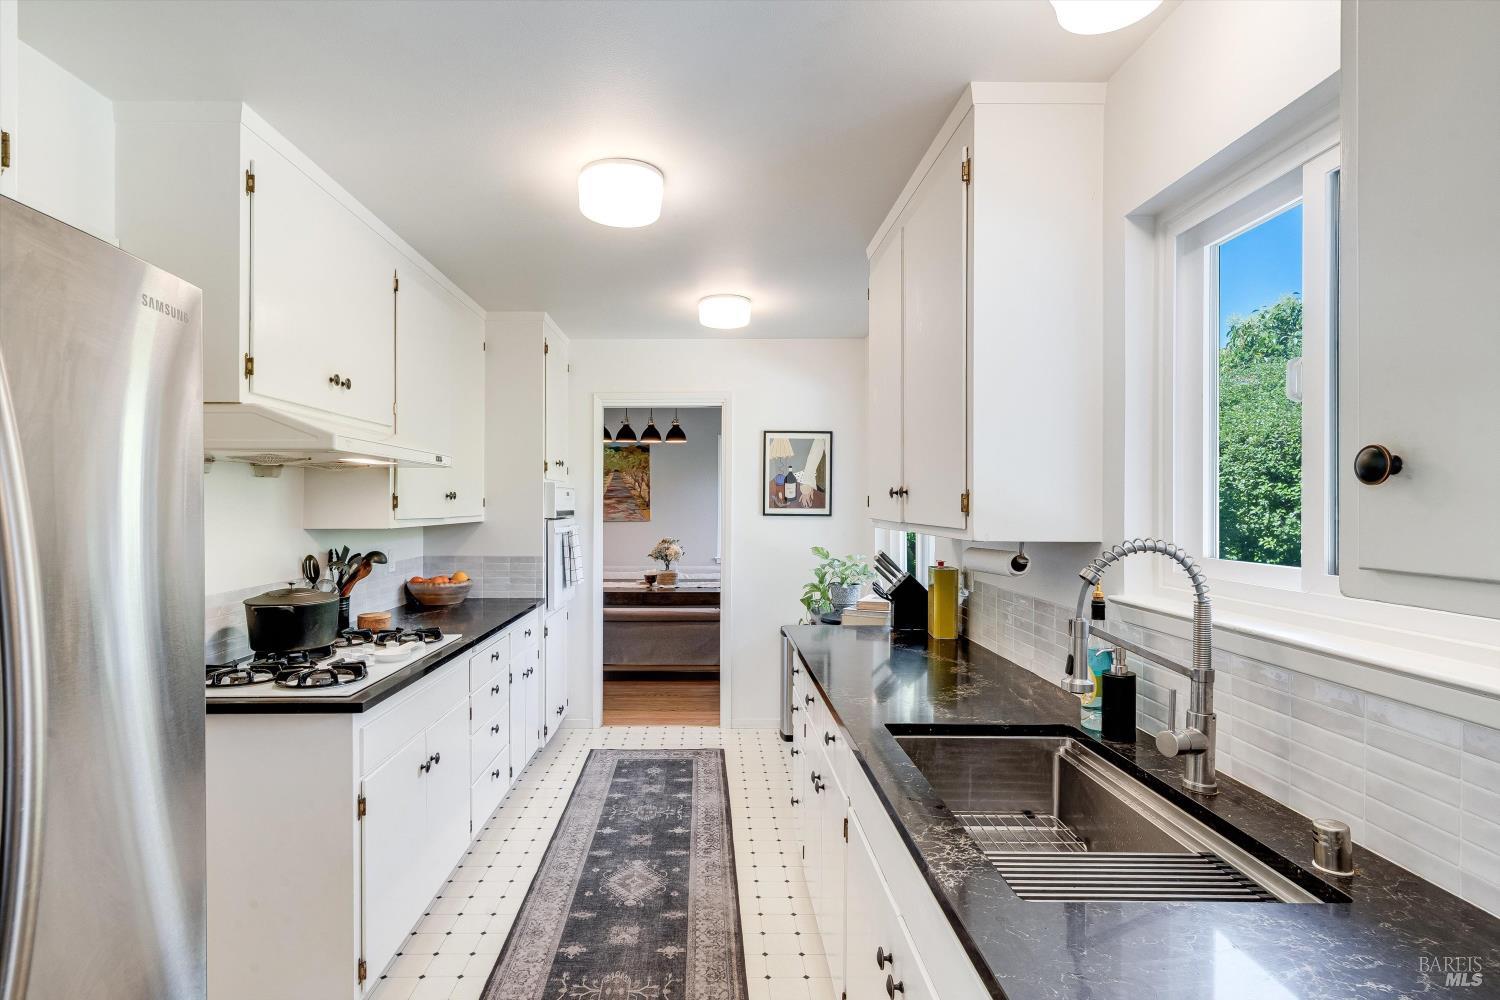
Bright white kitchen with dark countertops, garden-view window, stainless refrigerator, and laundry appliances.
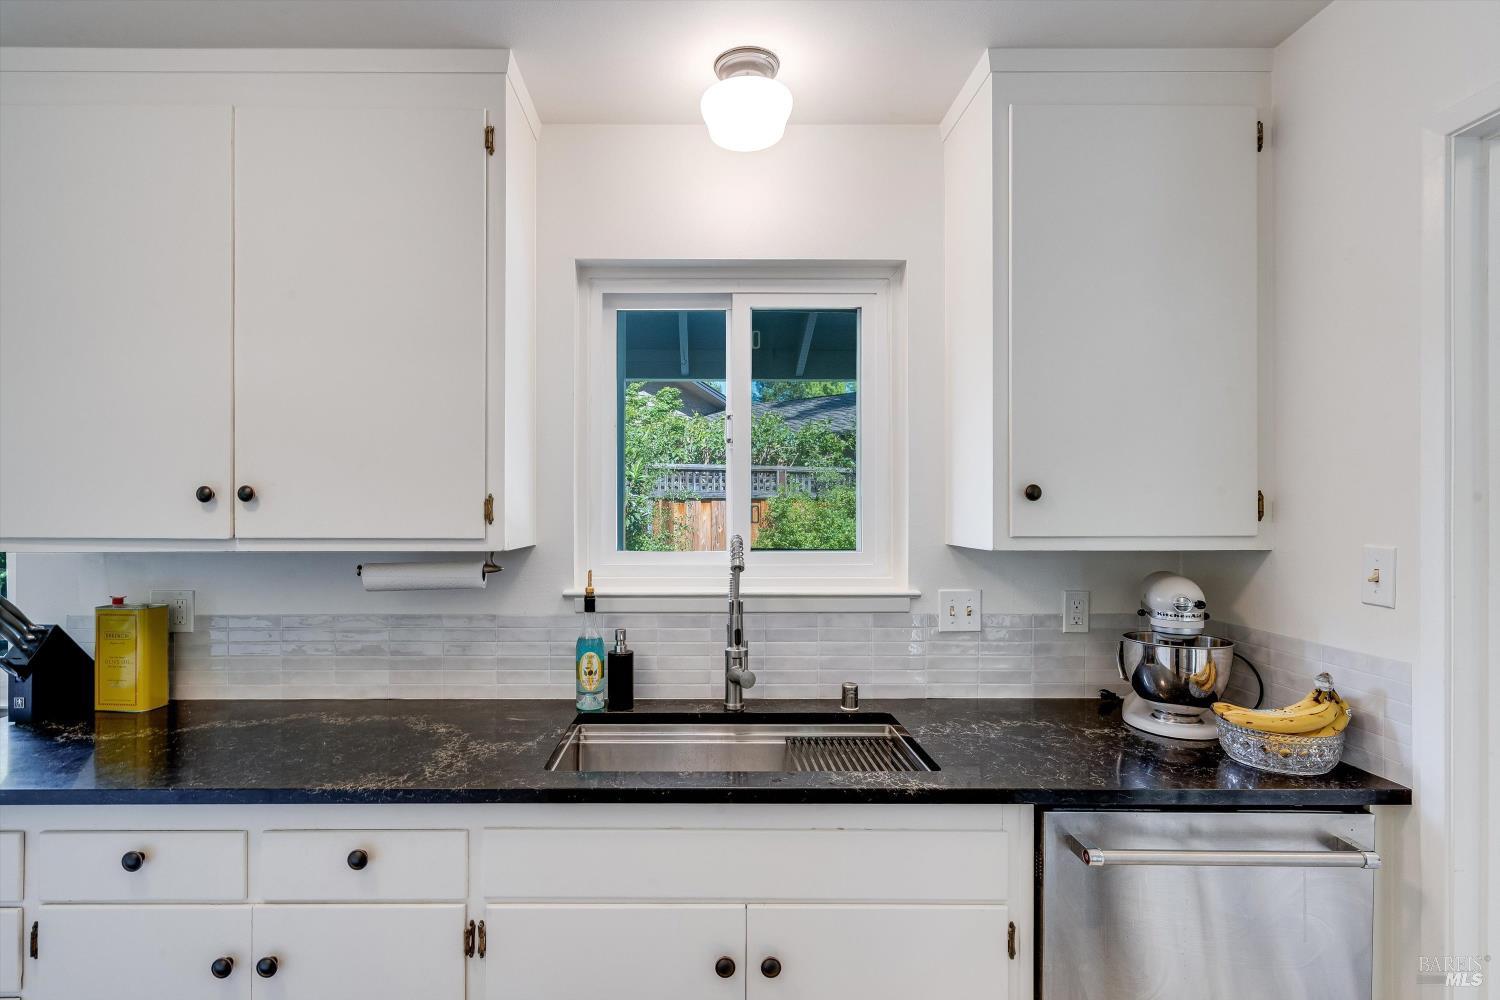
Kitchen with white cabinets, dark countertops, a stainless steel sink, and dishwasher.
Galley kitchen with white cabinets, black countertops, a deep sink, and a window overlooking greenery.
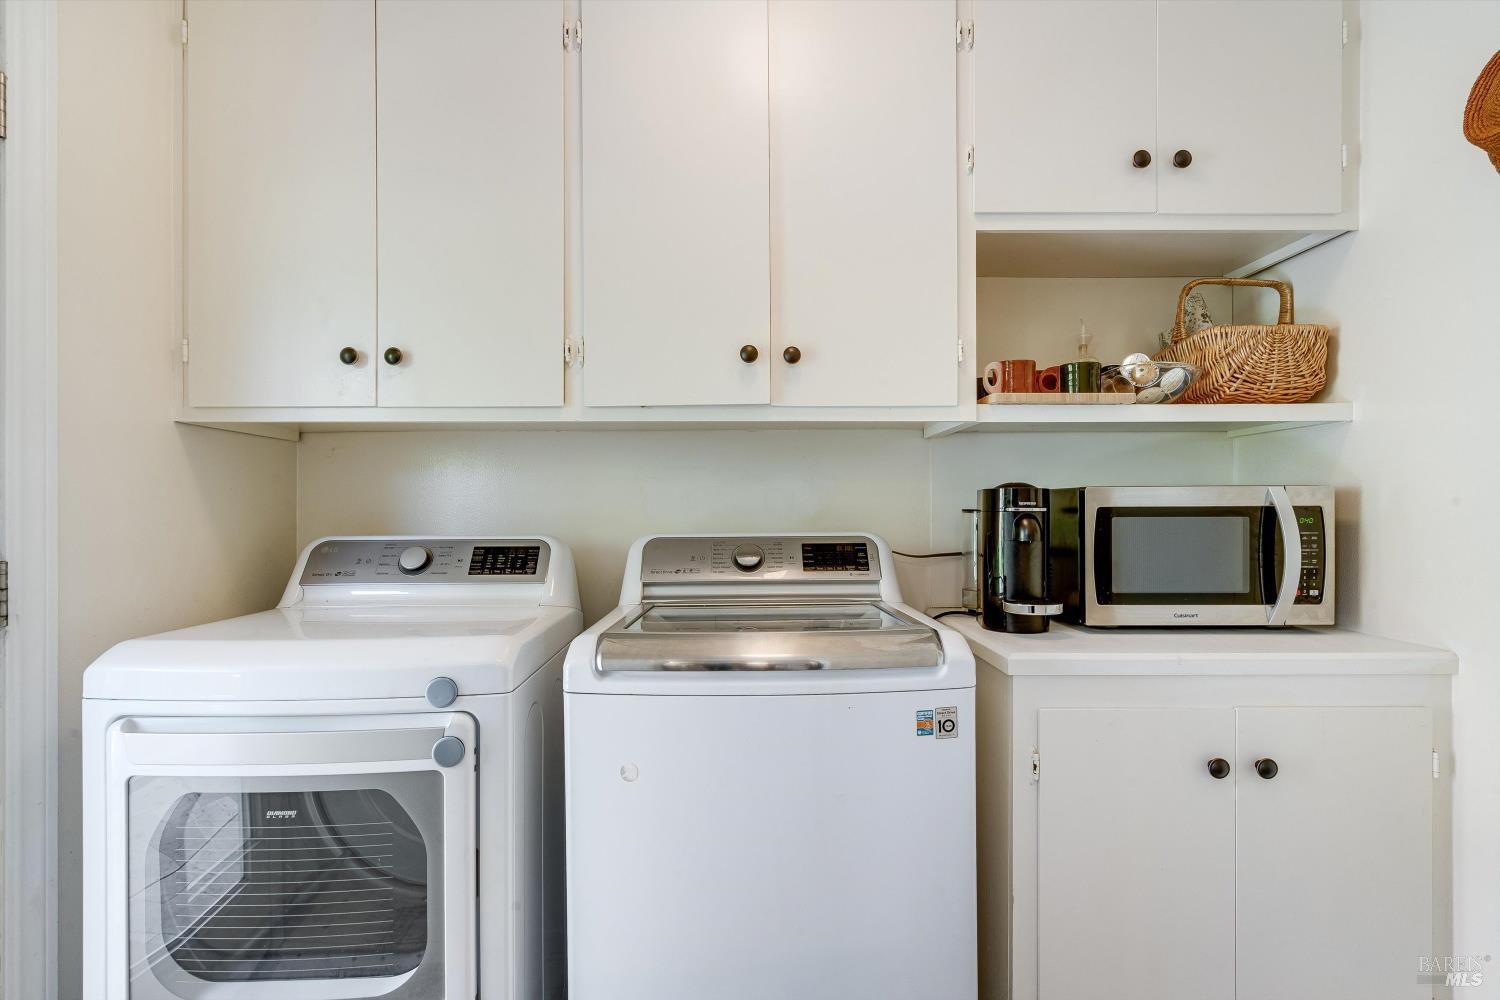
Laundry room with white washer and dryer, upper cabinets, and a microwave on the counter.
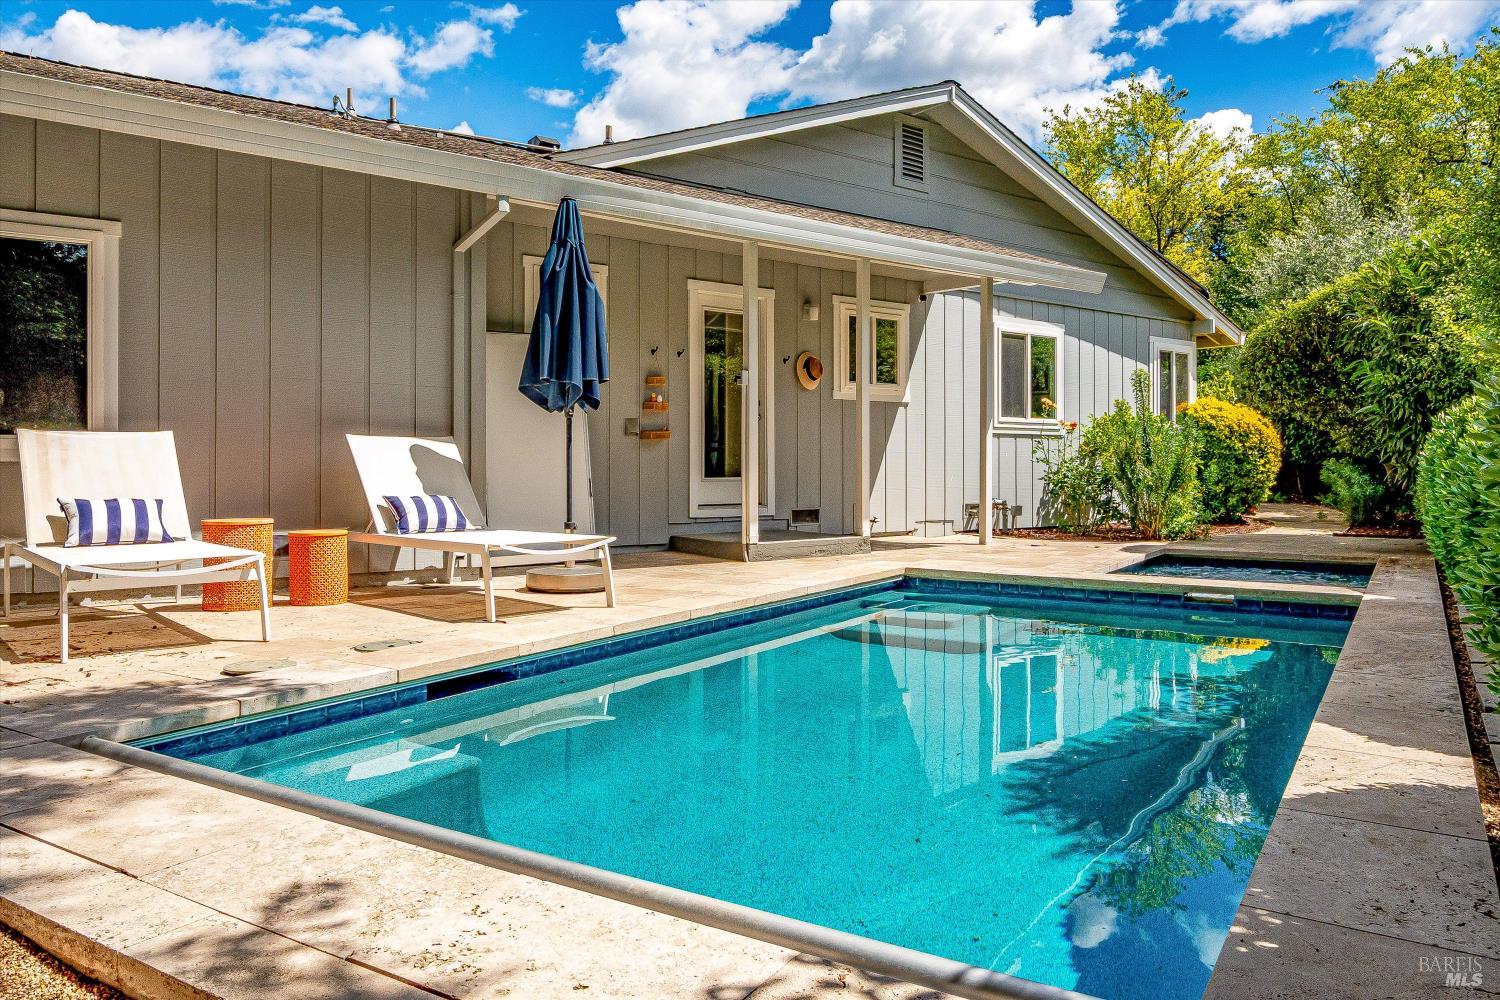
Single-story gray home beside a turquoise swimming pool and stone patio with lounge chairs.
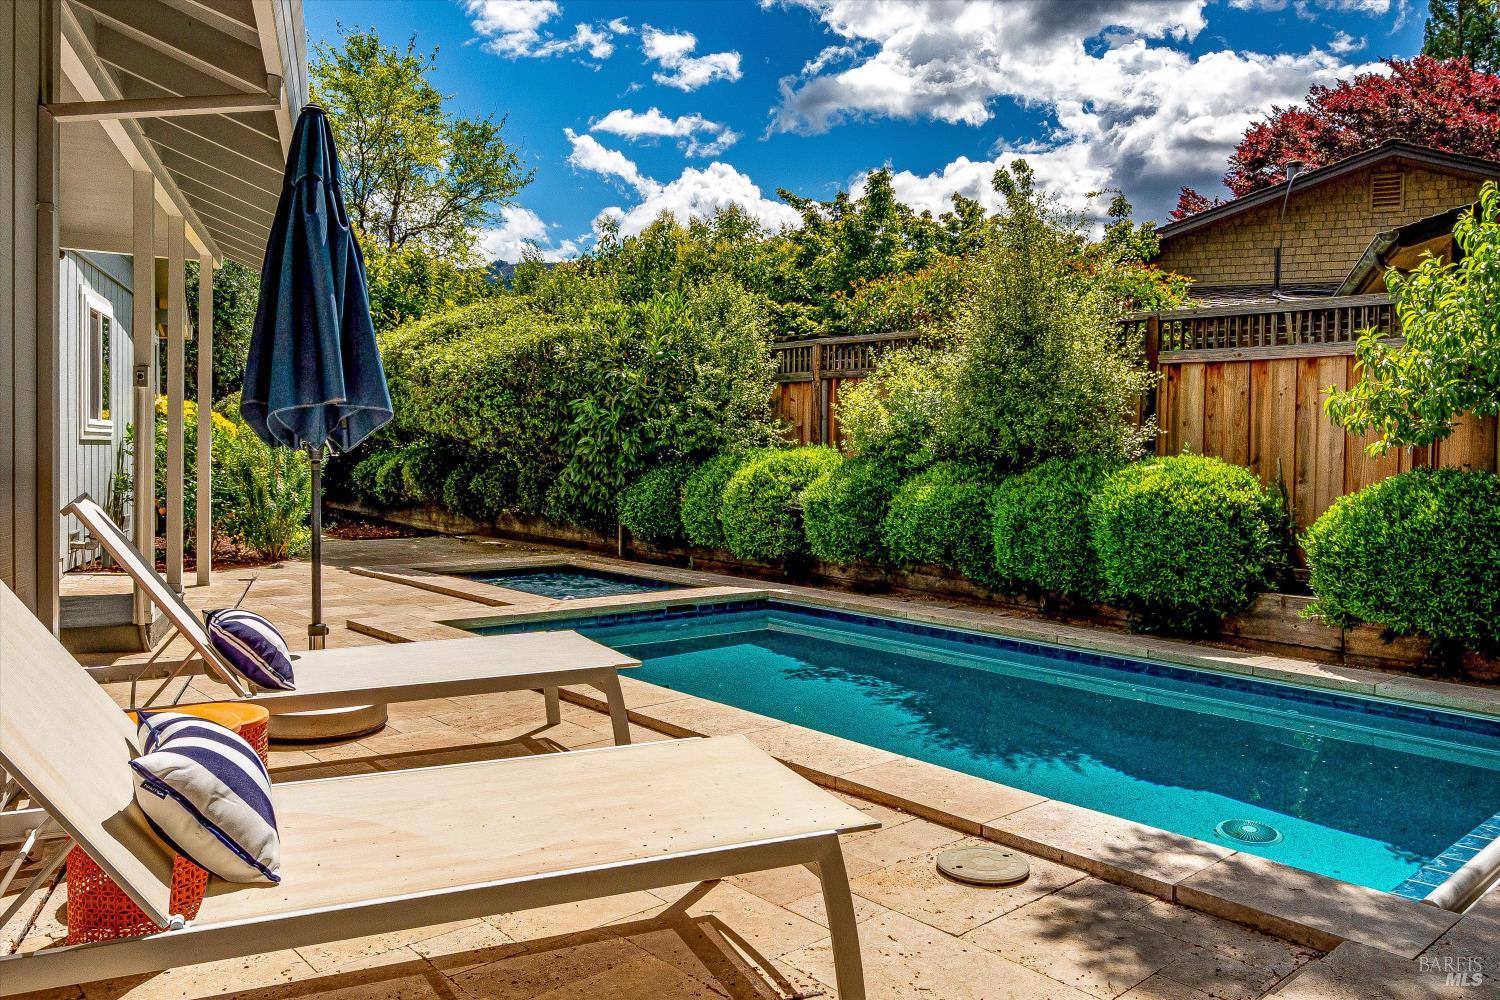
Backyard pool bordered by a stone patio, lounge chairs, clipped hedges, and a wooden fence.
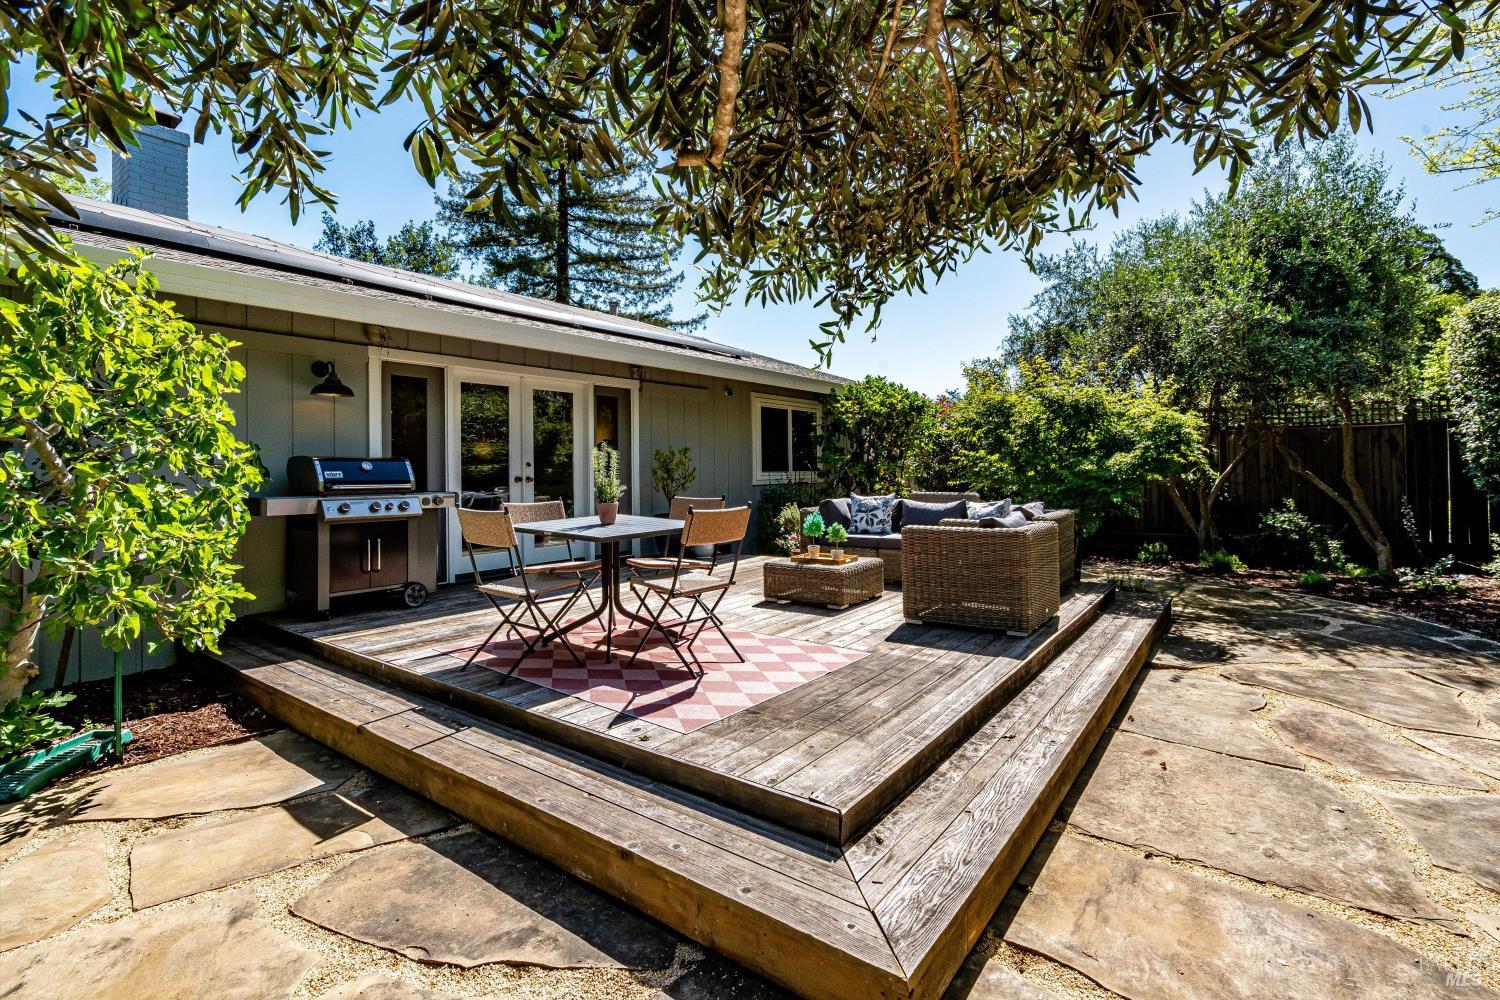
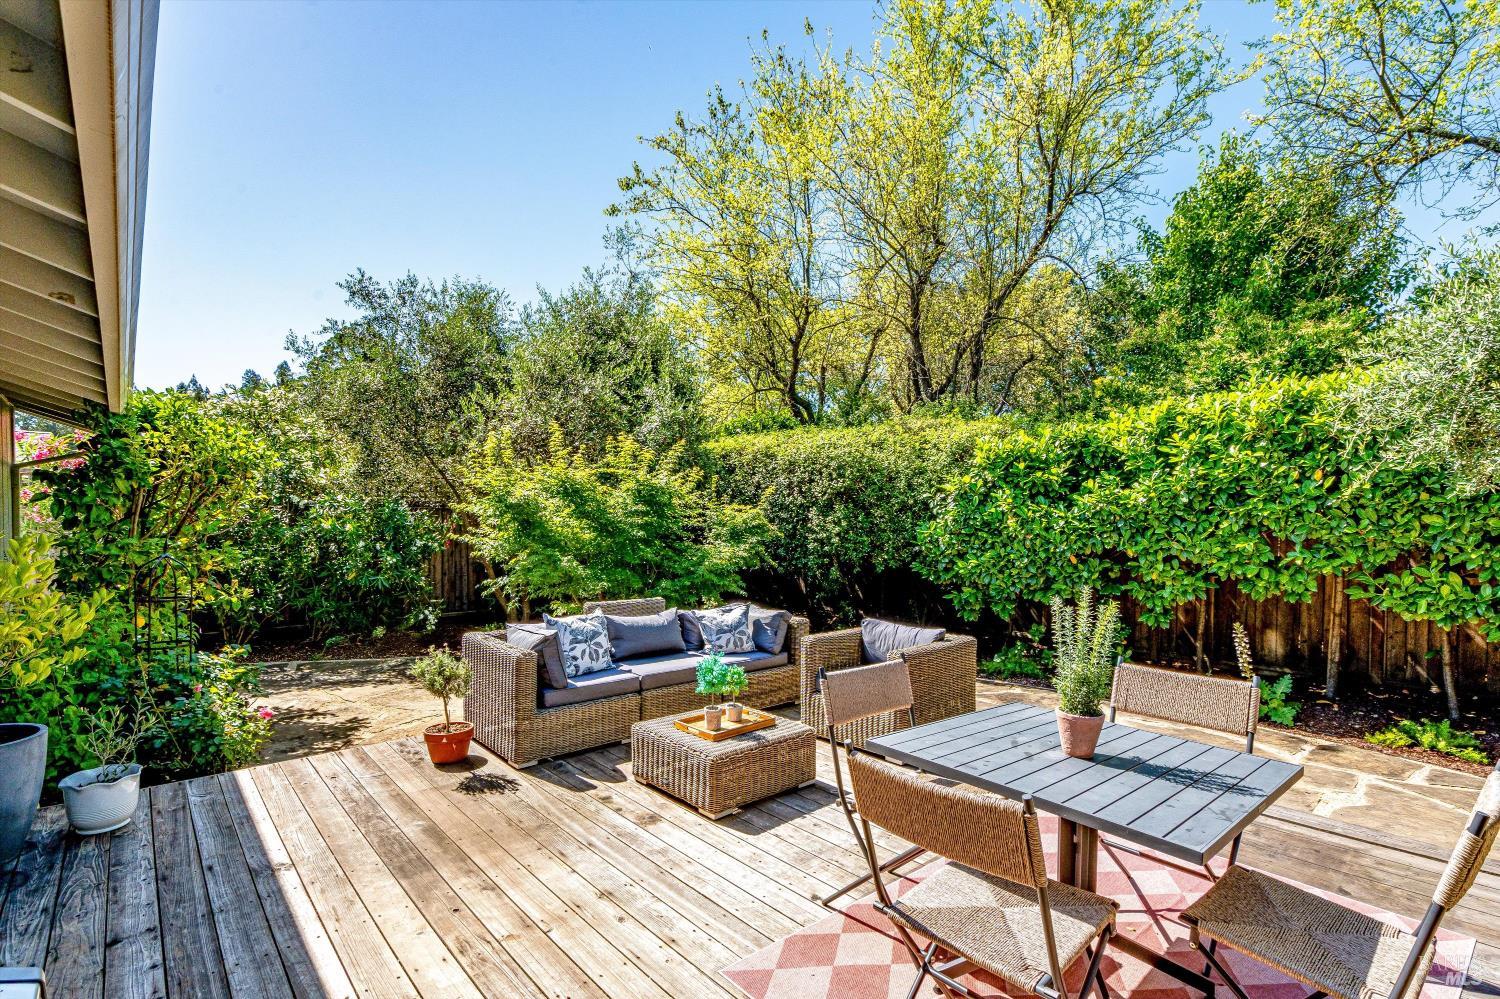
Backyard deck with outdoor dining and lounge furniture beneath leafy trees.
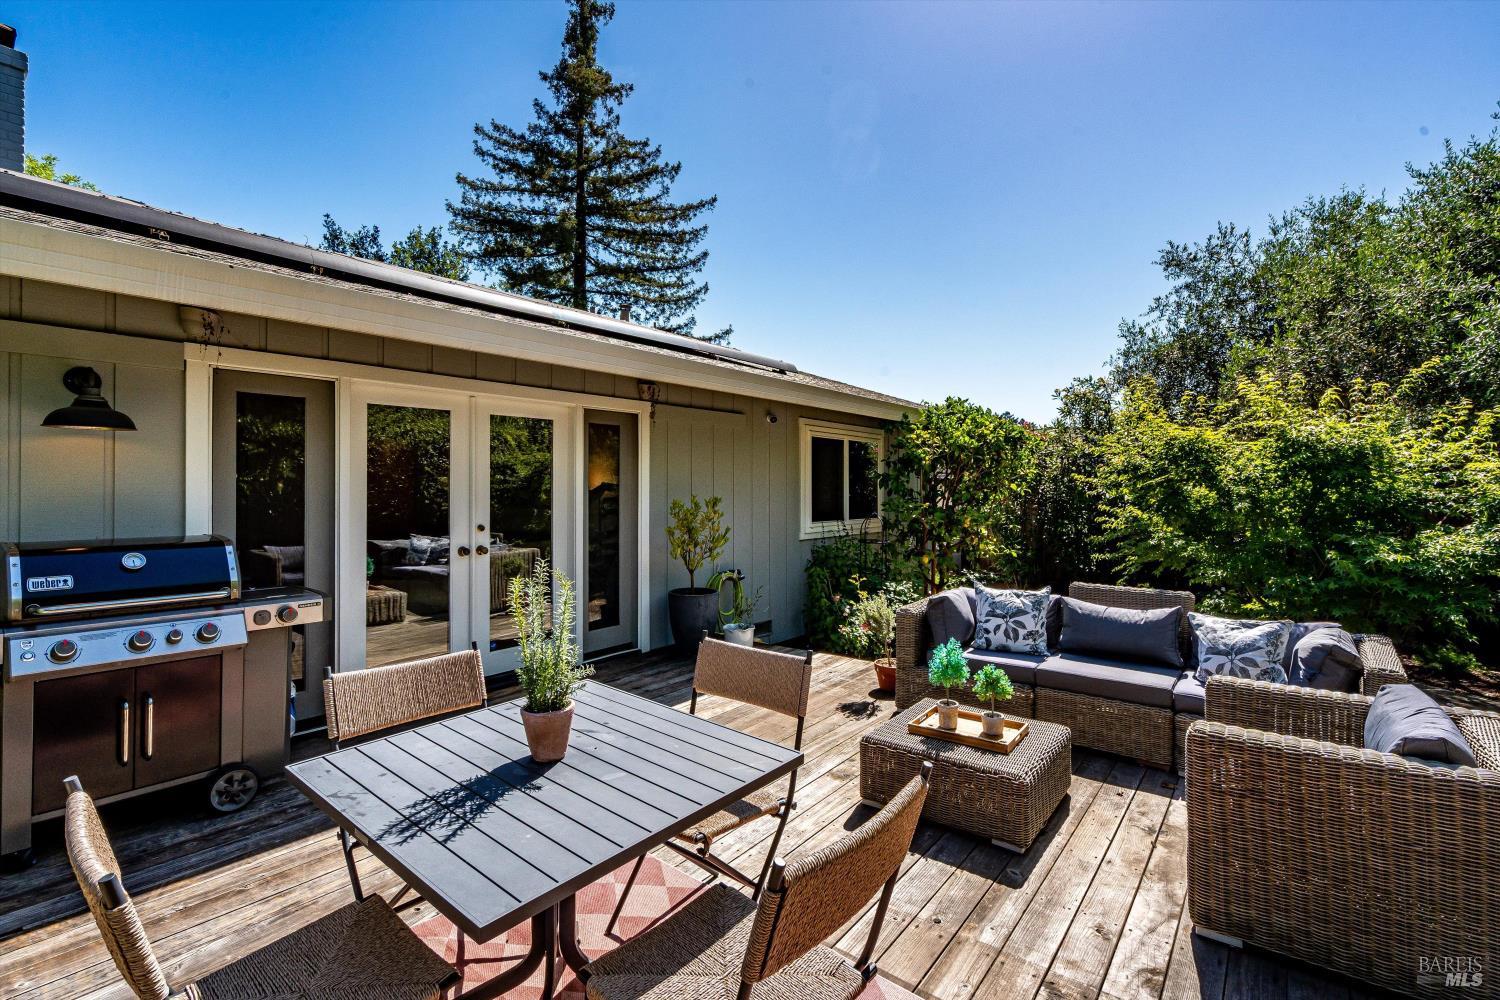
Furnished wooden deck with a dining table, wicker lounge seating, barbecue, and French doors.
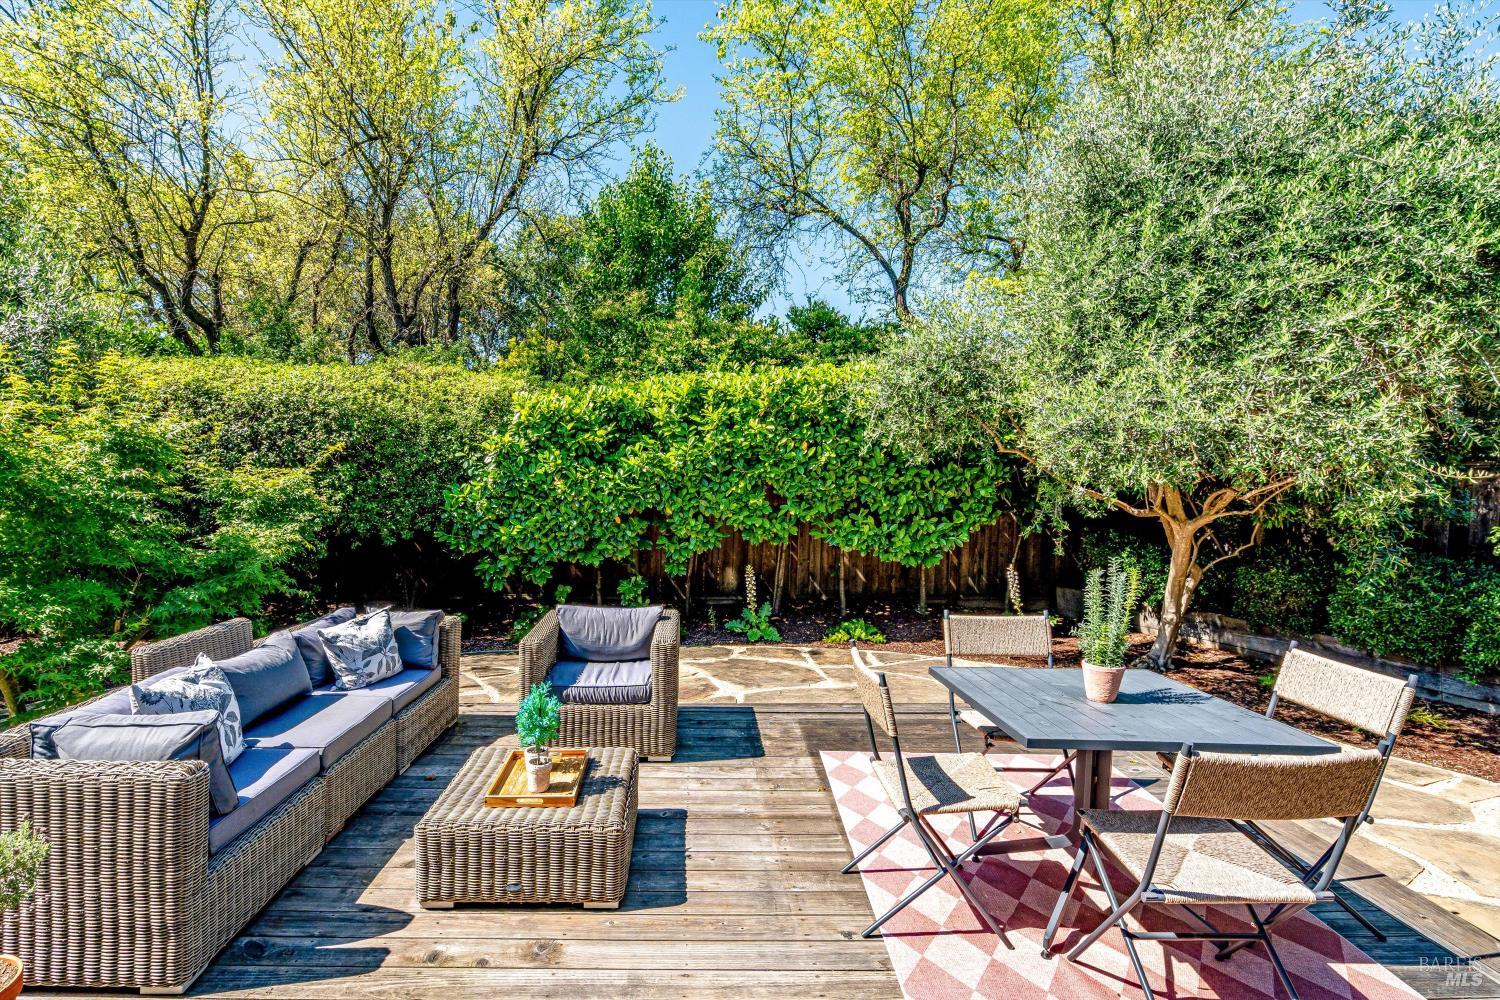
Furnished garden patio with wicker lounge seating, a dining table, and dense greenery.
Furnished wooden deck patio with wicker seating, an outdoor dining table, and leafy privacy hedges.
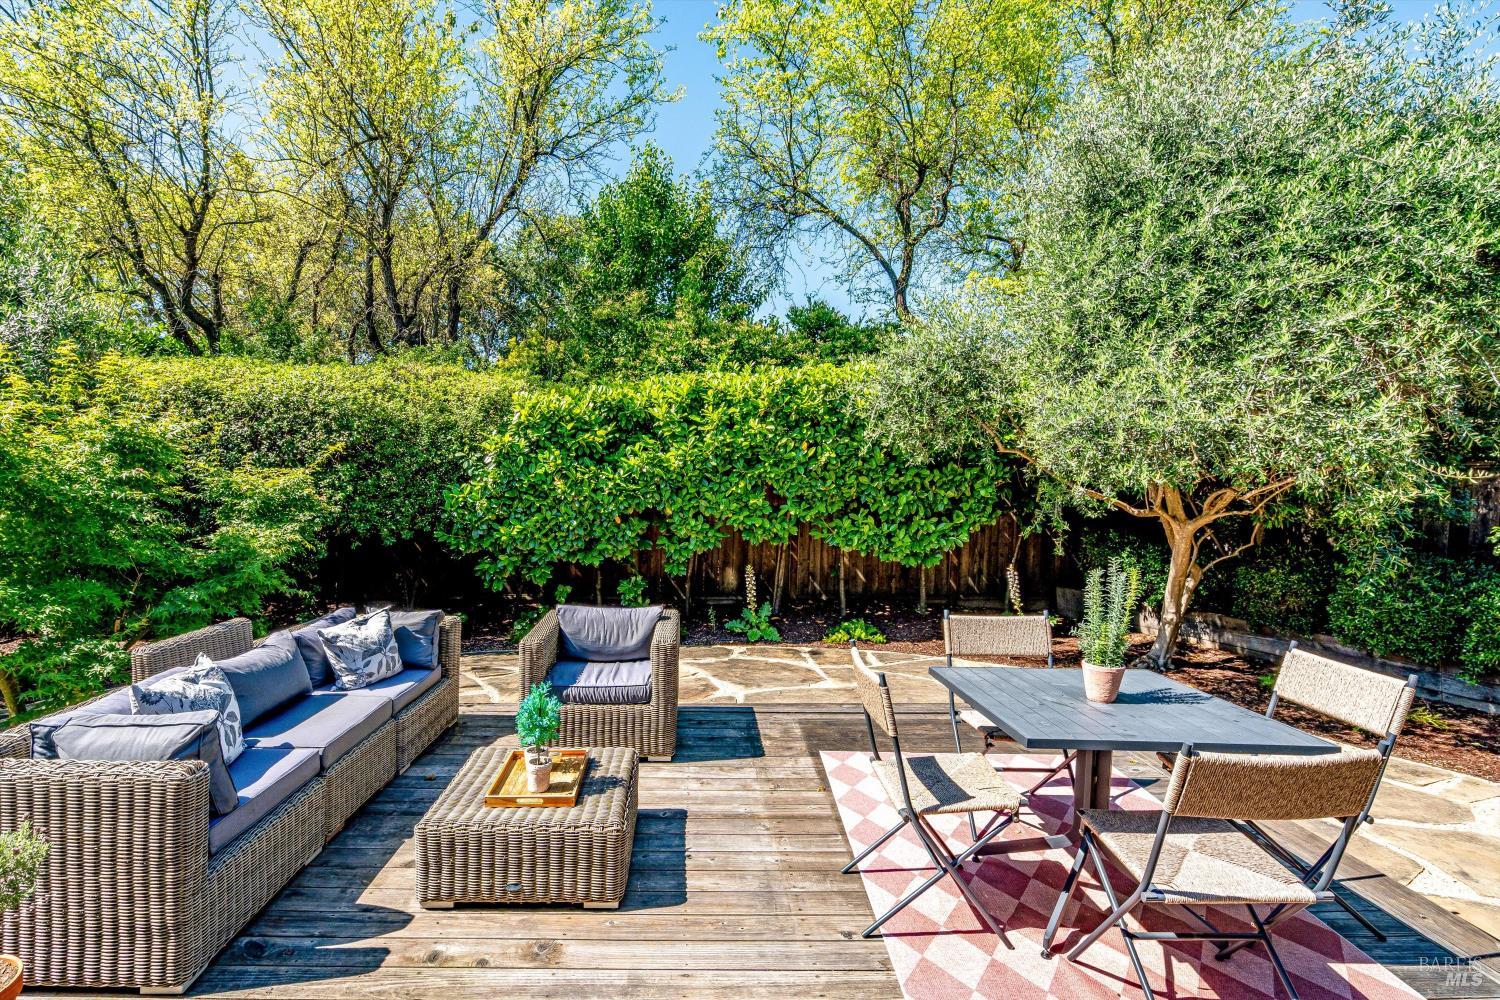
Backyard patio with a wood deck, outdoor dining set, wicker lounge seating, and leafy privacy hedges.
VIEW PHOTOS
$1,549,000

1291 Sylvaner Avenue

3 Beds 2 Baths 1,511 Sq.Ft. 8,124 Sq.Ft.

Description

This meticulously updated 3-bedroom, 2-bath west side St. Helena residence offers 1,511 sq. ft. of light-filled living in a thoughtfully designed layout. The open living and dining area features wood floors, breakfast nook, gas fireplace and French doors that lead seamlessly to a private backyard retreat, creating ideal indoor-outdoor flow. The recently remodeled kitchen showcases updated countertops, a gas range, recessed and flush pendant lighting. The primary suite offers a calming escape with custom pull-down shades and a spa-inspired bathroom featuring a walk-in shower, floating wood vanity, and striking black trough faucet. Step outside to a completely private and fenced backyard with newly installed landscaping and automatic irrigation, centered around a heated saltwater pool and spa with automatic cover and elegant limestone surroundperfect for entertaining or relaxing year-round. Additional highlights include a 2-car garage, Solar Tesla back-up batteries, hallway storage, and abundant natural light throughout.

Share Property

Location

1291 Sylvaner Avenue, St Helena, CA 94574

Status

For Sale
Covered home entry with a burgundy front door, tiled porch, mailbox, and house number 1291.

Schedule a Showing

We would love to show you our beautiful property. Please select your preferred date and time below. An agent will be in touch shortly to confirm your appointment.

Schedule a Showing

We would love to show you our beautiful property. Please select your preferred date and time below. An agent will be in touch shortly to confirm your appointment.
Thank you for your interest in 1291 Sylvaner Avenue, St Helena, CA 94574. We are reviewing your request and will be in touch shortly!
Joel Toller

Joel Toller

TITLE

Luxury Home & Land Specialist

PHONE

707.738.6860

St. Helena

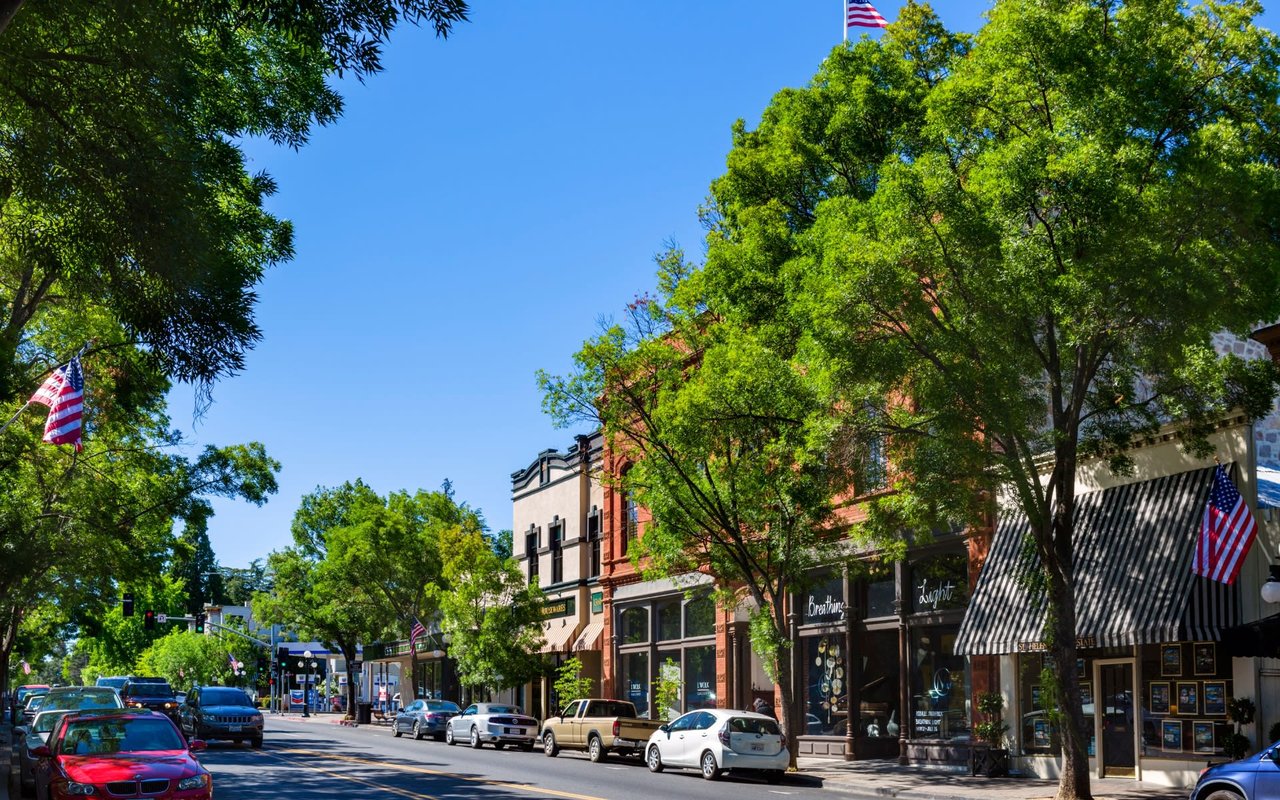
St. Helena offers an unparalleled Napa Valley lifestyle.

Property Amenities

Interior
Laundry room Cabinets, Inside Area, Other
Fireplace Brick, Gas Log, Gas Starter, Living Room
Appliances Built-In Gas Oven, Dishwasher, Free-Standing Refrigerator, Gas Cooktop
Flooring Tile, Vinyl, Wood
Total Bedrooms: 3
Full Bathrooms: 2
Area & Lot
Lot Area 8,124 Sq.Ft.
Living area 1,511 Sq.Ft.
MLS® ID 326044415
Year Built 1970
View Description Mountain(s)
Architecture Styles Ranch
Type Residential
Status For Sale
Exterior
Stories 1
Pool Built-In, Pool Cover, Pool/Spa Combo
Air conditioning Central Air
Heat type Central
Water Source Public
Garage Space 2.0
Security Features Security System Owned, Video System
Sewer Public Sewer
Parking Garage Door Opener, Garage Faces Side, Uncovered Parking Spaces 2
Lot Features Auto Sprinkler FR, Garden, Landscape Back, Landscape Front
Roof Composition
Utilities Internet Available, Public
Finance
Sales Price $1,549,000

Mortgage Calculator

Estimate your monthly mortgage payment, including the principal and interest, property taxes, and HOA. Adjust the values to generate a more accurate rate.
All estimates are provided for informational purposes only. Actual amounts may vary.
$0,000 Your Payment 20 15 65
$0,000 Your Payment

Work With Us

The Joel Toller Team has a comprehensive understanding of the area to help you buy and sell at the right time for the right price. Let's connect today.