
The Joel Toller Team
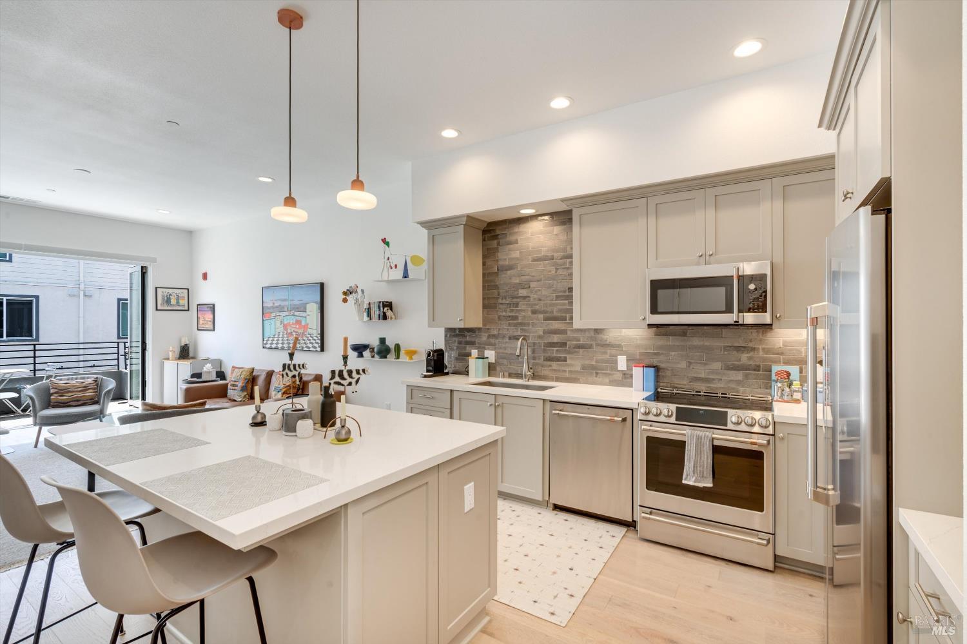
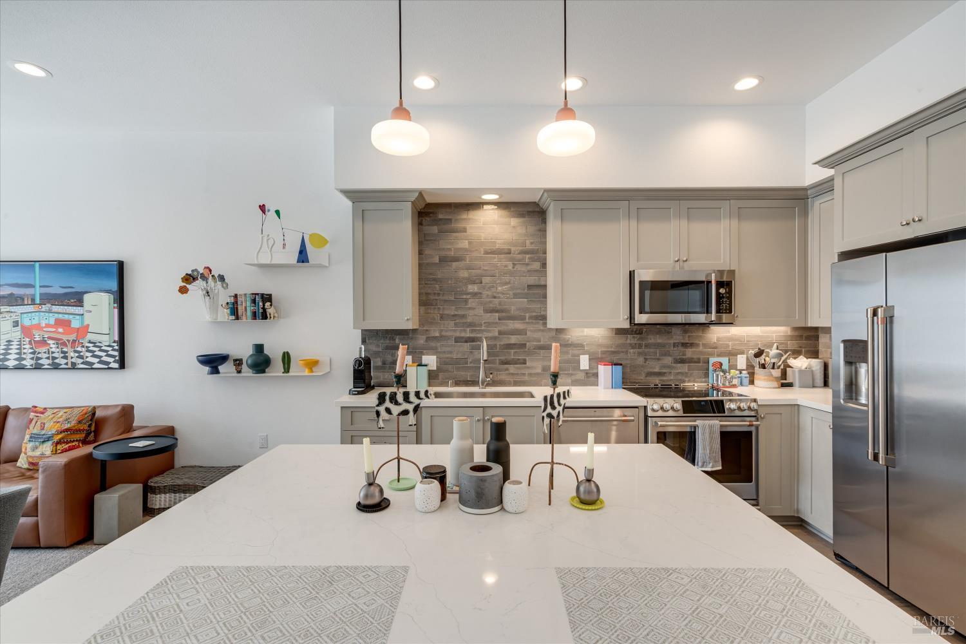
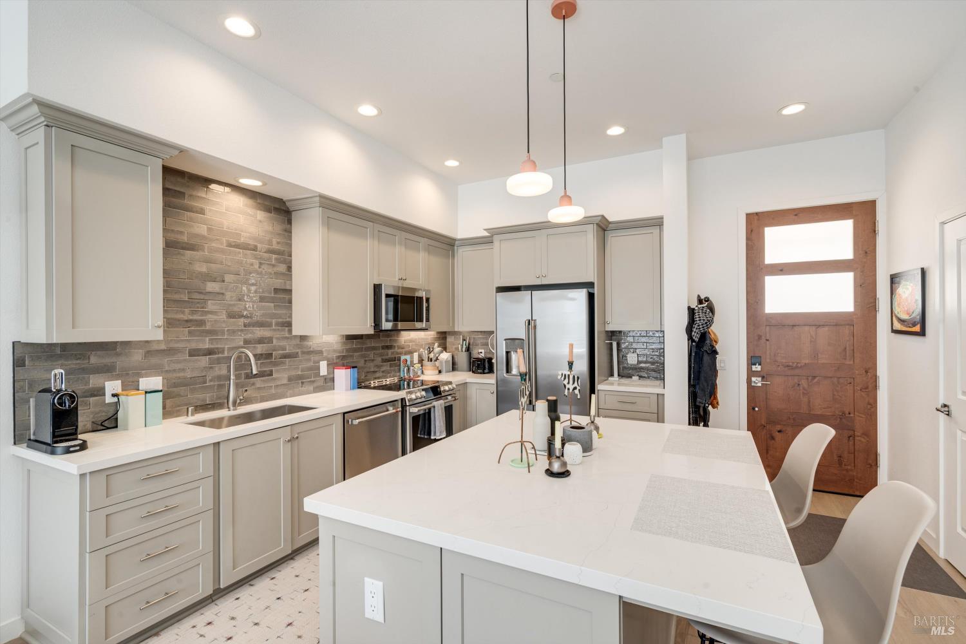
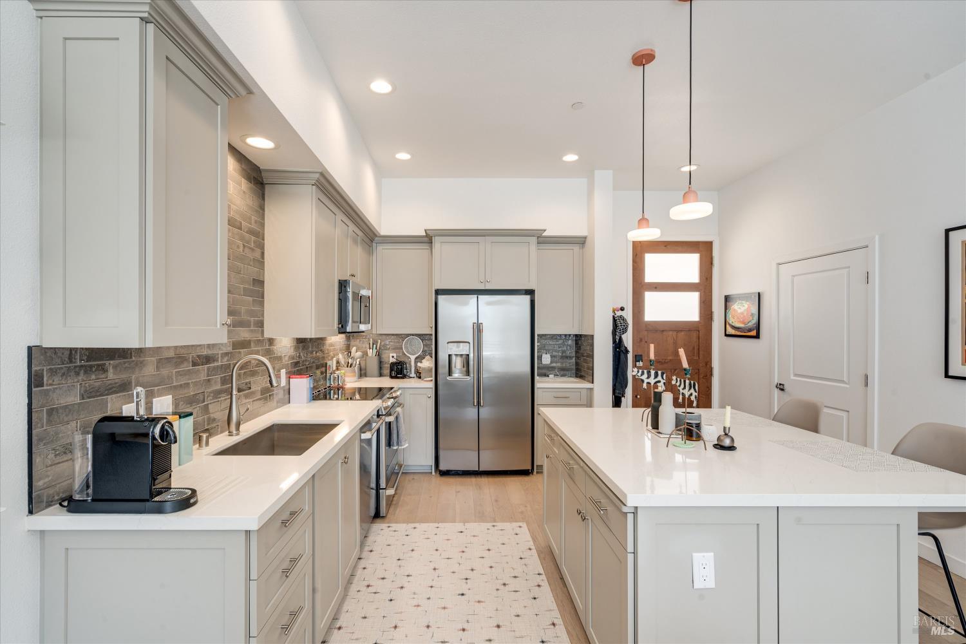
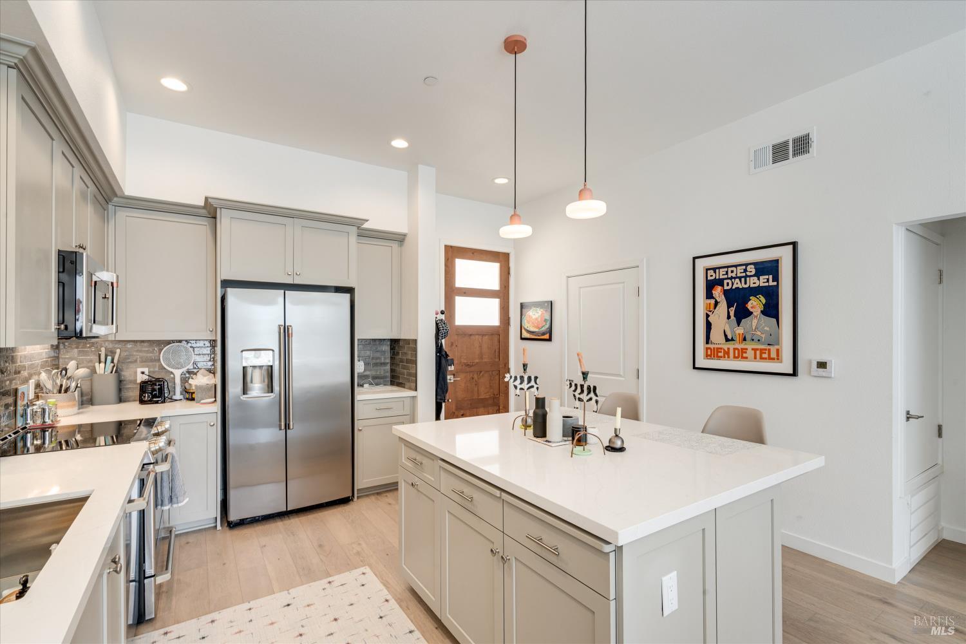
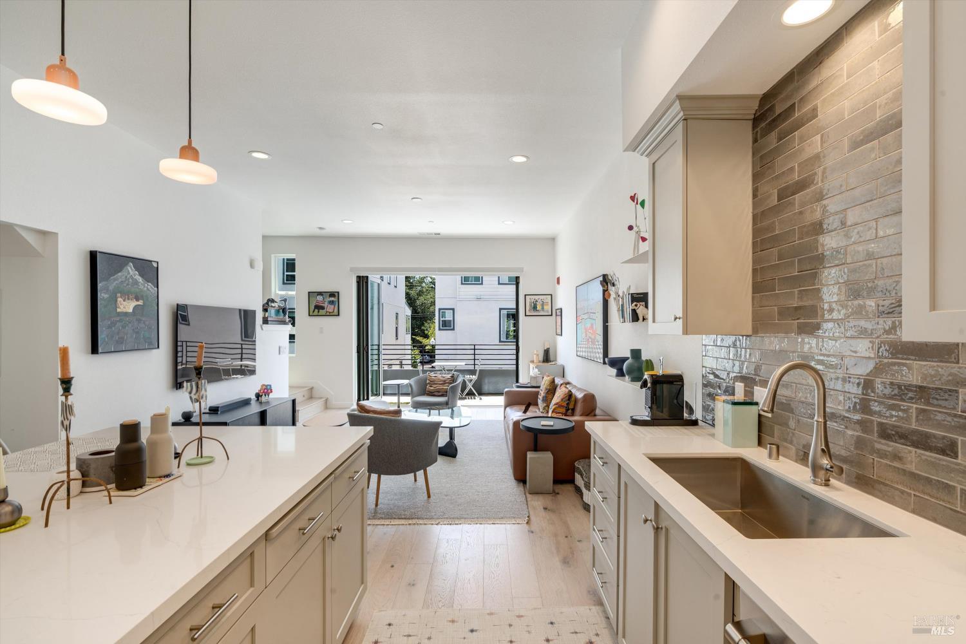
Open-plan kitchen with a large white island, gray tile backsplash, and stainless steel appliances.
Kitchen with a large white island, gray cabinetry, tiled backsplash, and stainless steel appliances.
Kitchen with gray cabinets, stainless steel appliances, and a large white island beneath pendant lights.
Kitchen with a large white island, gray shaker cabinets, stainless steel appliances, and dark tile backsplash.
Kitchen with a large white island, gray cabinets, stainless steel appliances, and pendant lights.
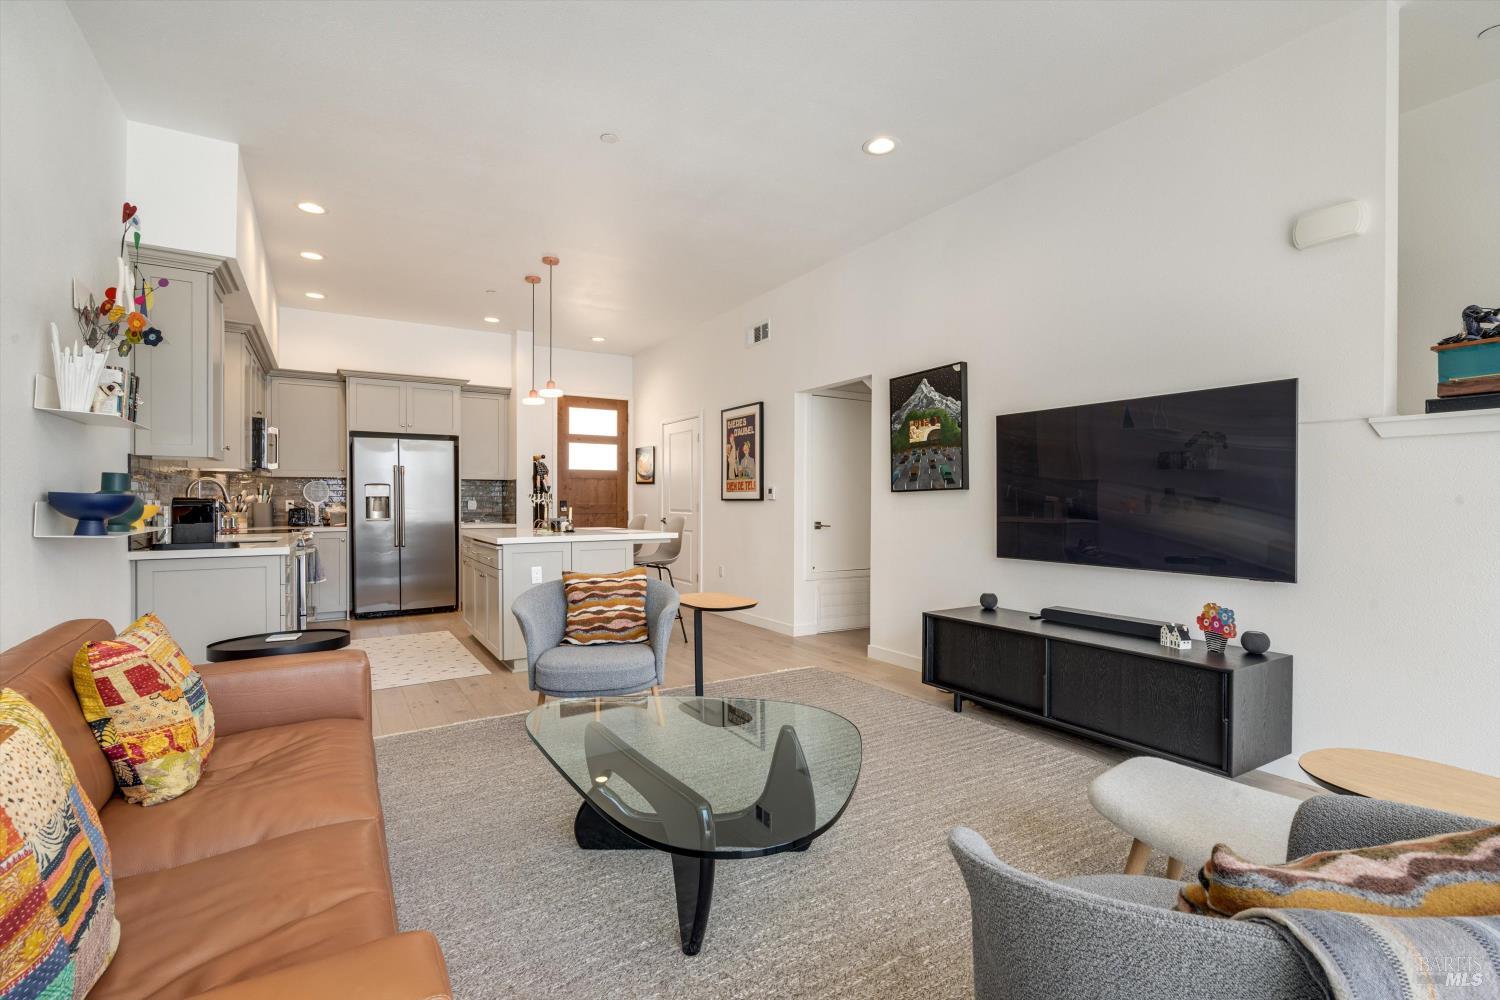
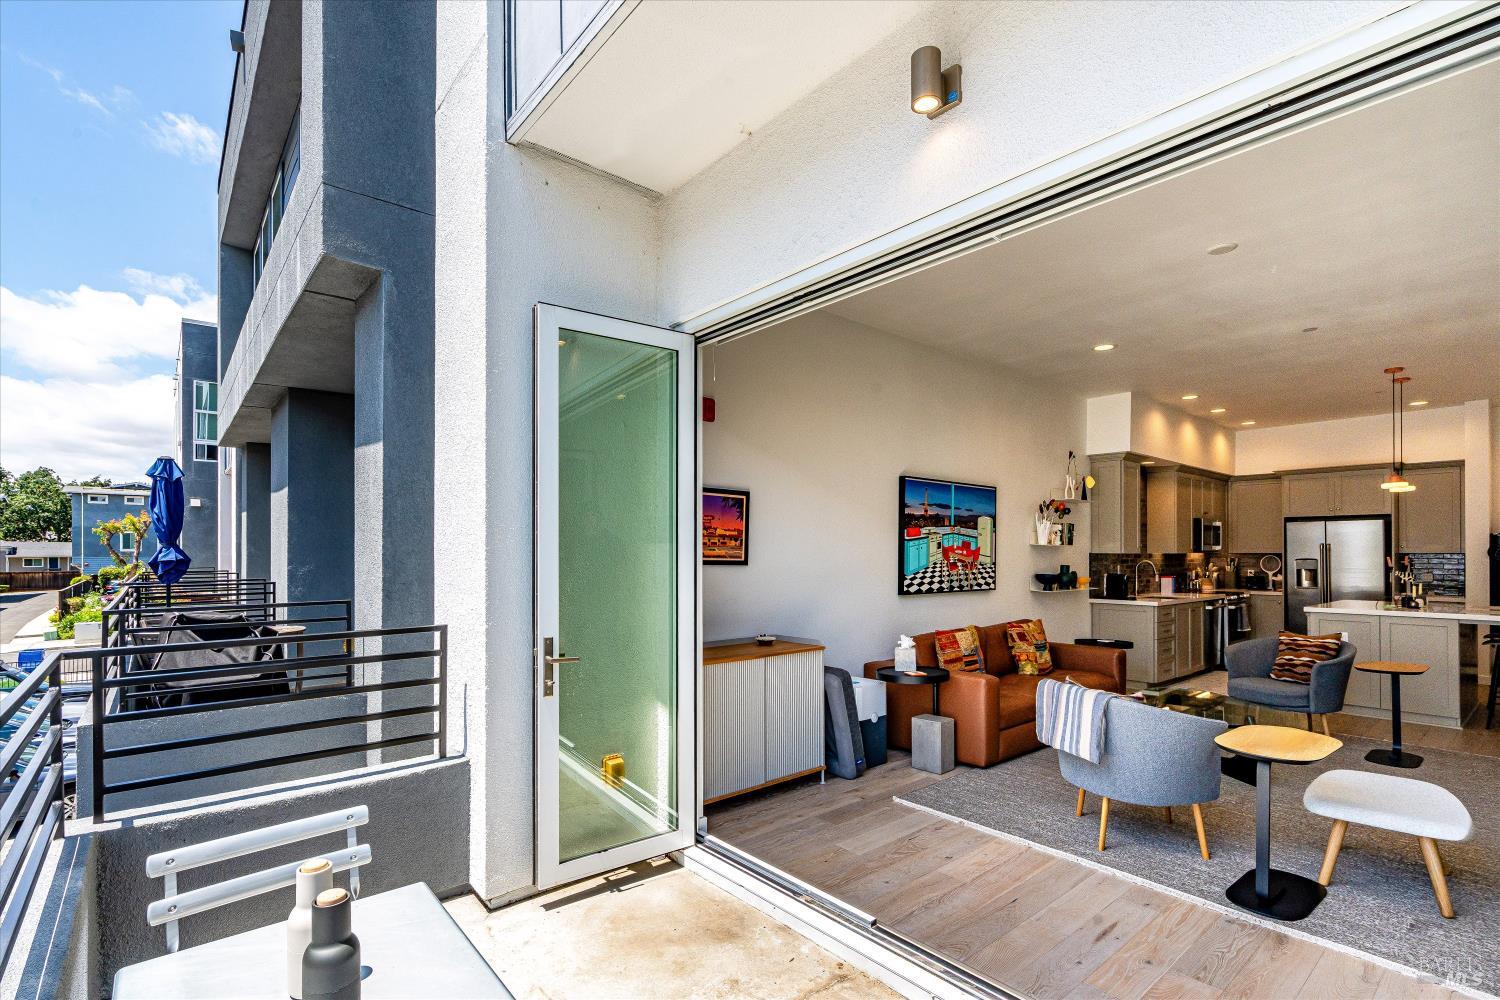
Open-plan kitchen and living room with a large island, gray tile backsplash, and sliding doors to a balcony.
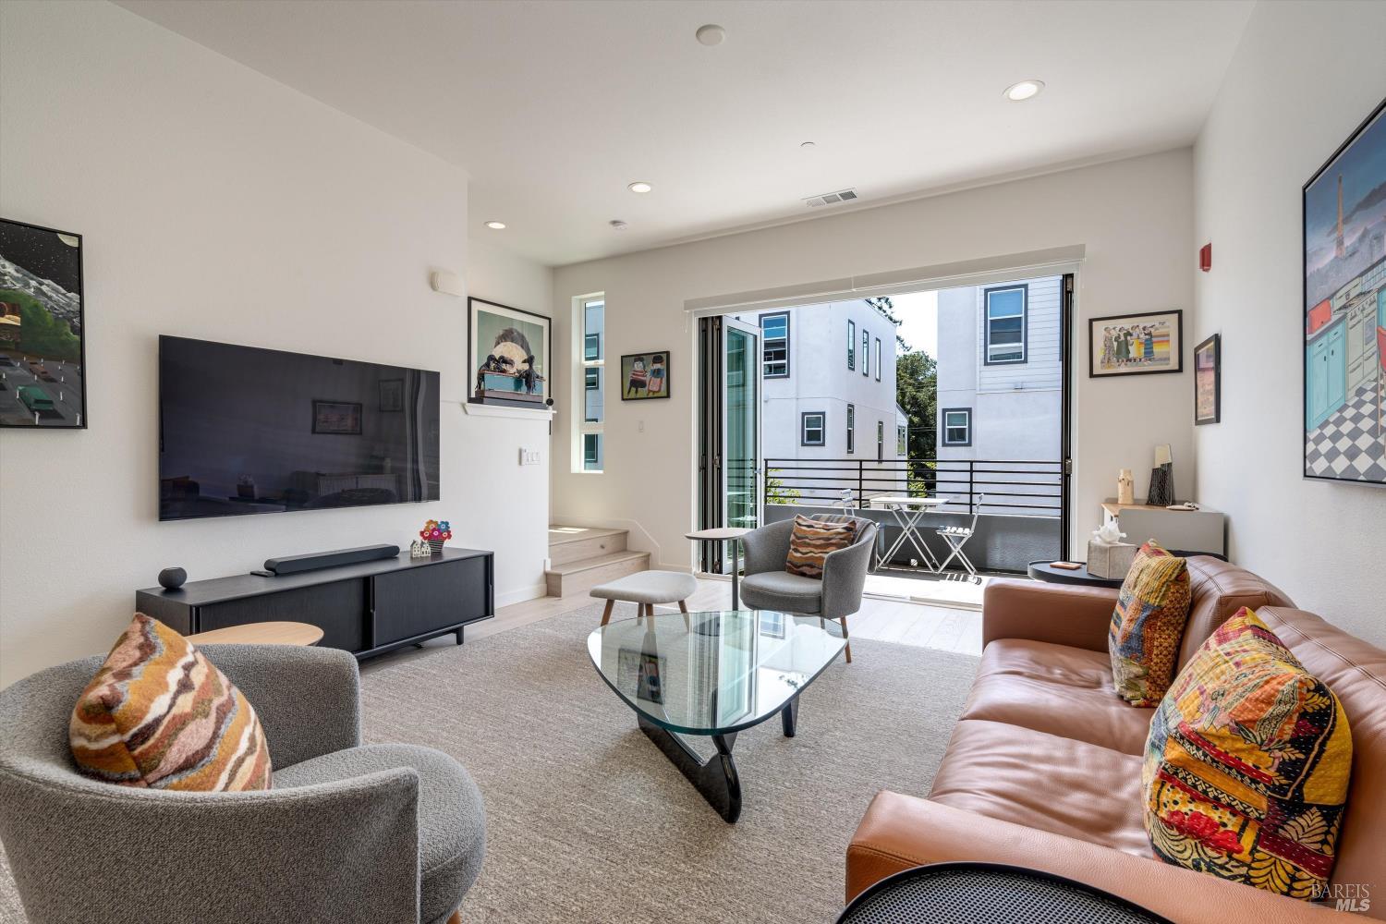
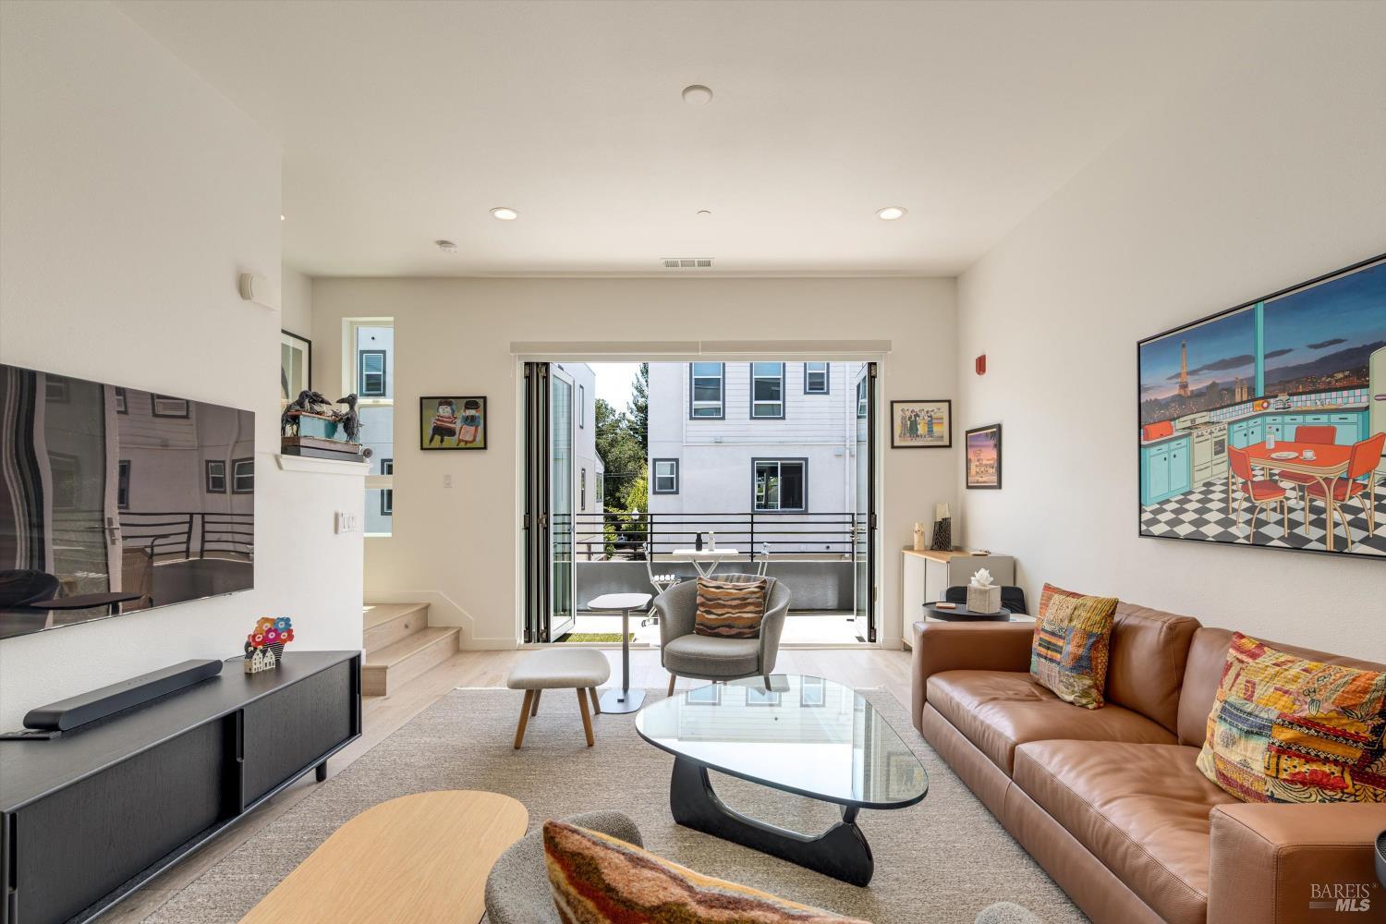
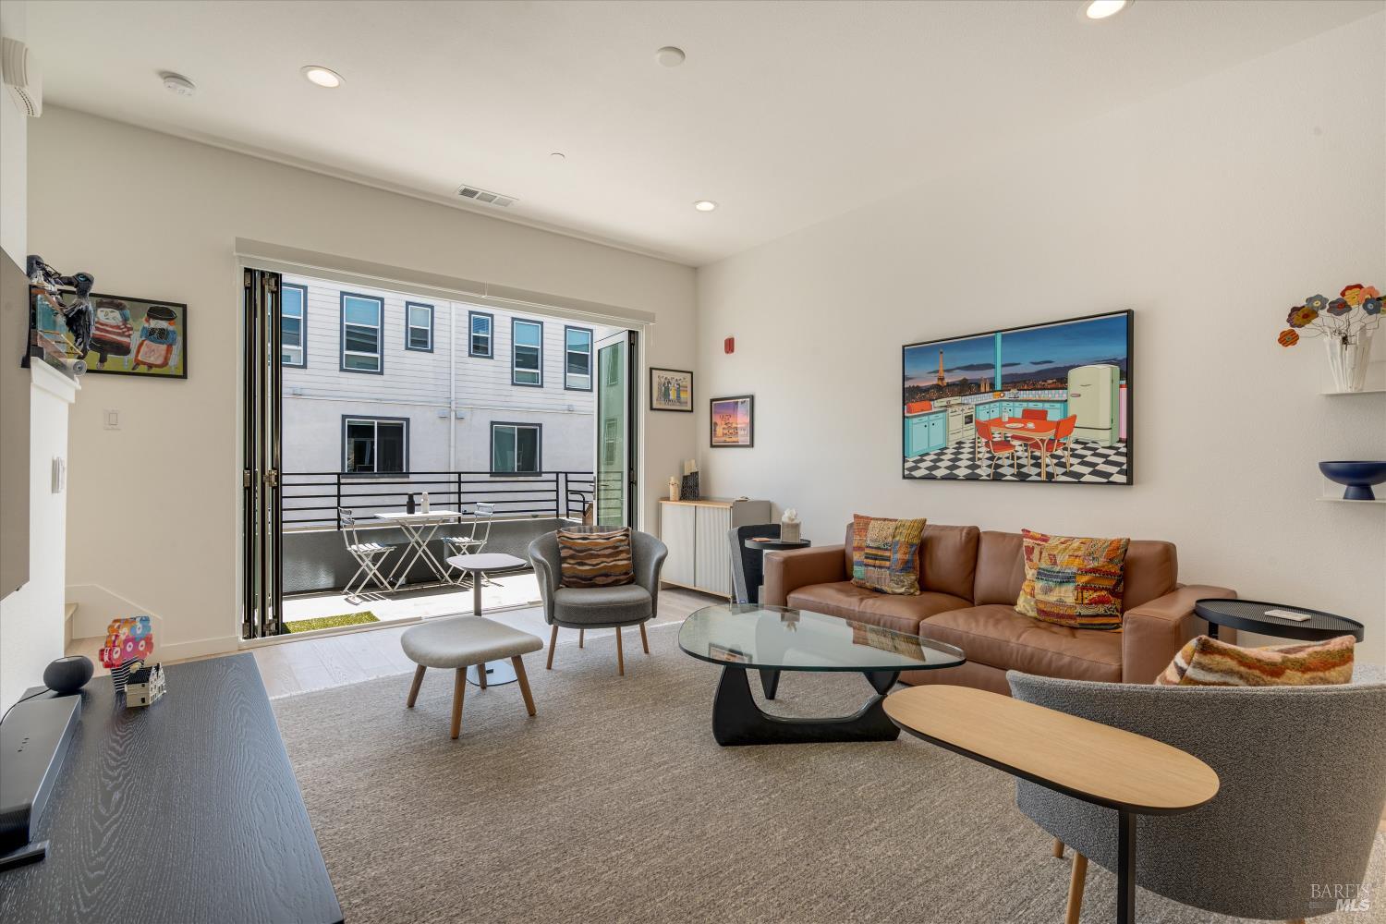
Furnished living room with folding glass doors opening to a balcony and a wall-mounted television.
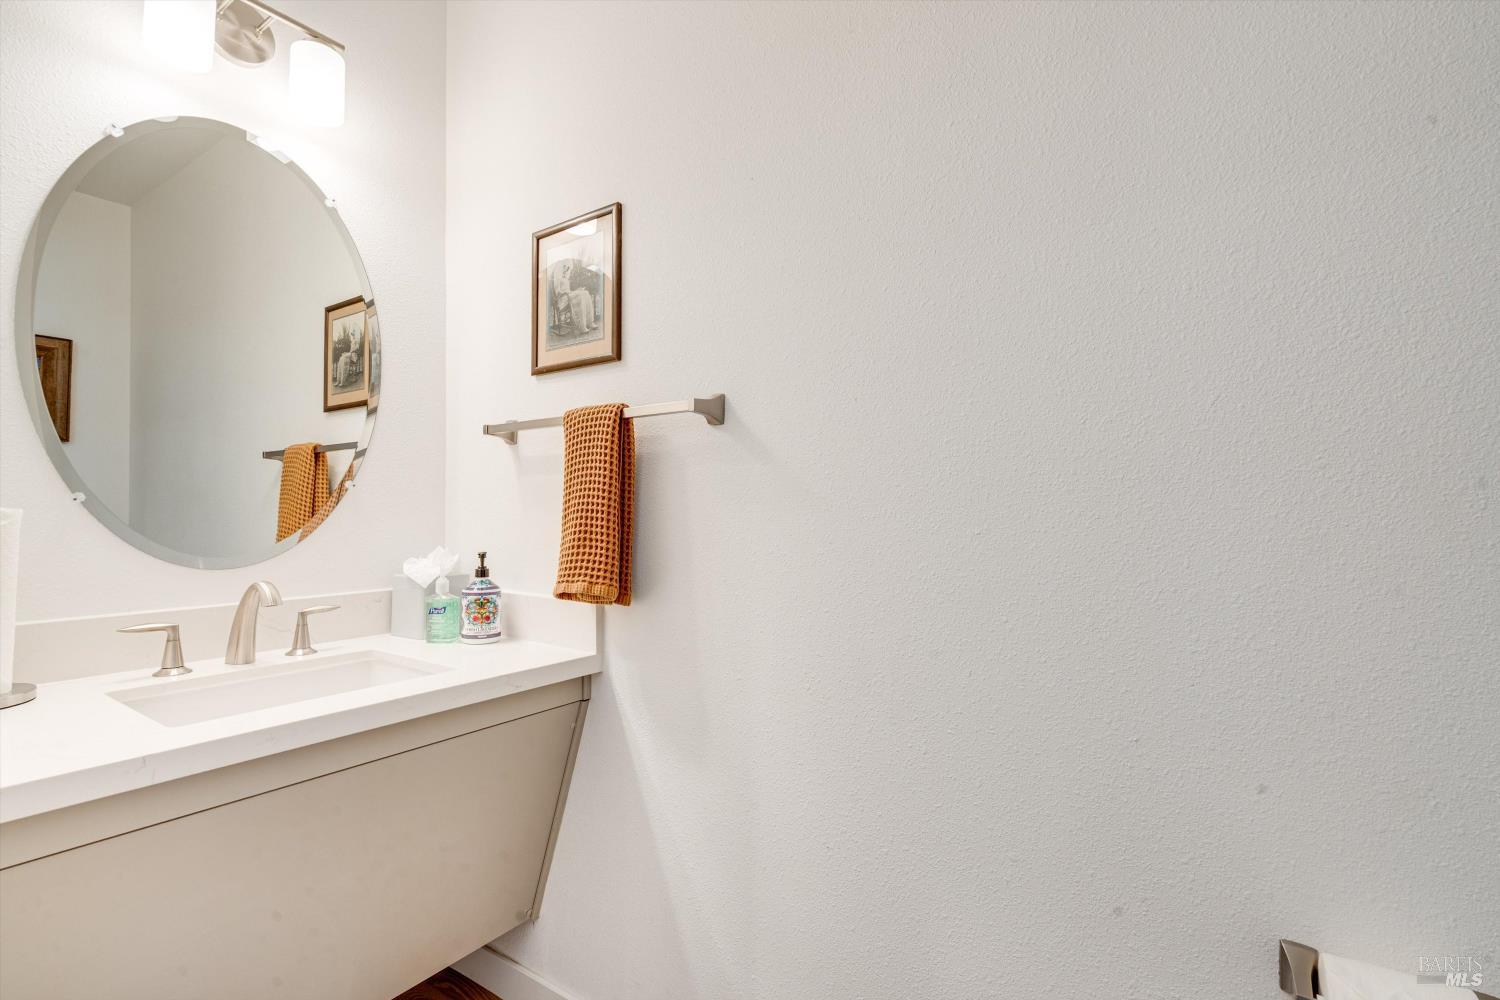
Bathroom vanity with an oval mirror, white sink, and orange hand towel.
Furnished living room with a brown leather sectional and open doors to a balcony.
Furnished living room with leather sofa and open folding doors to a balcony.
Open-plan living room and kitchen with a wall-mounted television and gray cabinetry.
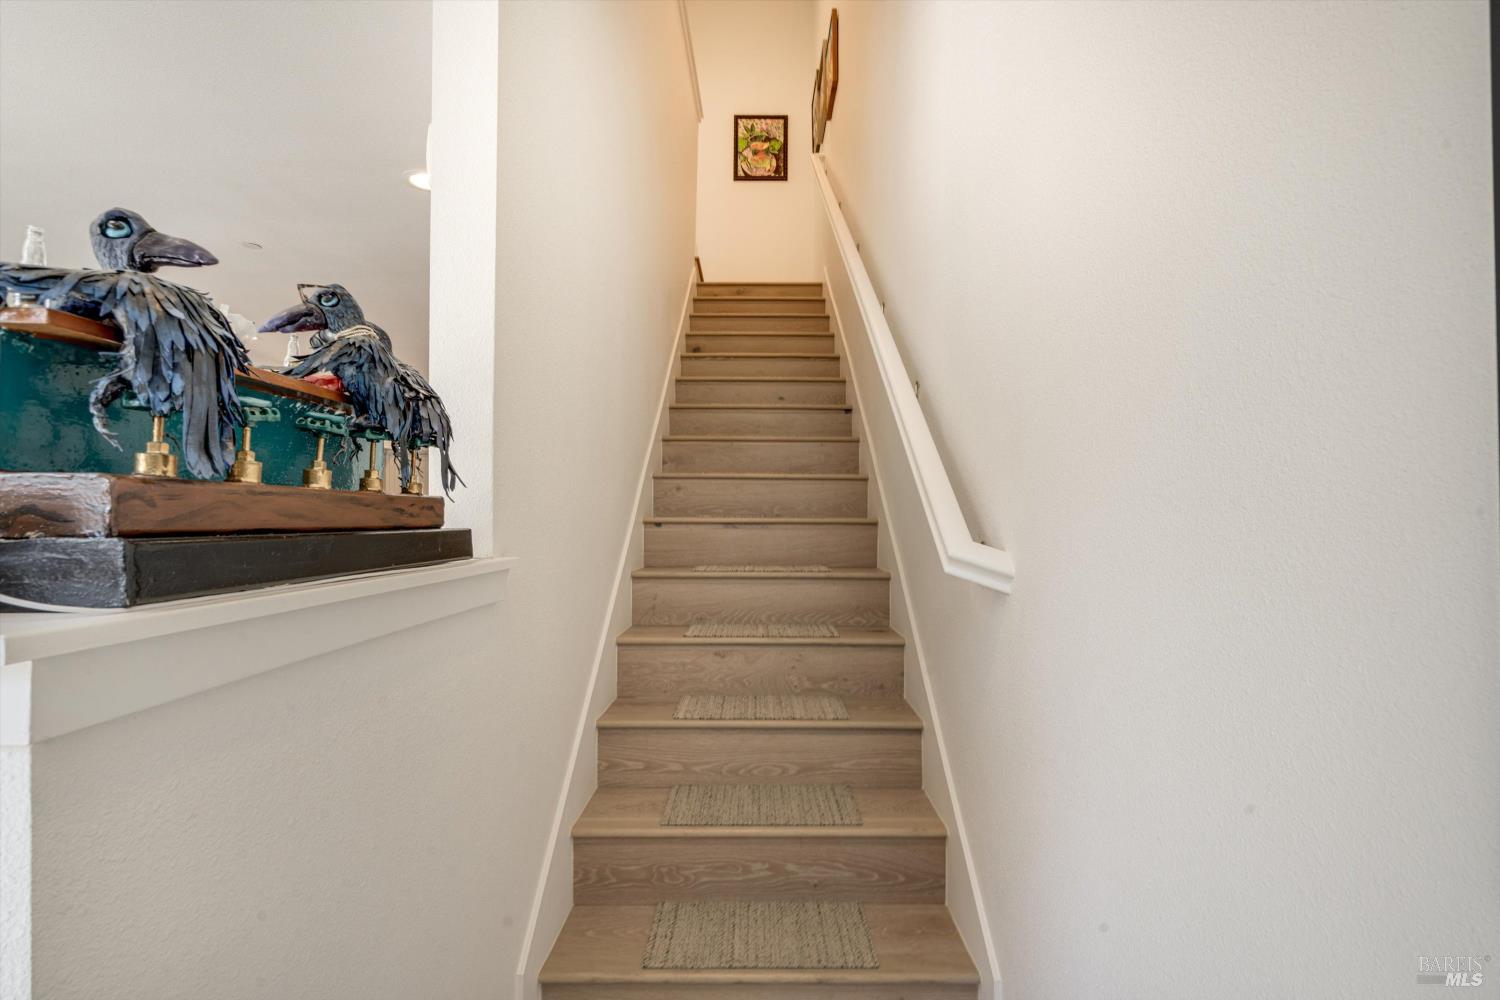
Light wood staircase with a white handrail and raven sculptures on a nearby ledge.
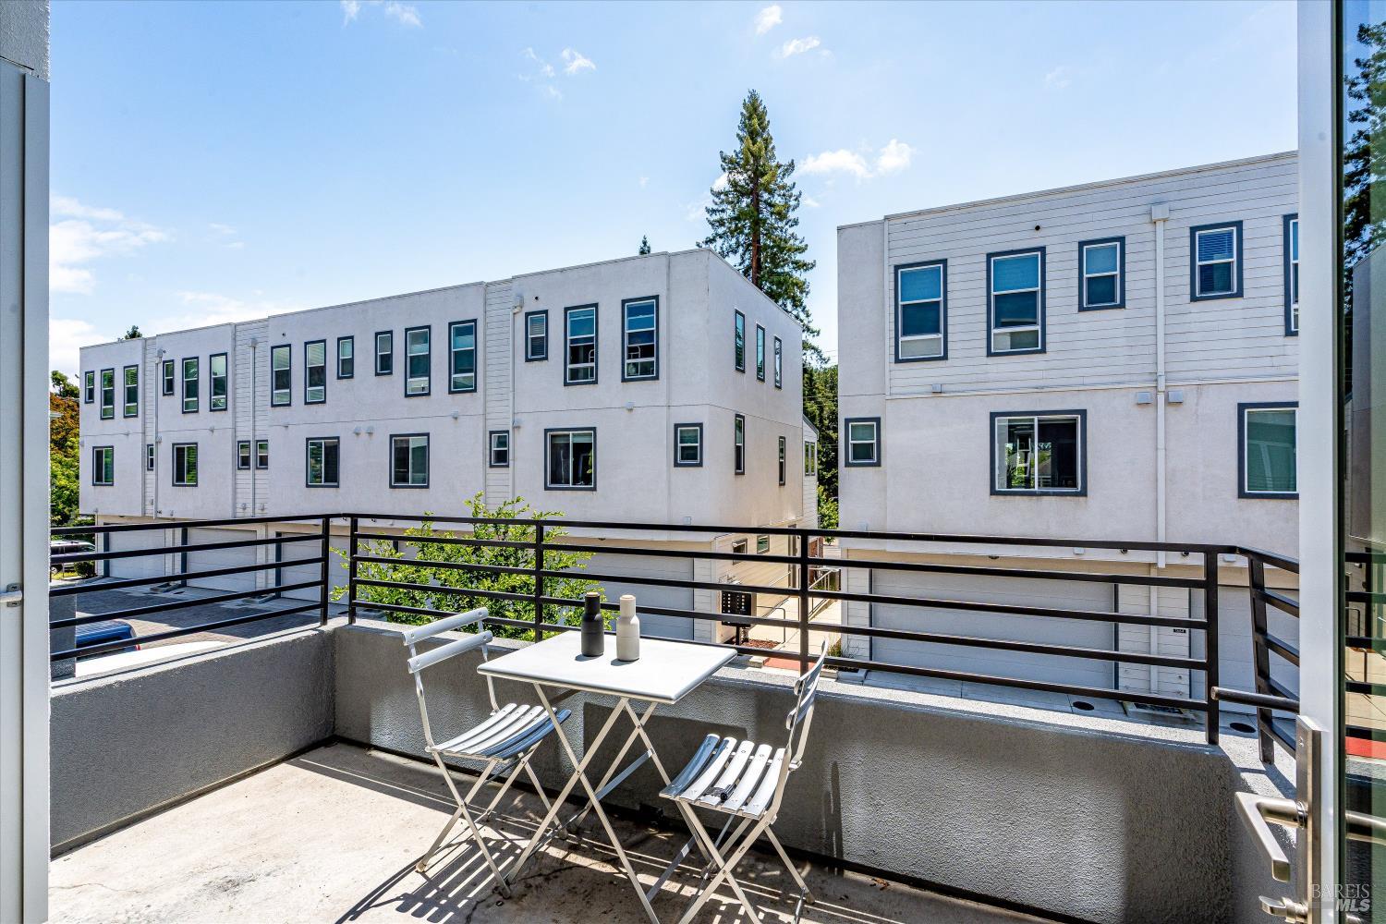
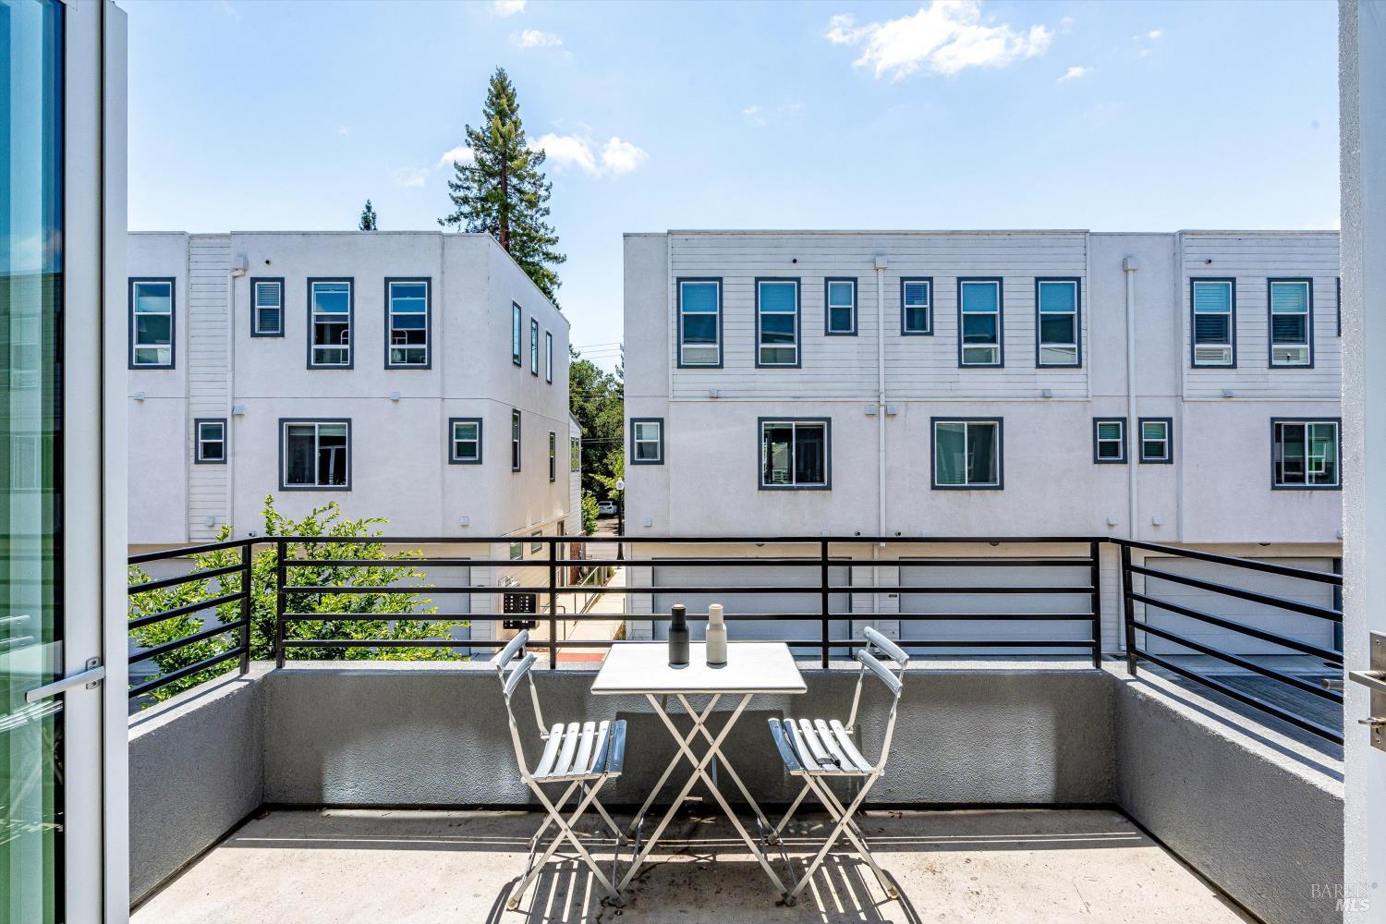
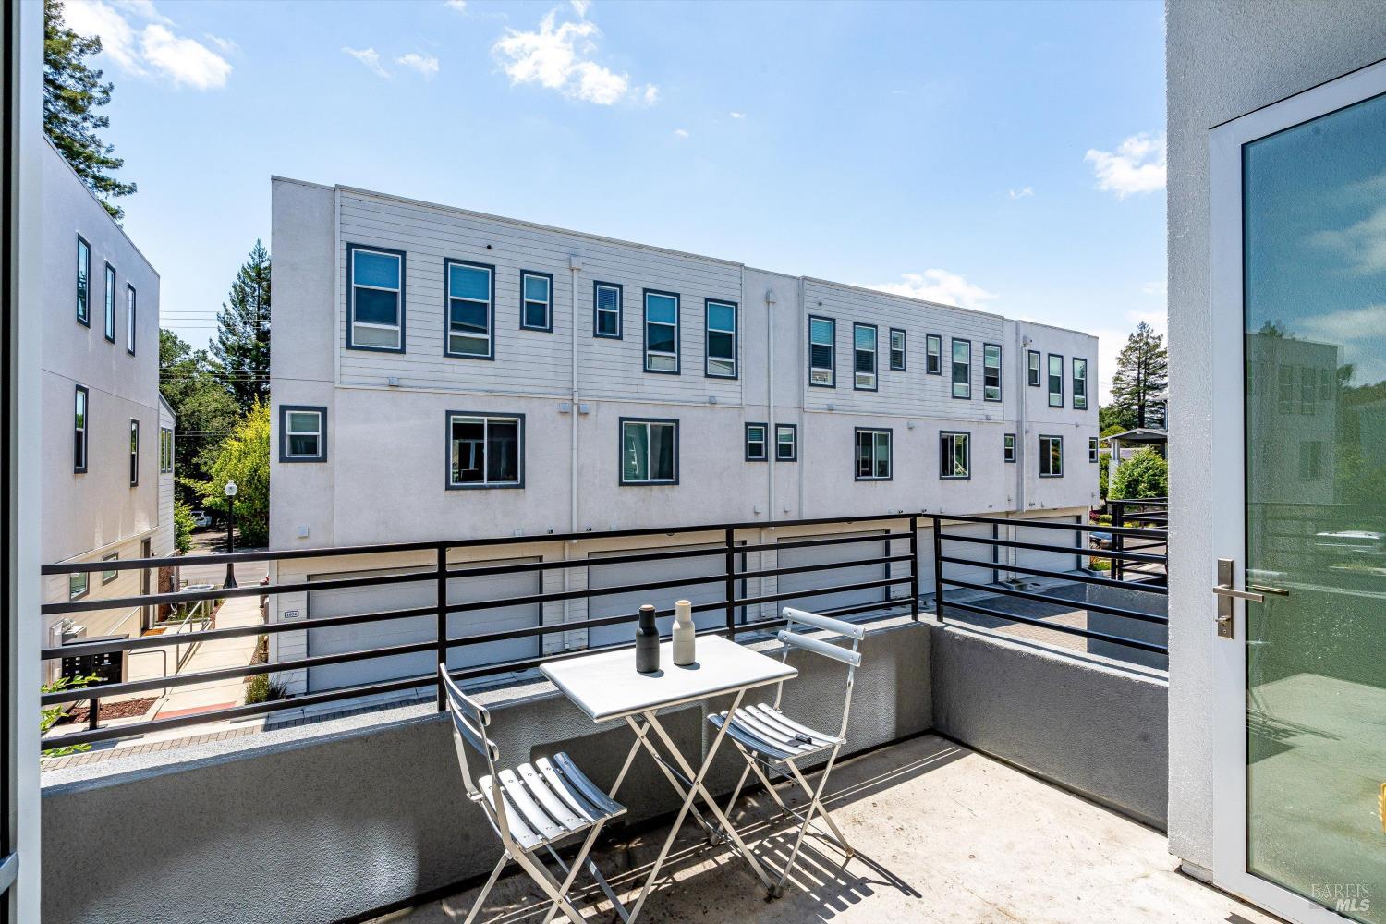
Sunny balcony with a café table and folding chairs overlooking modern neighboring buildings.
Furnished balcony with a small table and two chairs overlooking nearby modern buildings.
Balcony with metal table and chairs overlooking neighboring modern buildings.
Furnished living room and kitchen opening onto a balcony with black railings and patio seating.
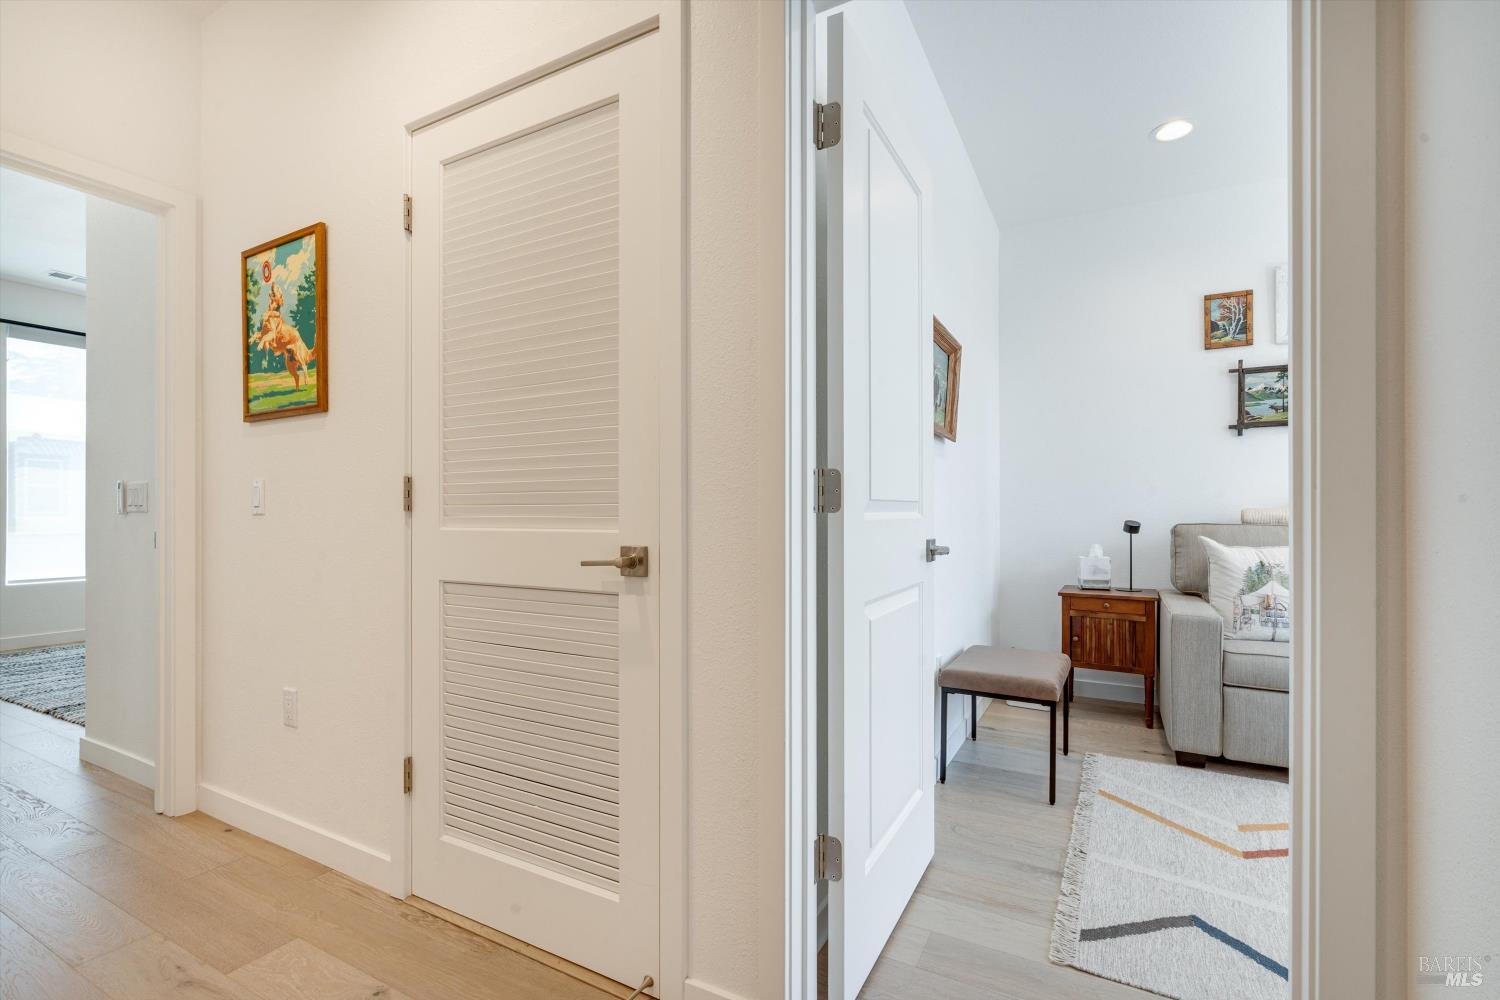
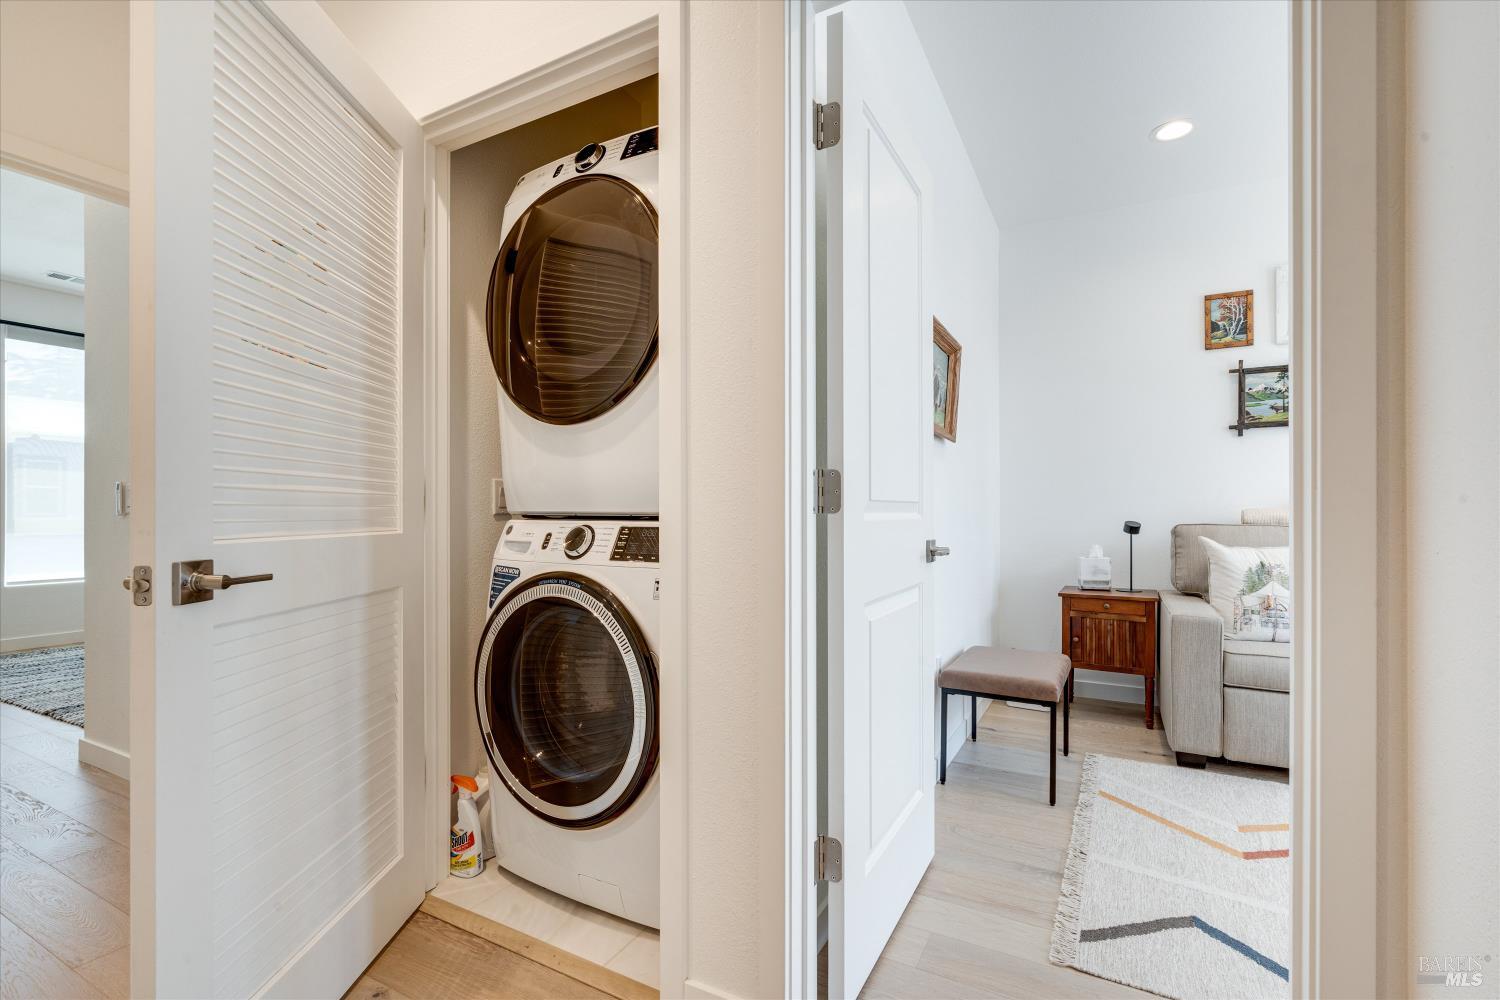
Hallway with white louvered closet doors and a view into a furnished sitting area.
Laundry closet with stacked washer and dryer beside a bright sitting area.
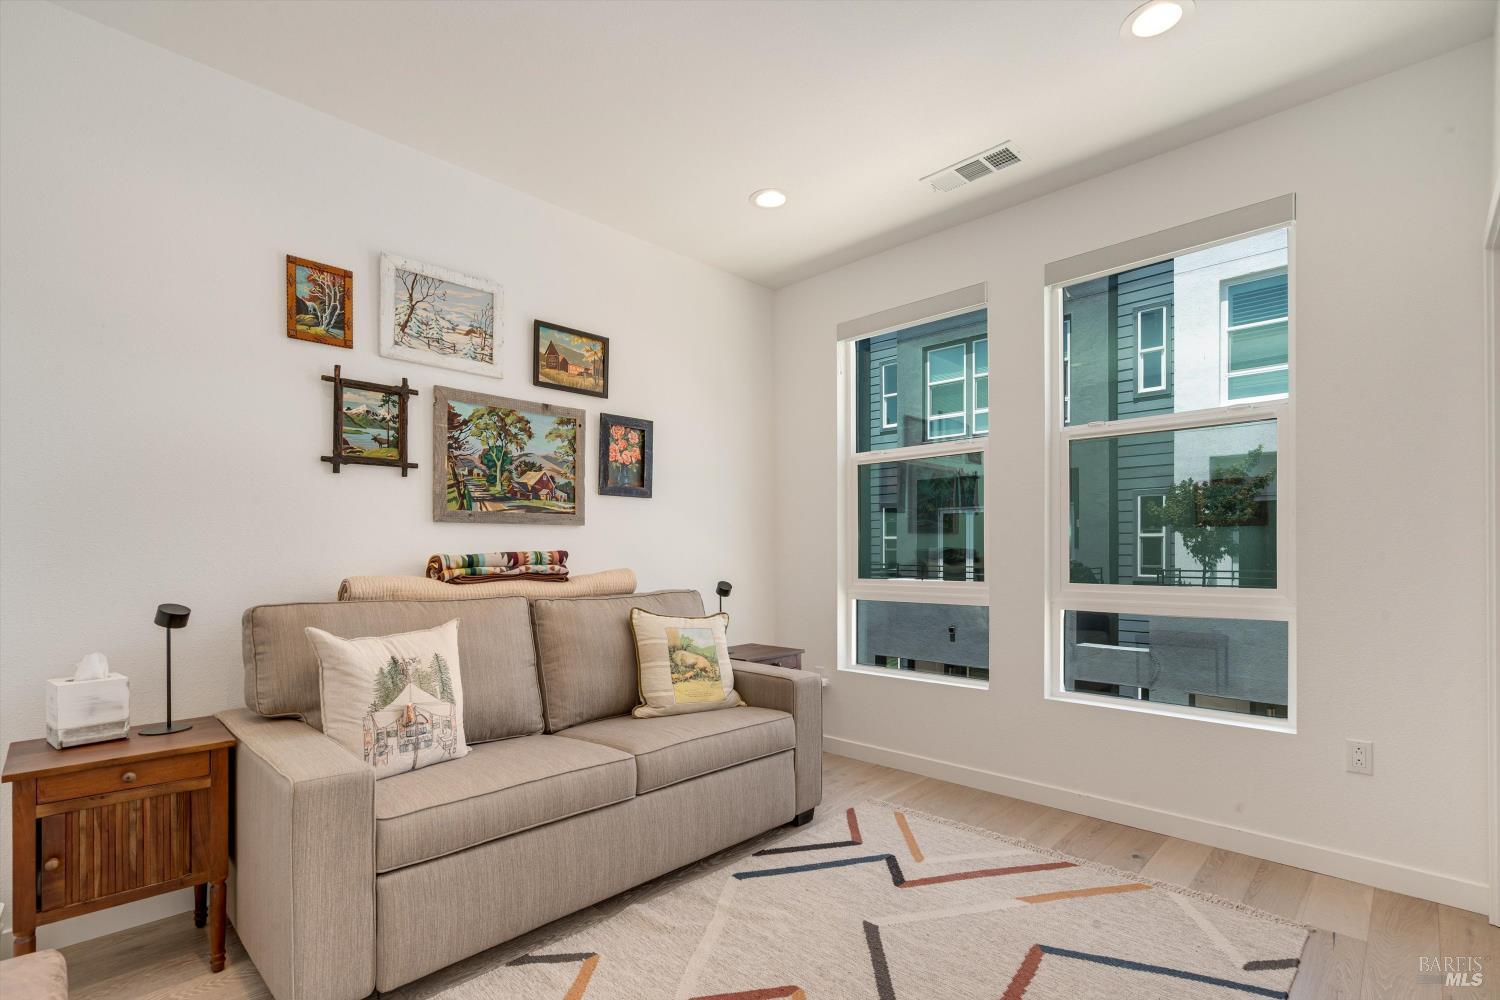
Furnished living room with a beige sofa, framed artwork, and tall windows overlooking a nearby building.
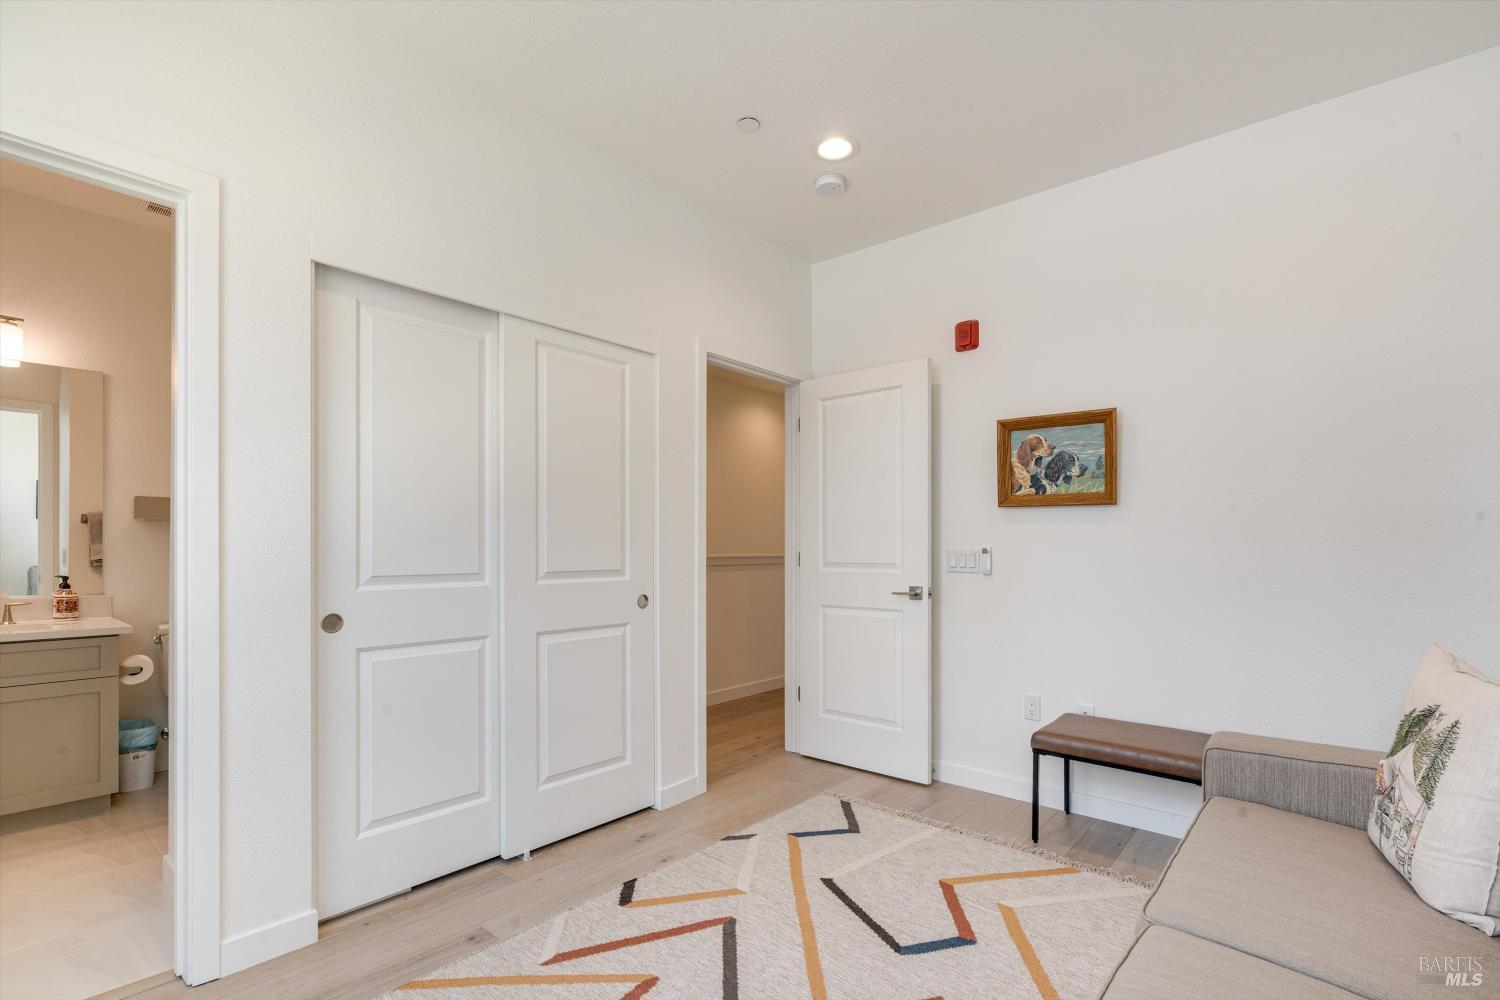
Sitting area with a gray sofa, geometric rug, and open doors to a closet and bathroom.
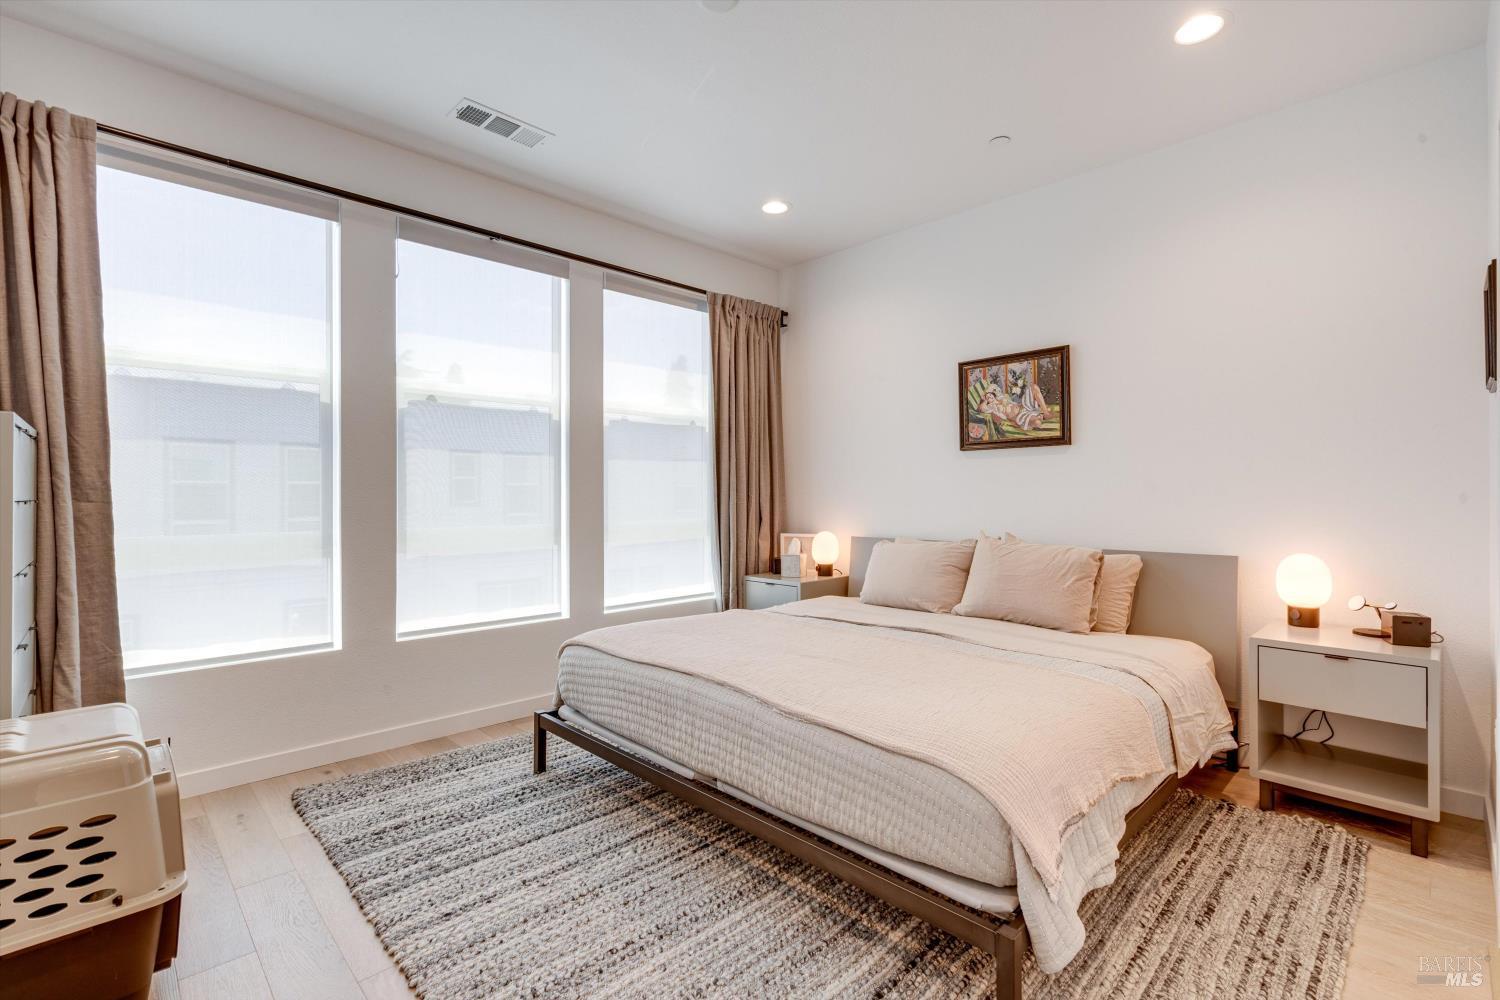
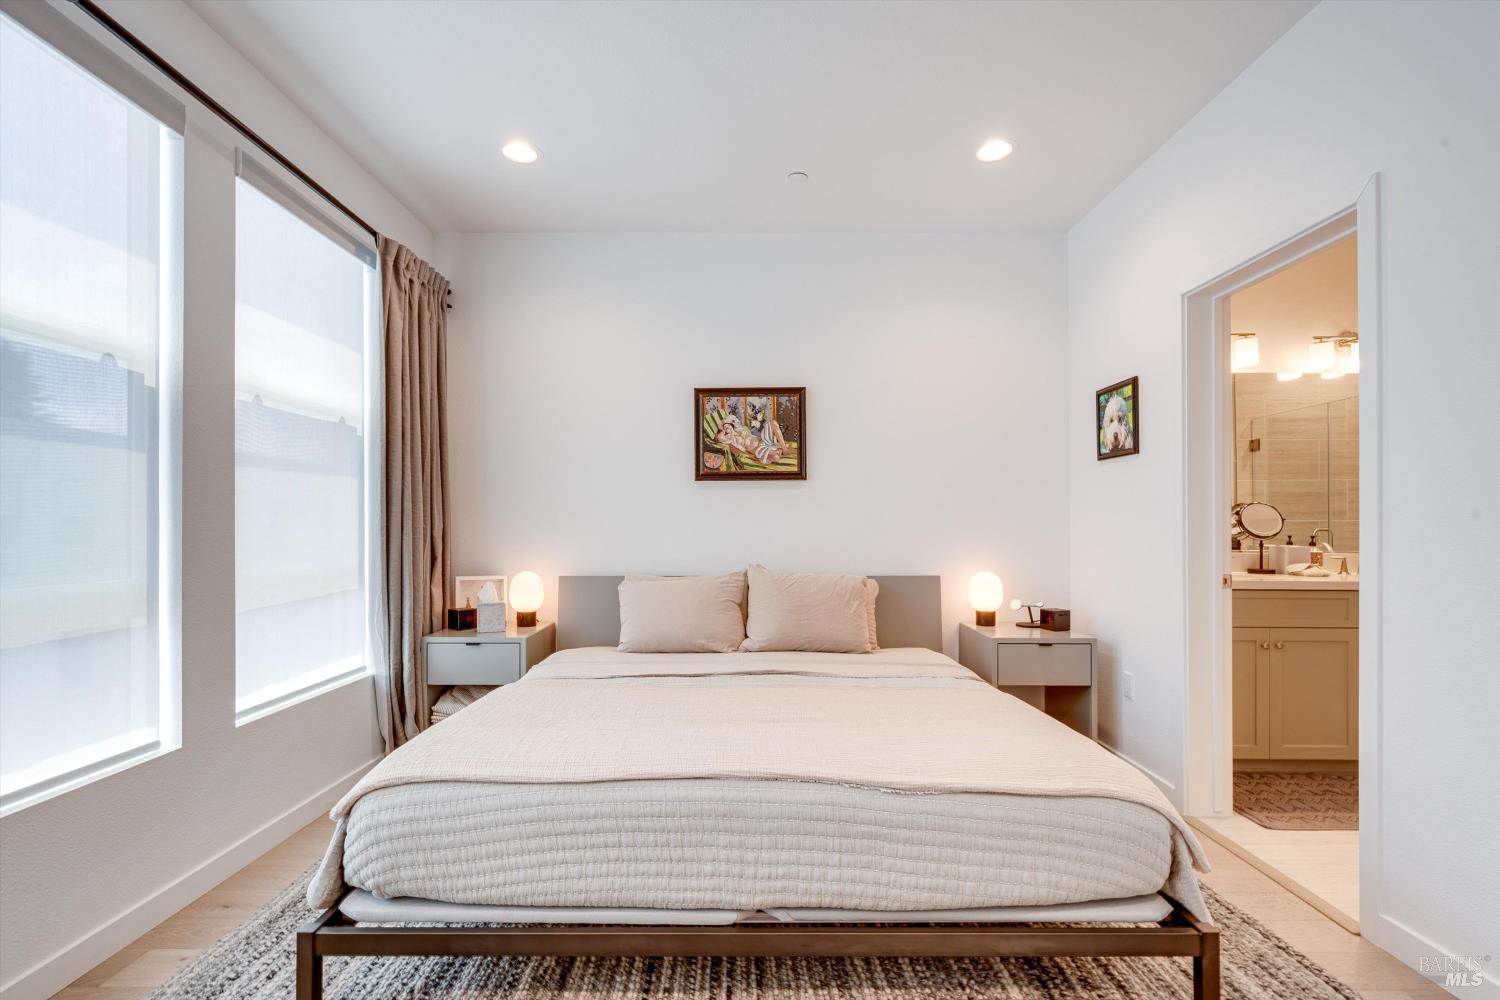
Furnished bedroom with a large bed, wide windows, and neutral decor.
Bright staged bedroom with a large bed, tall shaded windows, and an open doorway to the en suite bathroom.
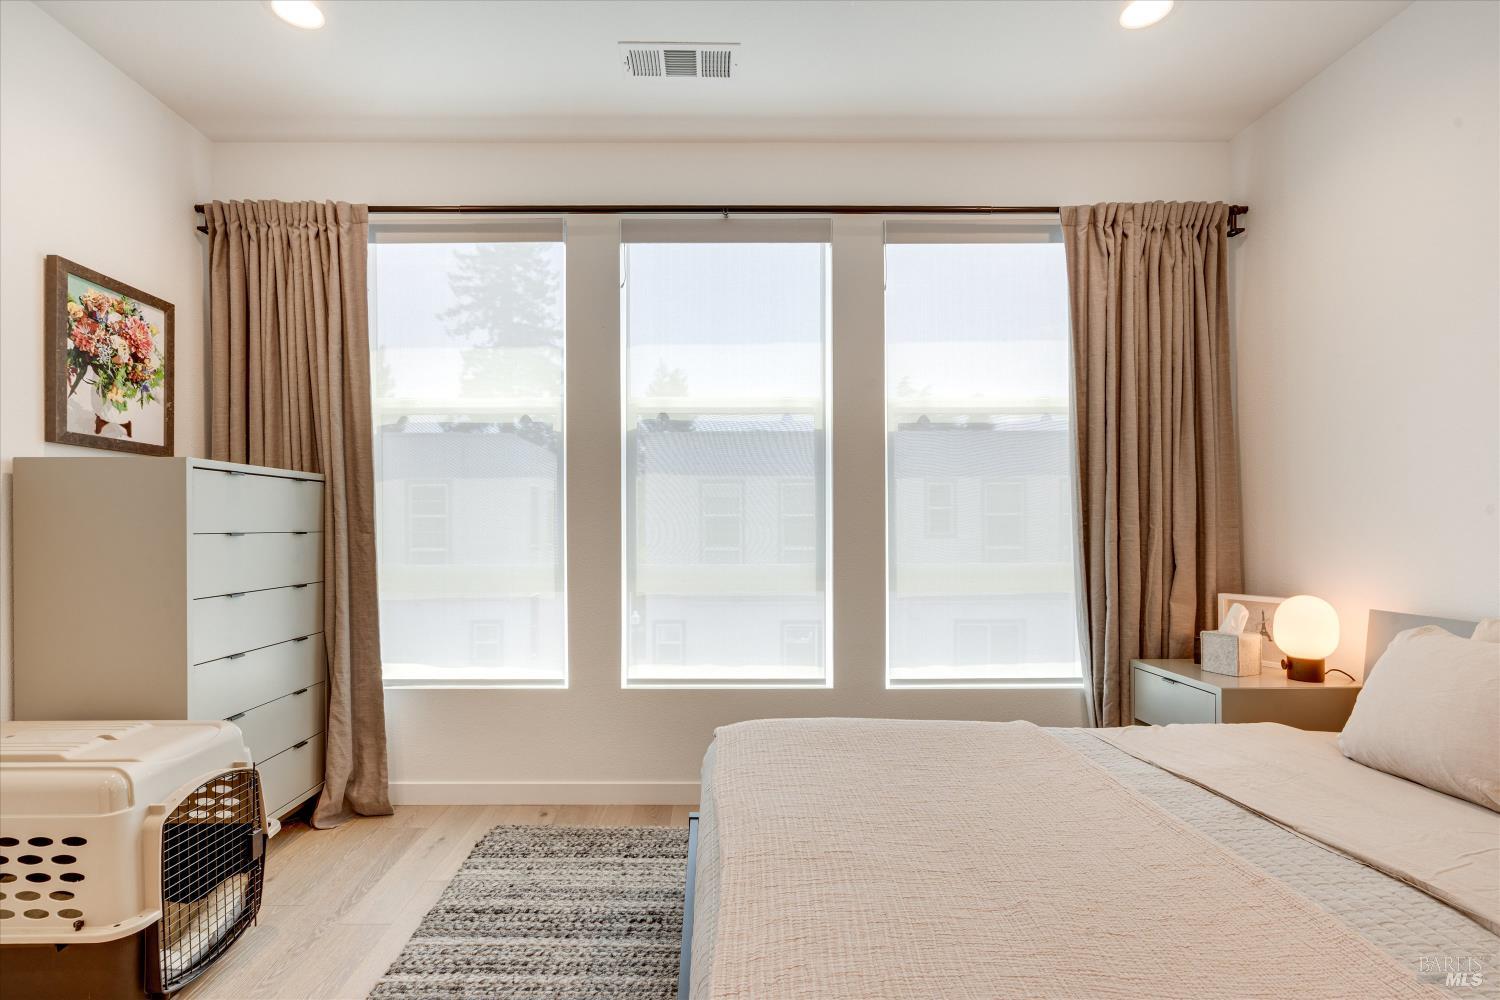
Bedroom with a white bed, light wood floors, and three tall windows framed by curtains.
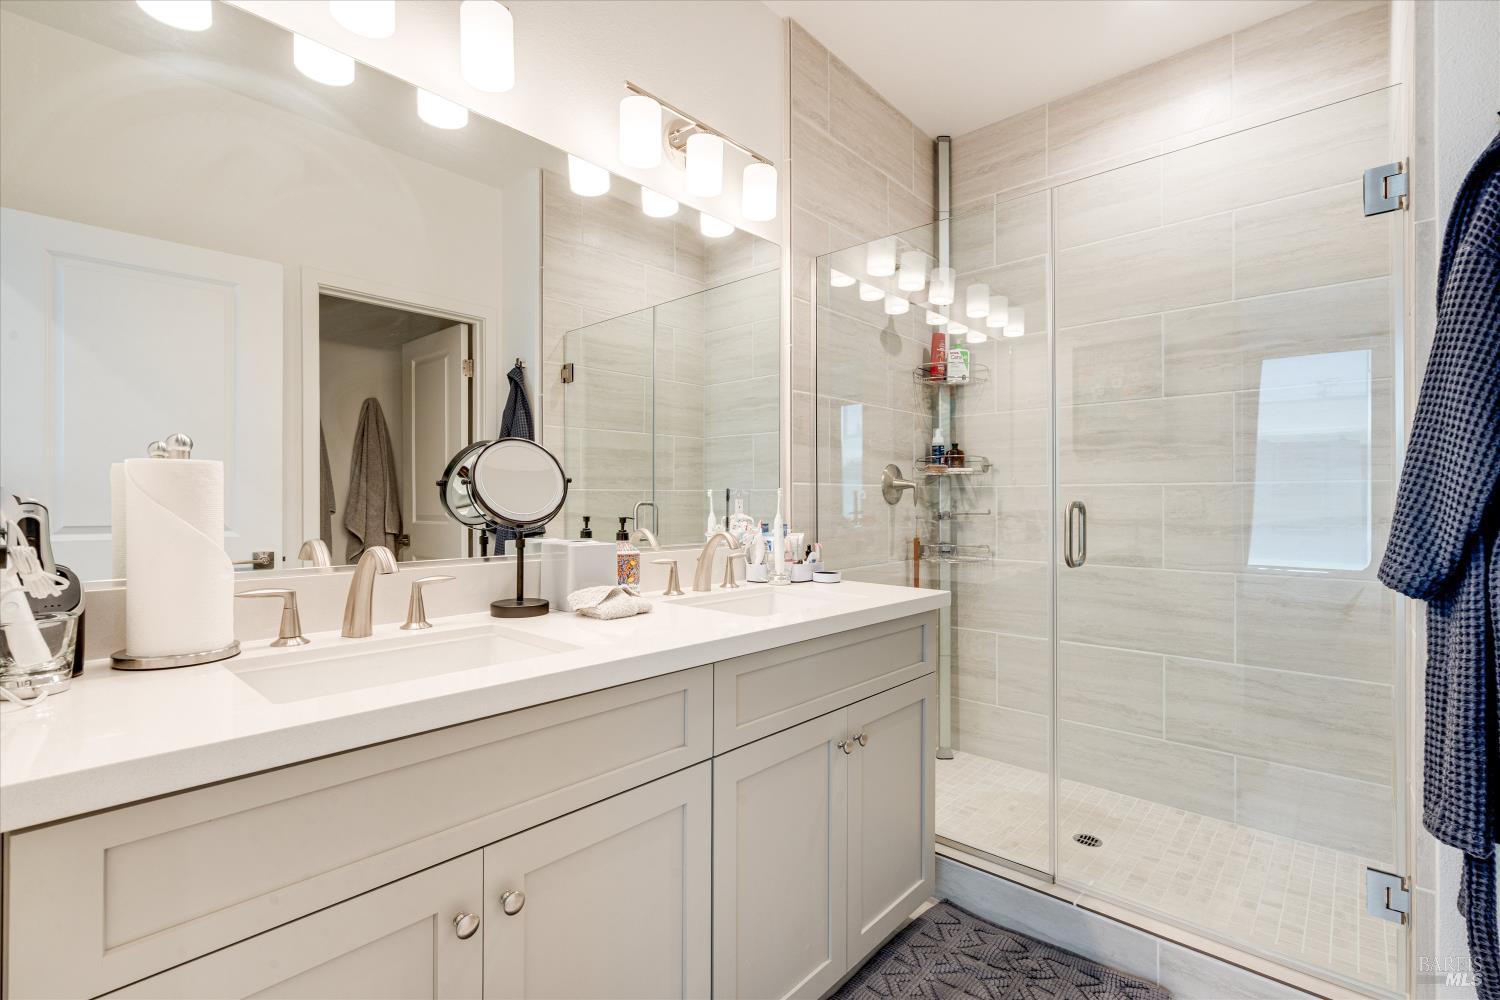
Bathroom with a white double vanity and a glass-enclosed, light-tiled shower.
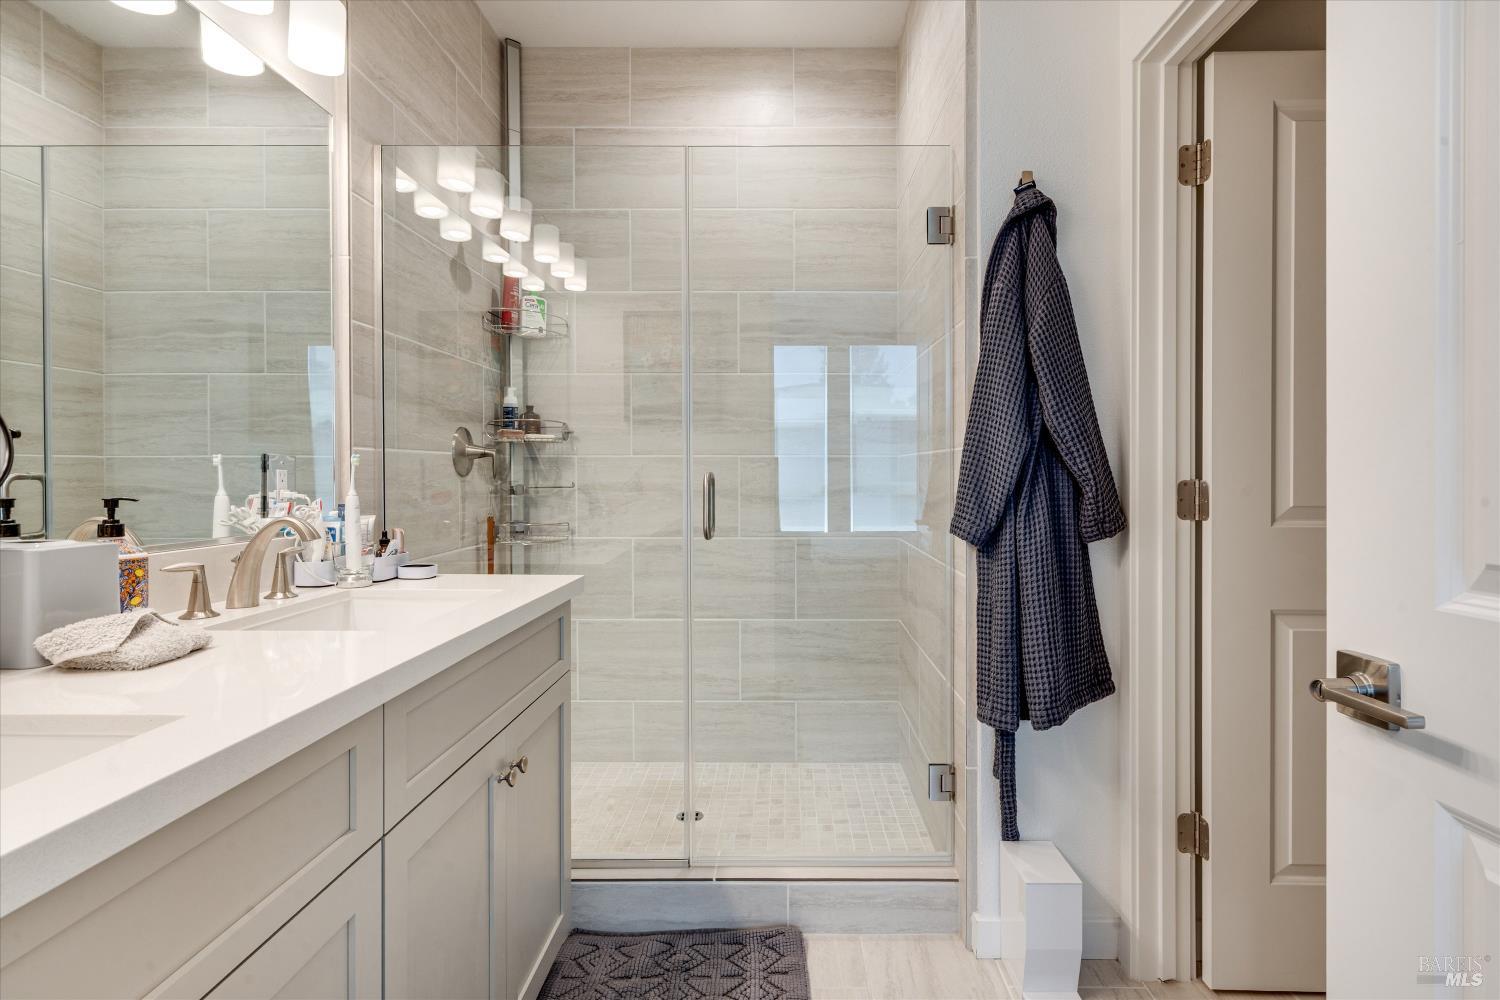
Bathroom with a gray vanity, pale tiled walls, and a glass-enclosed shower.
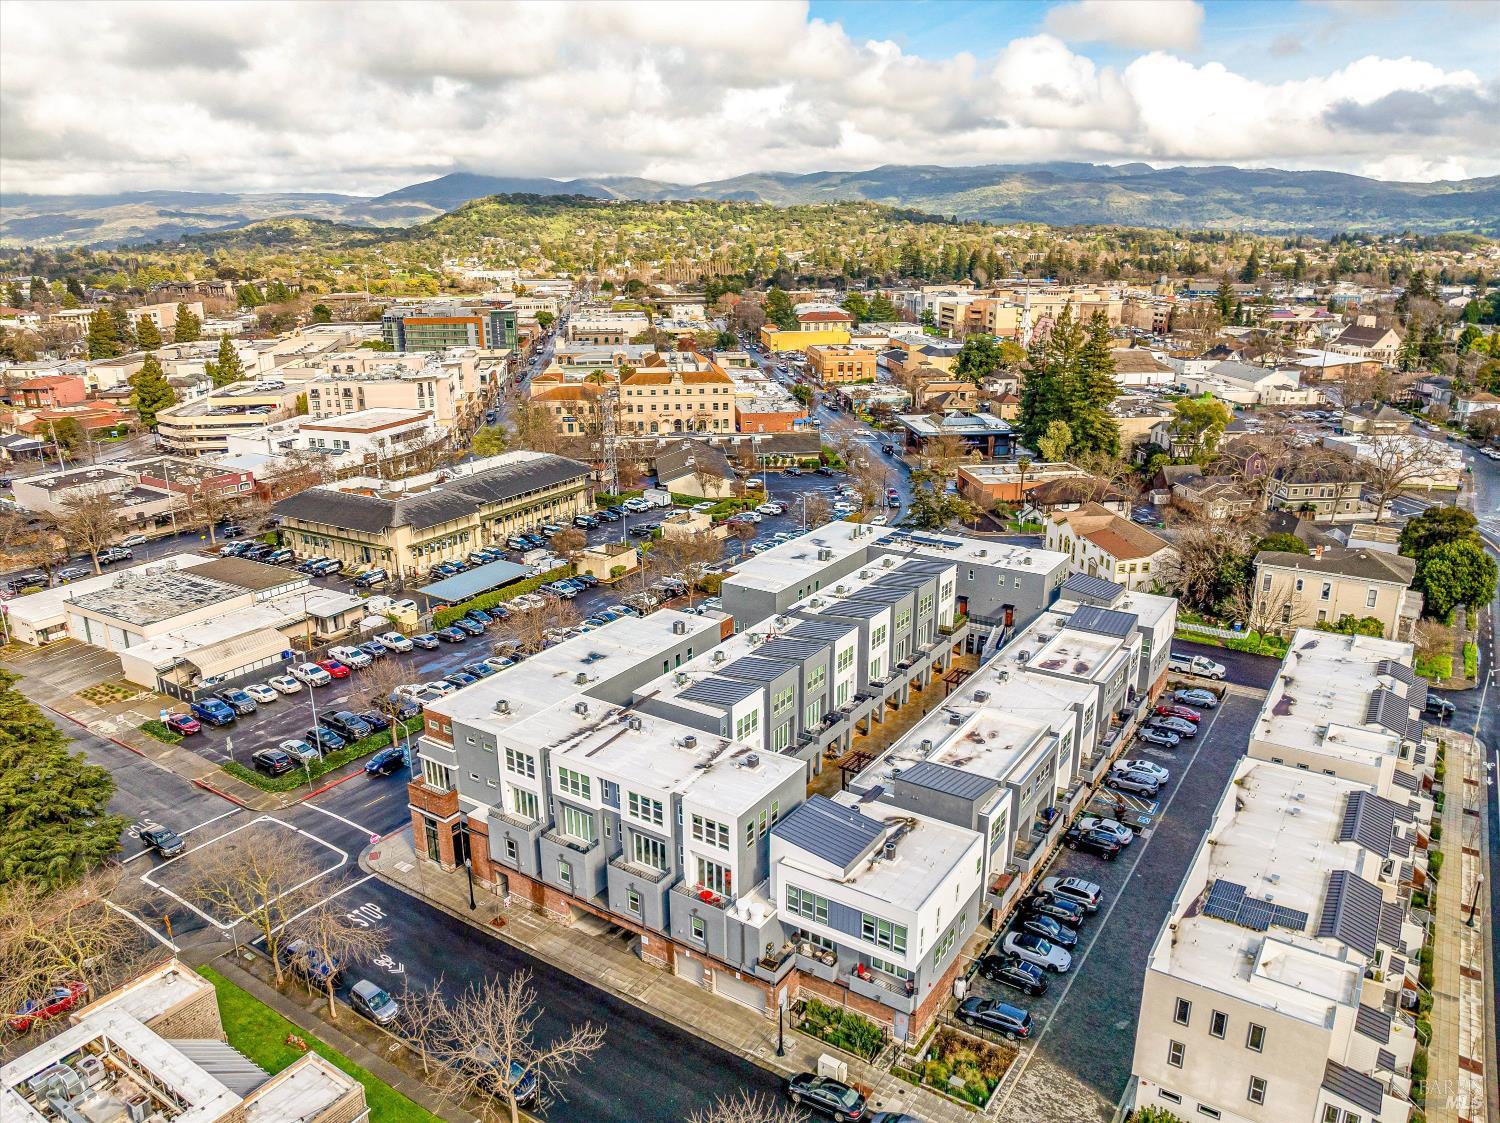
Aerial view of downtown Napa, with modern buildings in the foreground and hills beyond.
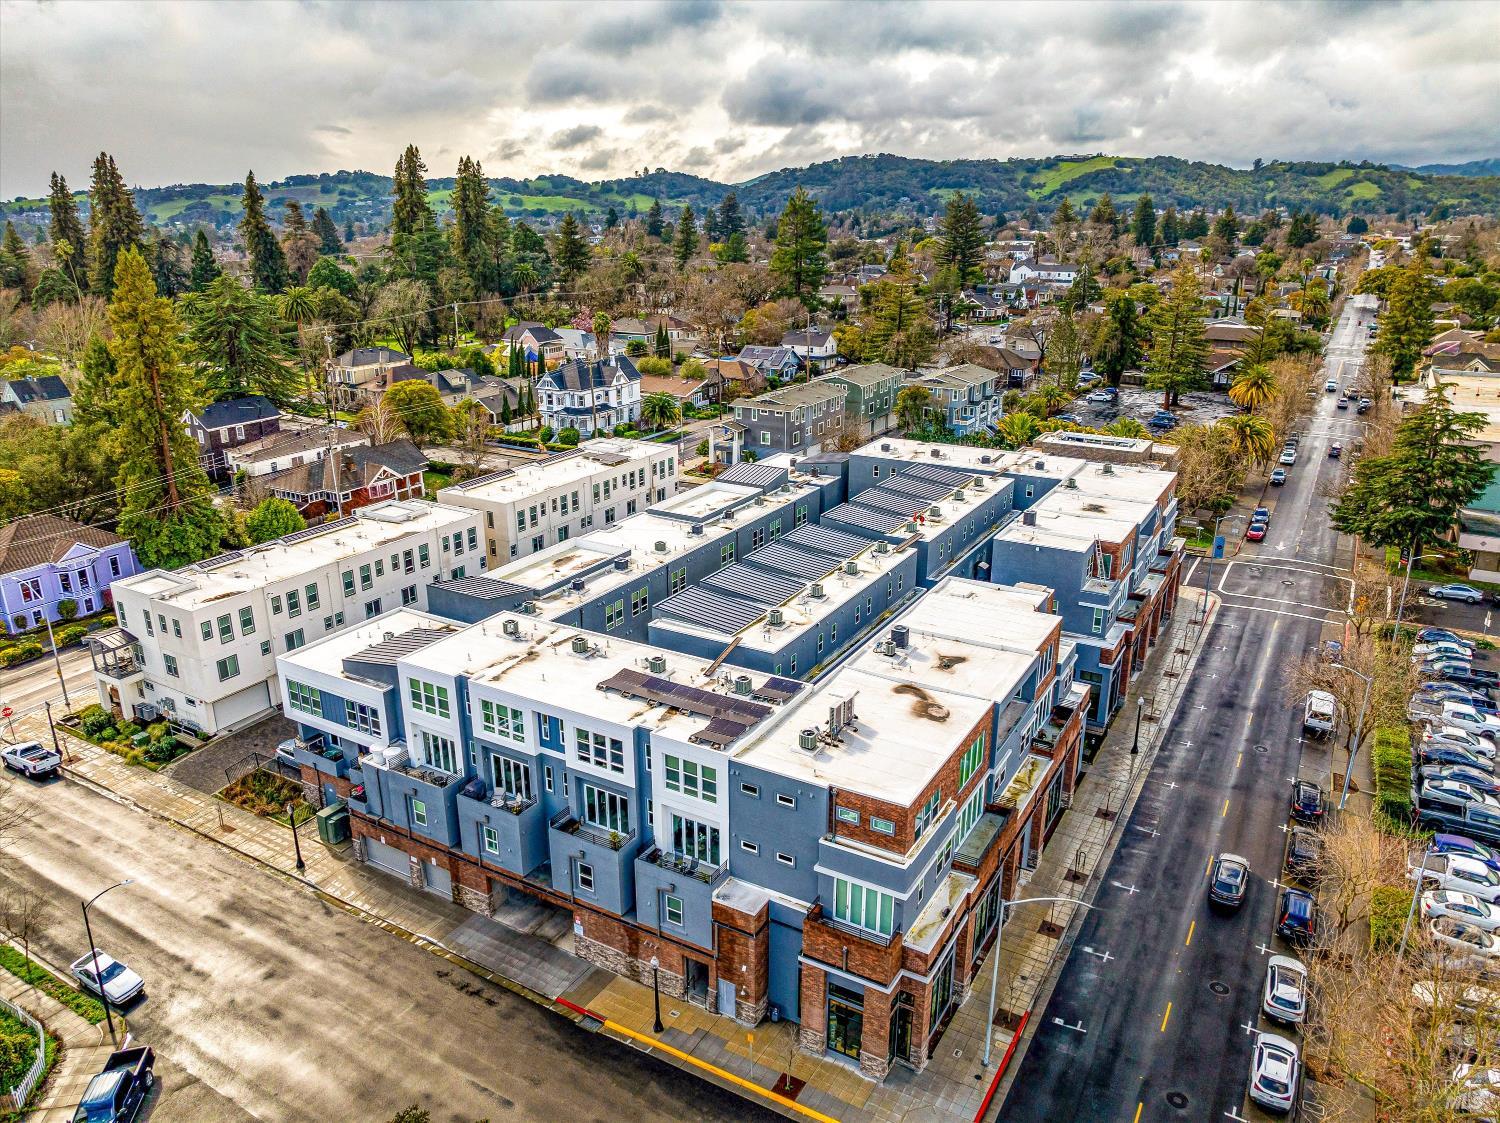
Aerial view of modern multi-unit buildings along a Napa street, with surrounding homes and green hills beyond.
Aerial view of a modern downtown Napa building, with the town and hills stretching behind it.
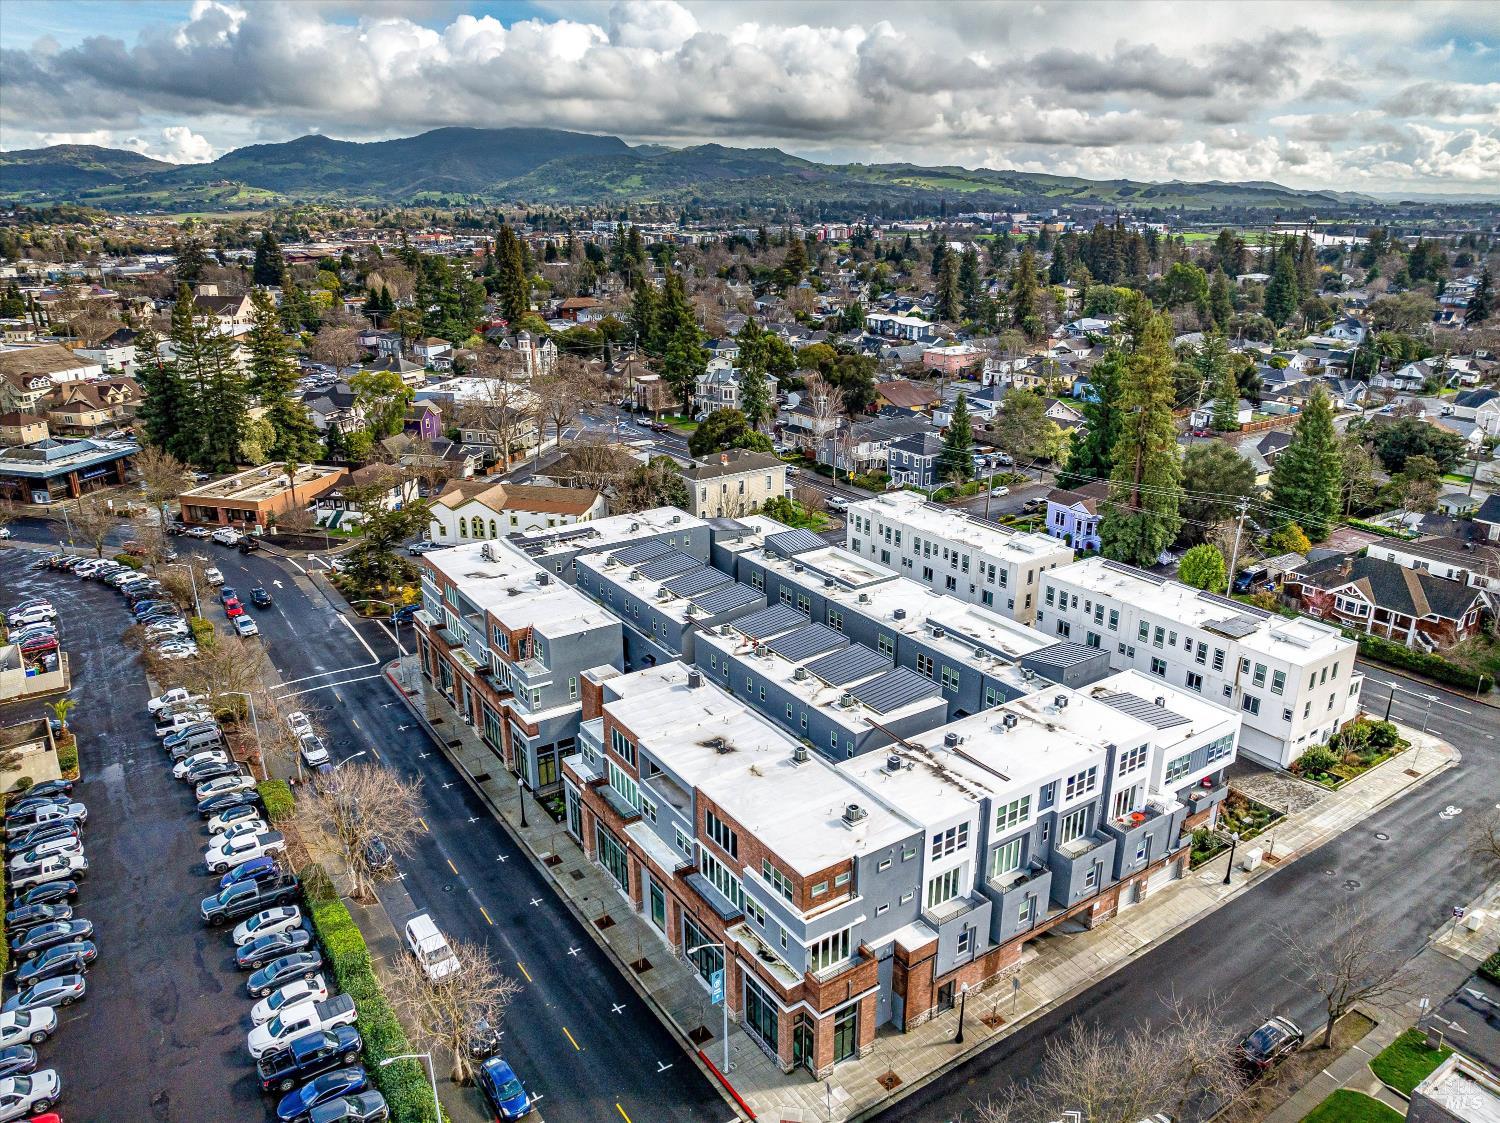
Modern multi-unit building at a street corner, with Napa neighborhoods and rolling hills beyond.
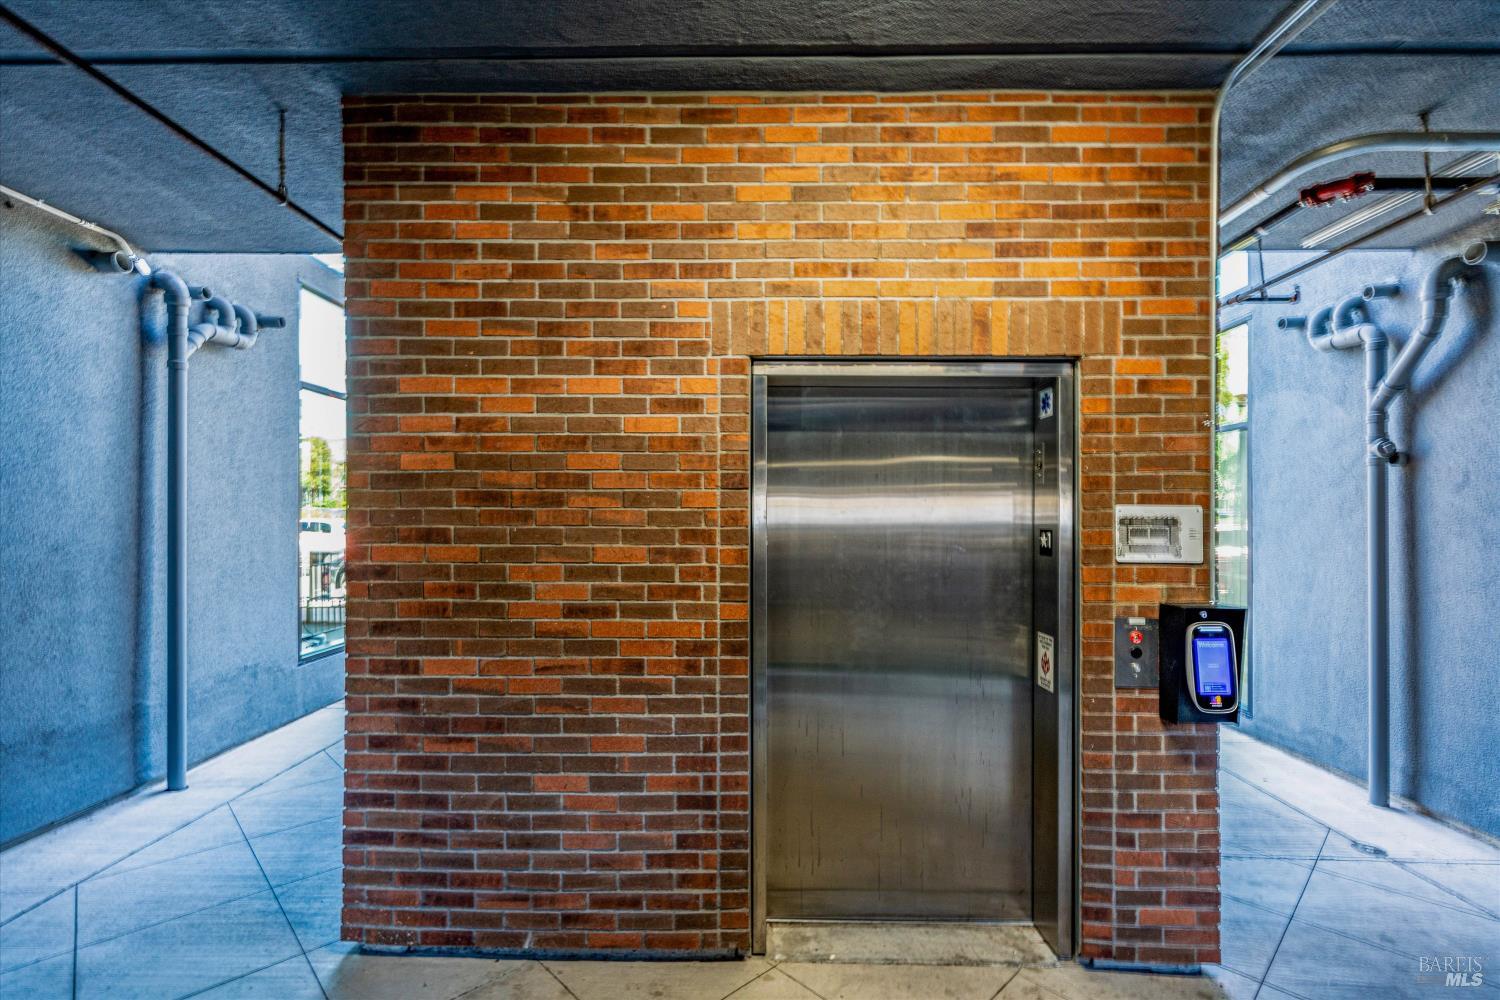
Elevator lobby with a stainless-steel elevator set into a red brick wall and an access control panel.
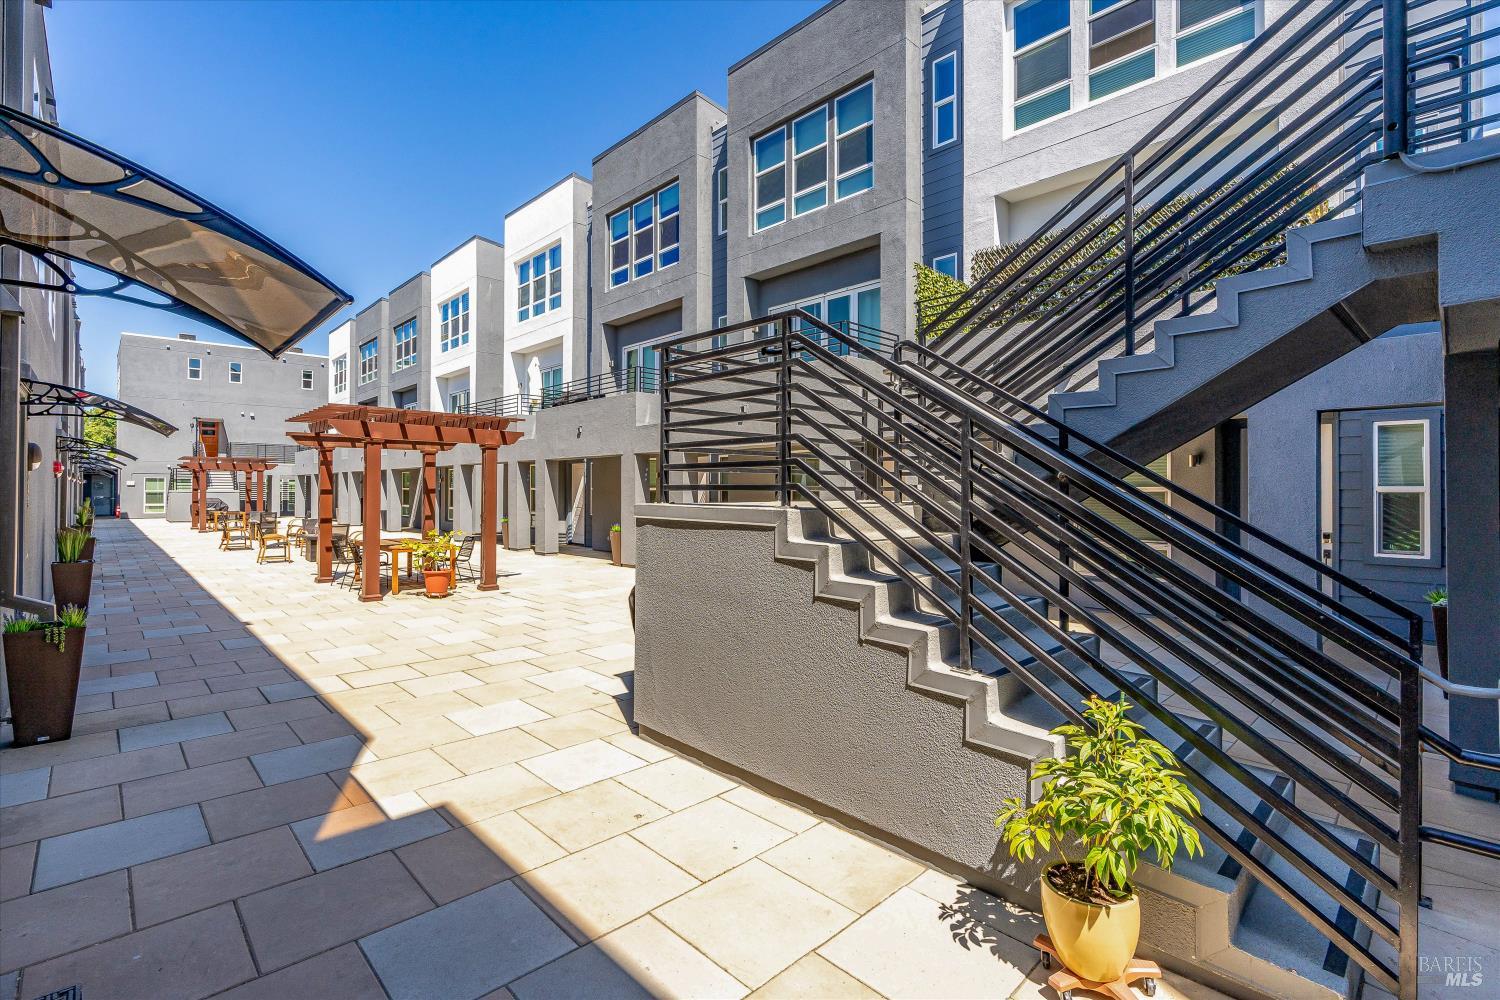
Modern apartment courtyard with pergola seating, planters, and broad black-railed staircases.
VIEW PHOTOS
$839,000

207 Second Street

2 Beds 3 Baths 1,124 Sq.Ft.

Description

Welcome to a beautifully appointed downtown residence designed for effortless modern living. A handsome wood entry door with privacy glass opens to a light-filled, open-concept kitchen and living area featuring hardwood floors, quartz countertops with matching backsplash, and stainless-steel GE appliances. Retractable doors extend the living space to a private balcony, while automatic shades provide comfort and privacy at the touch of a button. The guest bedroom offers sliding panel doors, recessed lighting, and hardwood floors. The guest bath features a shower/tub combination, Toto toilet, and quartz vanity countertop. The spacious primary suite is a serene retreat with three tall windows, automatic blinds, recessed lighting, and hardwood floors. The primary bath features a double wood vanity with Kohler undermount sinks, quartz countertops, a walk-in shower with surround, and skylight. Additional amenities include an elevator providing convenient access to the main level, city water and sewer, two dedicated parking spaces, and an electric vehicle charging station. Thoughtfully designed finishes and exceptional functionality come together in this sophisticated, low-maintenance condo.

Share Property

Location

207 Second Street, Napa, CA 94559

Status

For Sale
Kitchen with a large white island, gray cabinetry, tiled backsplash, and stainless steel appliances.

Schedule a Showing

We would love to show you our beautiful property. Please select your preferred date and time below. An agent will be in touch shortly to confirm your appointment.

Schedule a Showing

We would love to show you our beautiful property. Please select your preferred date and time below. An agent will be in touch shortly to confirm your appointment.
Thank you for your interest in 207 Second Street, Napa, CA 94559. We are reviewing your request and will be in touch shortly!
Joel Toller

Joel Toller

TITLE

Luxury Home & Land Specialist

PHONE

707.738.6860

Napa

The largest town in Napa Valley.

Property Amenities

Interior
Laundry room Dryer Included, Washer Included
Flooring Wood
Total Bedrooms: 2
Full Bathrooms: 2
Other Interior Features Elevator
Area & Lot
Living area 1,124 Sq.Ft.
MLS® ID 326073427
Year Built 2022
Type Condo
Status For Sale
Exterior
Stories 2
Air conditioning Central Air
Heat type Central
Water Source Public
Garage Space 2.0
Security Features Carbon Monoxide Detector(s), Secured Access, Smoke Detector(s)
Sewer Public Sewer
Parking Detached, Private
Lot Features Zero Lot Line
Roof Composition
Utilities Electricity Connected, Natural Gas Connected
Finance
Sales Price $839,000
HOA Fees $457 monthly

Mortgage Calculator

Estimate your monthly mortgage payment, including the principal and interest, property taxes, and HOA. Adjust the values to generate a more accurate rate.
All estimates are provided for informational purposes only. Actual amounts may vary.
$0,000 Your Payment 20 15 65
$0,000 Your Payment

Work With Us

The Joel Toller Team has a comprehensive understanding of the area to help you buy and sell at the right time for the right price. Let's connect today.