The Joel Toller Team
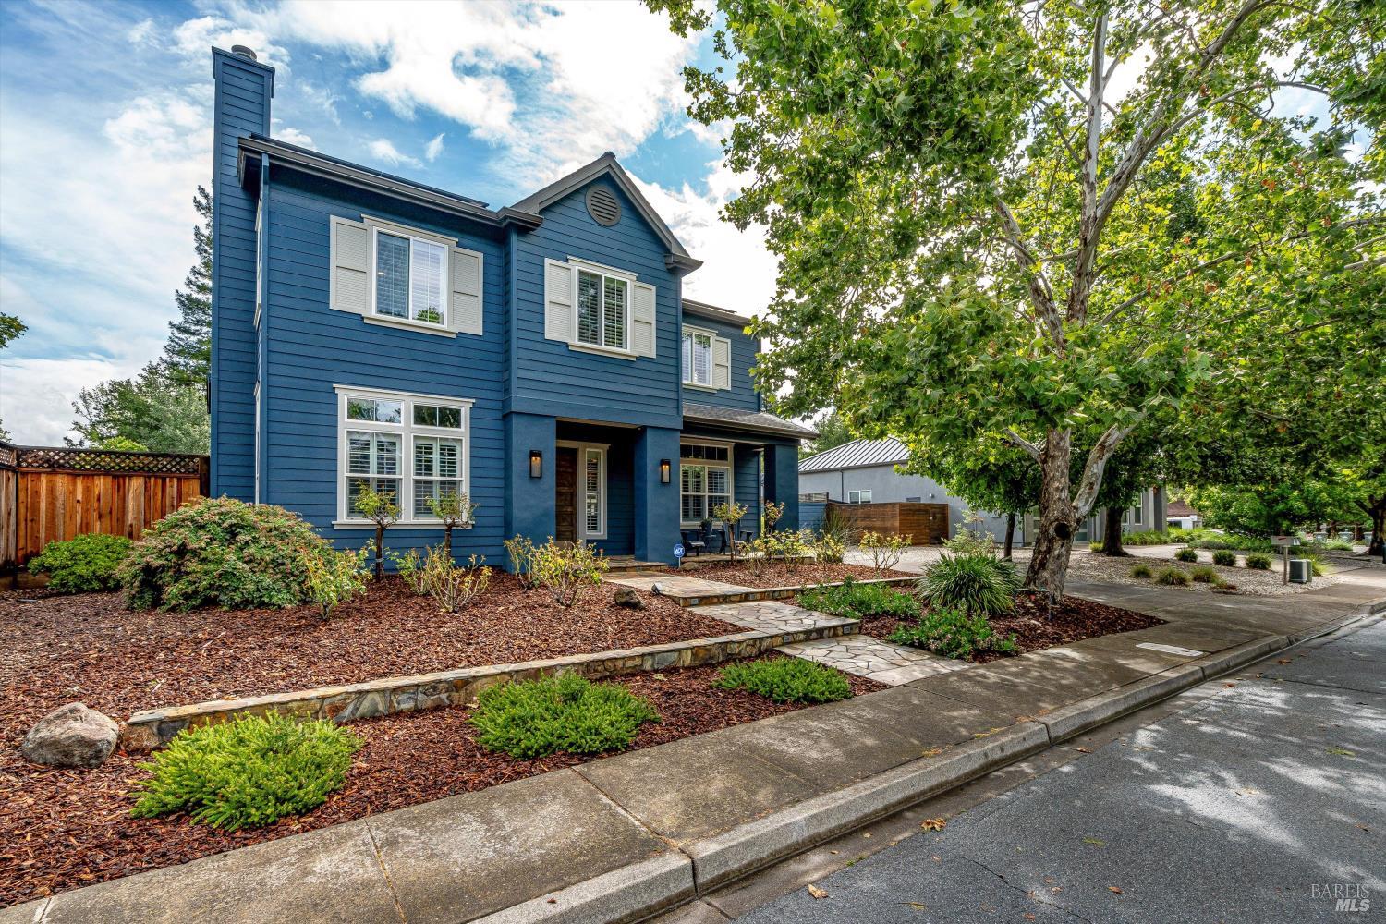
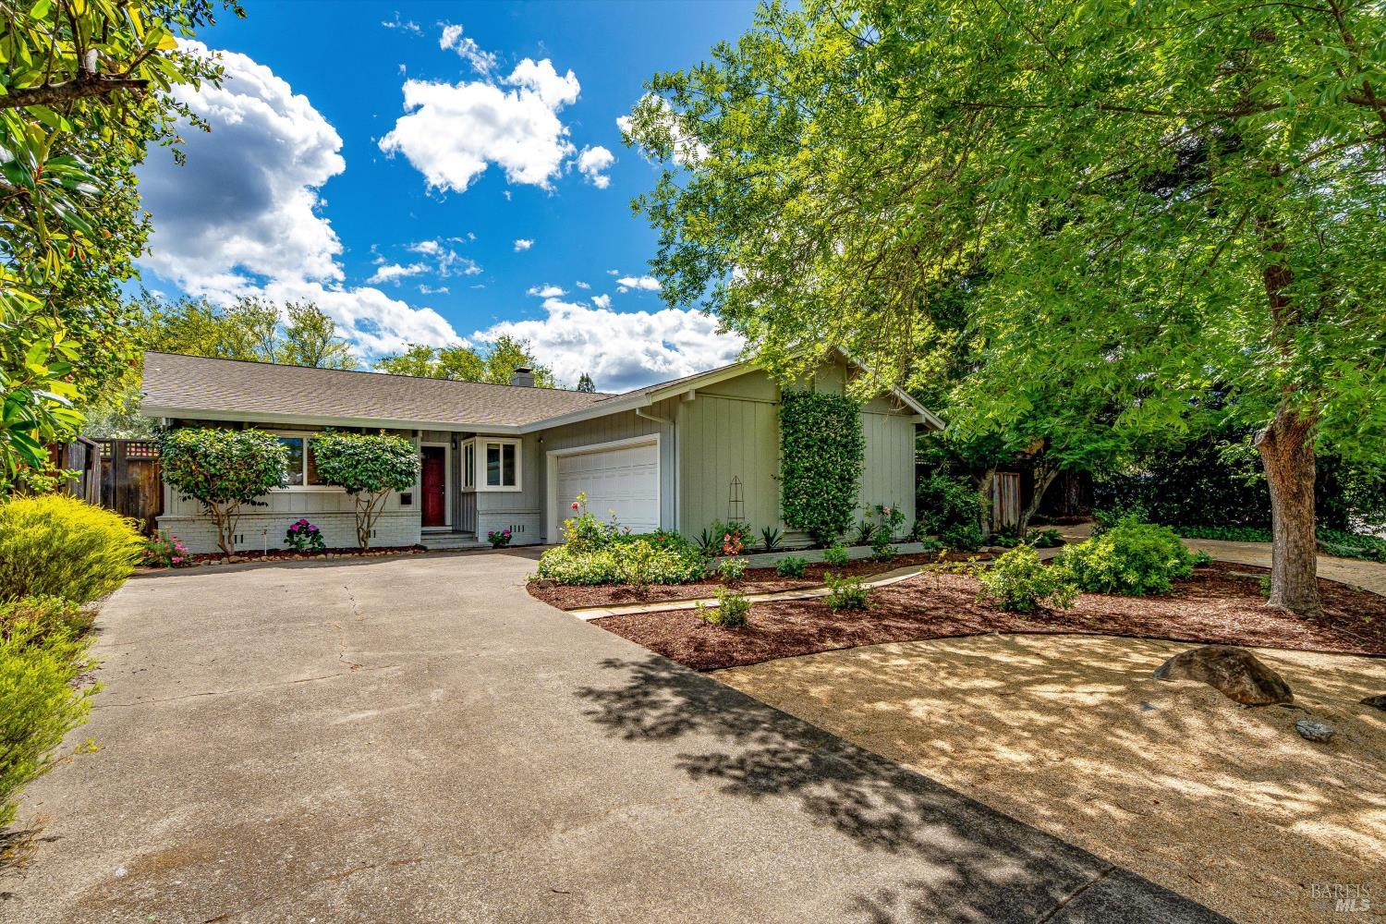
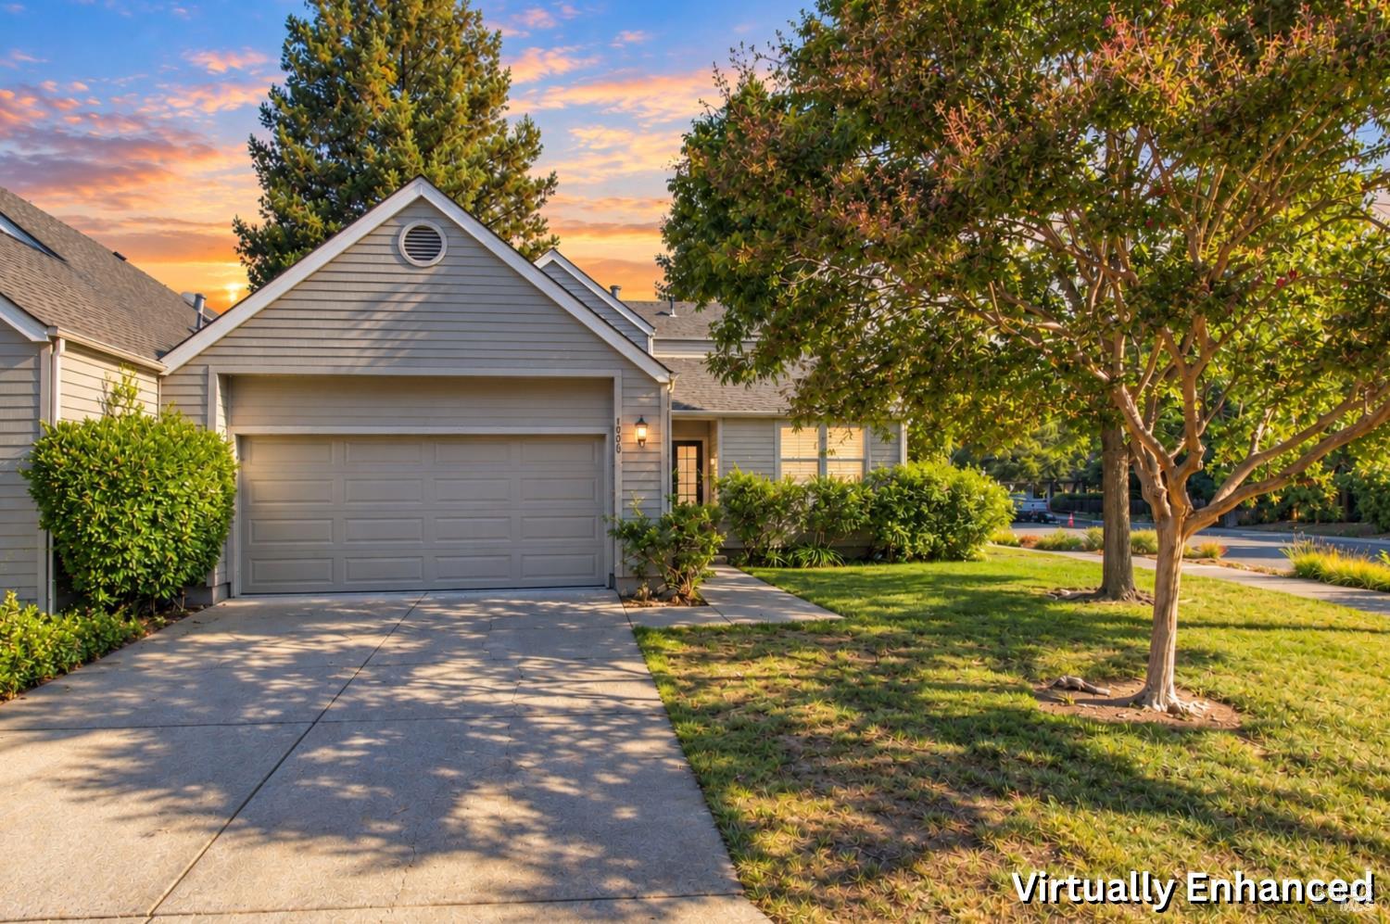
House exterior with a double garage, landscaped lawn, and mature trees at sunset.
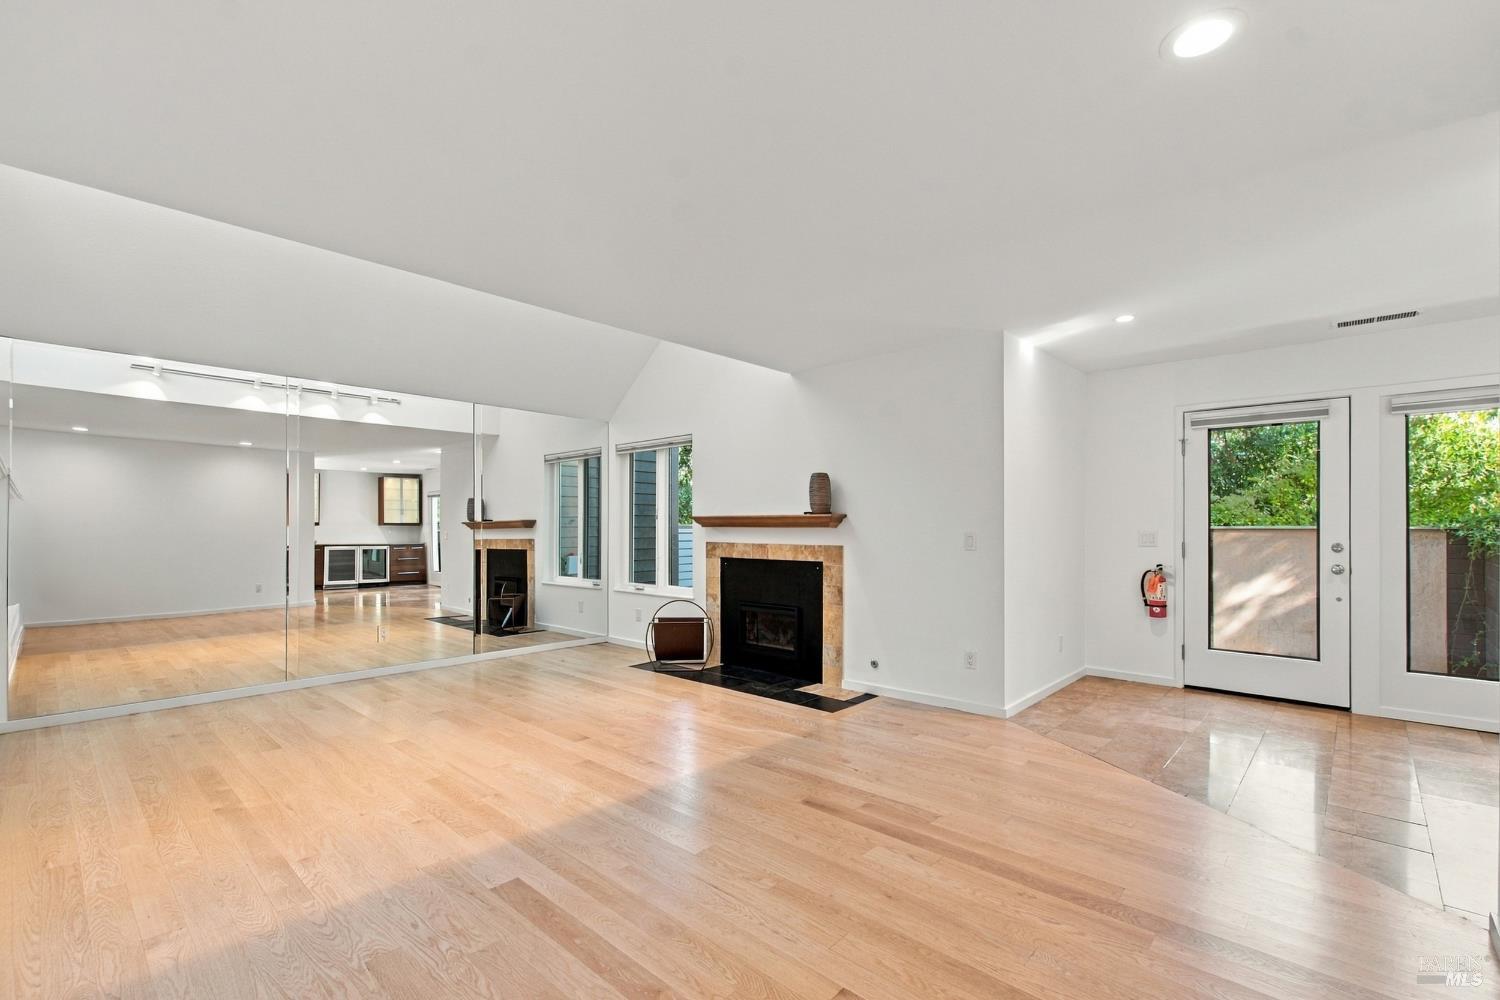
Open living room with pale hardwood floors, mirrored wall, vaulted ceiling, and stone-surround fireplace.
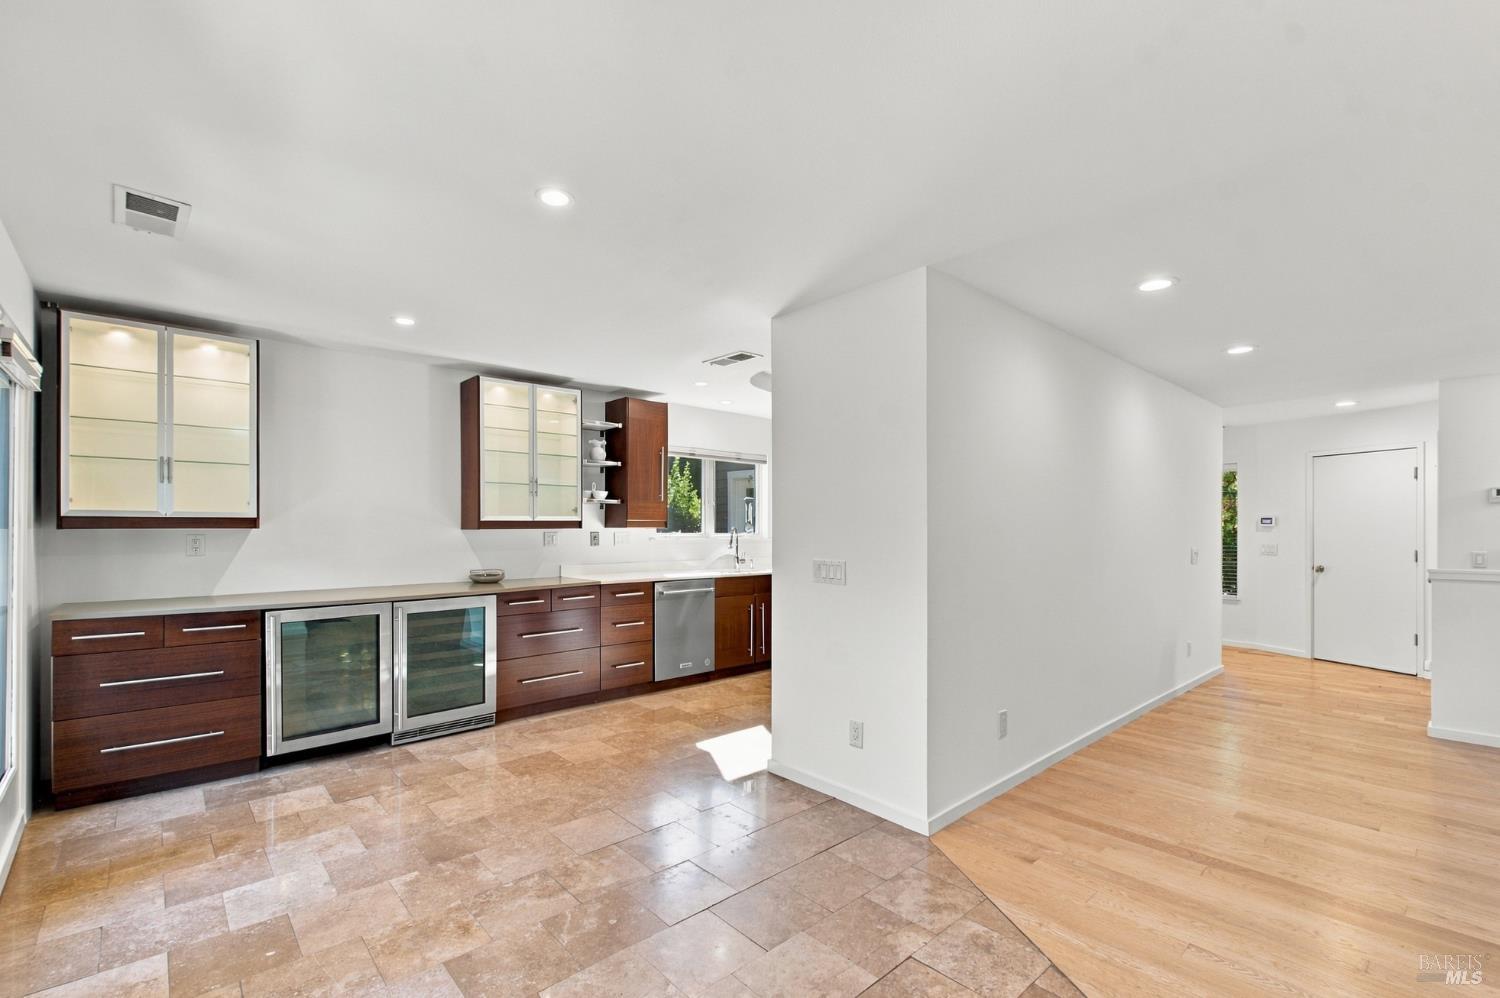
Modern kitchen with dark wood cabinetry, two glass-front wine refrigerators, and stone tile flooring.
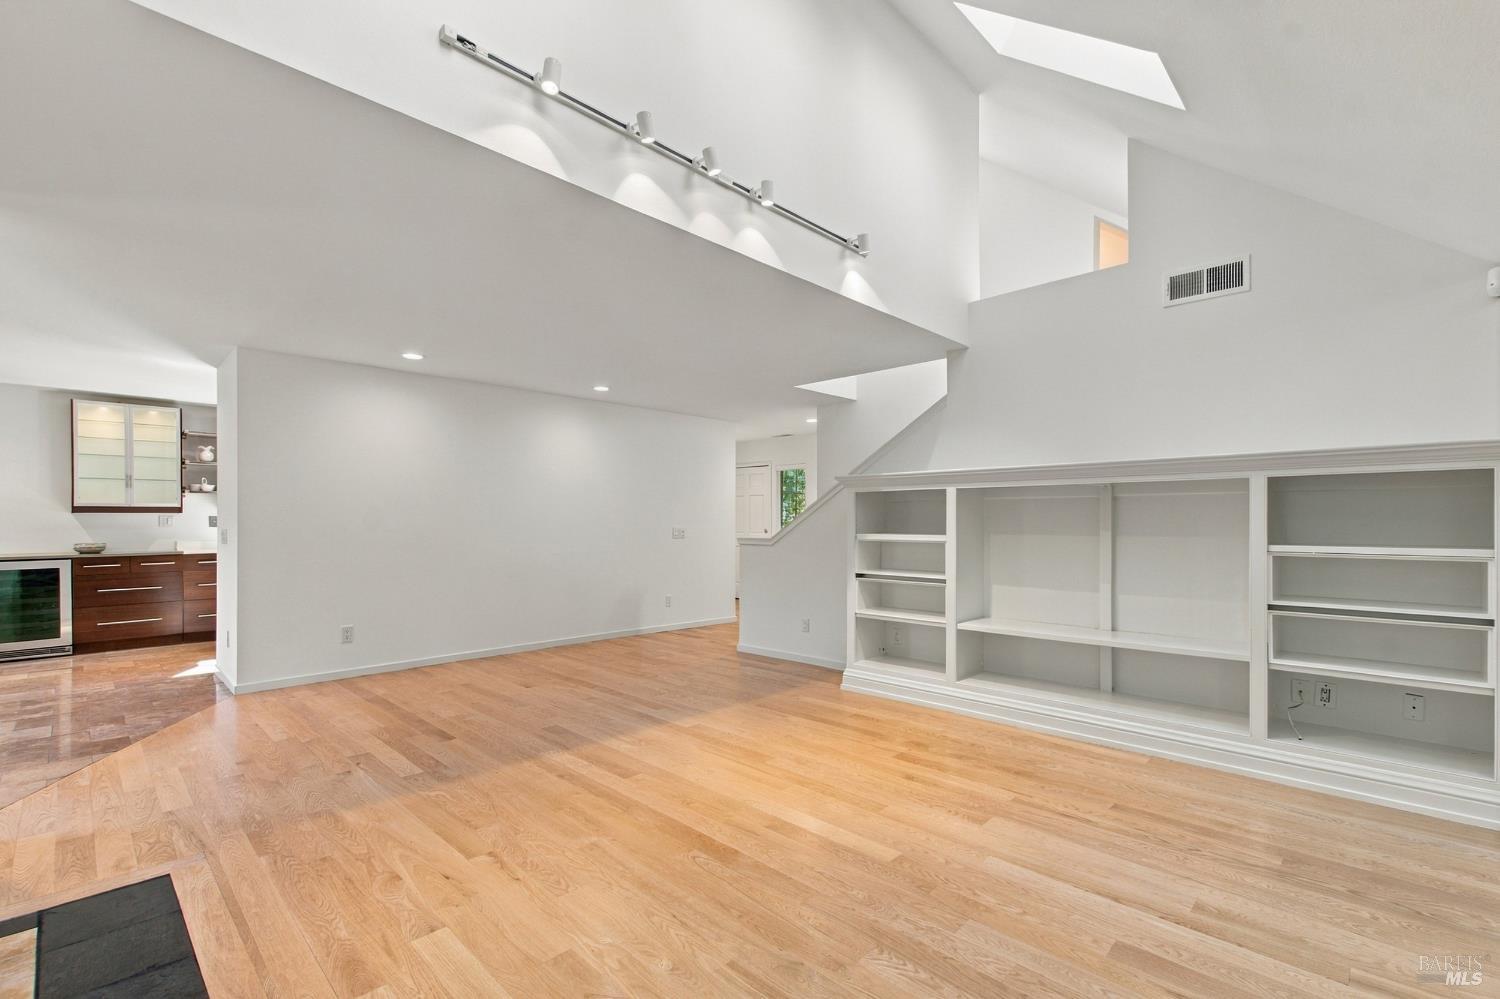
Open living room with hardwood floors, built-in shelving, and a view into the kitchen.
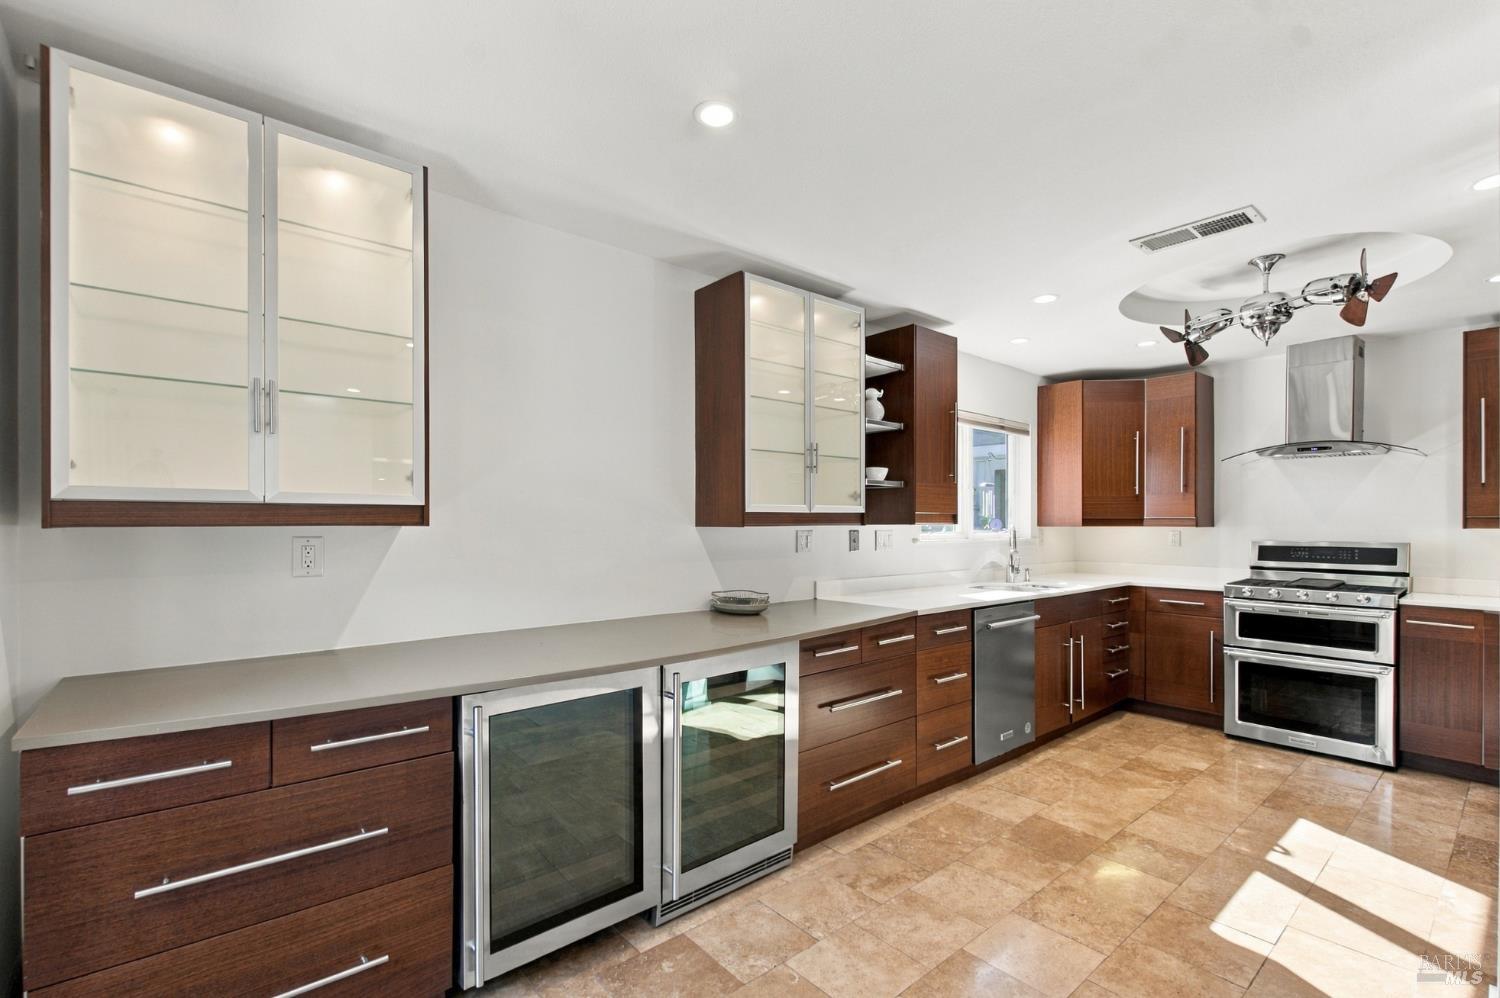
Modern kitchen with dark wood cabinets, glass-front beverage refrigerators, and a stainless steel range.
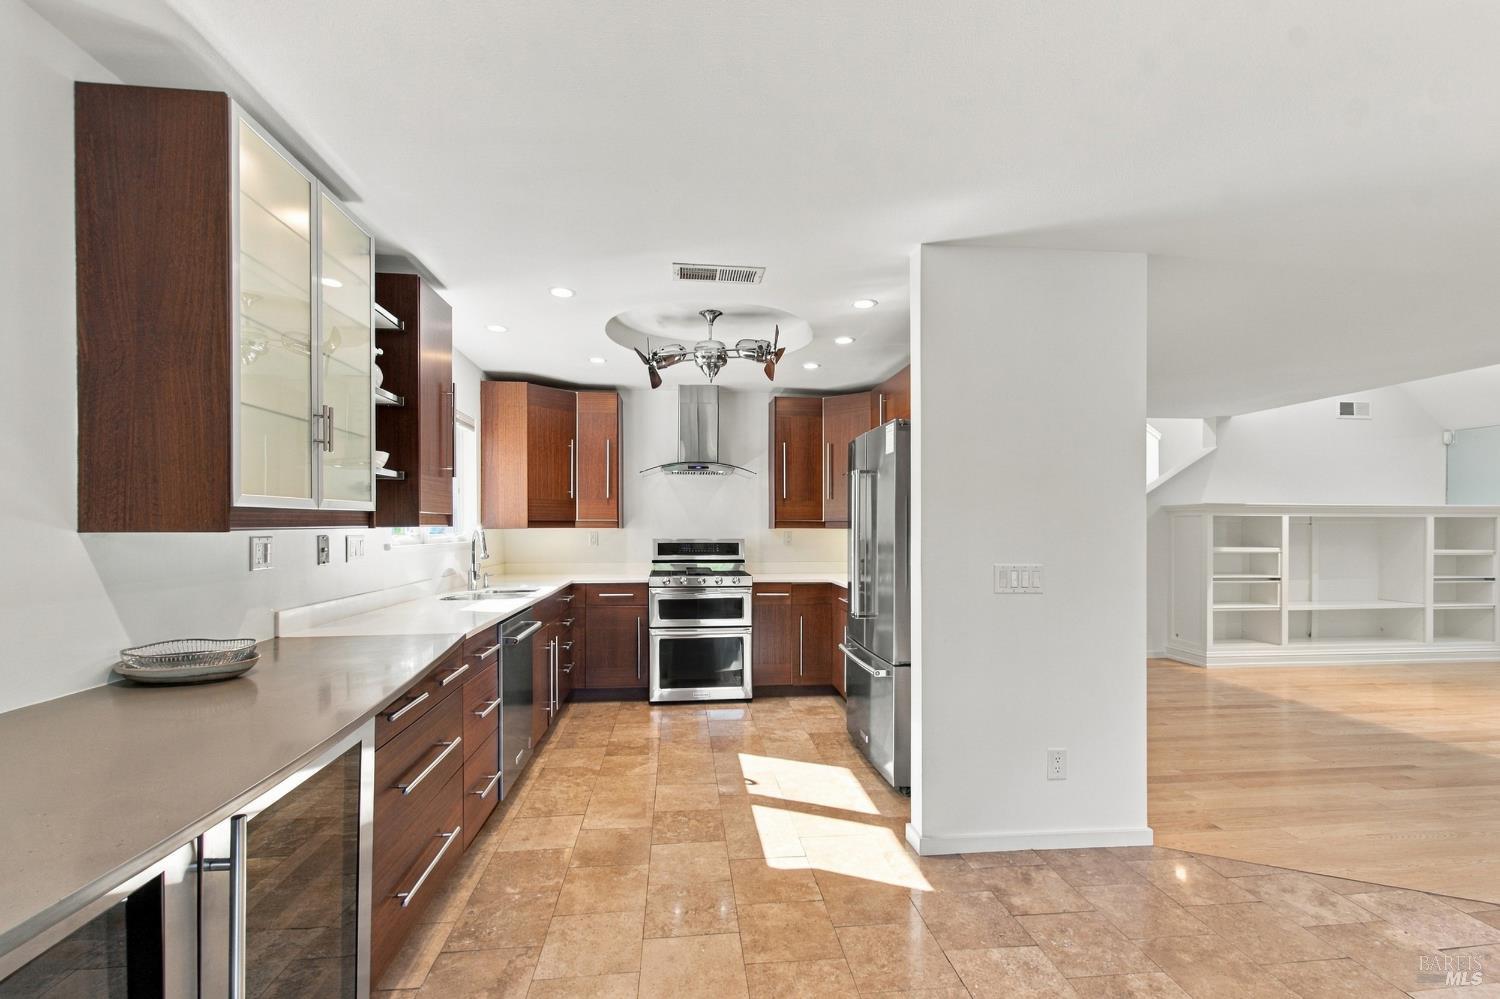
Kitchen with dark wood cabinets, stainless steel appliances, and tile floors opening to a room with built-in shelving.
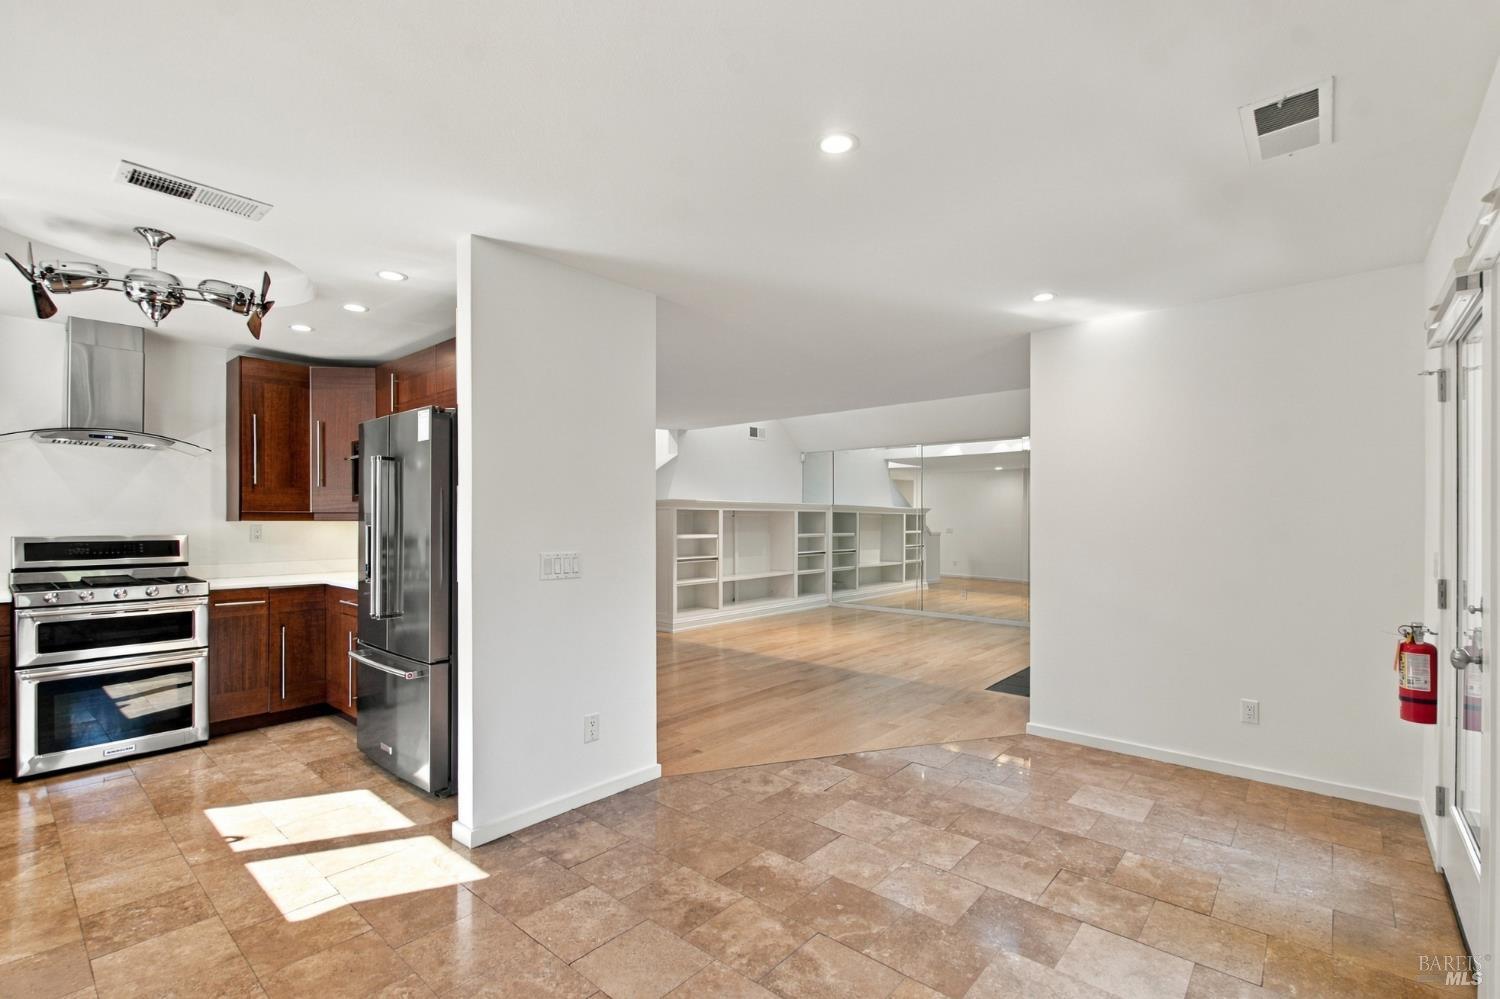
Open kitchen and adjoining living area with dark wood cabinets, stainless appliances, mirrored walls, and tile flooring.
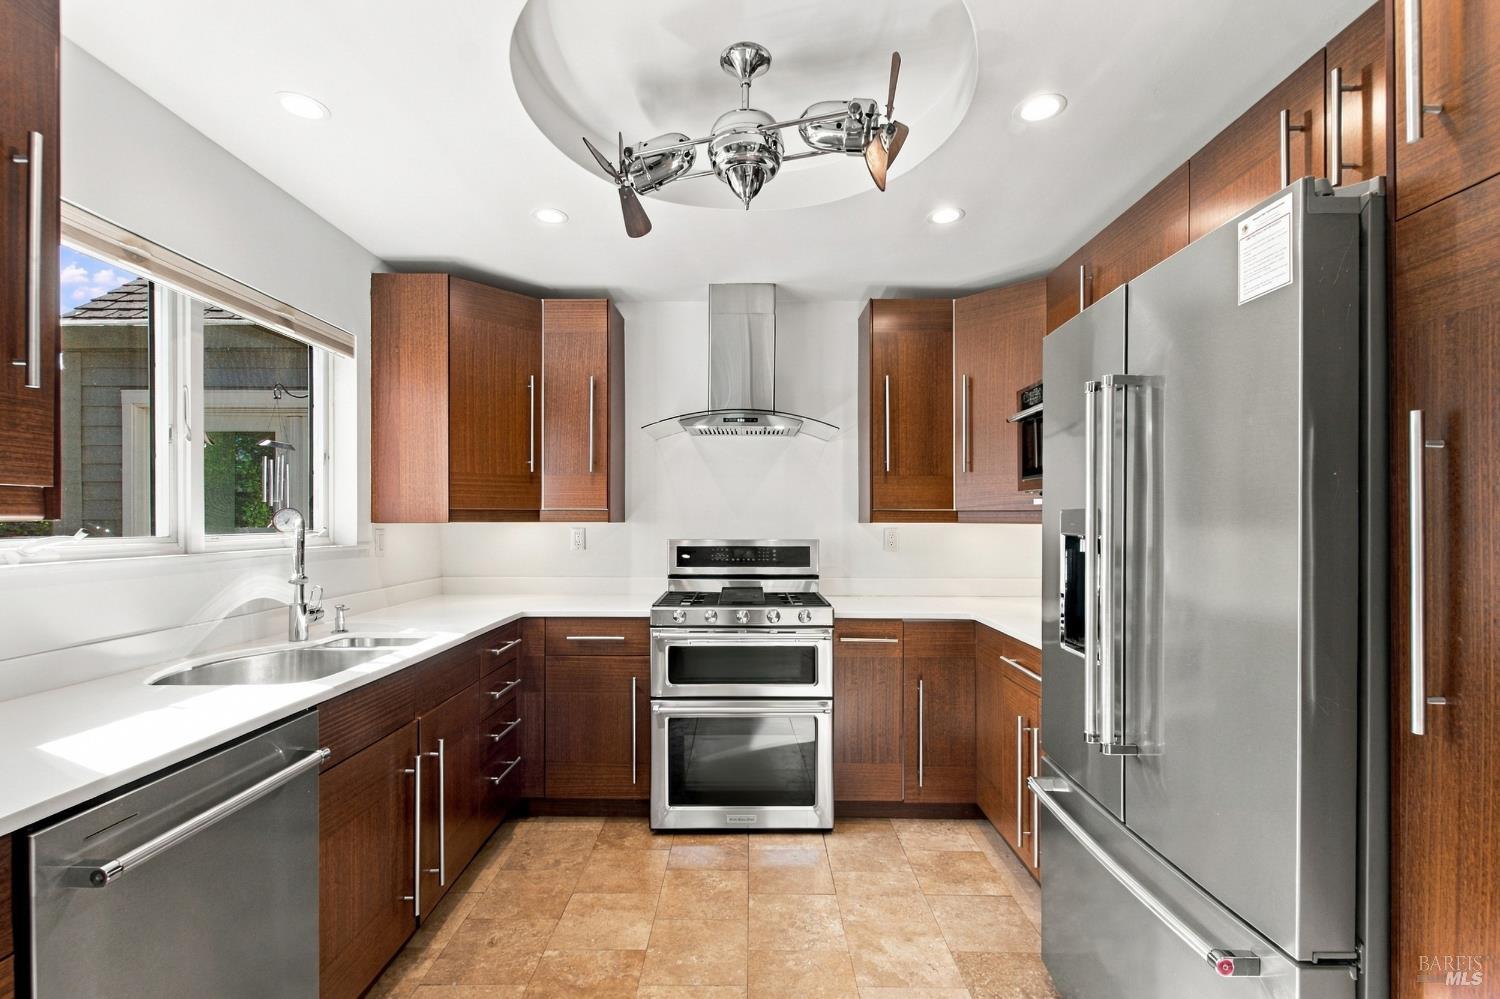
Modern kitchen with dark wood cabinets, white counters, and stainless steel appliances.
Modern kitchen with dark wood cabinetry, white counters, and a double-basin sink beneath a large window.
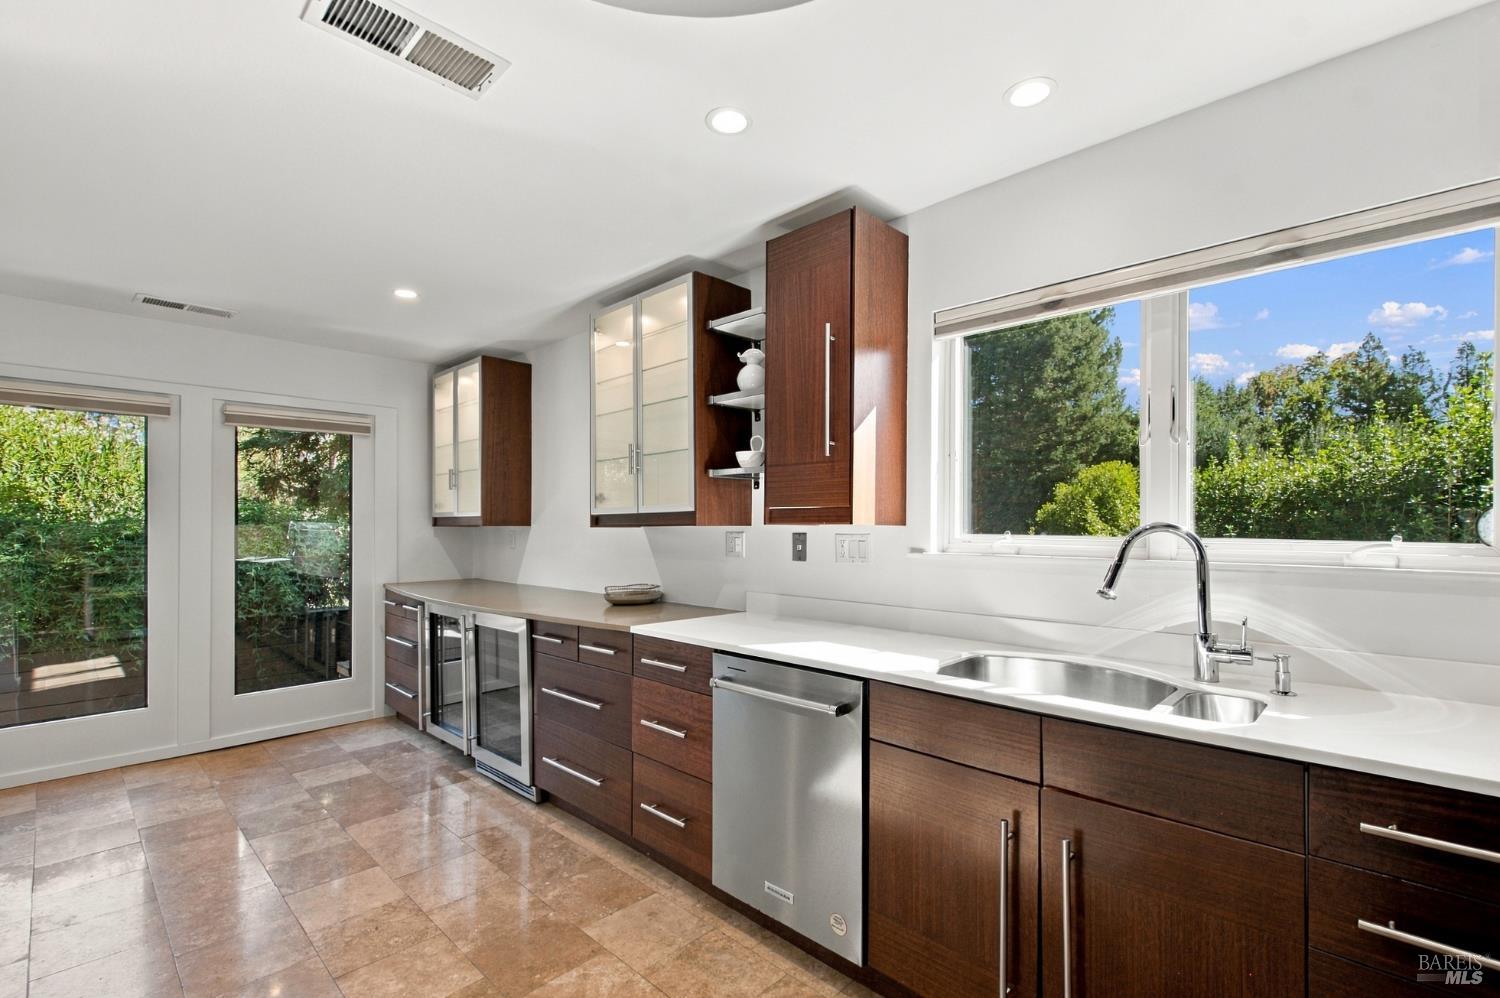
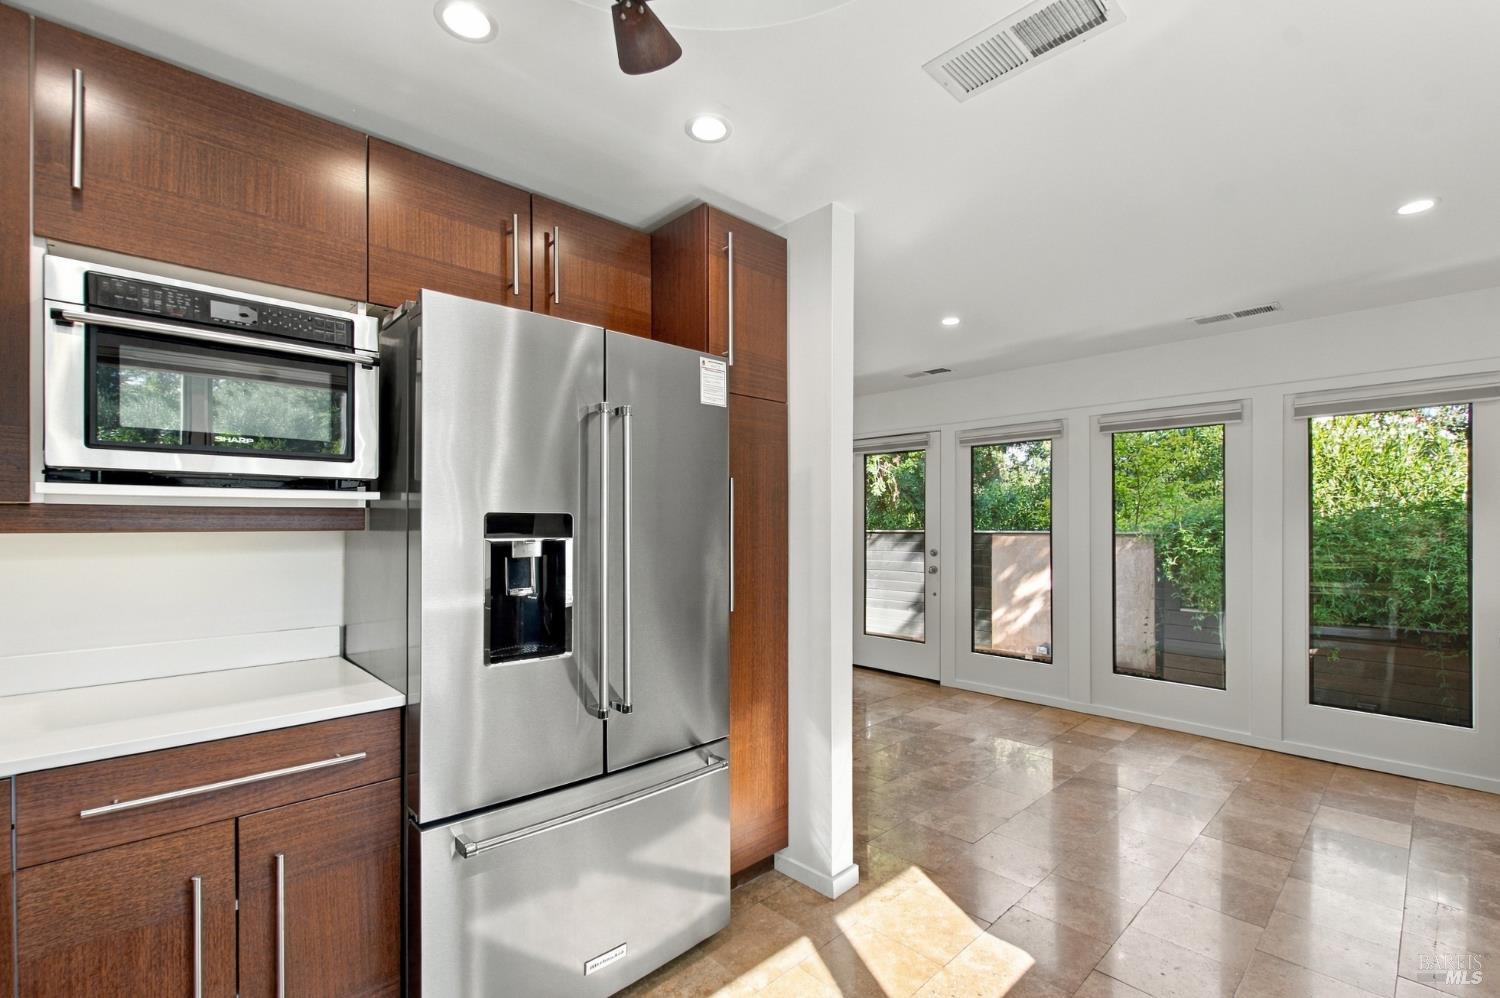
Modern kitchen with wood cabinets, stainless steel appliances, and glass doors facing greenery.
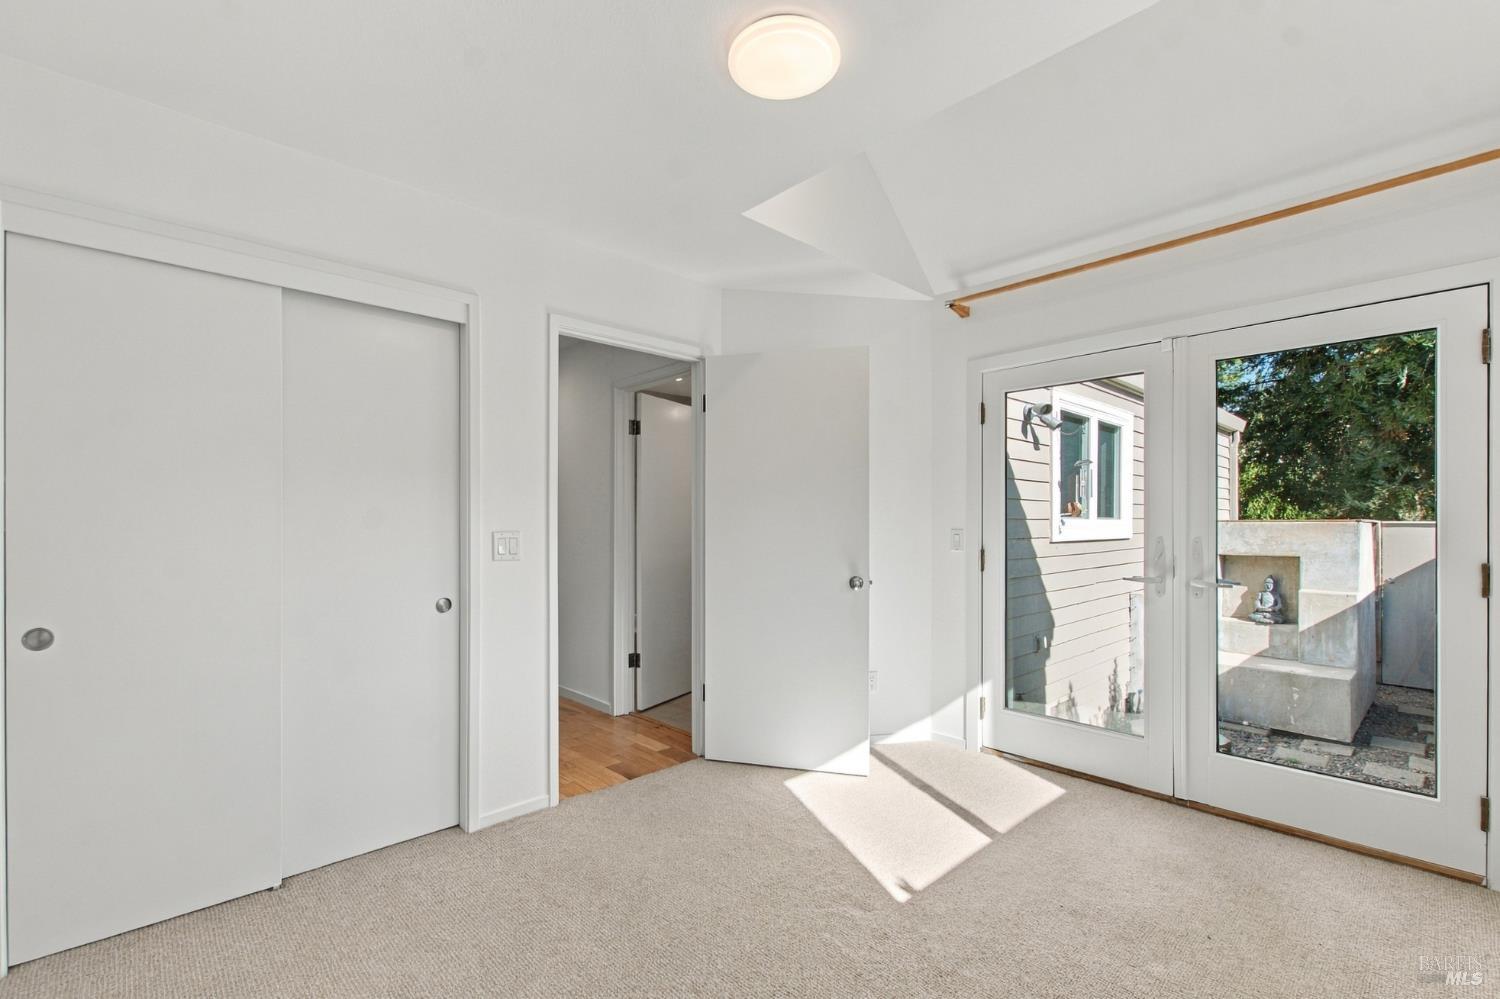
Unfurnished bedroom with a sliding-door closet and glass doors opening to a patio.
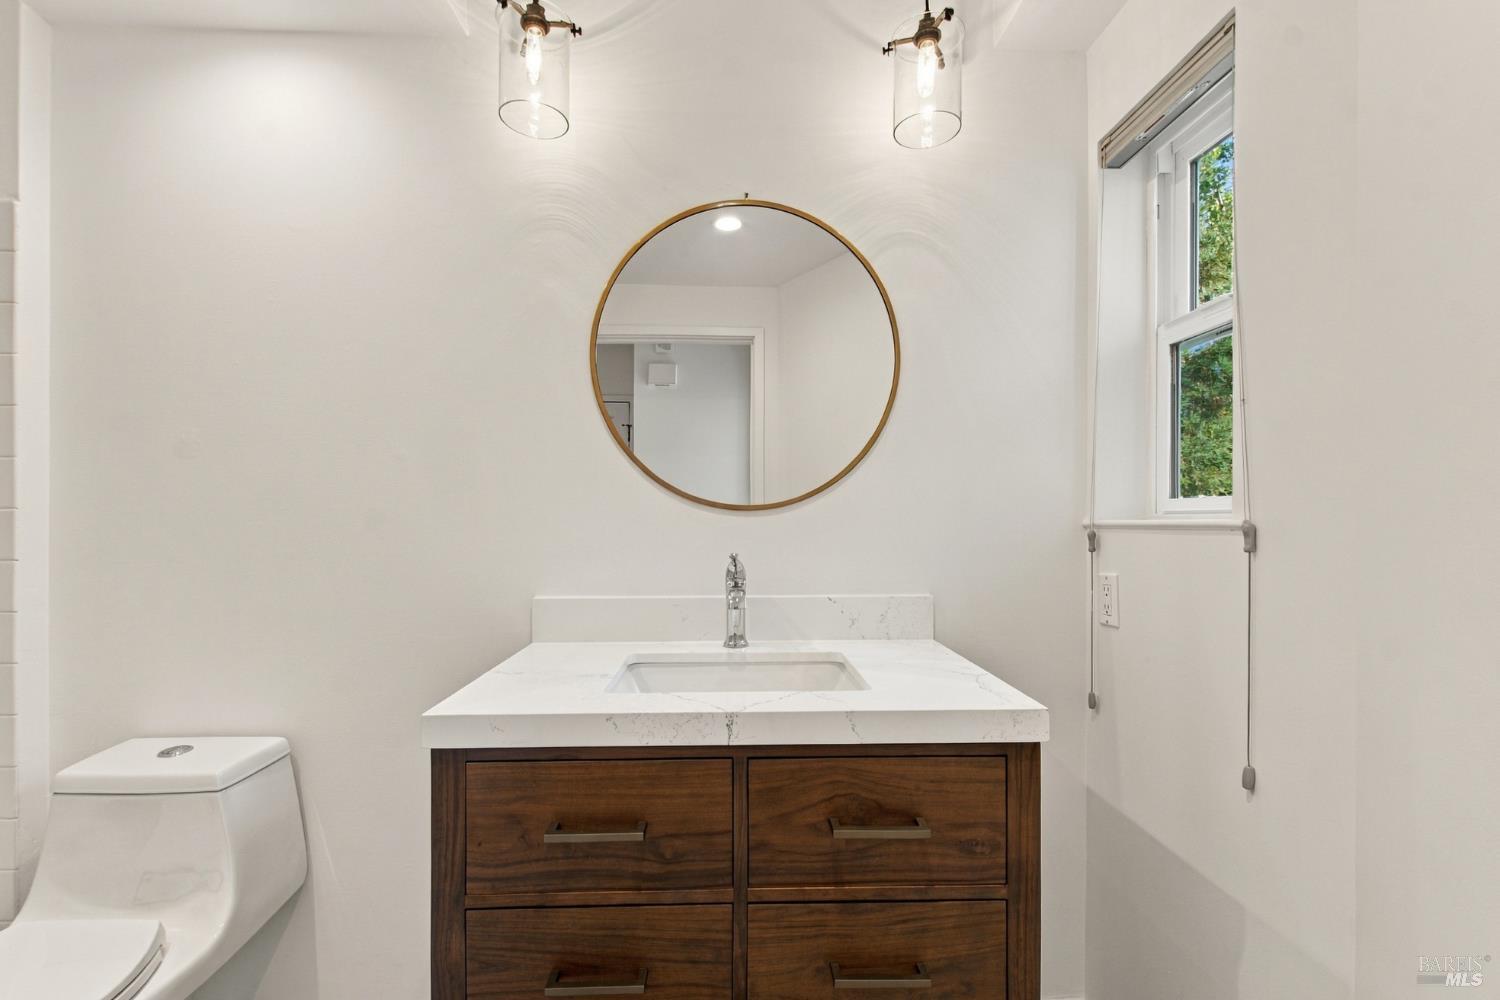
Bathroom vanity with a round gold-framed mirror, dark wood drawers, and a tall window beside the toilet.
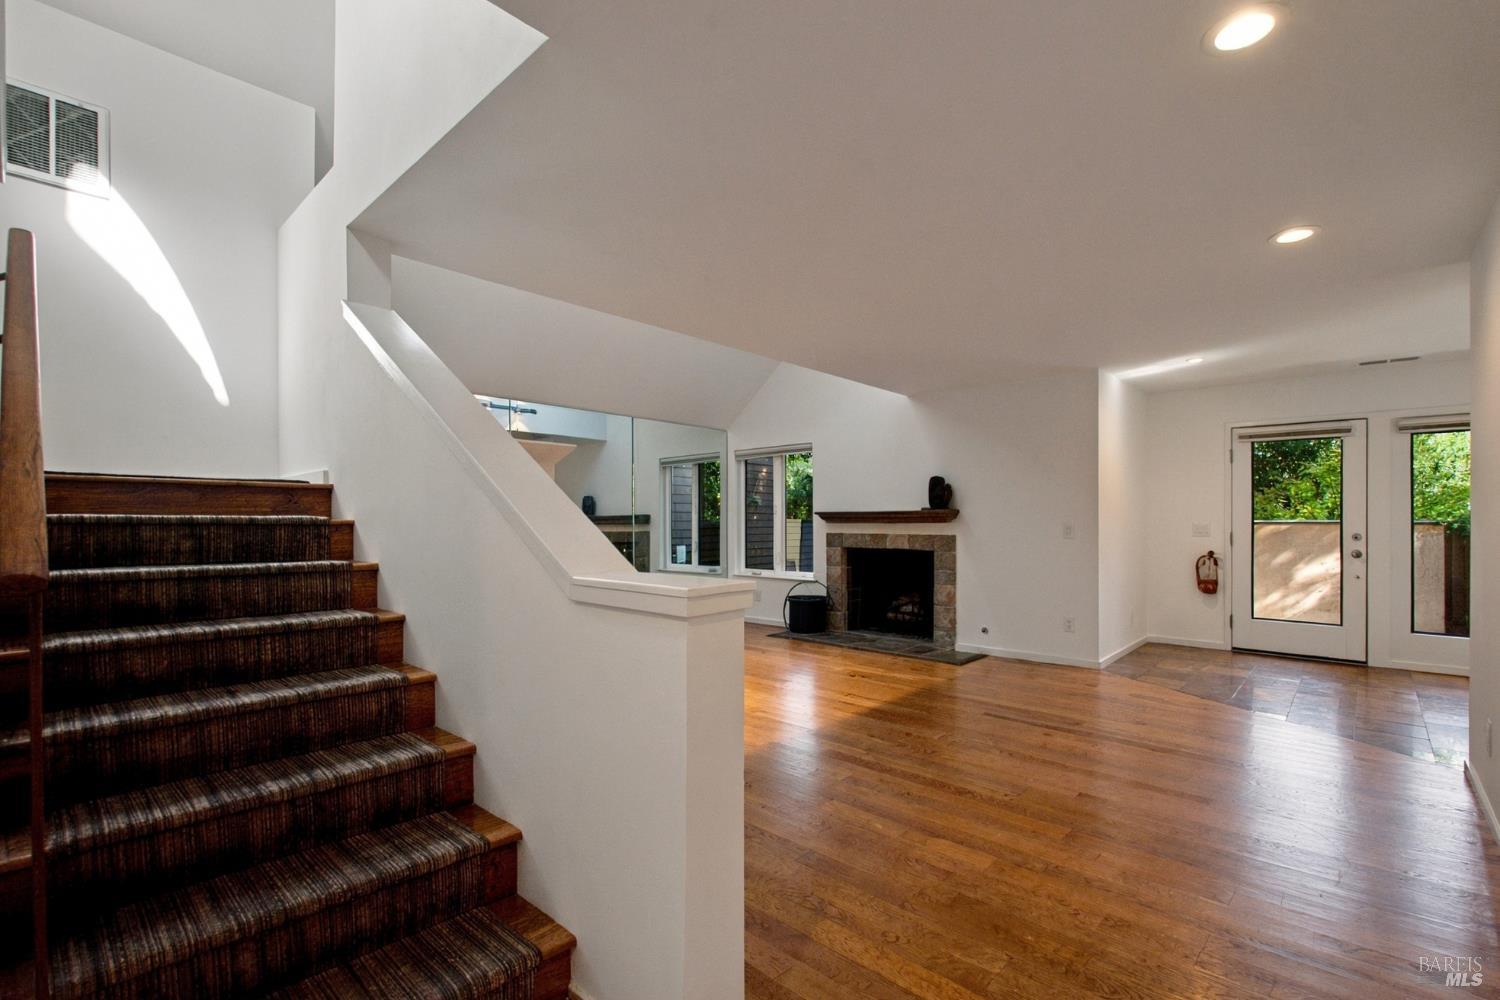
Living room with a carpeted staircase, stone fireplace, hardwood floors, and glass doors.
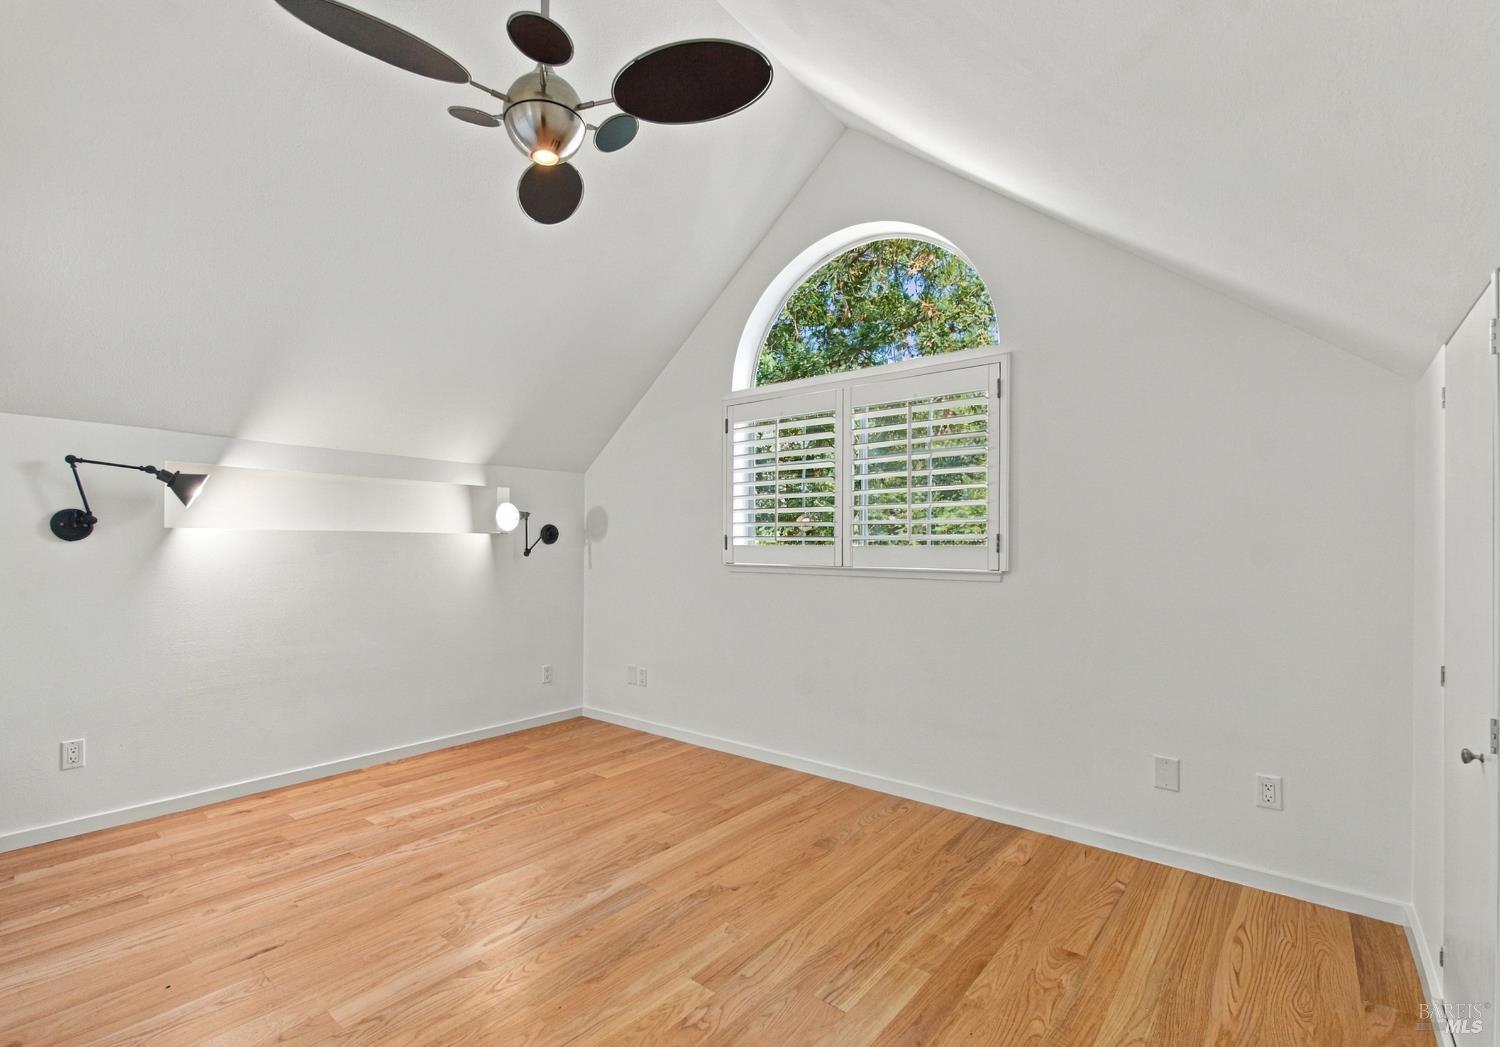
Vacant room with vaulted ceiling, hardwood floors, and an arched shuttered window.
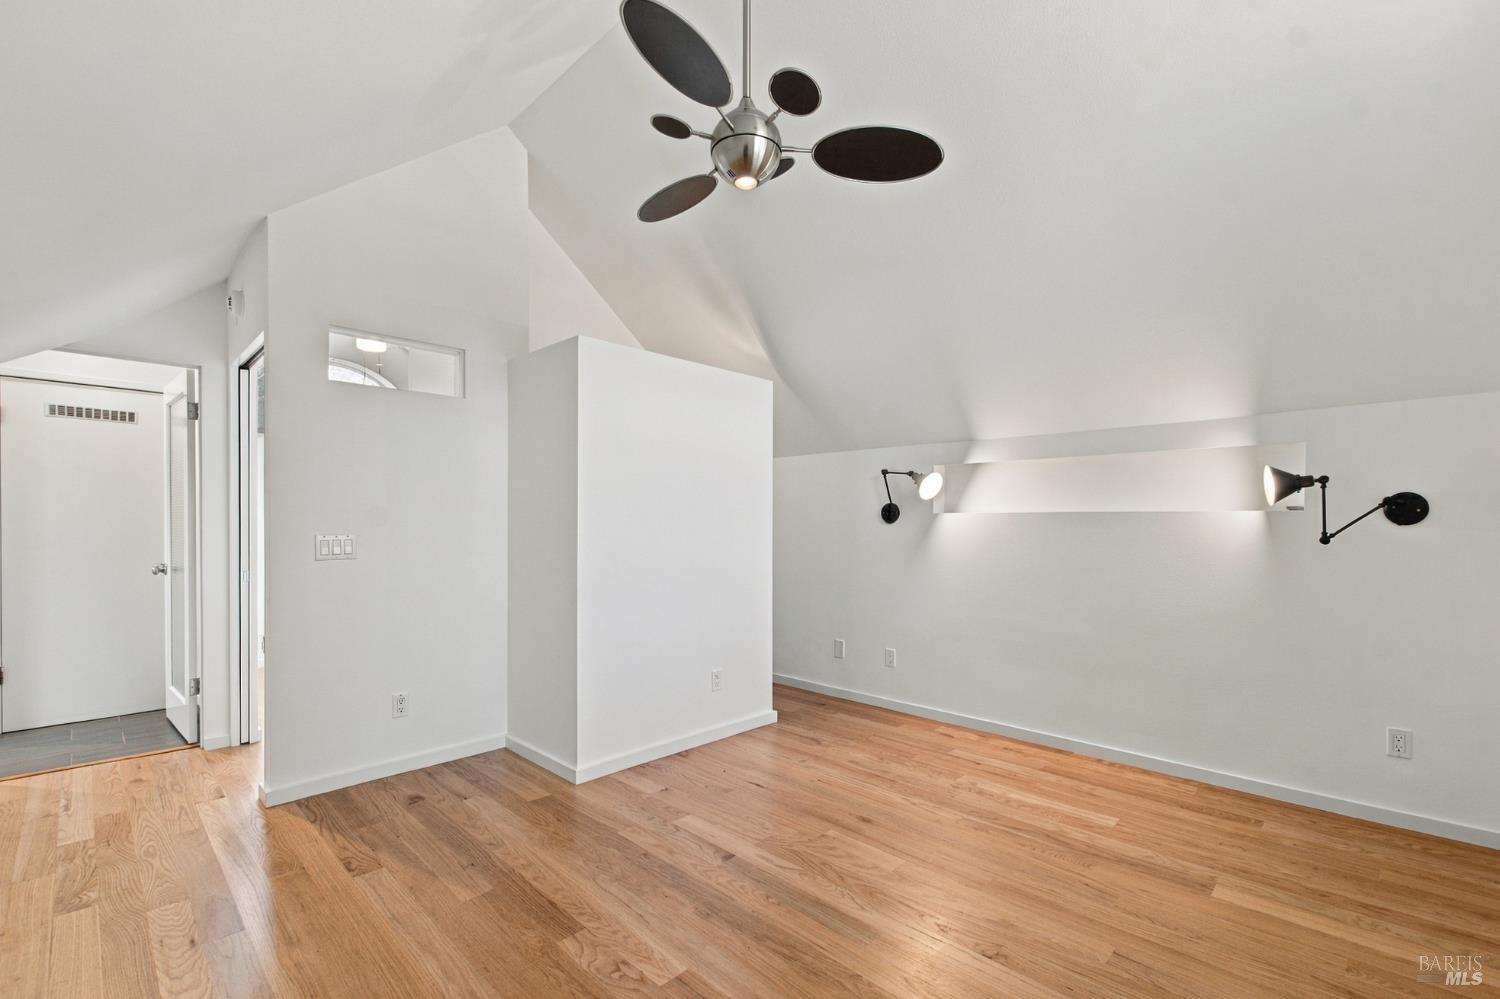
Vacant bedroom with hardwood floors, a high sloped ceiling, and a modern ceiling fan.
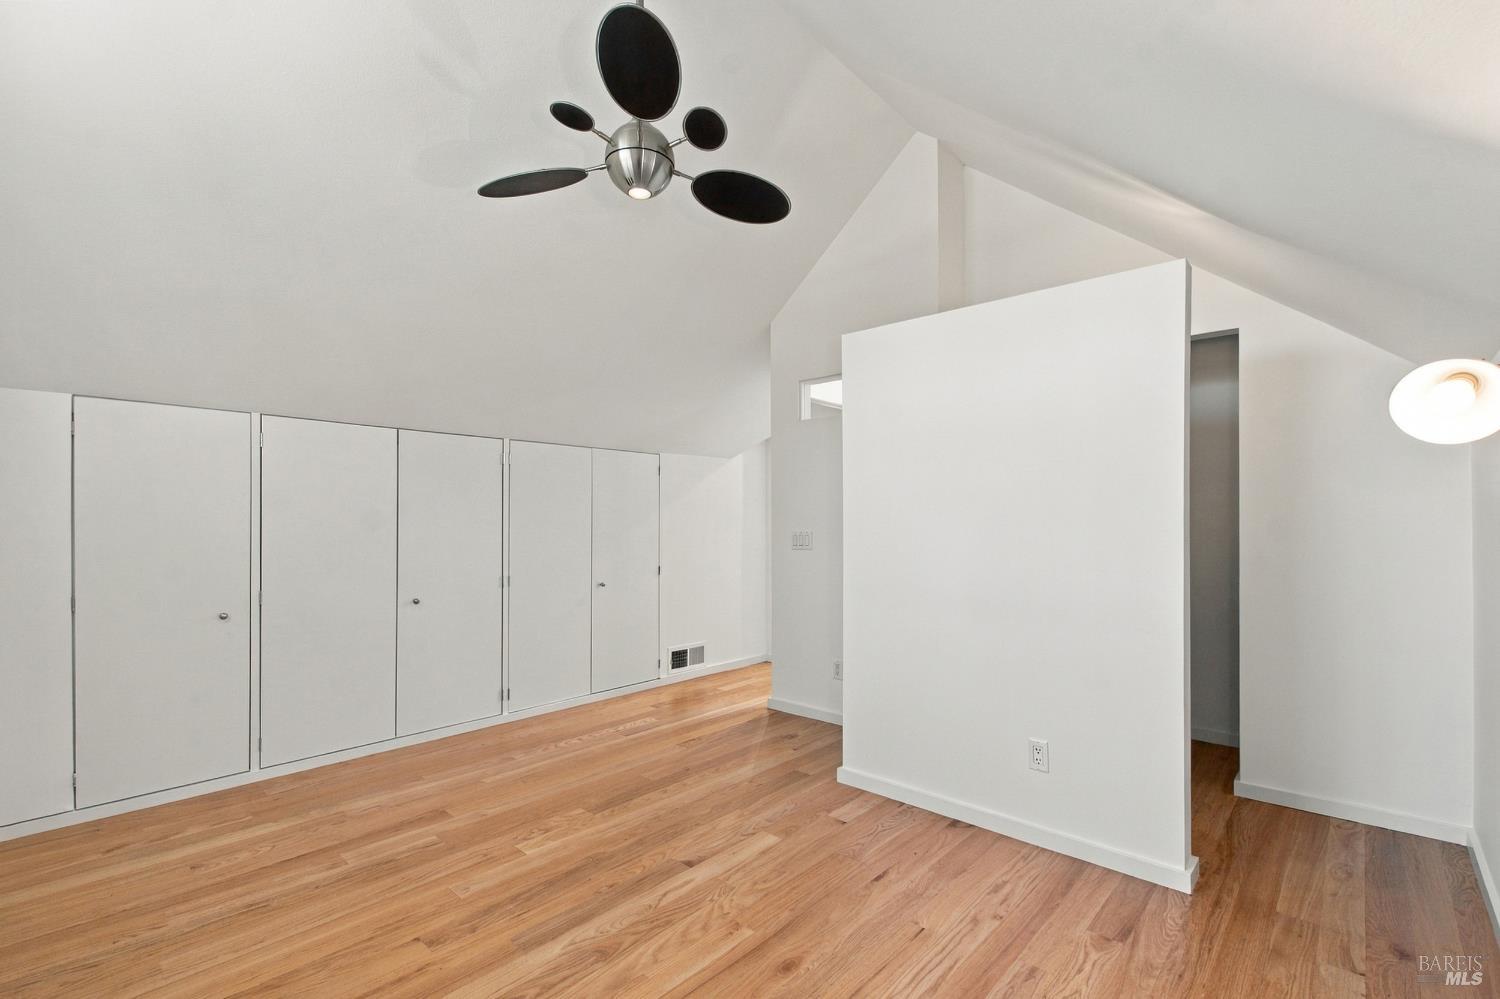
Empty vaulted room with hardwood floors, built-in closet doors, and a modern ceiling fan.
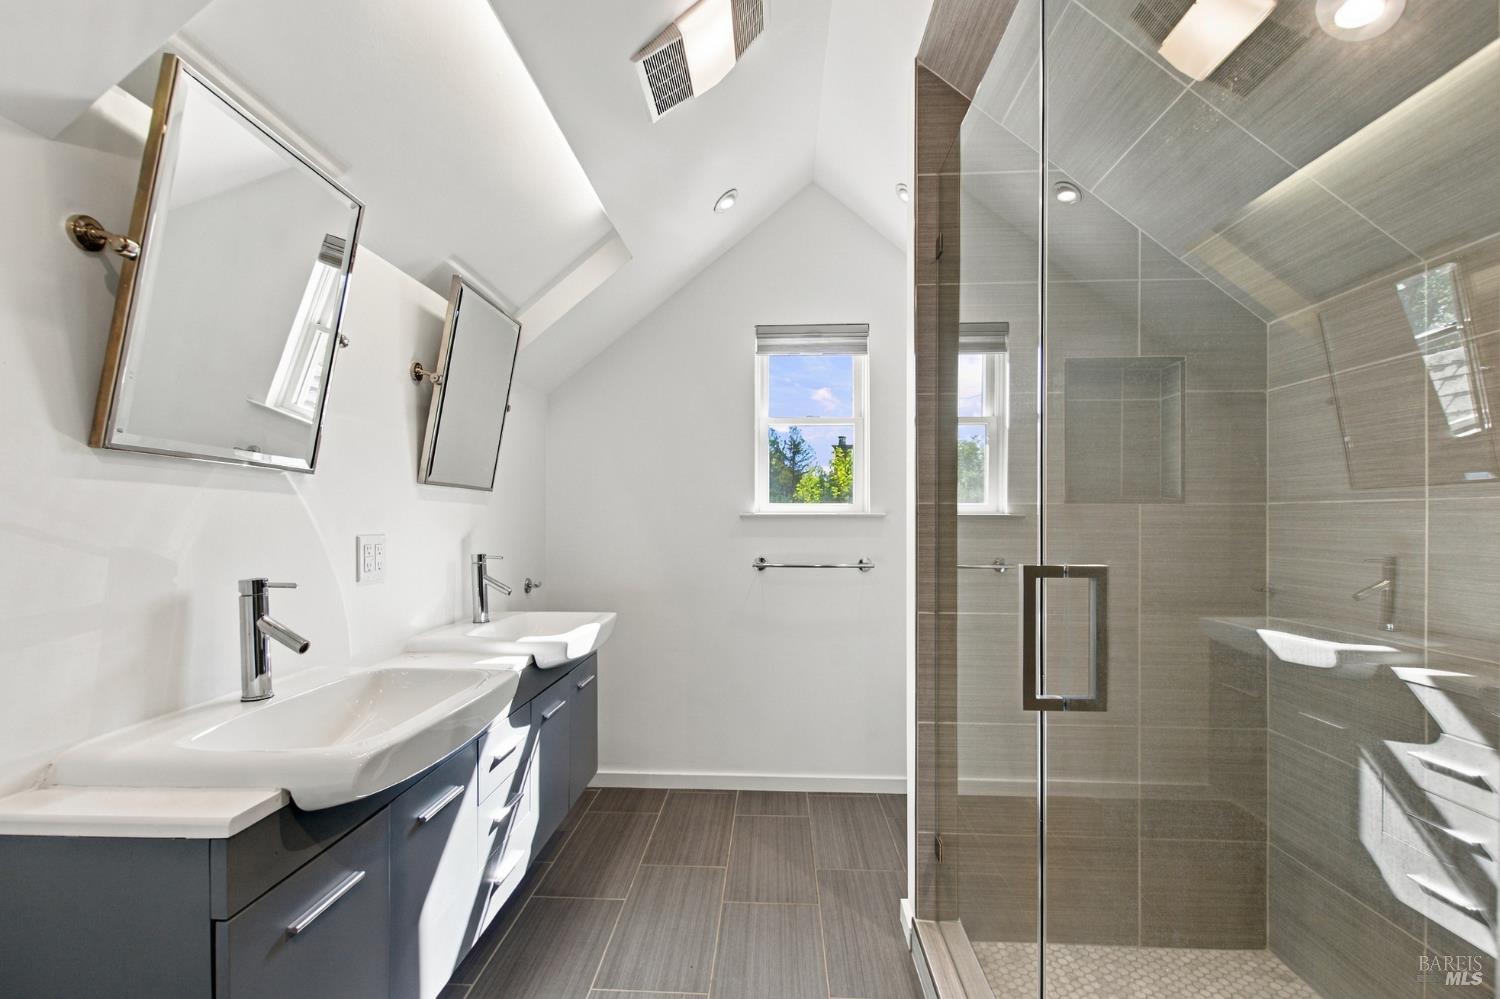
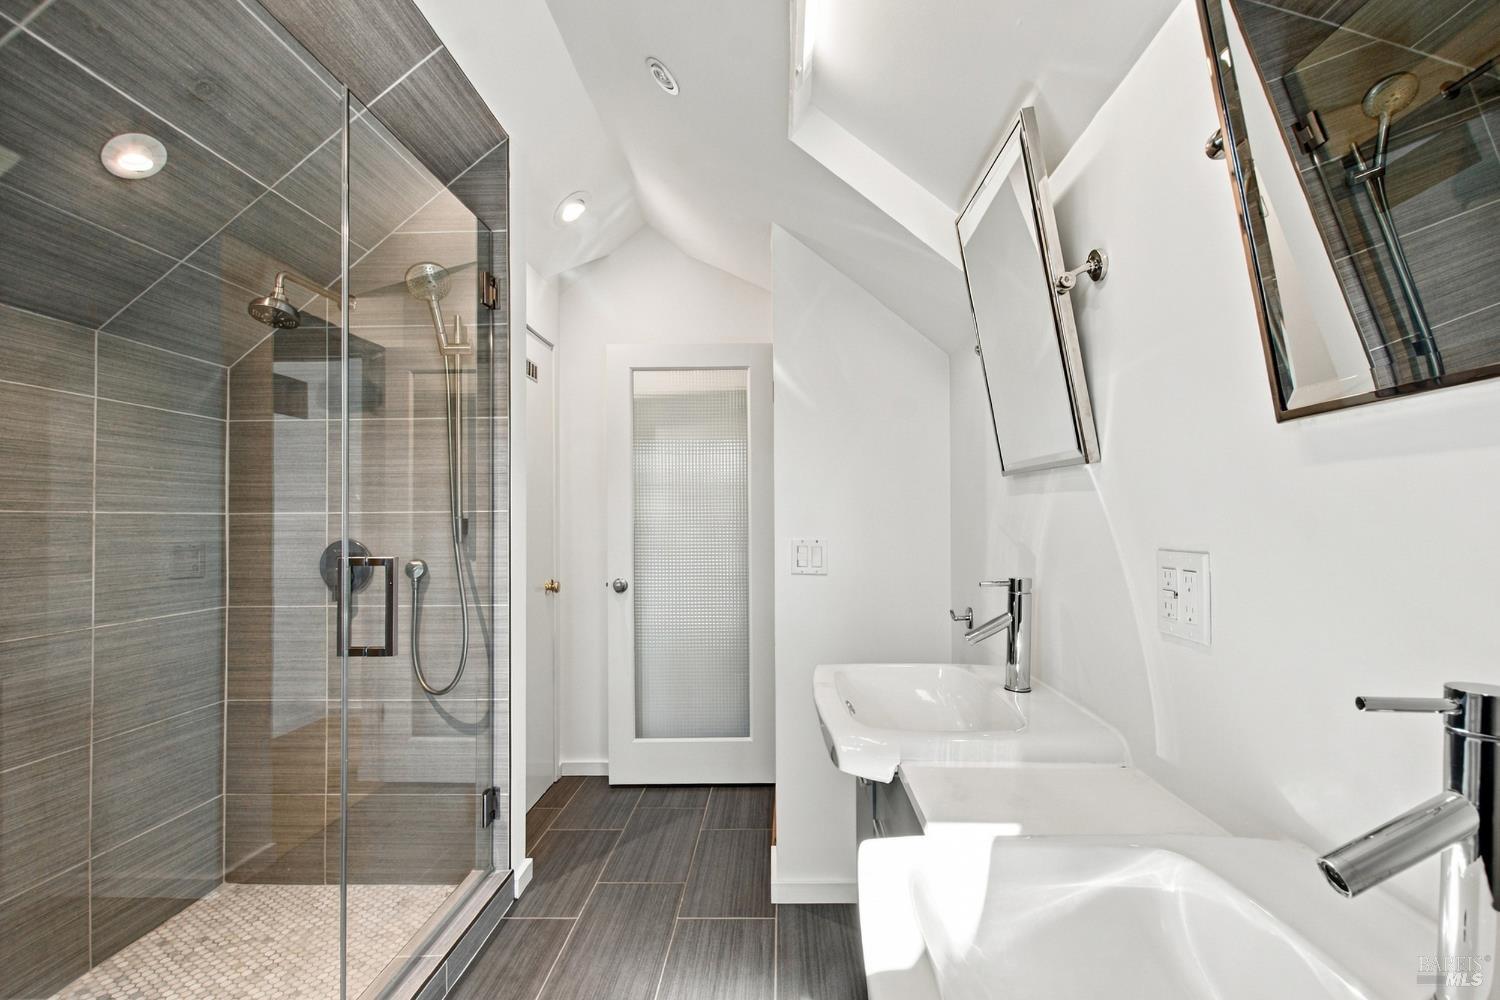
Bathroom with double-sink vanity, vaulted ceiling, and glass-enclosed tiled shower.
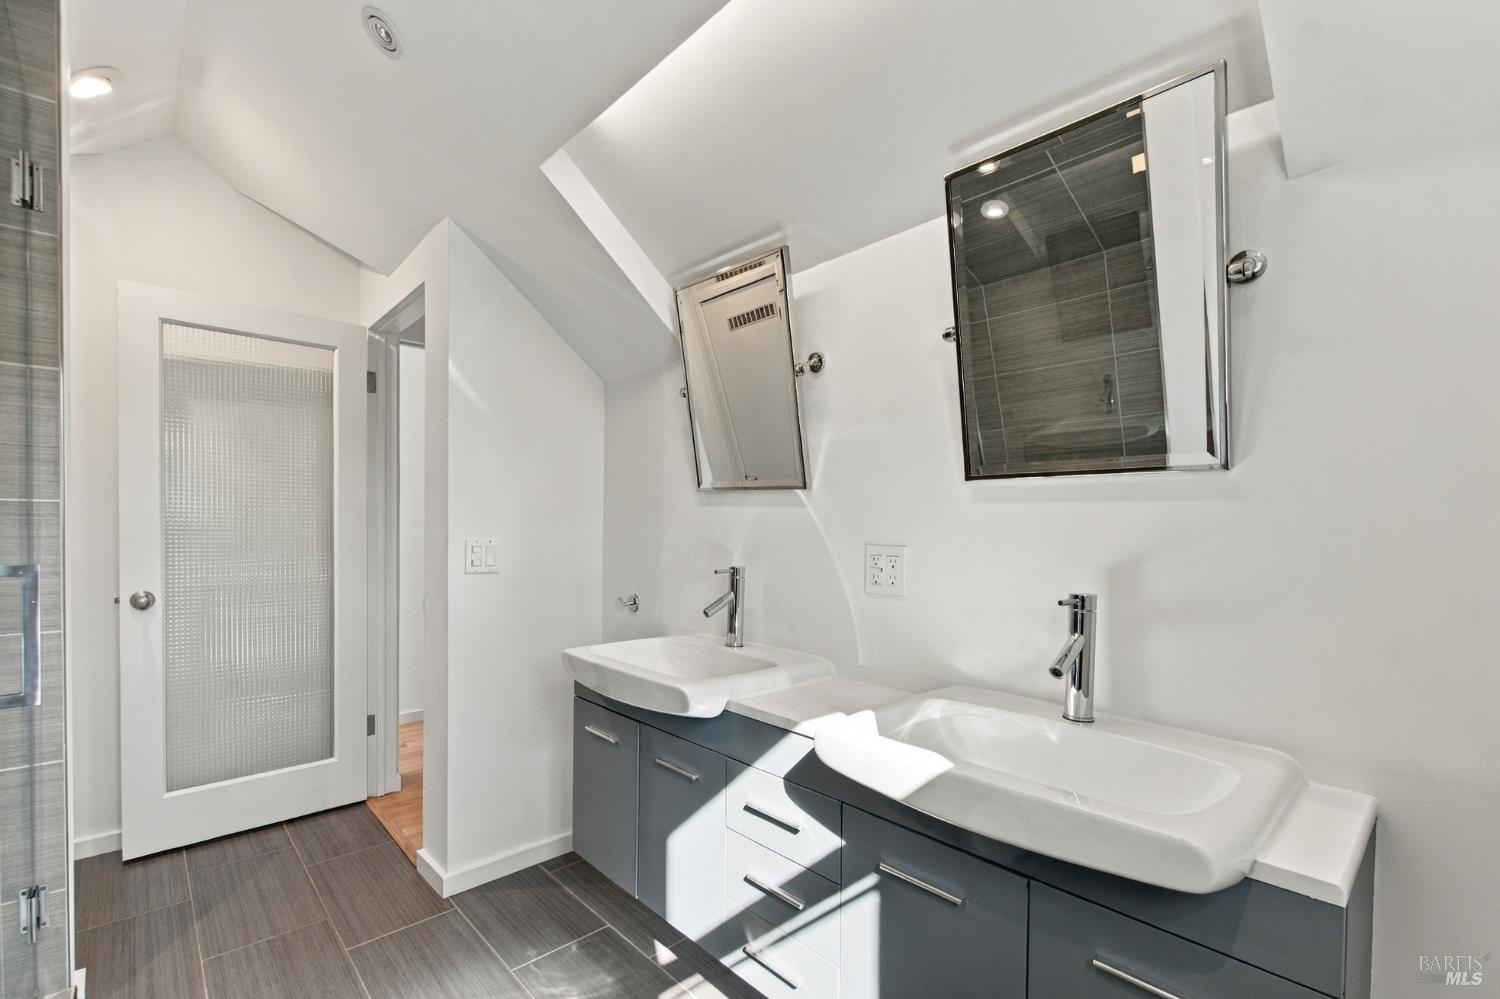
Modern bathroom with a gray-tiled glass shower and two white vessel sinks.
Modern bathroom with double vanity, dark gray cabinetry, mirrored cabinets, and a glass shower.
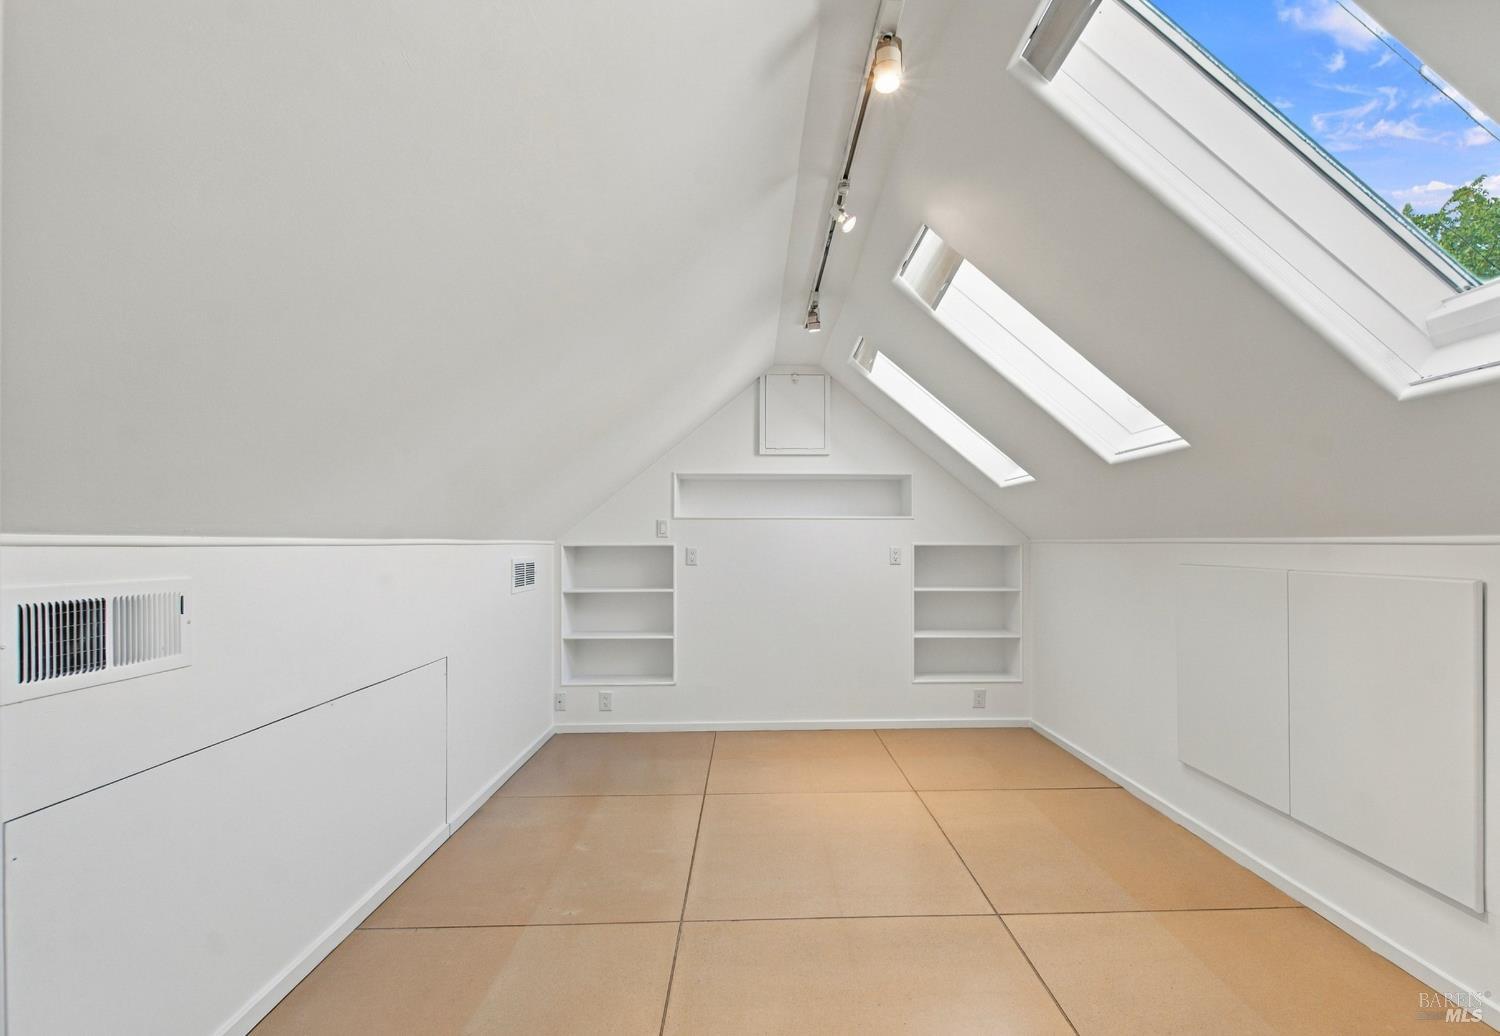
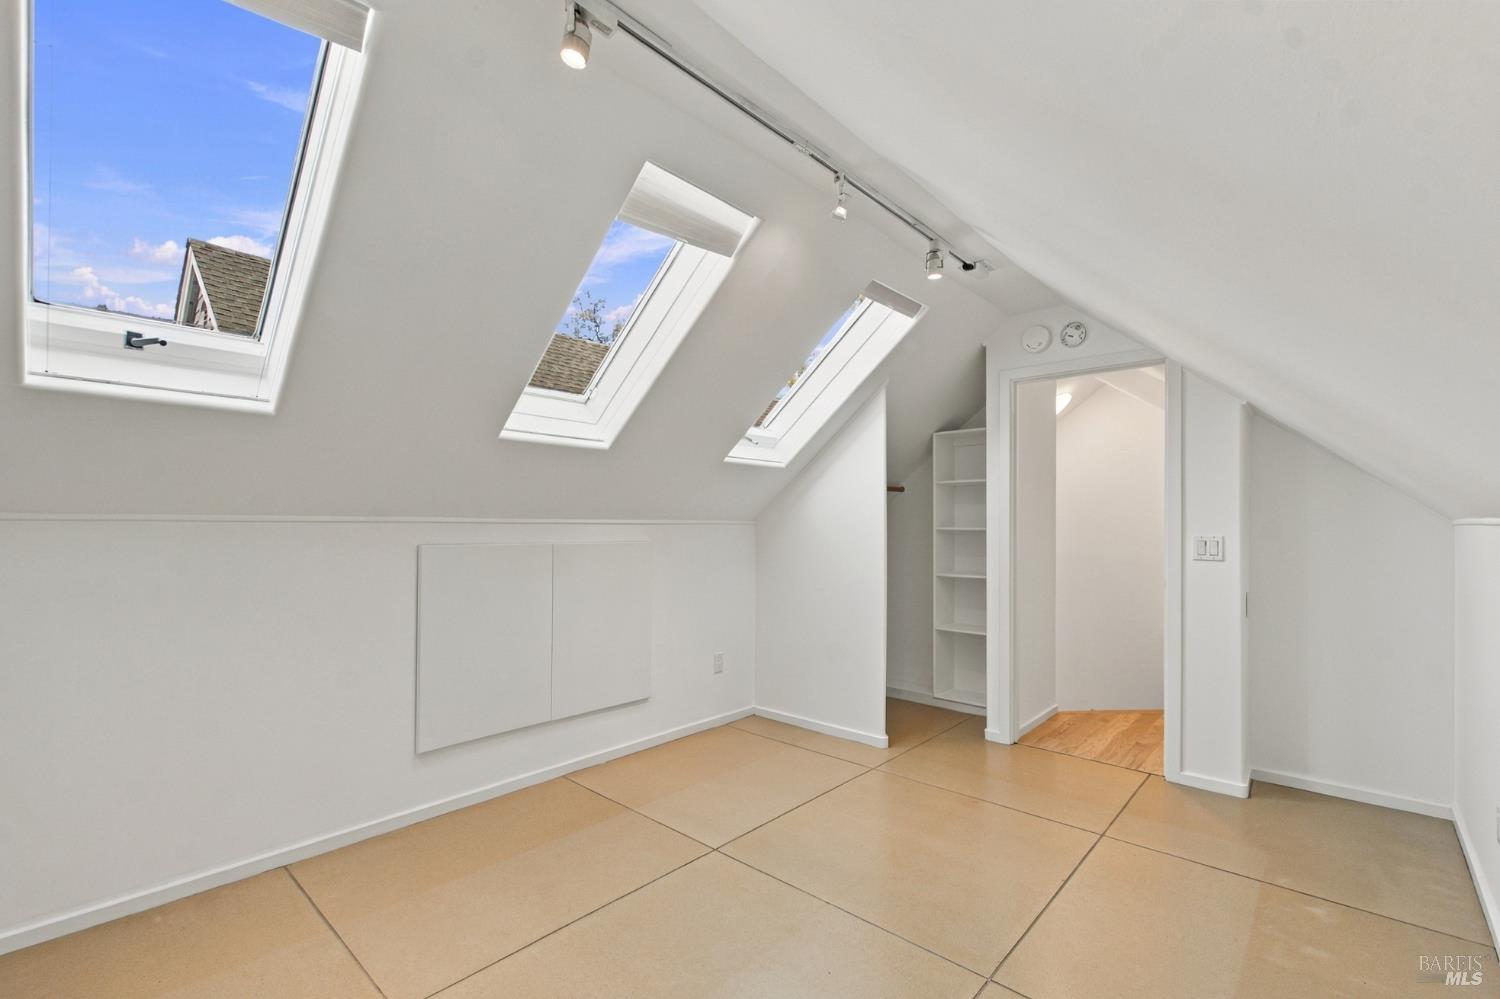
Finished attic room with sloped ceilings, multiple skylights, built-in shelves, and tan tile flooring.
Empty attic loft with three skylights, sloped ceilings, tan tile flooring, and built-in shelving.
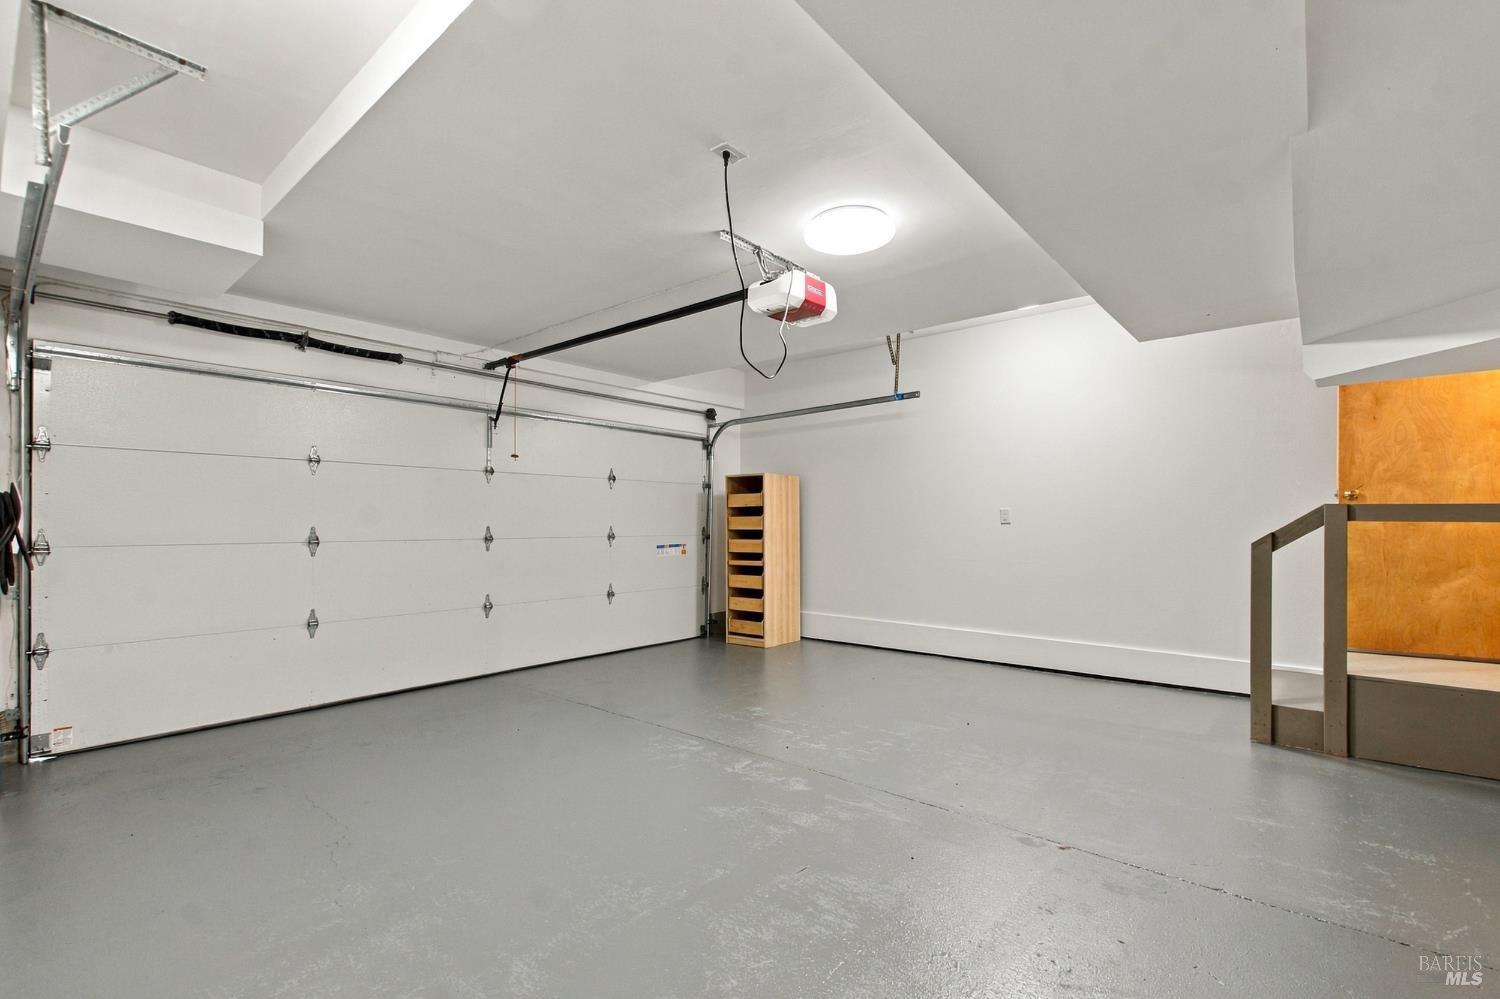
Empty garage with a wide sectional door, gray floor, ceiling-mounted opener, and narrow wooden storage shelf.
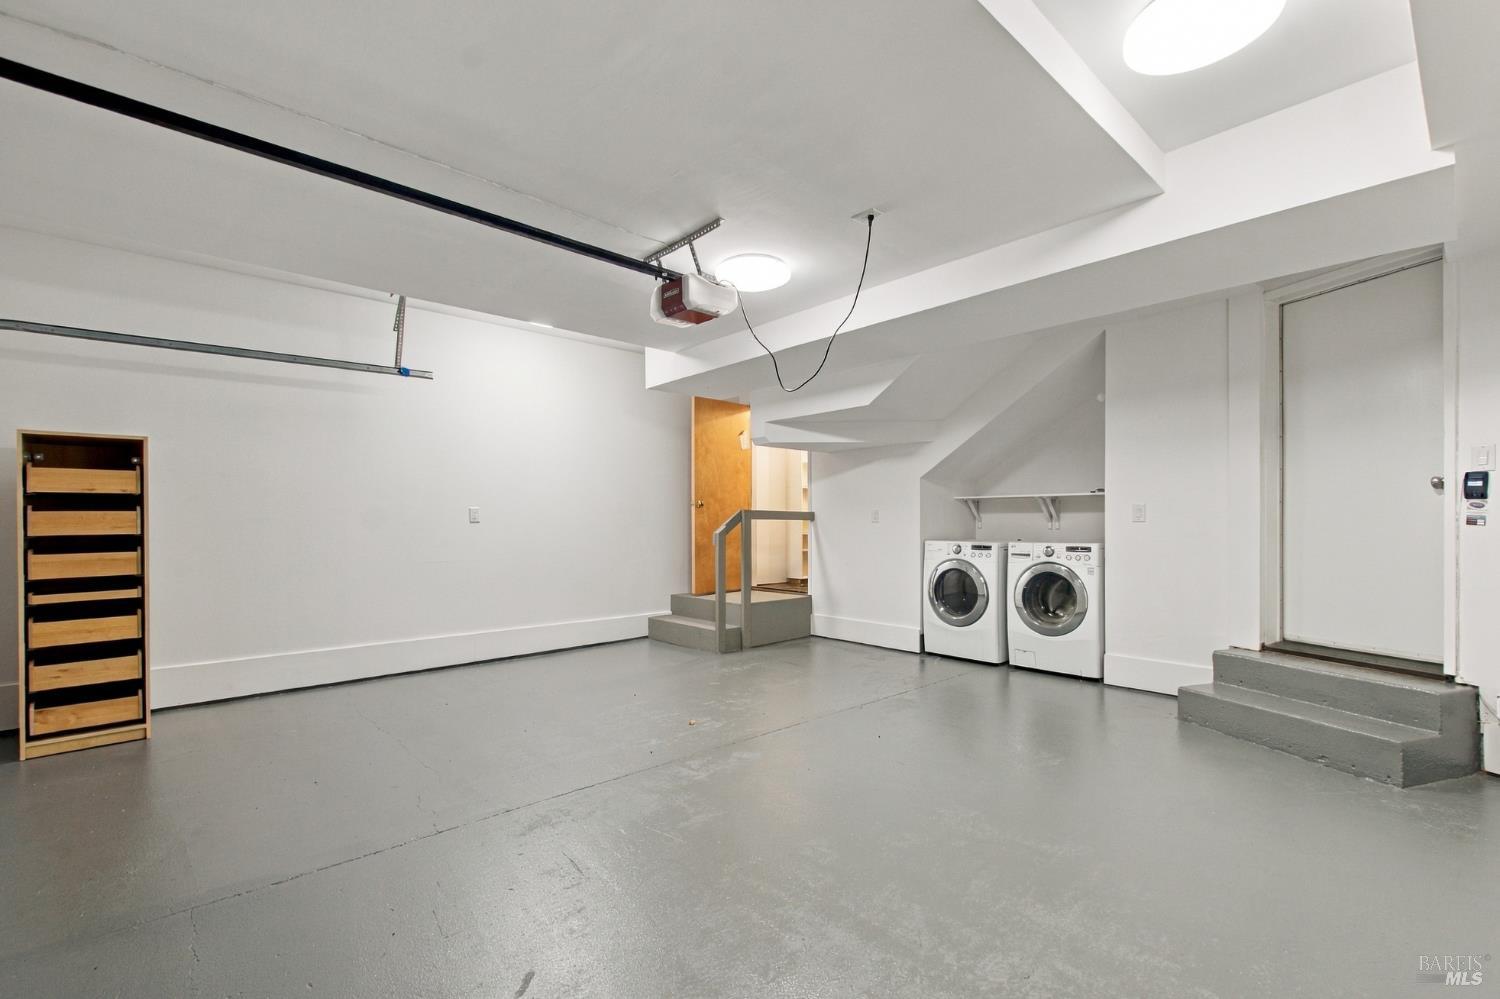
Garage with washer and dryer beneath the stairs and overhead door tracks.
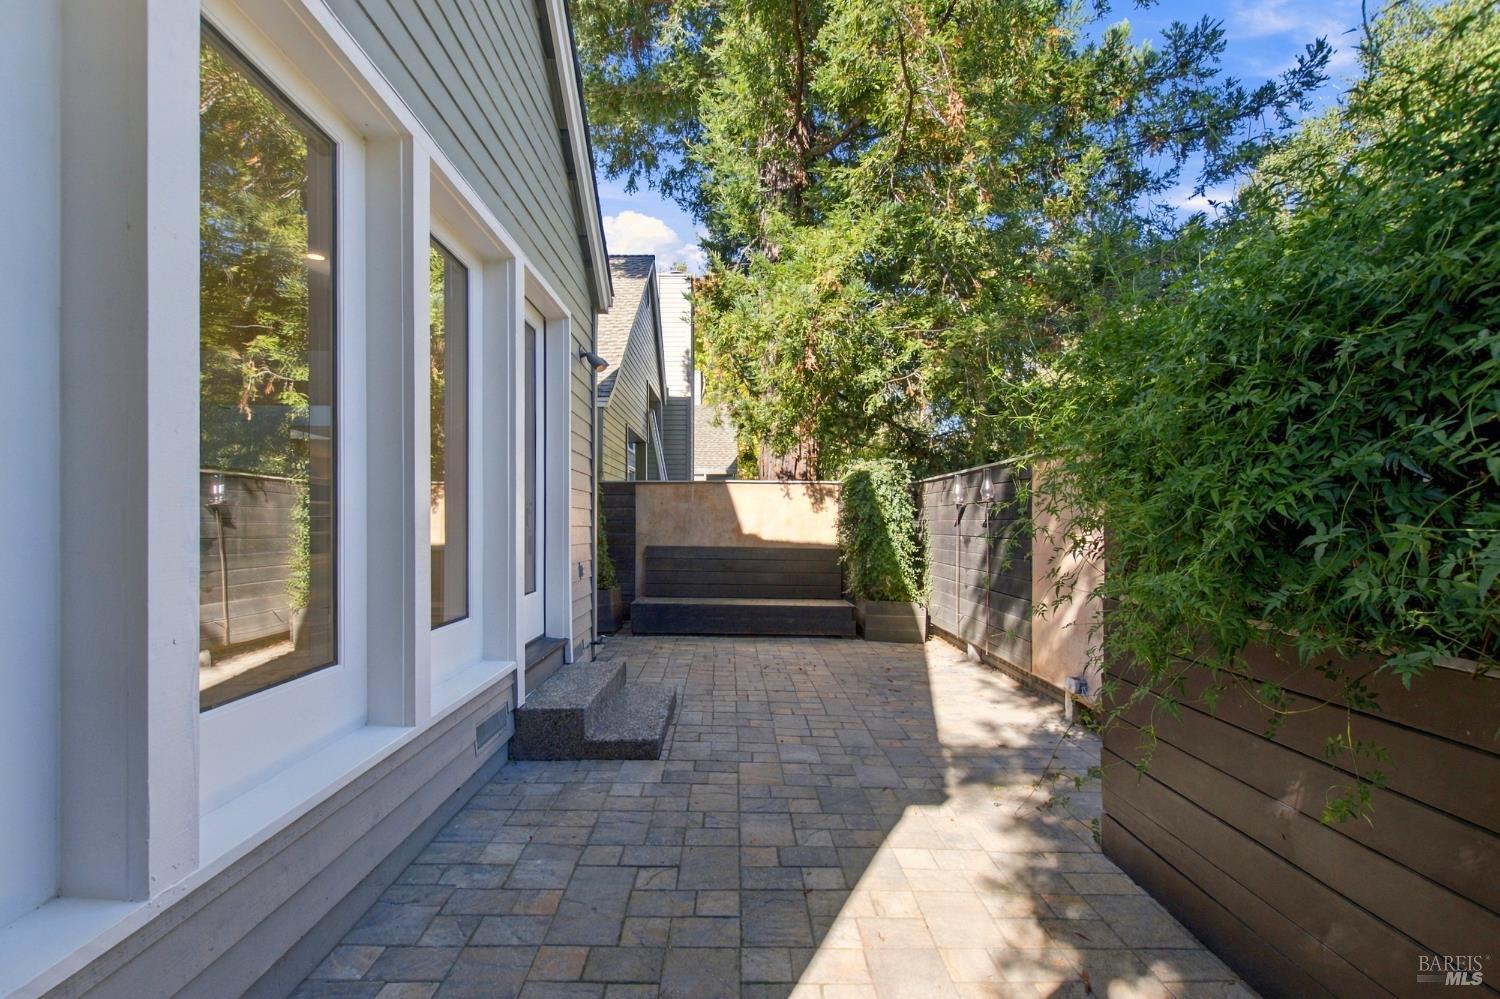
Stone-paved side patio with a built-in bench, privacy fencing, and mature trees.
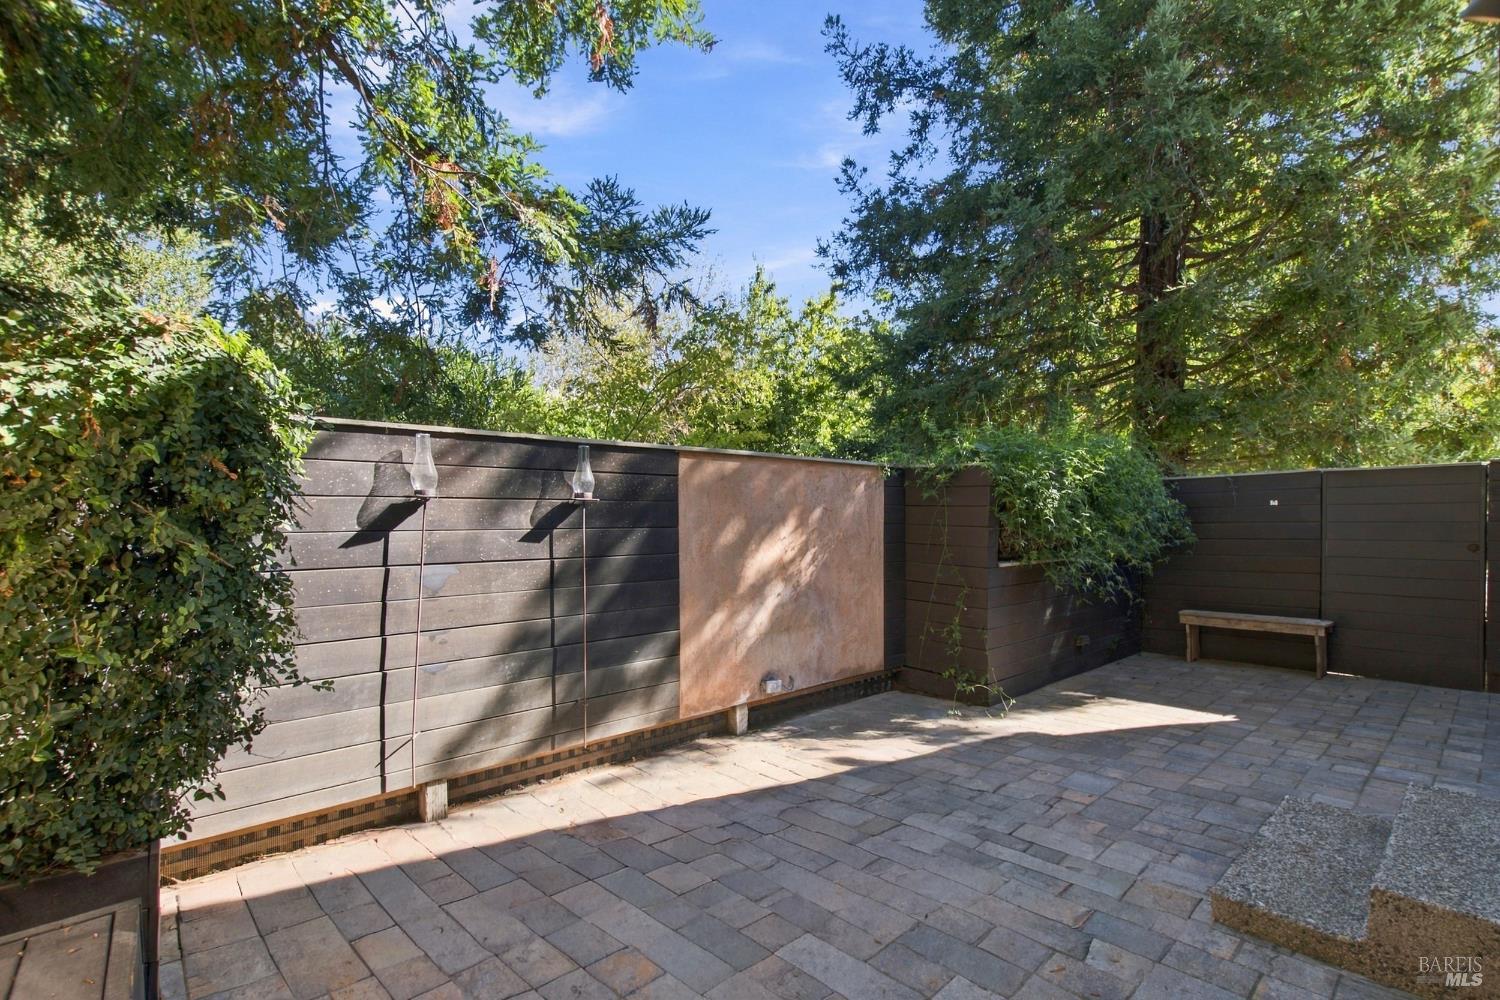
Stone-paved patio with a privacy fence, wooden bench, and mature trees.
VIEW PHOTOS
$895,000

1500 Voorhees Circle

2 Beds 2 Baths 1,254 Sq.Ft. 775 Sq.Ft.

Description

Ideally located on the coveted west side of St. Helena, this beautifully updated two-story residence offers a wonderful blend of comfort, style, and privacy. The 2-bedroom, 2-bath home features 1254 sq. f.t of living with a remodeled modern kitchen, hardwood floors, and a light-filled living room with vaulted ceilings and a fireplace. The remodeled primary bathroom adds a fresh, contemporary touch, while a versatile space above the garage provides excellent room for an office, studio, or guest area. Outside, the private fenced backyard offers a peaceful setting for relaxing or entertaining. Residents also enjoy access to a pool and spa maintained by the HOA.

Share Property

Location

1500 Voorhees Circle, St Helena, CA 94574

Status

For Sale
Open living room with pale hardwood floors, mirrored wall, vaulted ceiling, and stone-surround fireplace.

Schedule a Showing

We would love to show you our beautiful property. Please select your preferred date and time below. An agent will be in touch shortly to confirm your appointment.

Schedule a Showing

We would love to show you our beautiful property. Please select your preferred date and time below. An agent will be in touch shortly to confirm your appointment.
Thank you for your interest in 1500 Voorhees Circle, St Helena, CA 94574. We are reviewing your request and will be in touch shortly!
Joel Toller

Joel Toller

TITLE

Luxury Home & Land Specialist

PHONE

707.738.6860

St. Helena

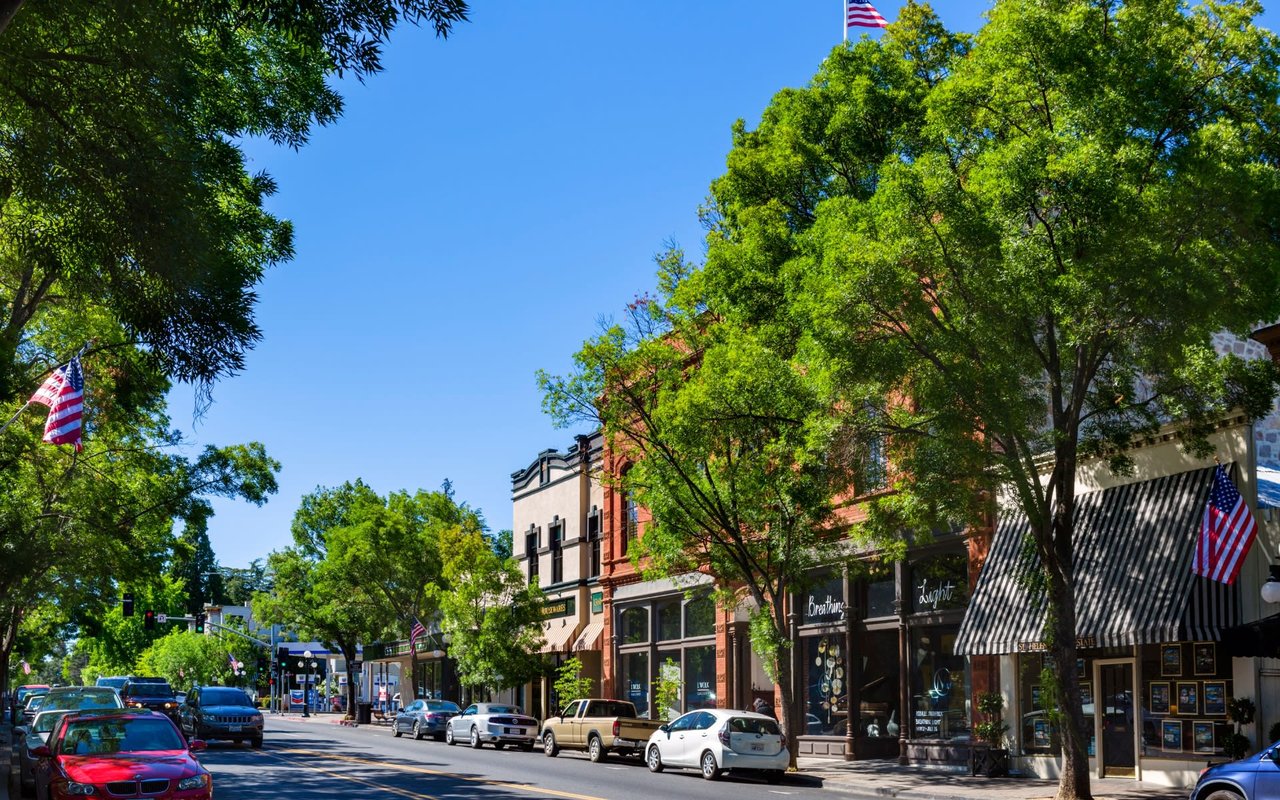
St. Helena offers an unparalleled Napa Valley lifestyle.

Property Amenities

Interior
Laundry room In Garage
Fireplace Gas Log, Gas Starter, Living Room
Appliances Built-In Gas Range, Built-In Refrigerator, Dishwasher, Disposal, Range Hood, Microwave, Wine Refrigerator
Flooring Carpet, Tile, Wood
Total Bedrooms: 2
Full Bathrooms: 2
Other Interior Features Cathedral Ceiling(s)
Area & Lot
Lot Area 775 Sq.Ft.
Living area 1,254 Sq.Ft.
MLS® ID 326074165
Year Built 1984
View Description Mountain(s)
Architecture Styles Contemporary
Type Townhouse
Status For Sale
Exterior
Stories 2
Pool Community, Fenced
Air conditioning Central Air
Heat type Central, Fireplace(s)
Water Source Public
Garage Space 2.0
Security Features Carbon Monoxide Detector(s), Double Strapped Water Heater
Sewer Public Sewer
Parking Attached, Garage Door Opener, Garage Faces Front
Lot Features Auto Sprinkler Front, Corner Lot, Landscape Front, Low Maintenance
Roof Composition
Utilities Electricity Connected, Natural Gas Connected
Finance
Sales Price $895,000
HOA Fees $845 monthly

Mortgage Calculator

Estimate your monthly mortgage payment, including the principal and interest, property taxes, and HOA. Adjust the values to generate a more accurate rate.
All estimates are provided for informational purposes only. Actual amounts may vary.
$0,000 Your Payment 20 15 65
$0,000 Your Payment

Work With Us

The Joel Toller Team has a comprehensive understanding of the area to help you buy and sell at the right time for the right price. Let's connect today.