The Joel Toller Team
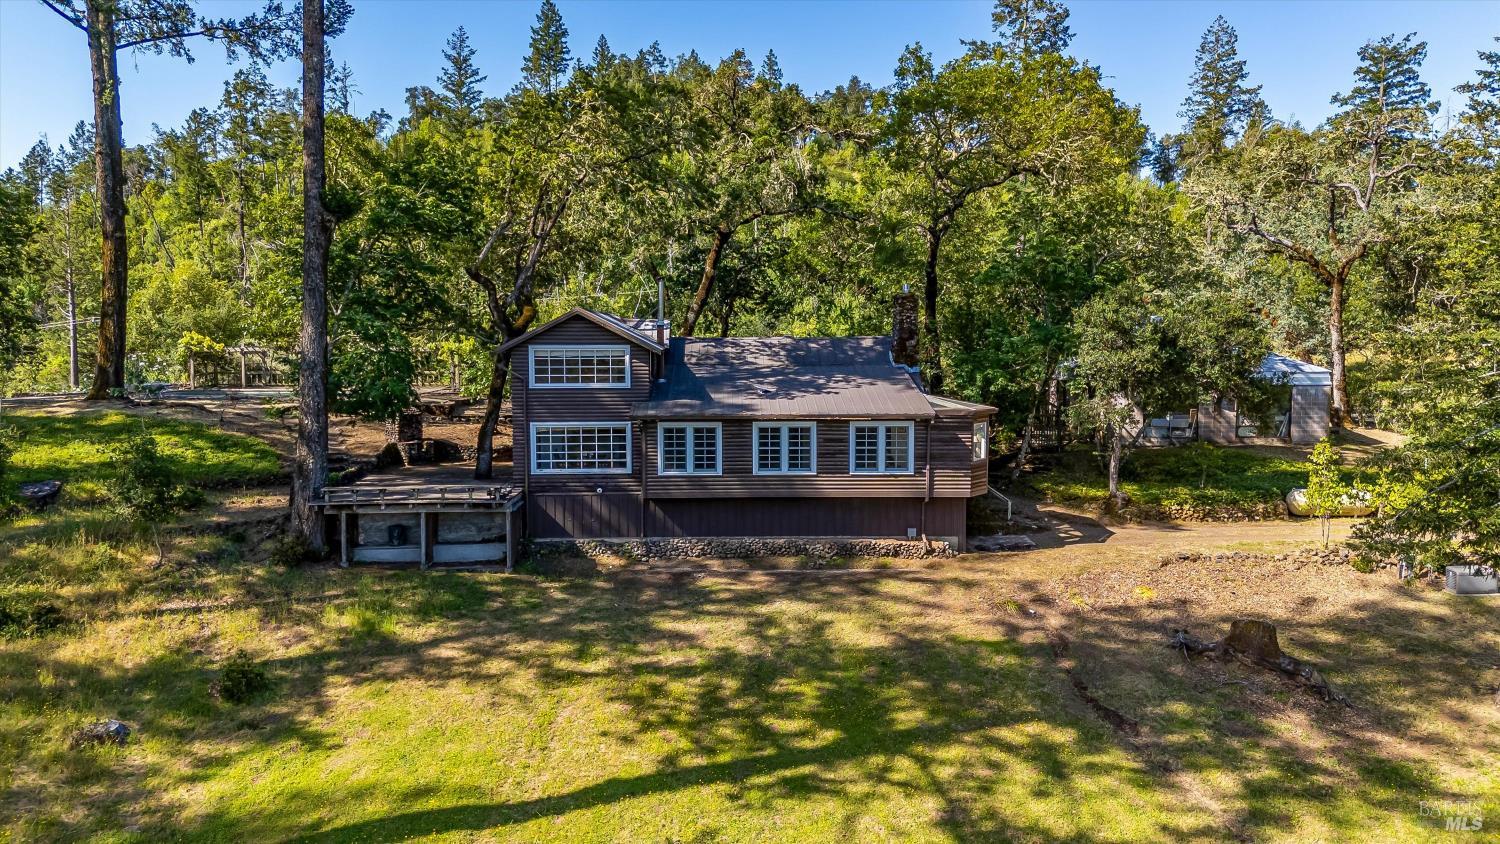
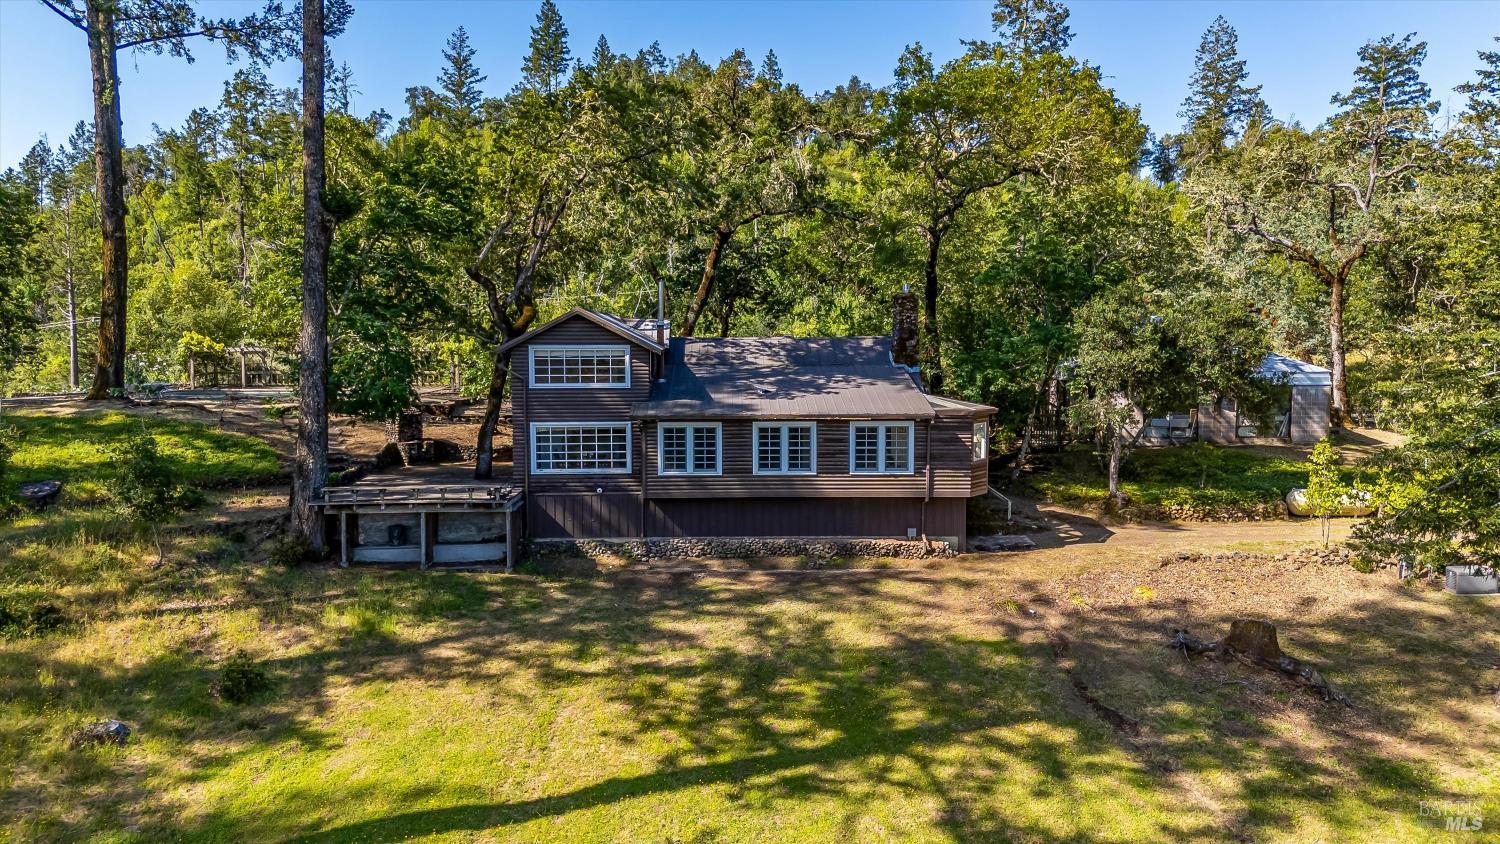
Dark brown home with a raised deck sits among mature trees on a sunny wooded lot.
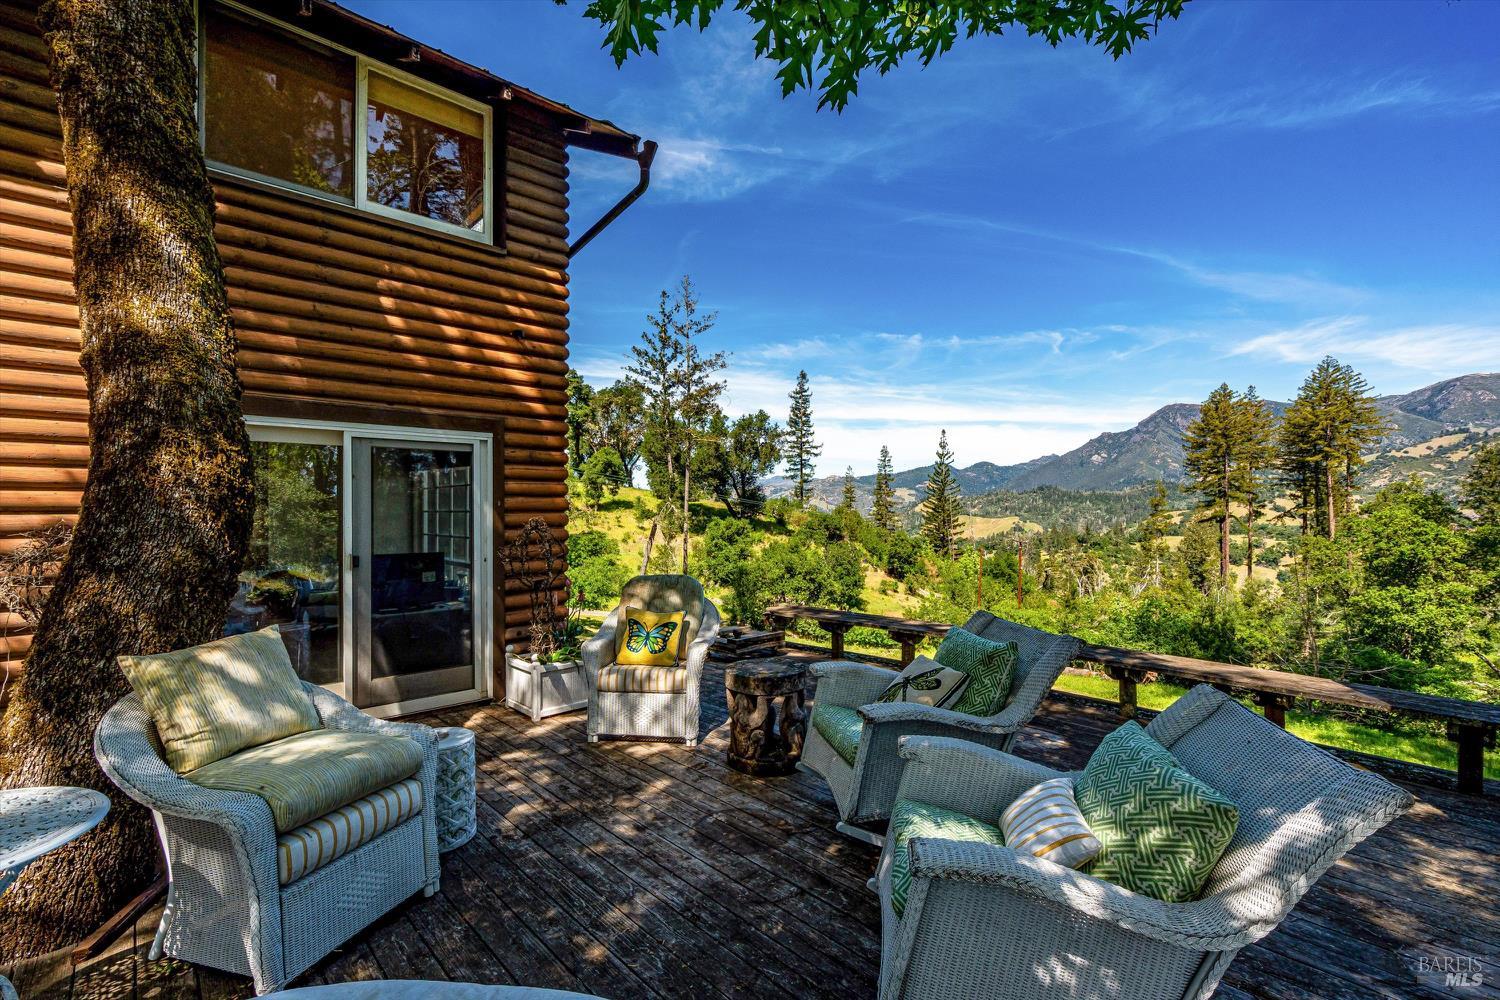
Furnished deck beside a log-sided home, overlooking green hills and mountains.
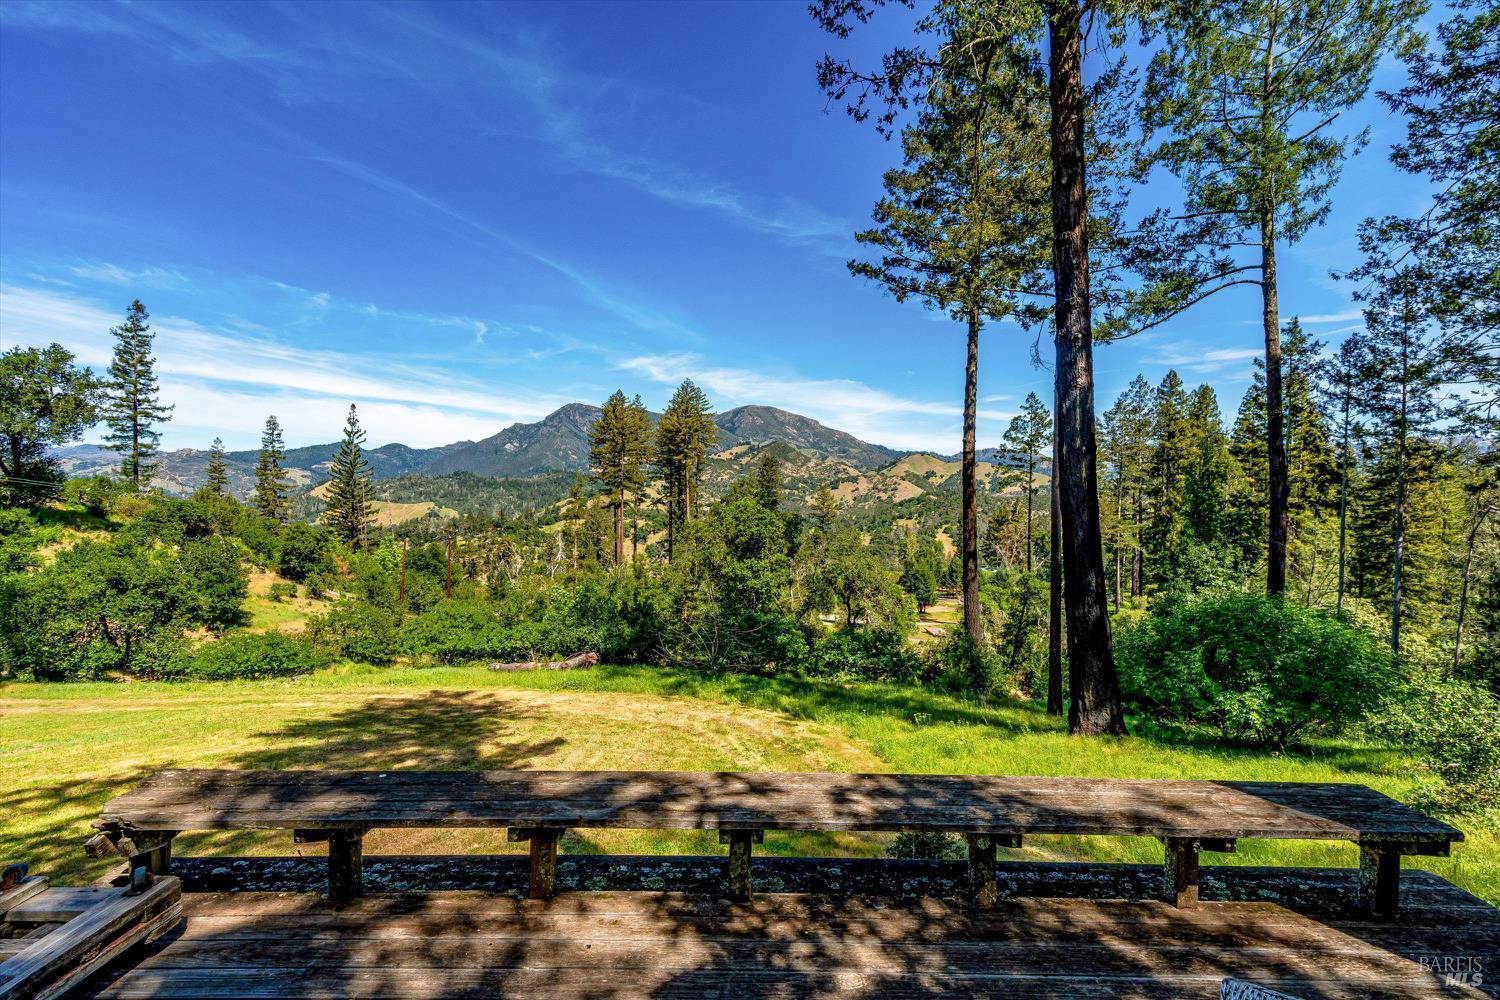
Mountain views from a wooden deck with a long picnic table and wooded grounds.
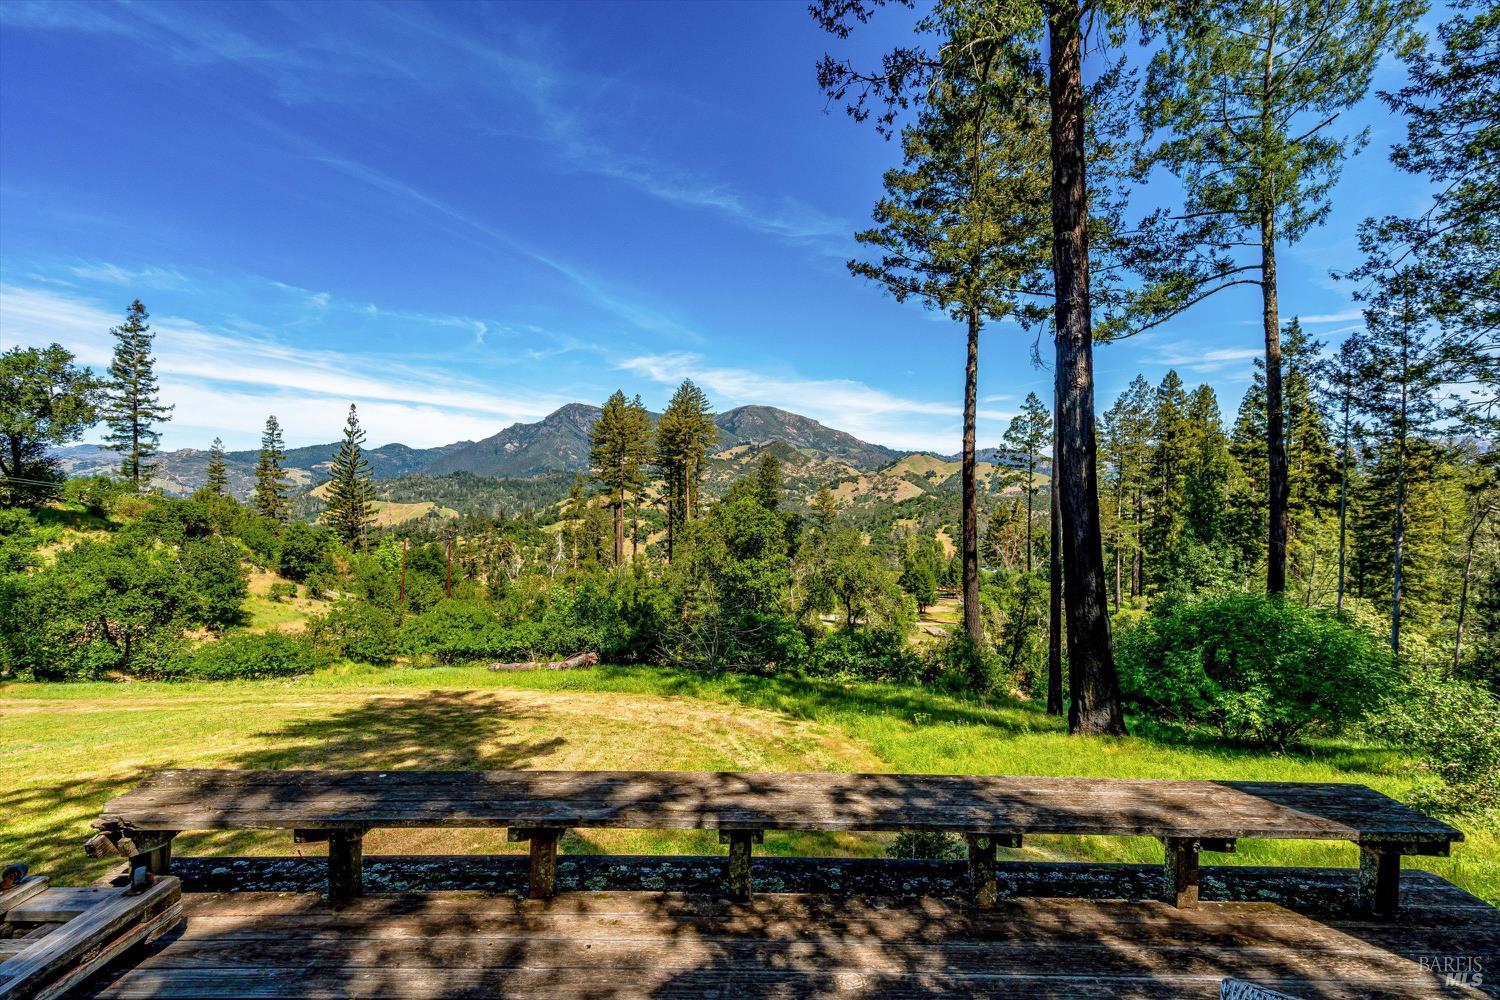
Mountain views from a wooded property, framed by pine trees above a grassy clearing and wooden deck.
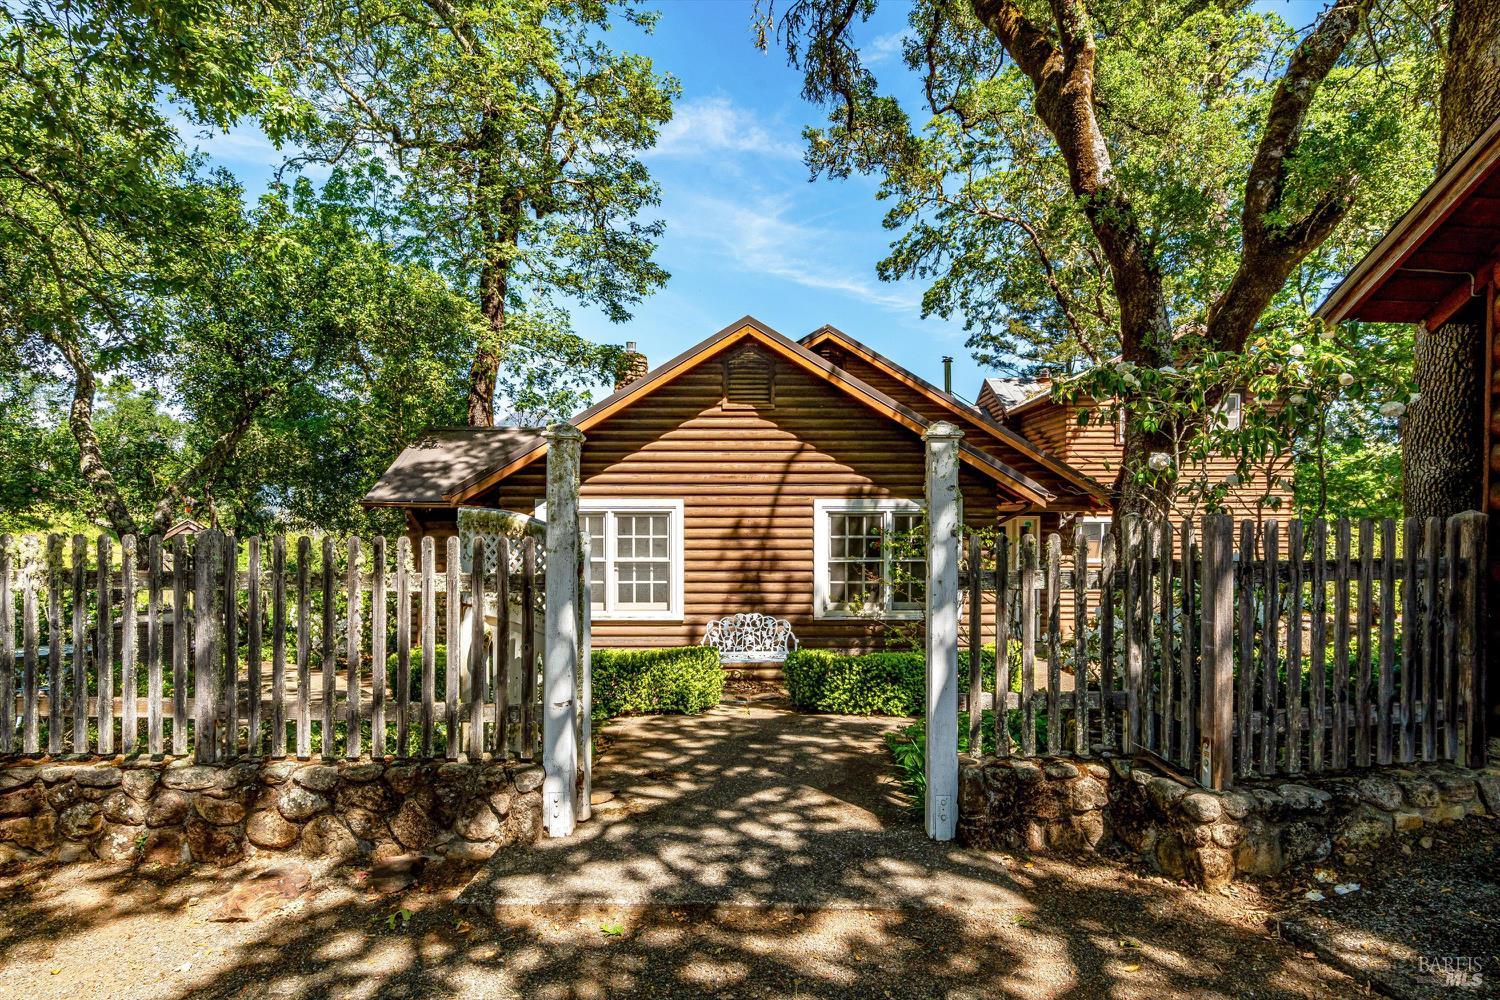
Log cabin-style home behind a picket fence, with a gated path, stone wall, and mature trees.
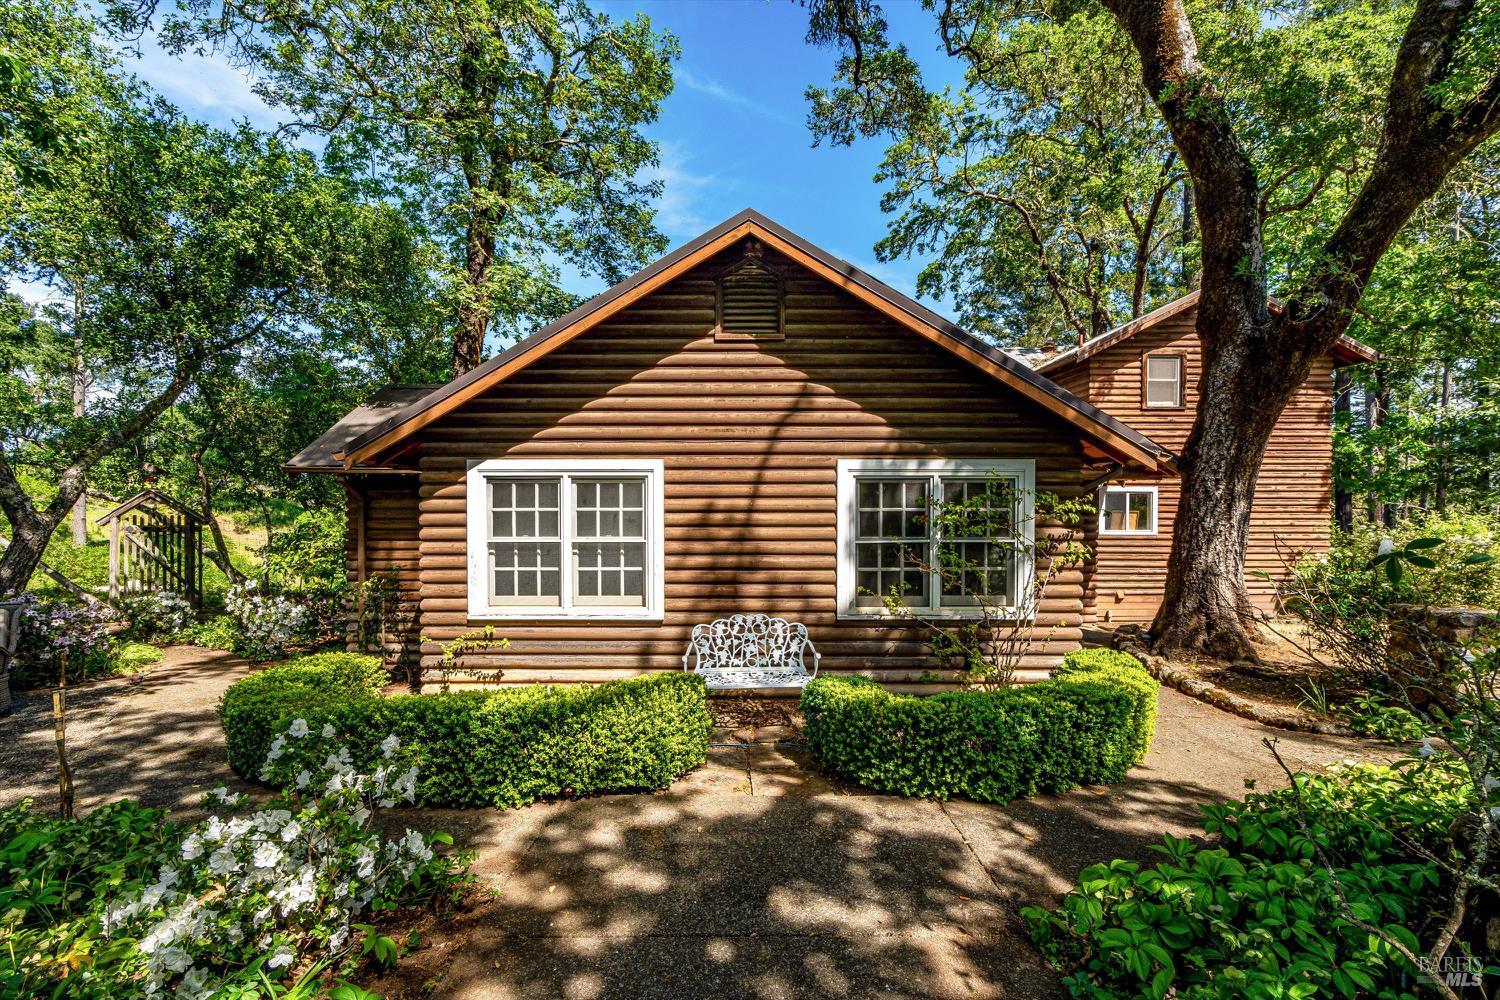
Log cabin exterior framed by mature trees, with a white garden bench and landscaped hedges.
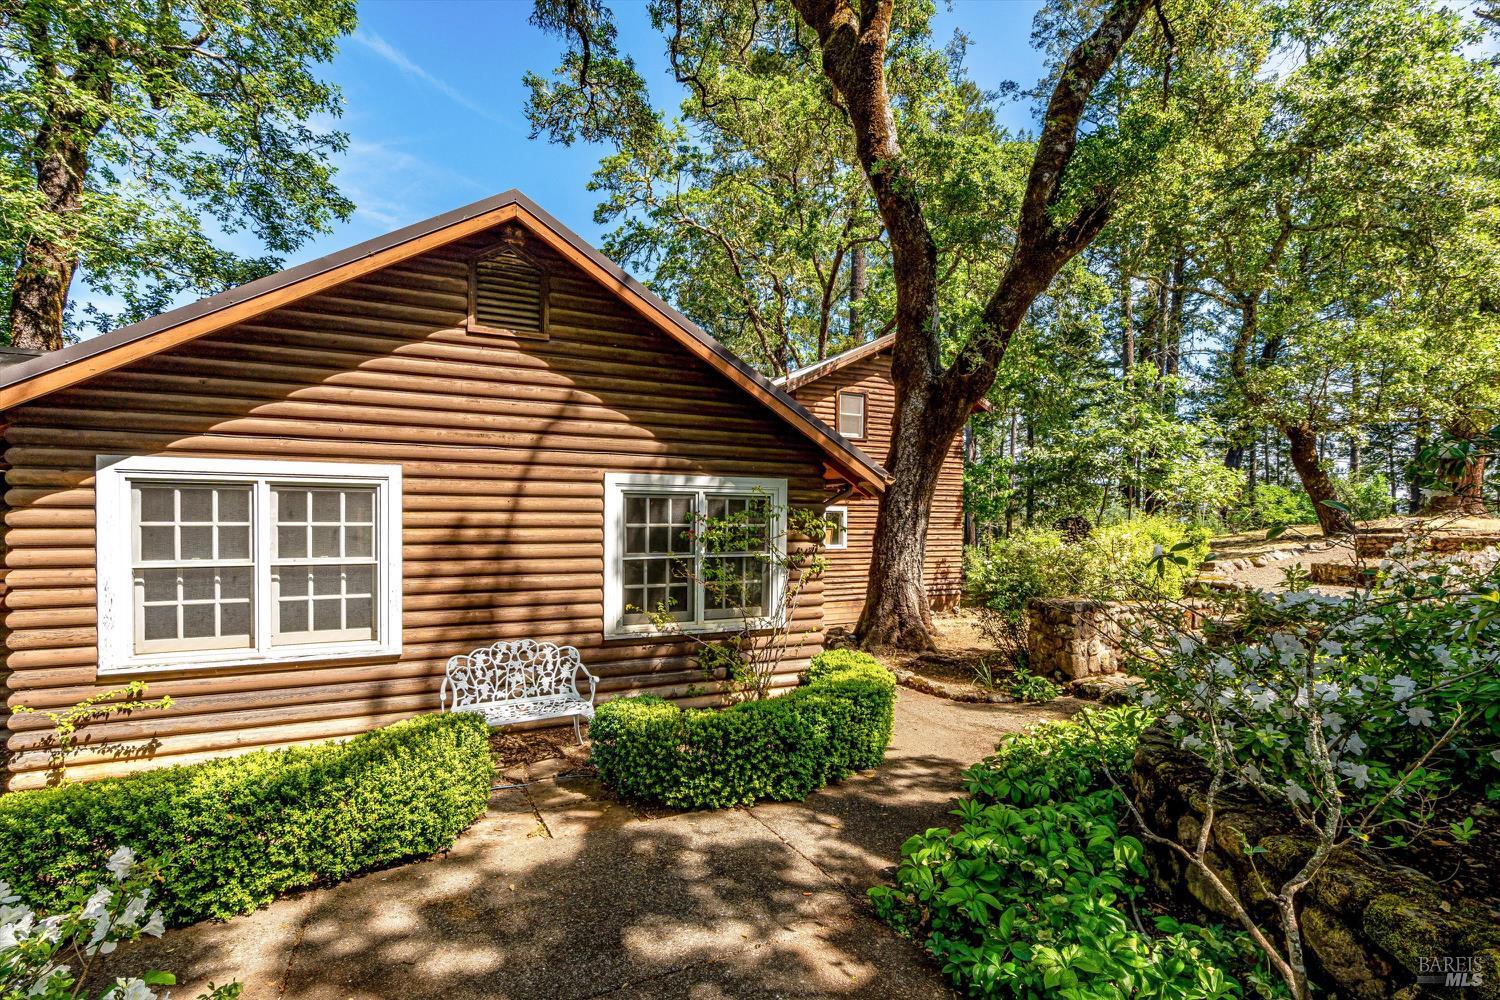
Log cabin exterior framed by mature trees, with a white bench and landscaped garden.
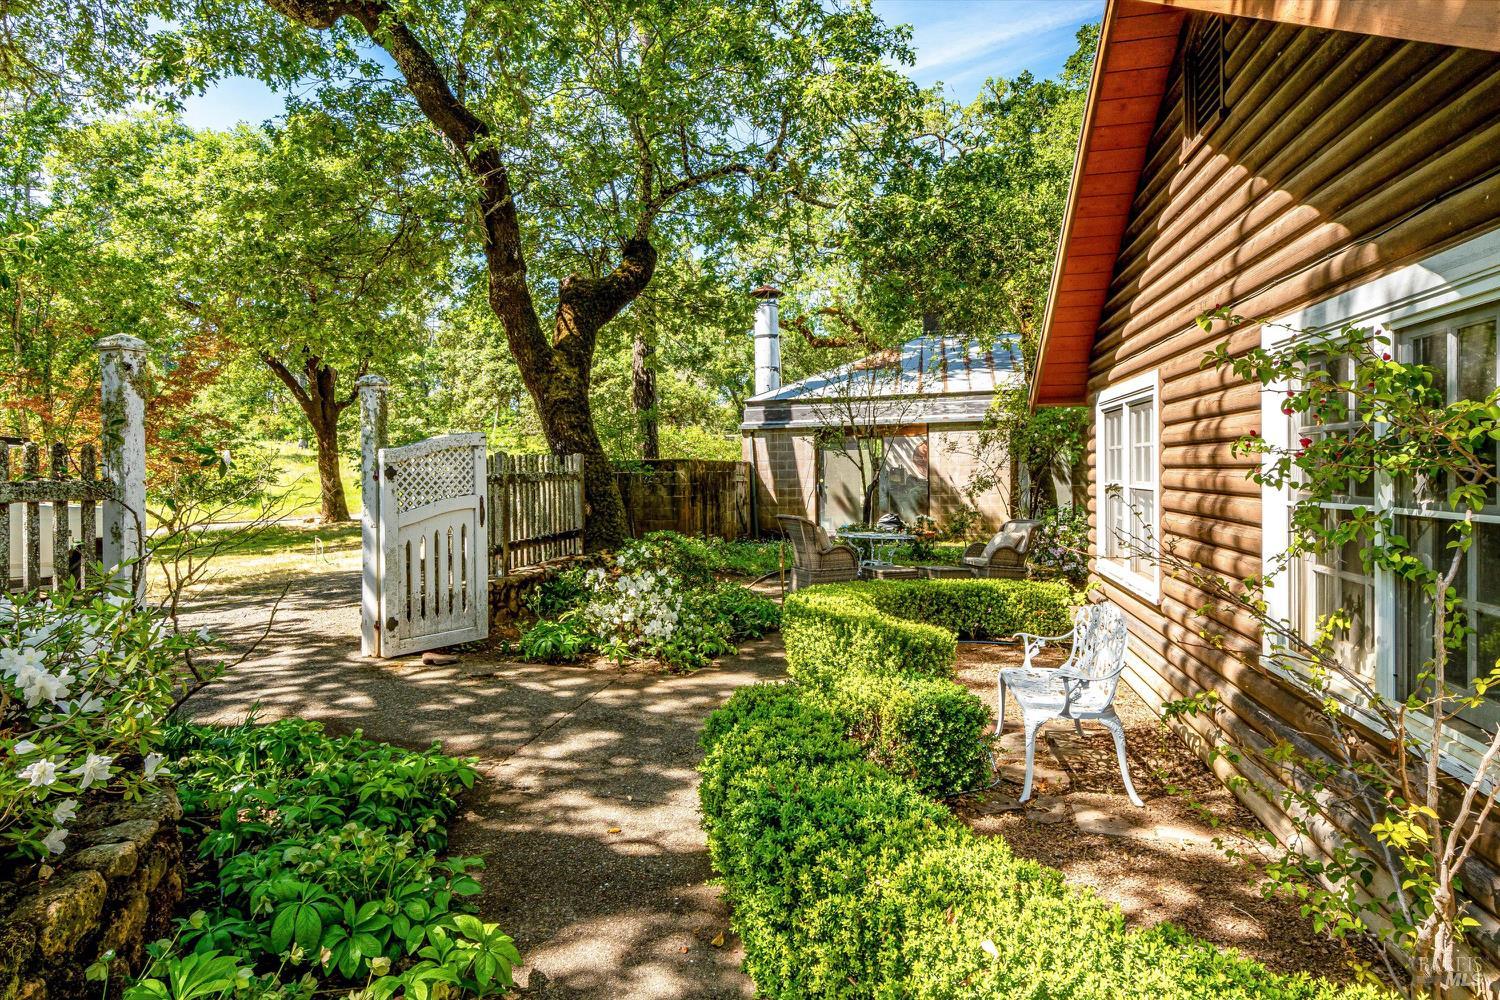
Garden courtyard beside a log-sided home, with trimmed hedges, flowering shrubs, and a white gate.
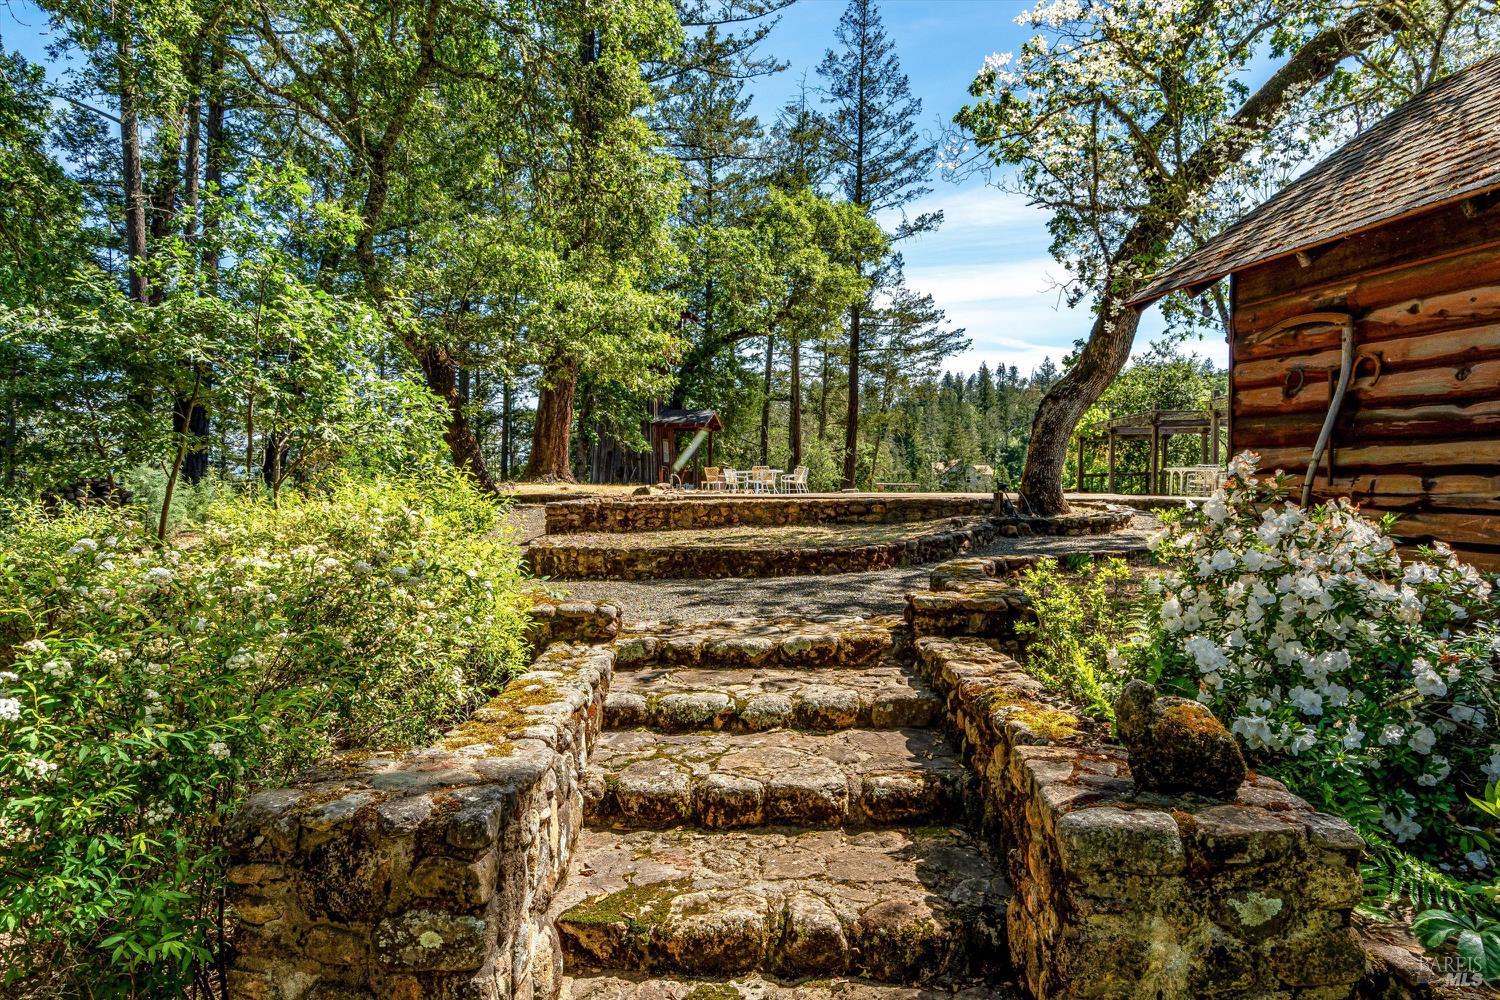
Stone steps lead through a wooded garden toward outdoor seating beside a rustic log-sided building.
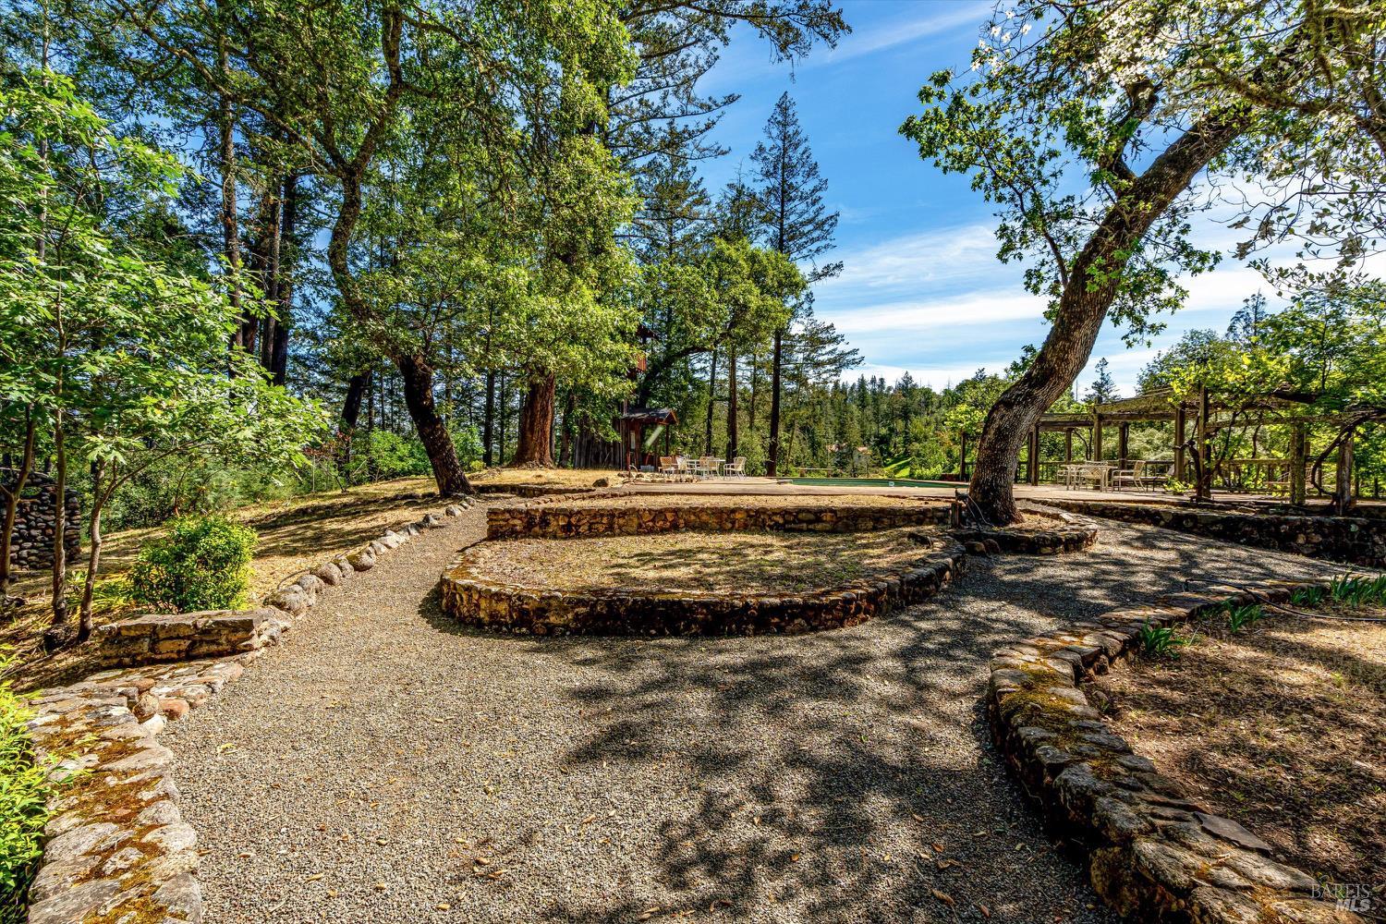
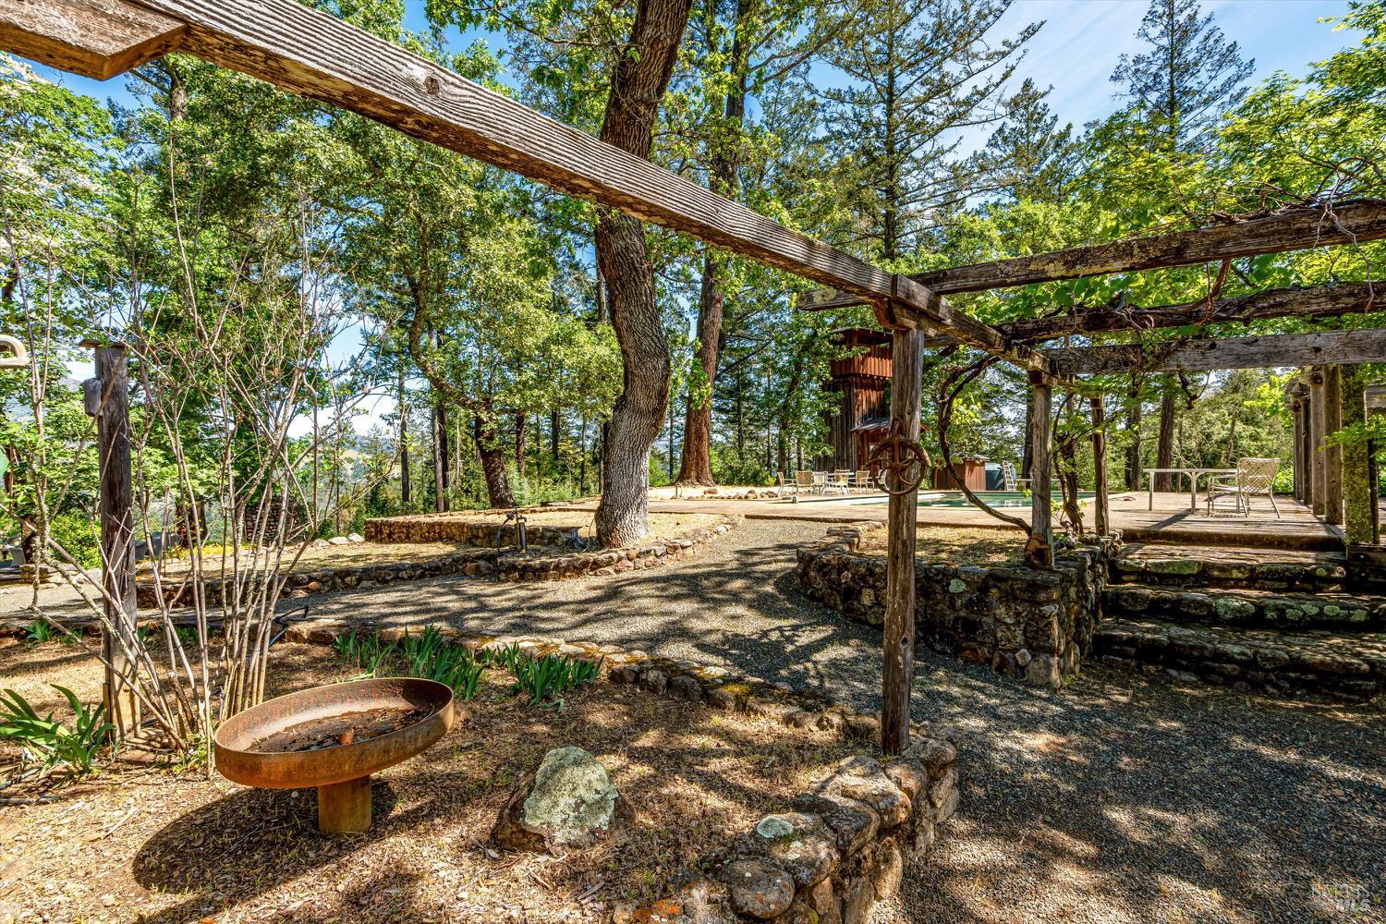
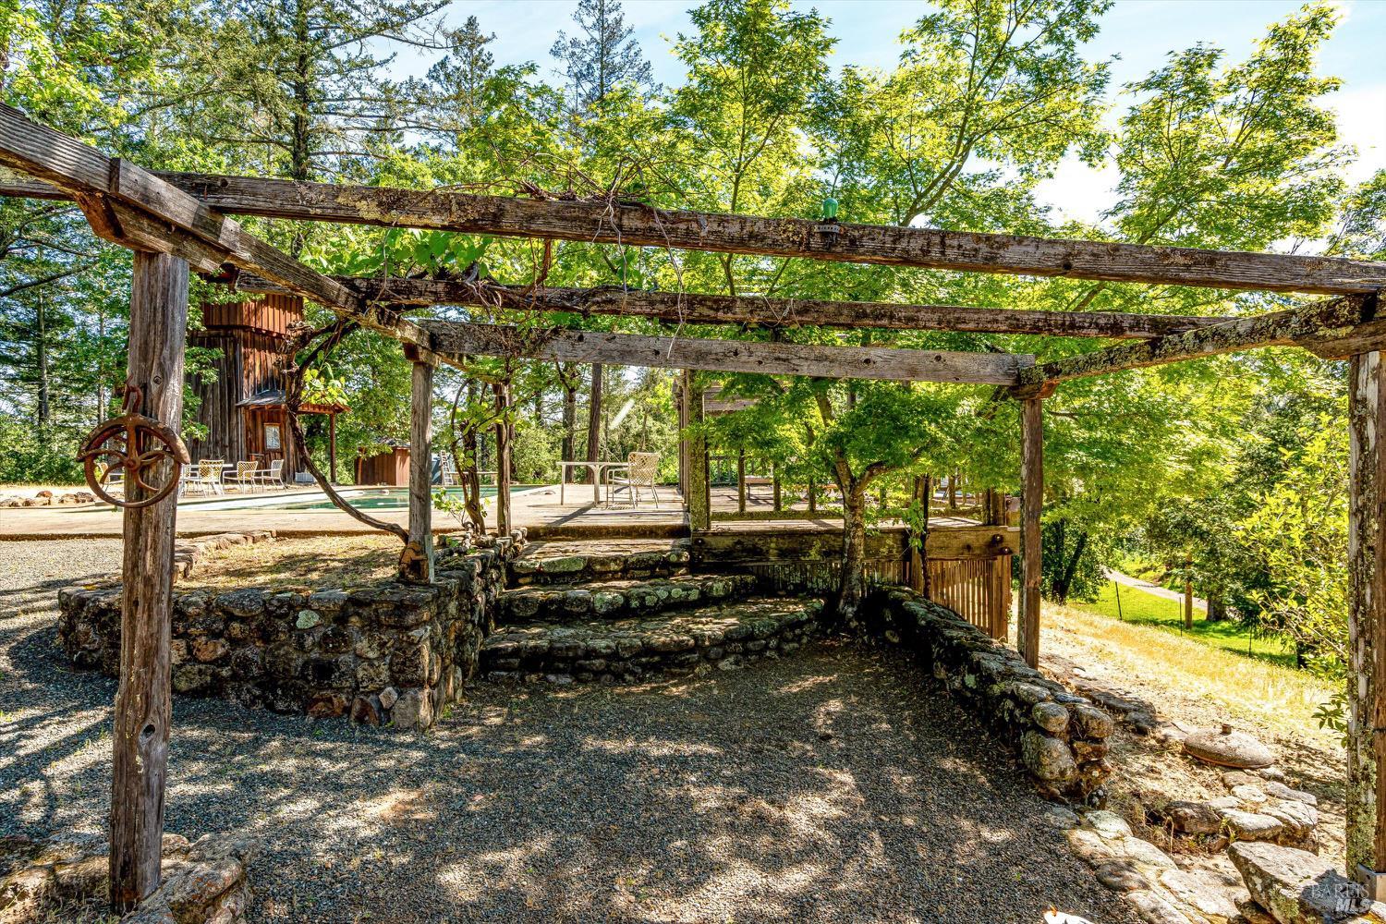
Wooded courtyard with stone-edged gravel paths, a pergola, and a pool in the background.
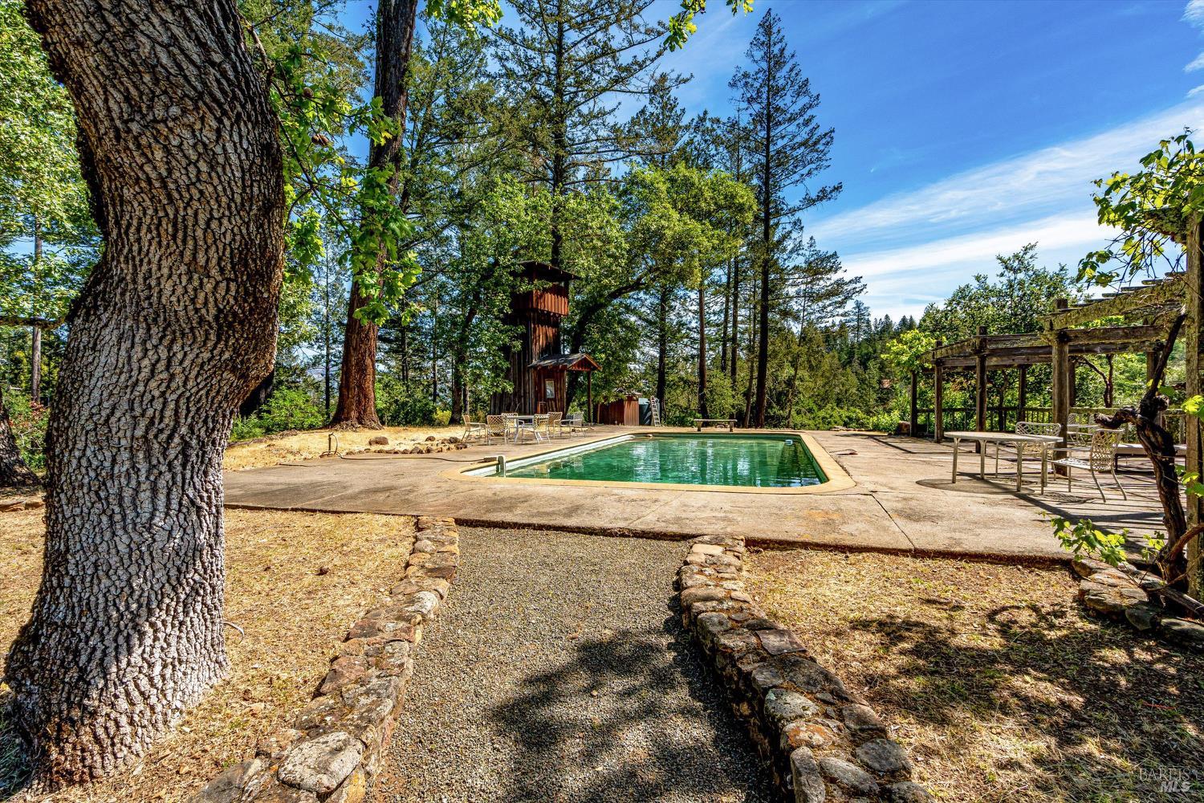
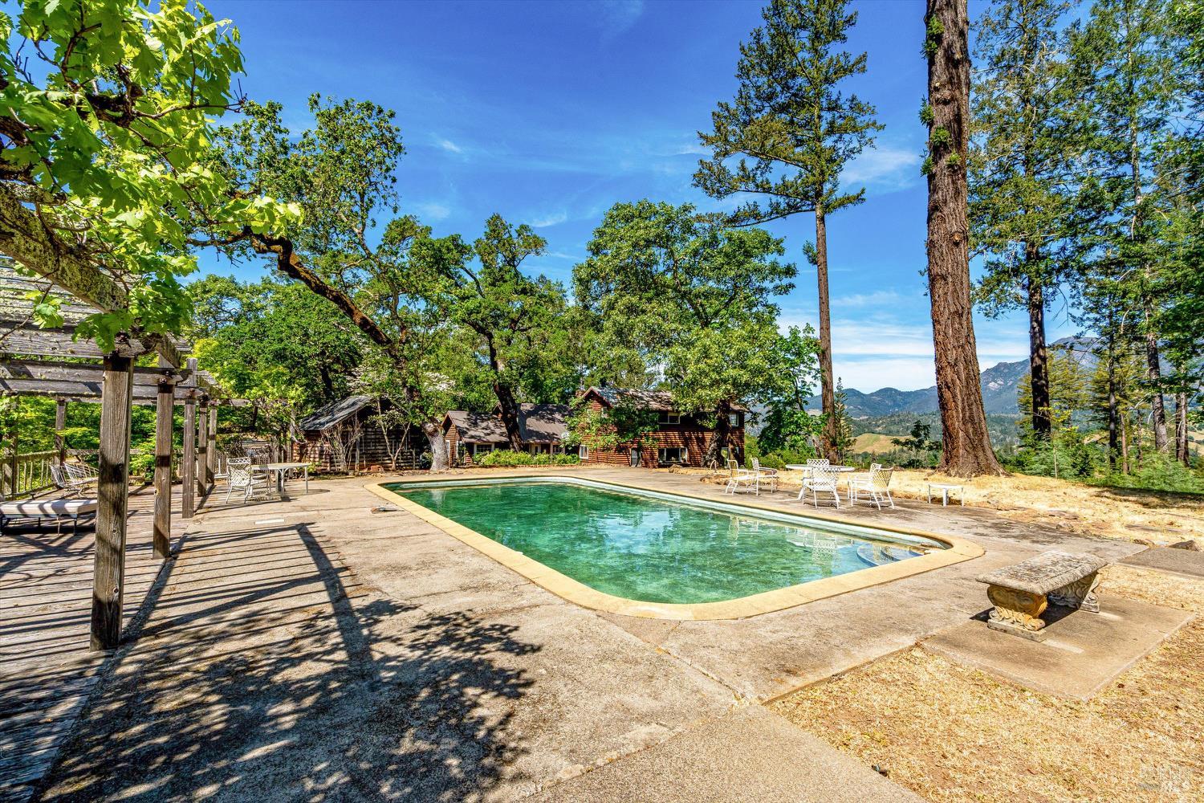
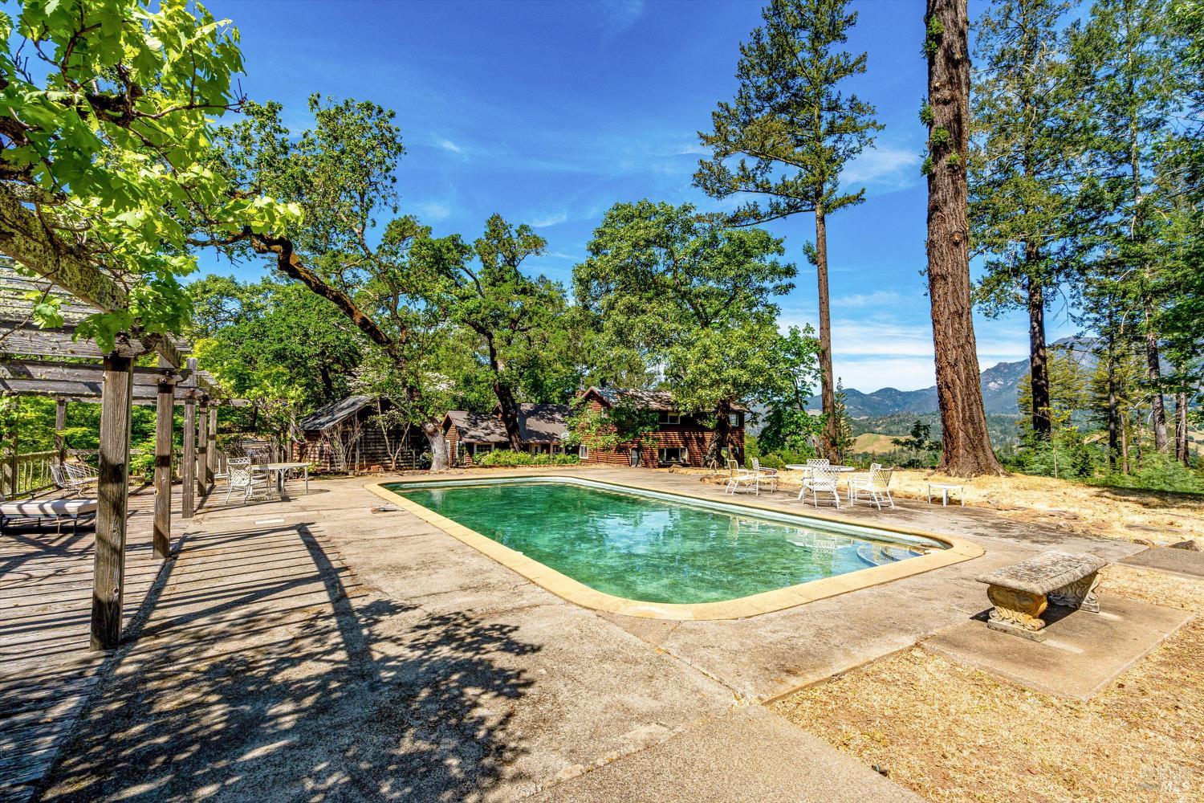
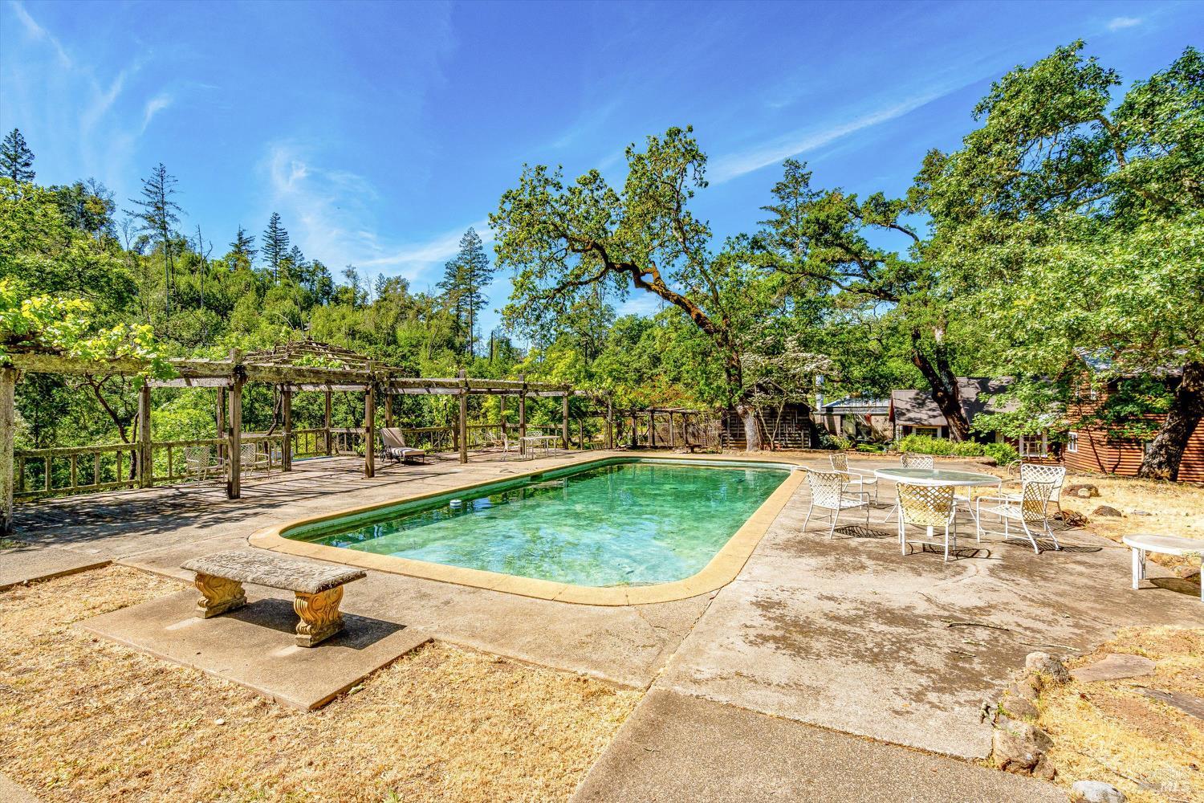
Outdoor pool and patio among mature trees, with a stone-edged path and wooden pergola.
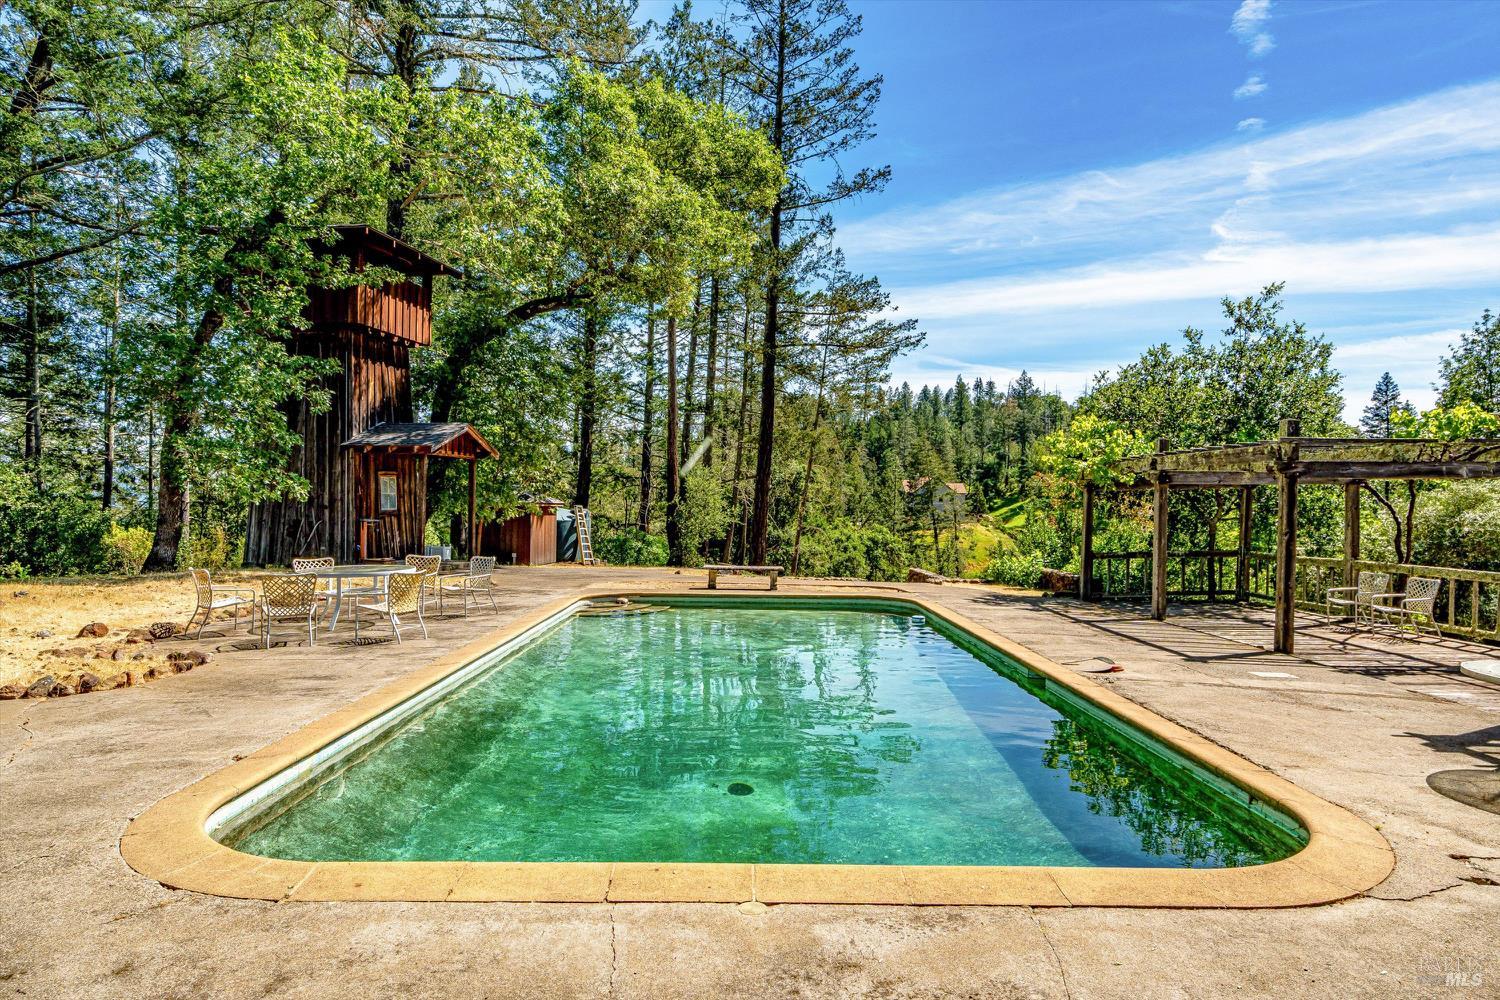
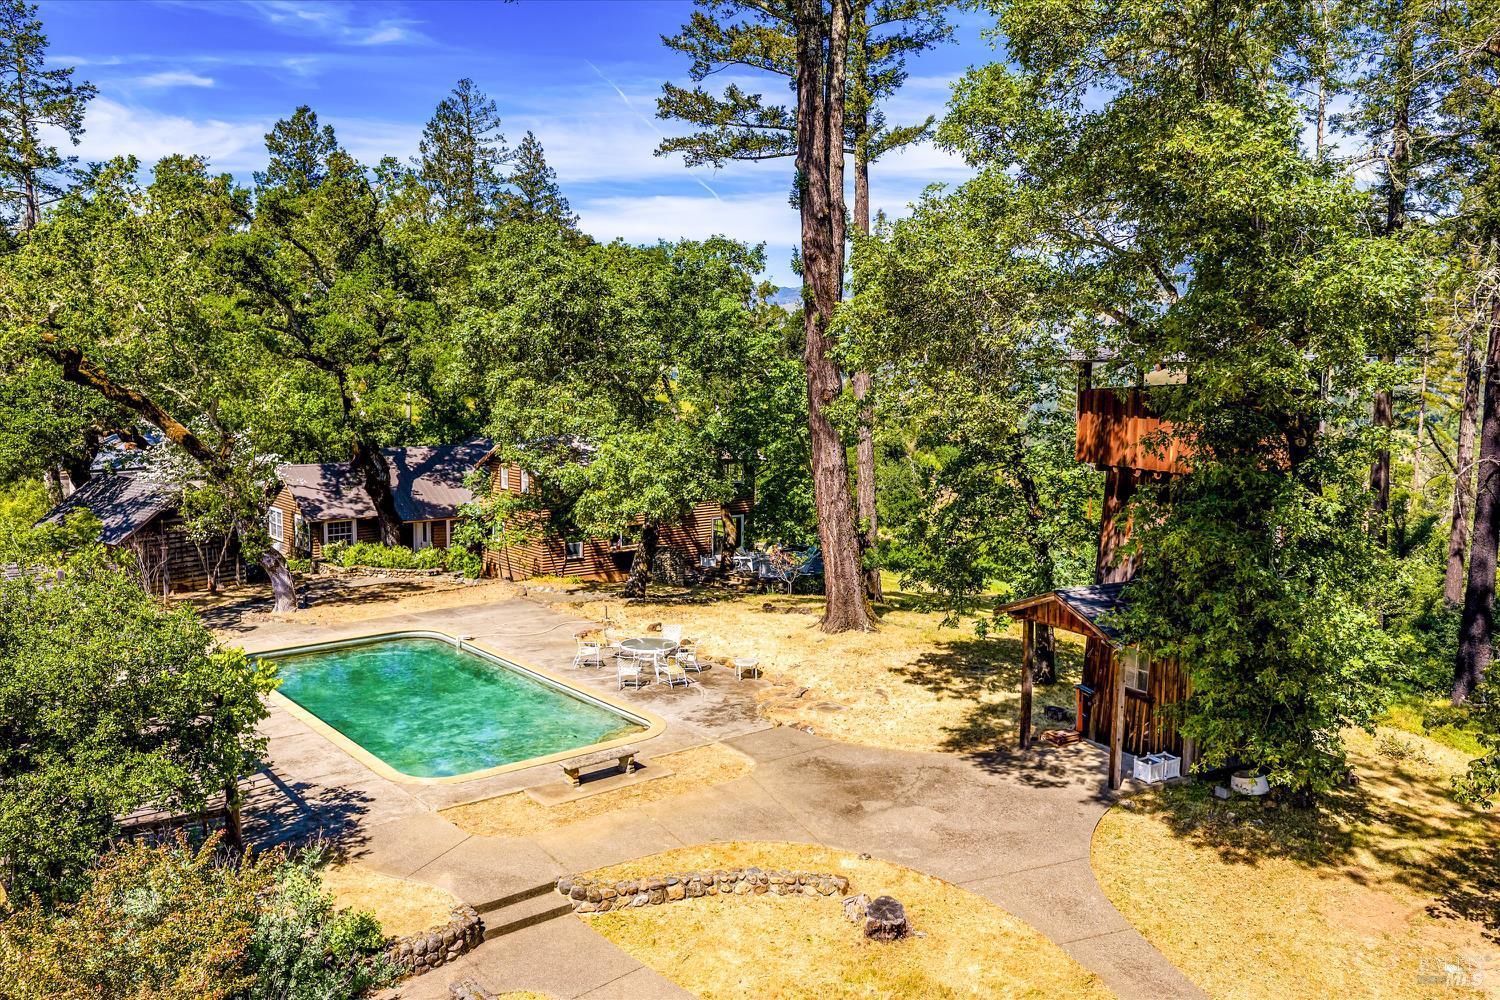
Swimming pool on a wooded property, with a rustic wooden tower and pergola beside the patio.
Outdoor swimming pool and patio beside a rustic wooded home, with mountains in the distance.
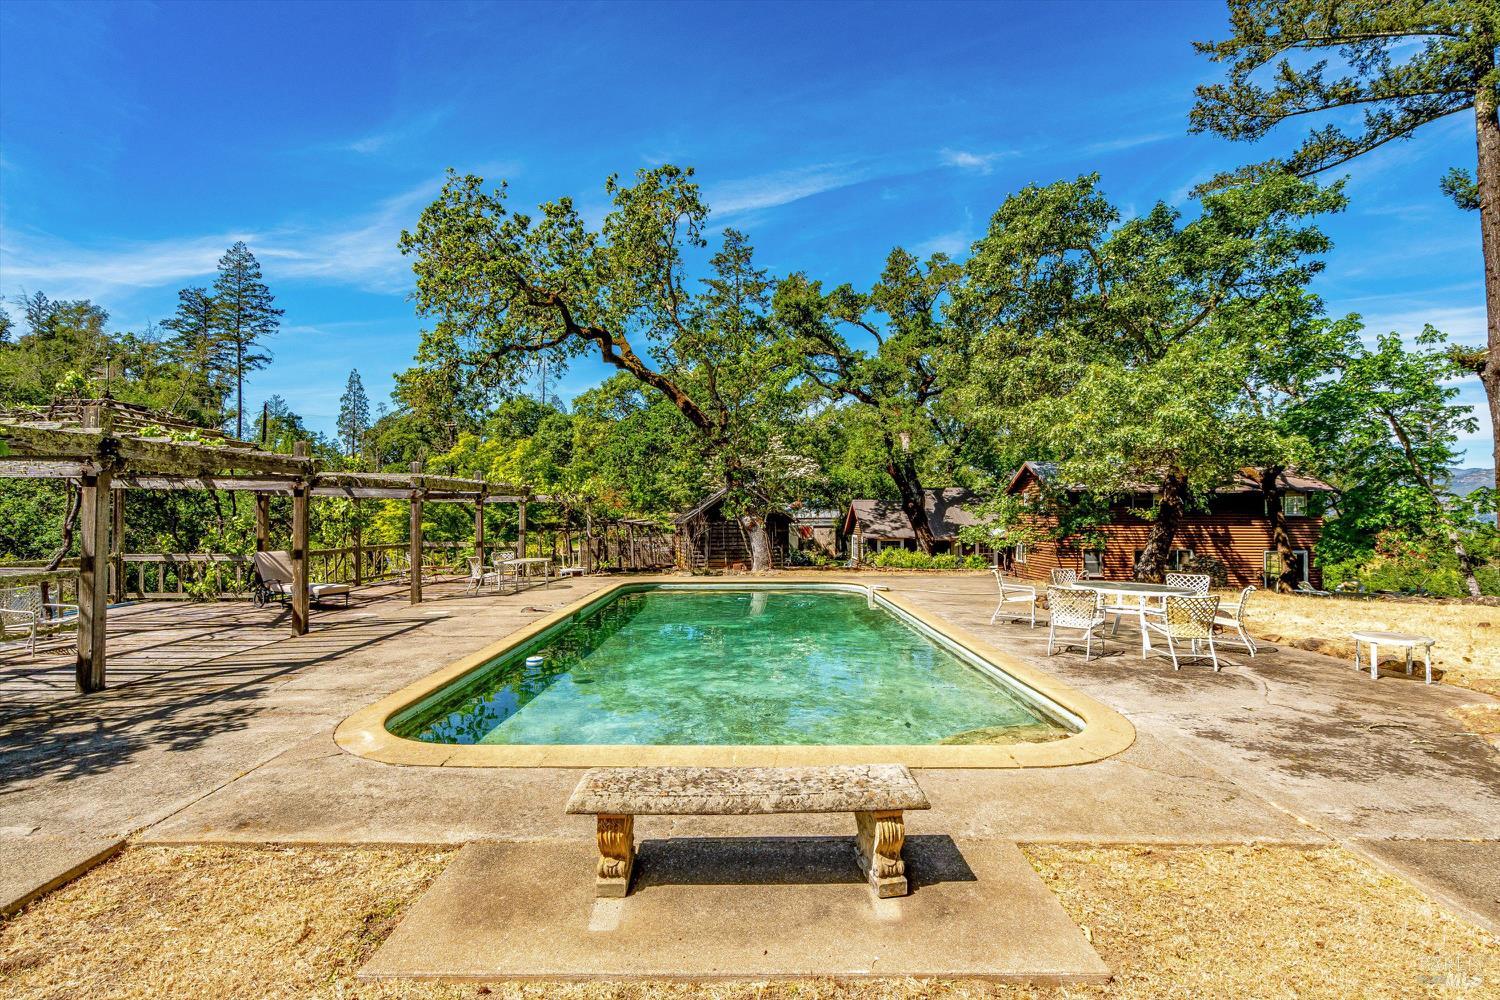
Swimming pool and patio with outdoor seating, a wooded rustic home, and mountains beyond.
Swimming pool and patio beside a rustic wood-sided house, shaded by mature trees.
Wooded patio with a timber pergola, stone walls, fire pit, and seating.
Wooded patio beneath a rustic timber pergola, with stone steps and a pool beyond.
Outdoor swimming pool with a wooden pergola, patio seating, and mature trees.
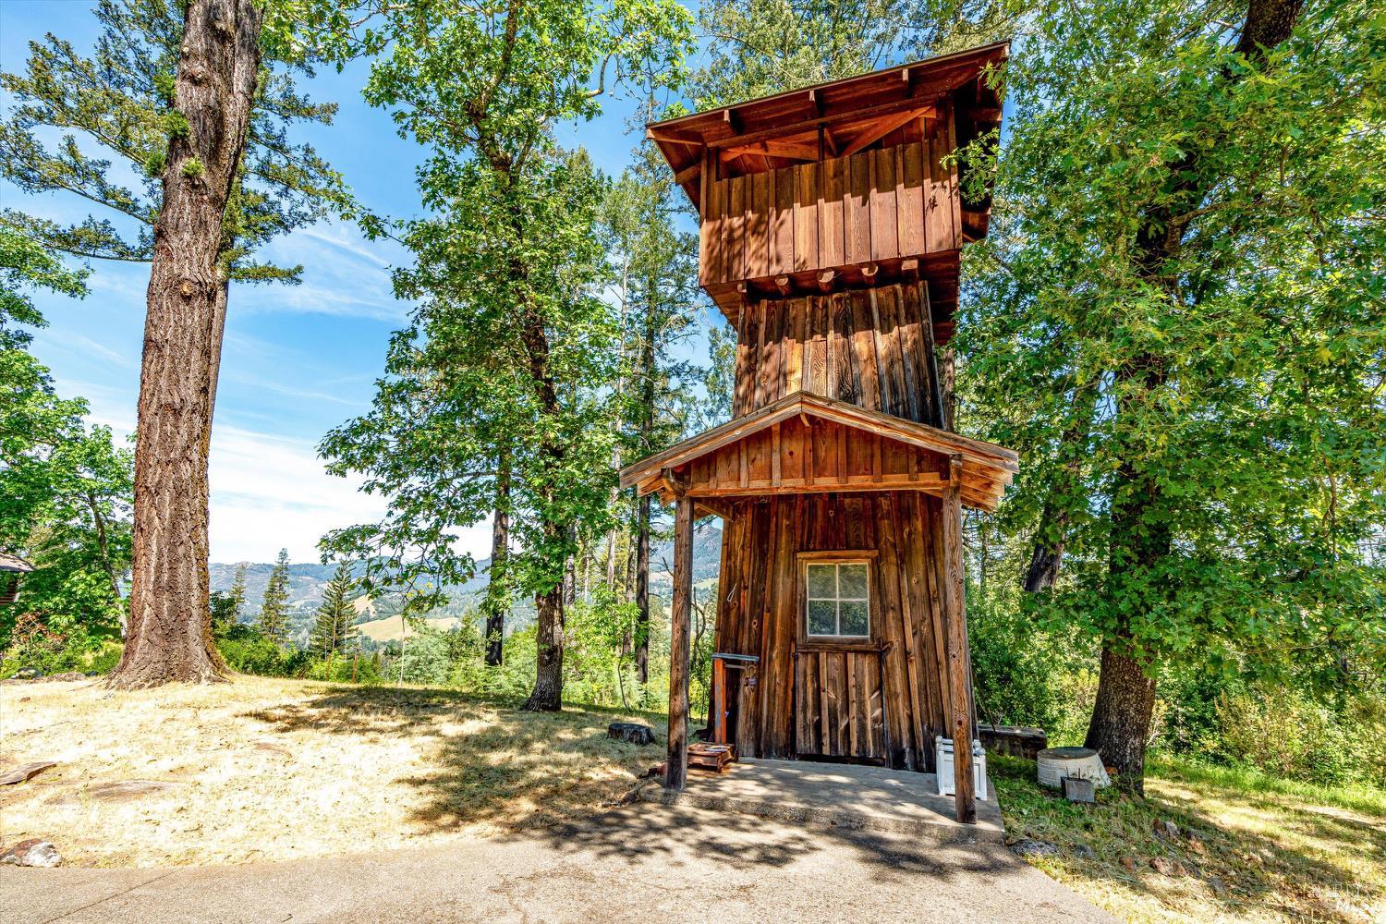
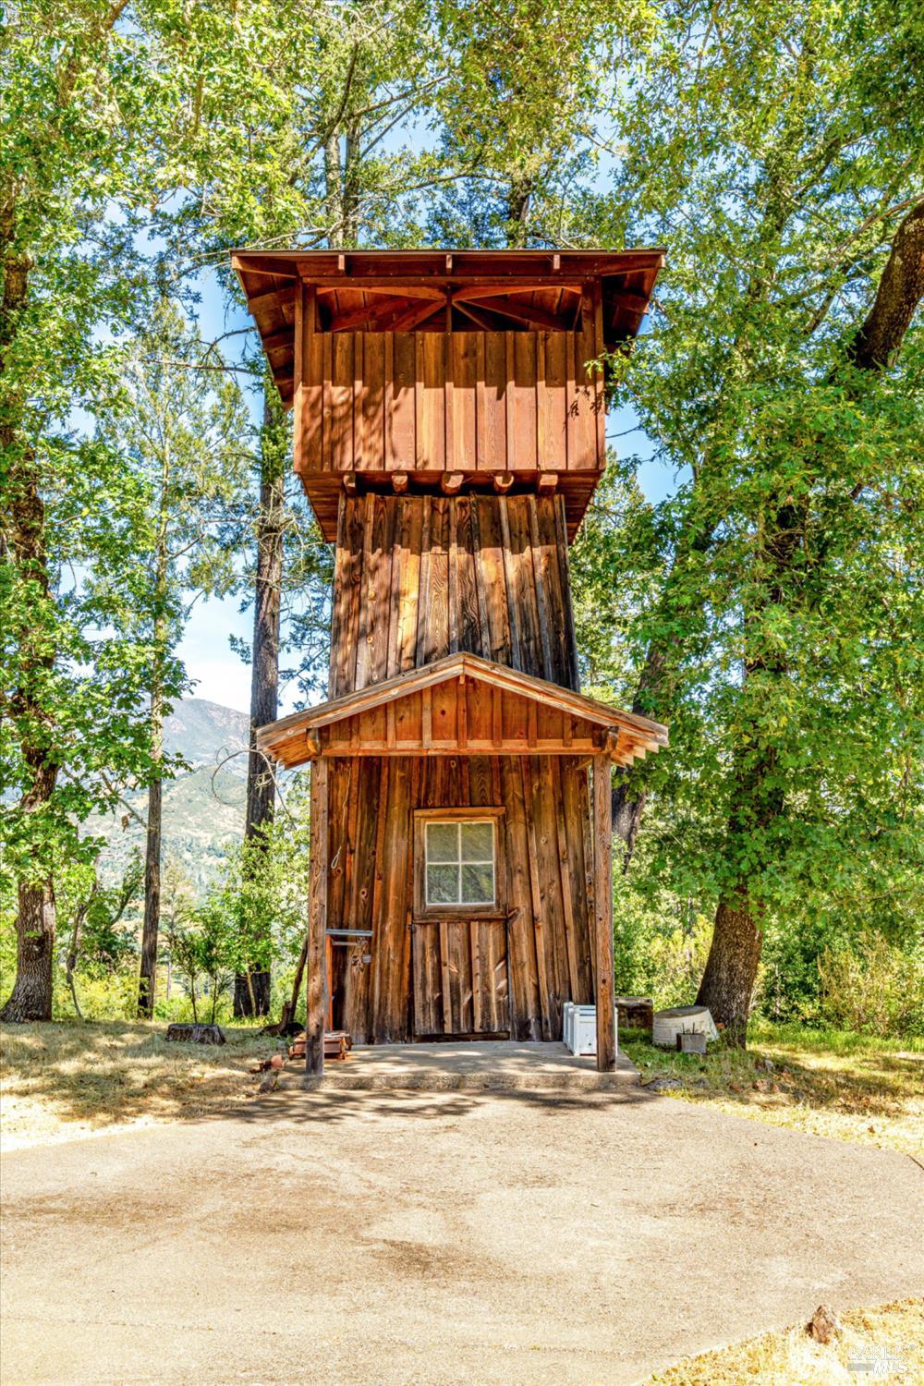
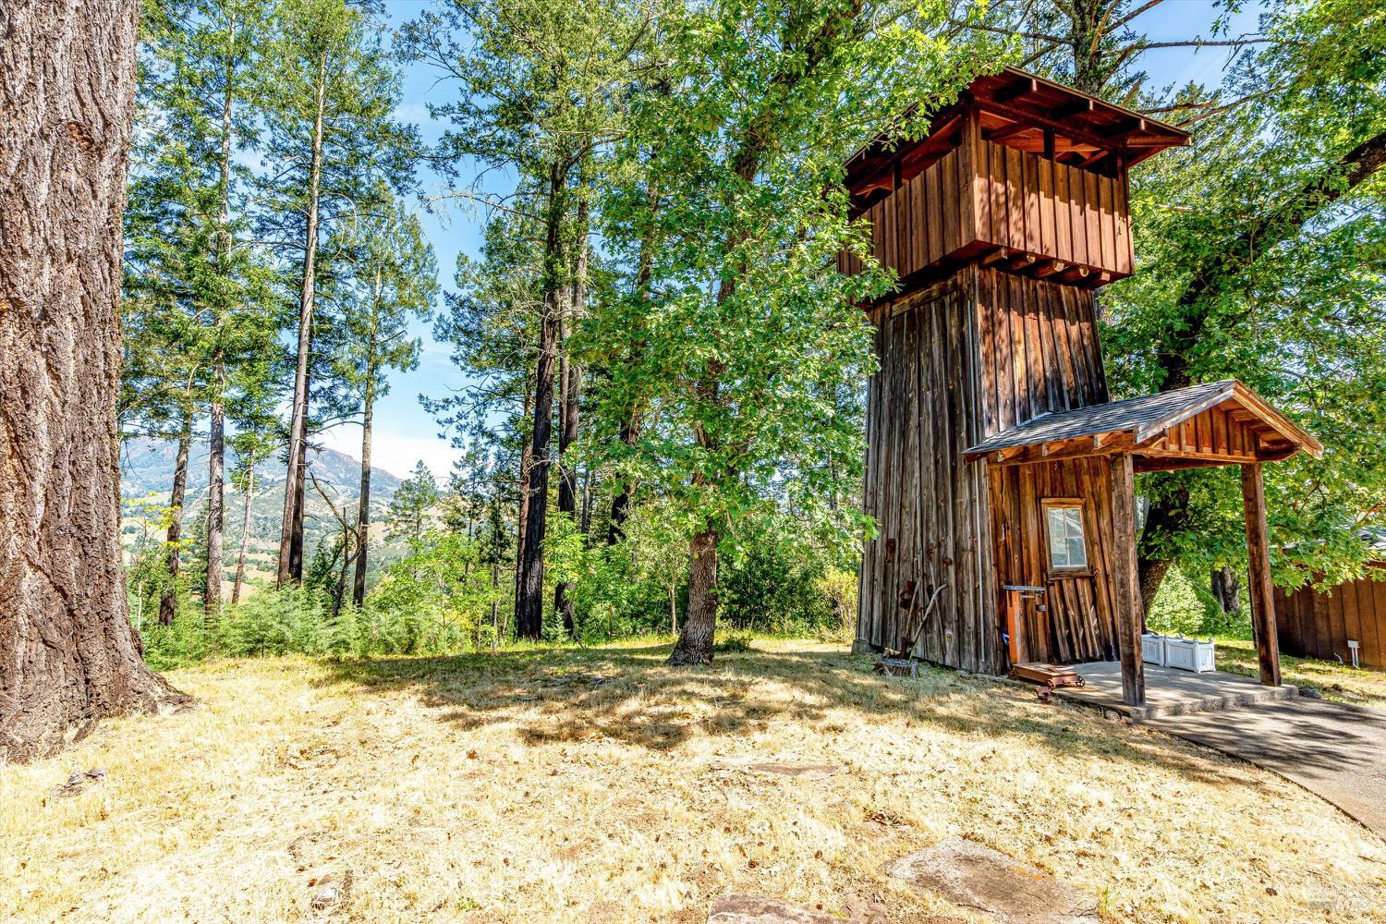
Rustic wooden tower-like outbuilding among trees, with distant hills visible beyond.
Tall wooden tower-like outbuilding among trees, with a gravel drive and mountain backdrop.
Rustic wooden tower and covered porch among trees, with a distant mountain view.
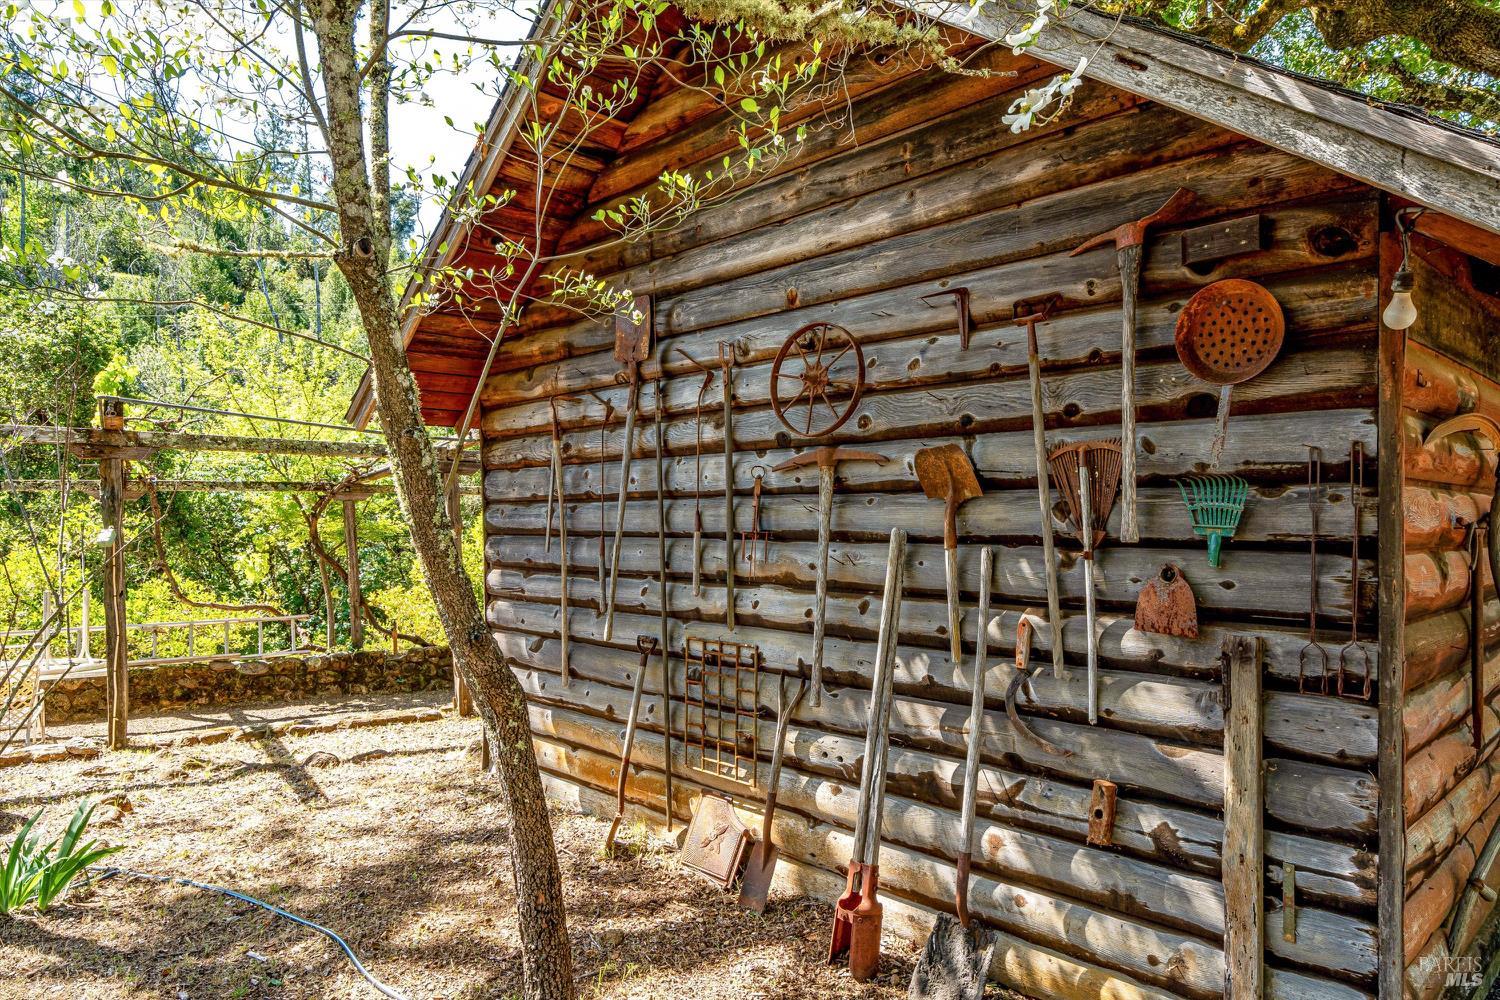
Rustic log outbuilding with antique farm tools displayed on its weathered wall beneath leafy trees.
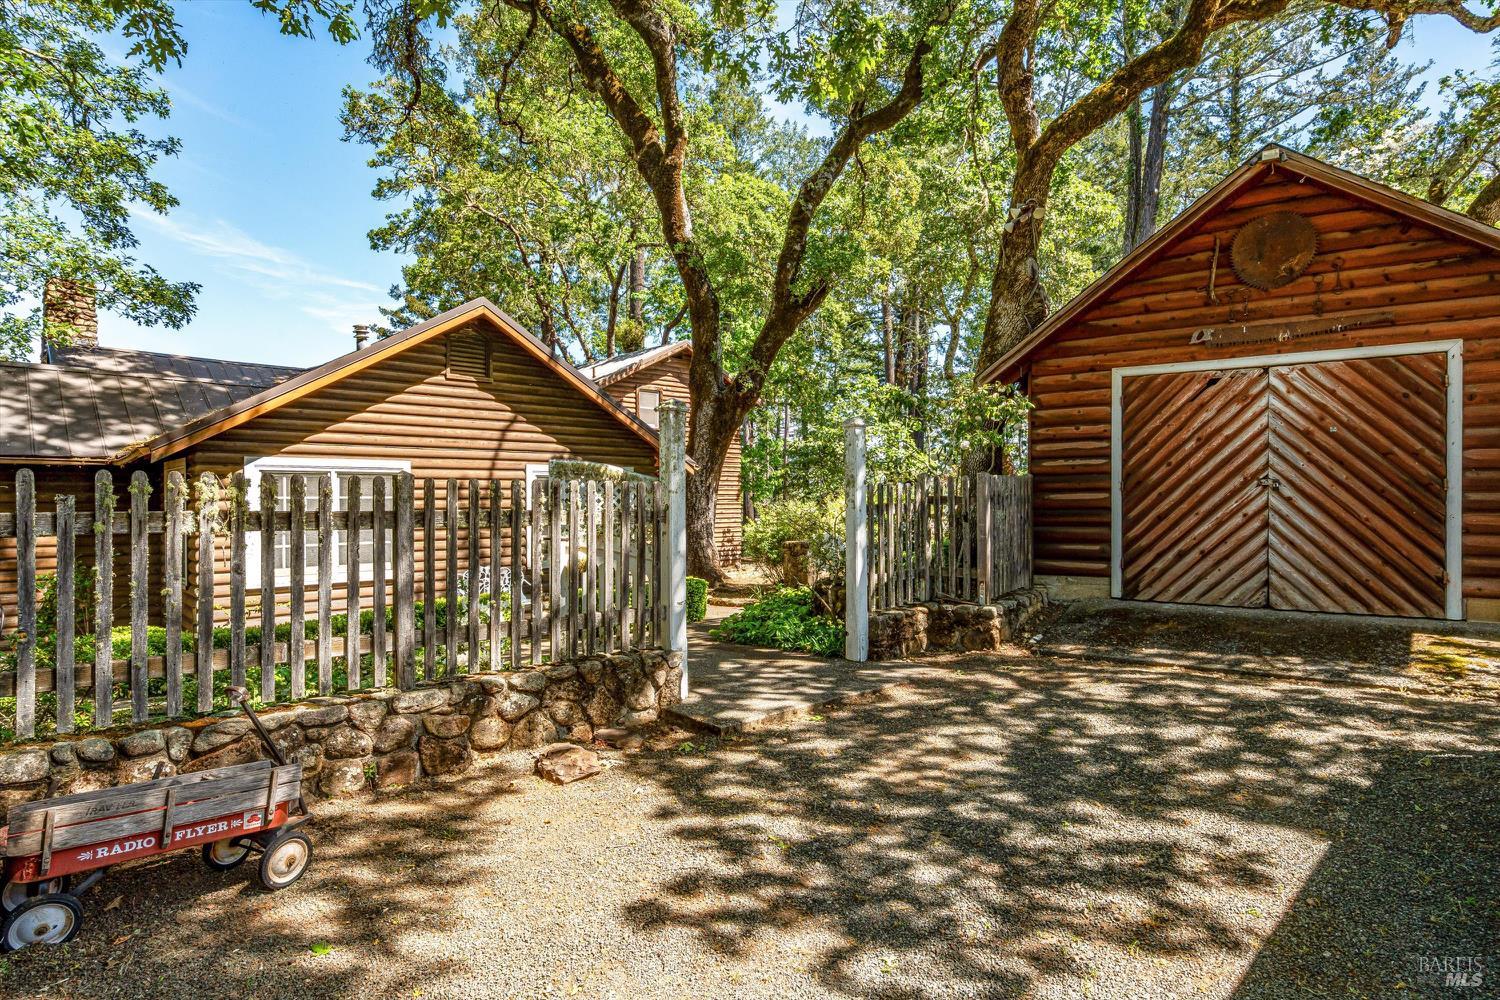
Rustic log cabin and detached garage behind a weathered fence, shaded by mature trees.
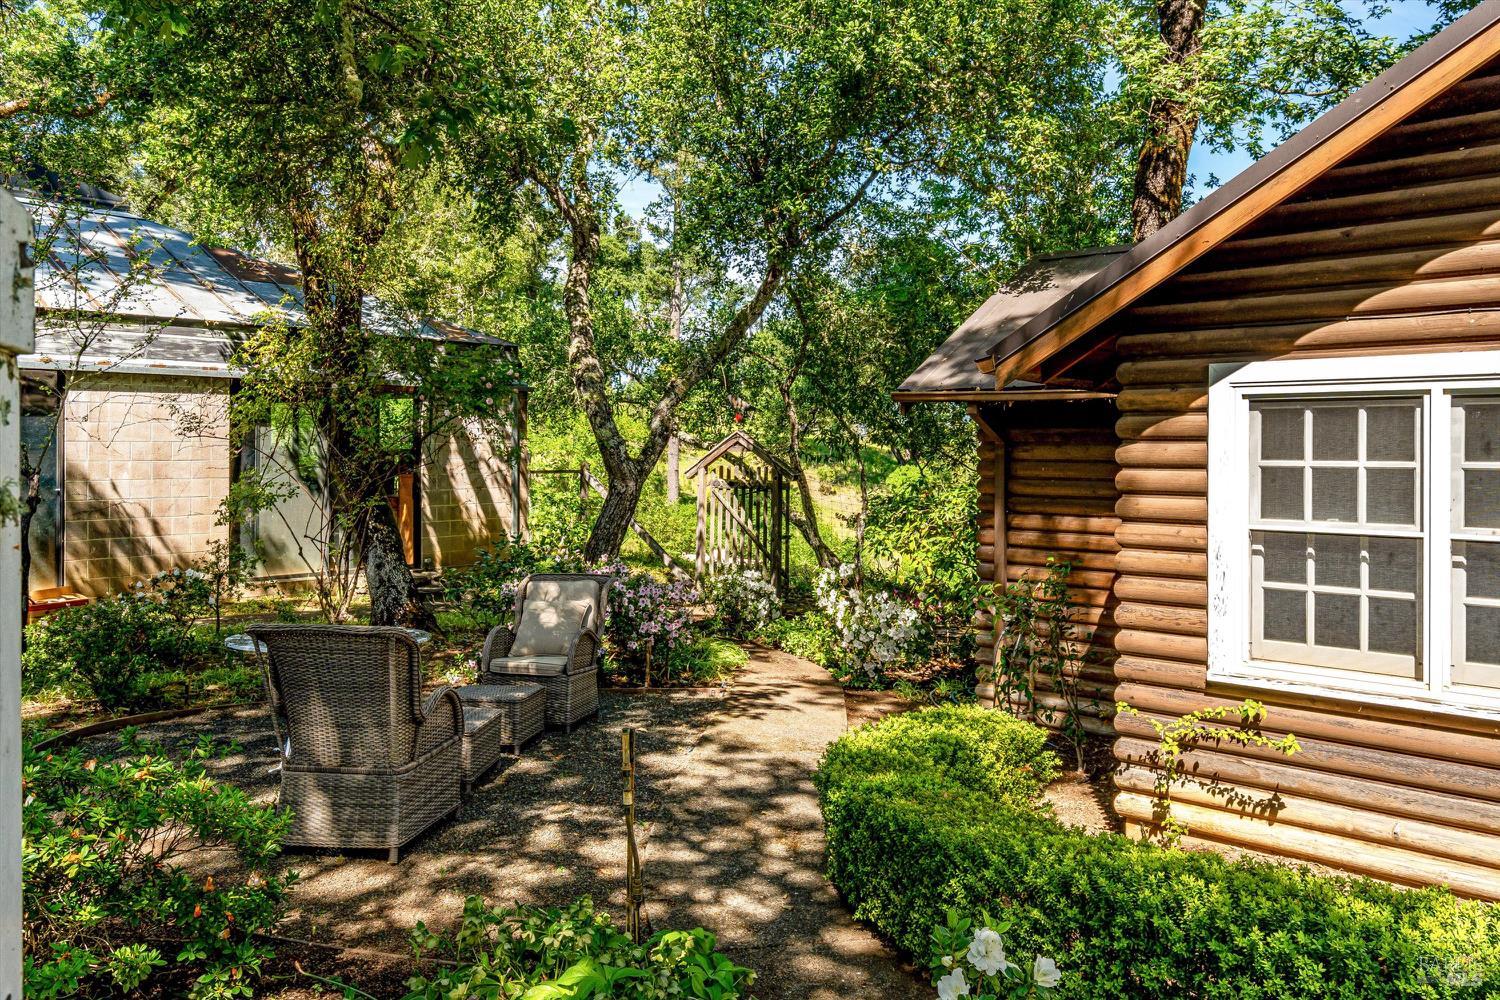
Garden patio with wicker chairs, a winding stone path, mature trees, and a log-cabin exterior.
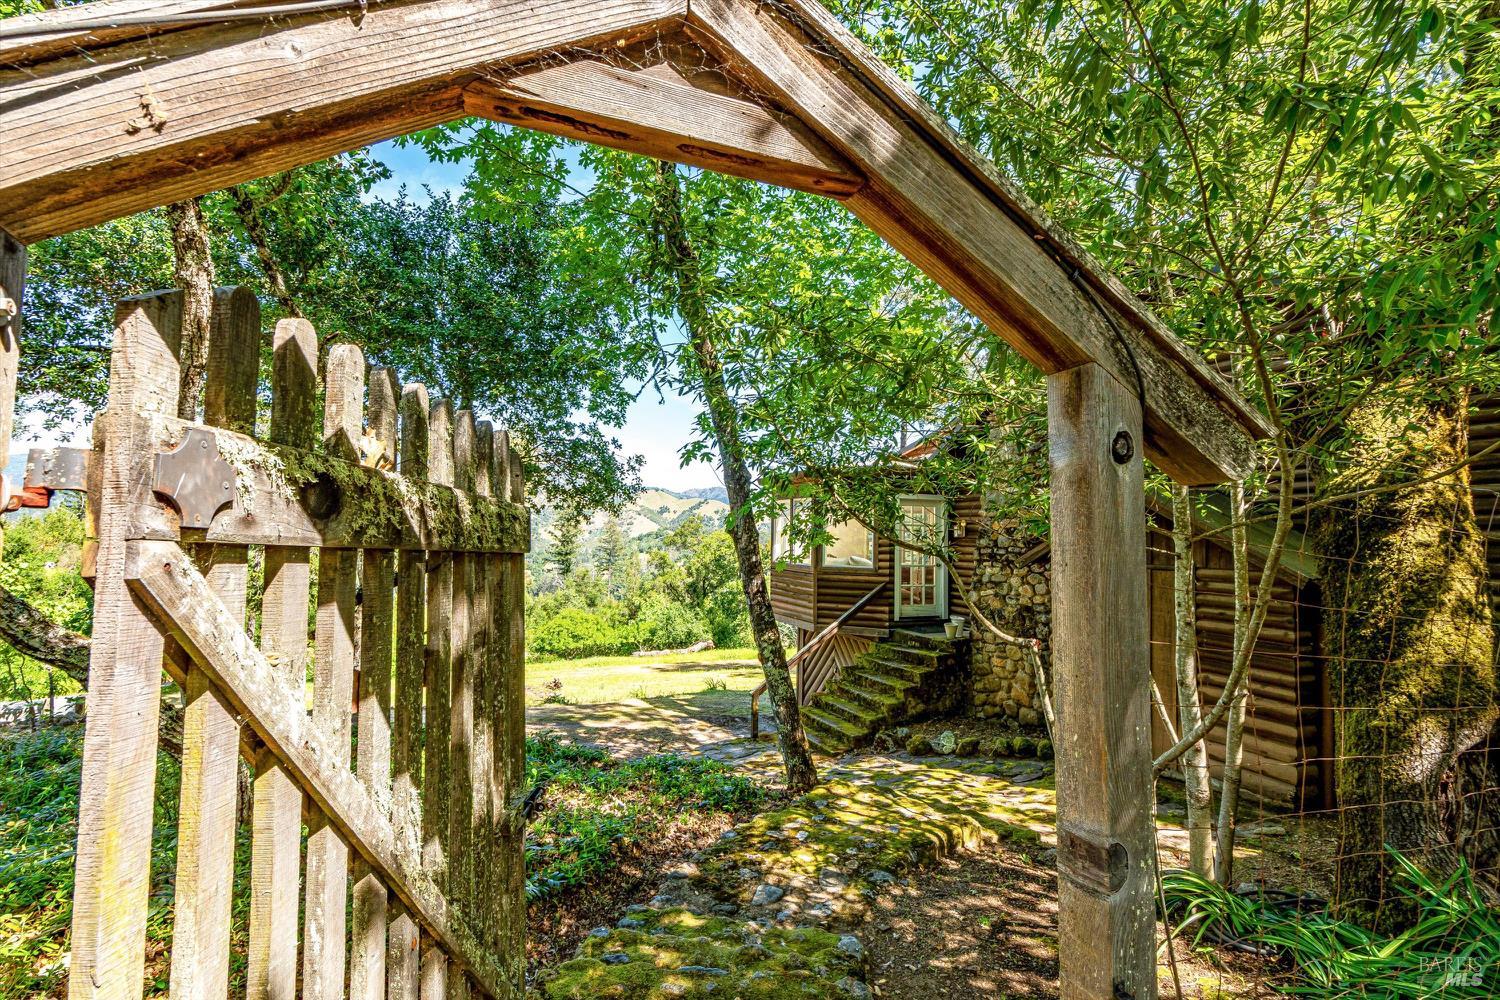
Rustic log cabin beyond a weathered wooden arbor, with a stone path leading through leafy grounds.
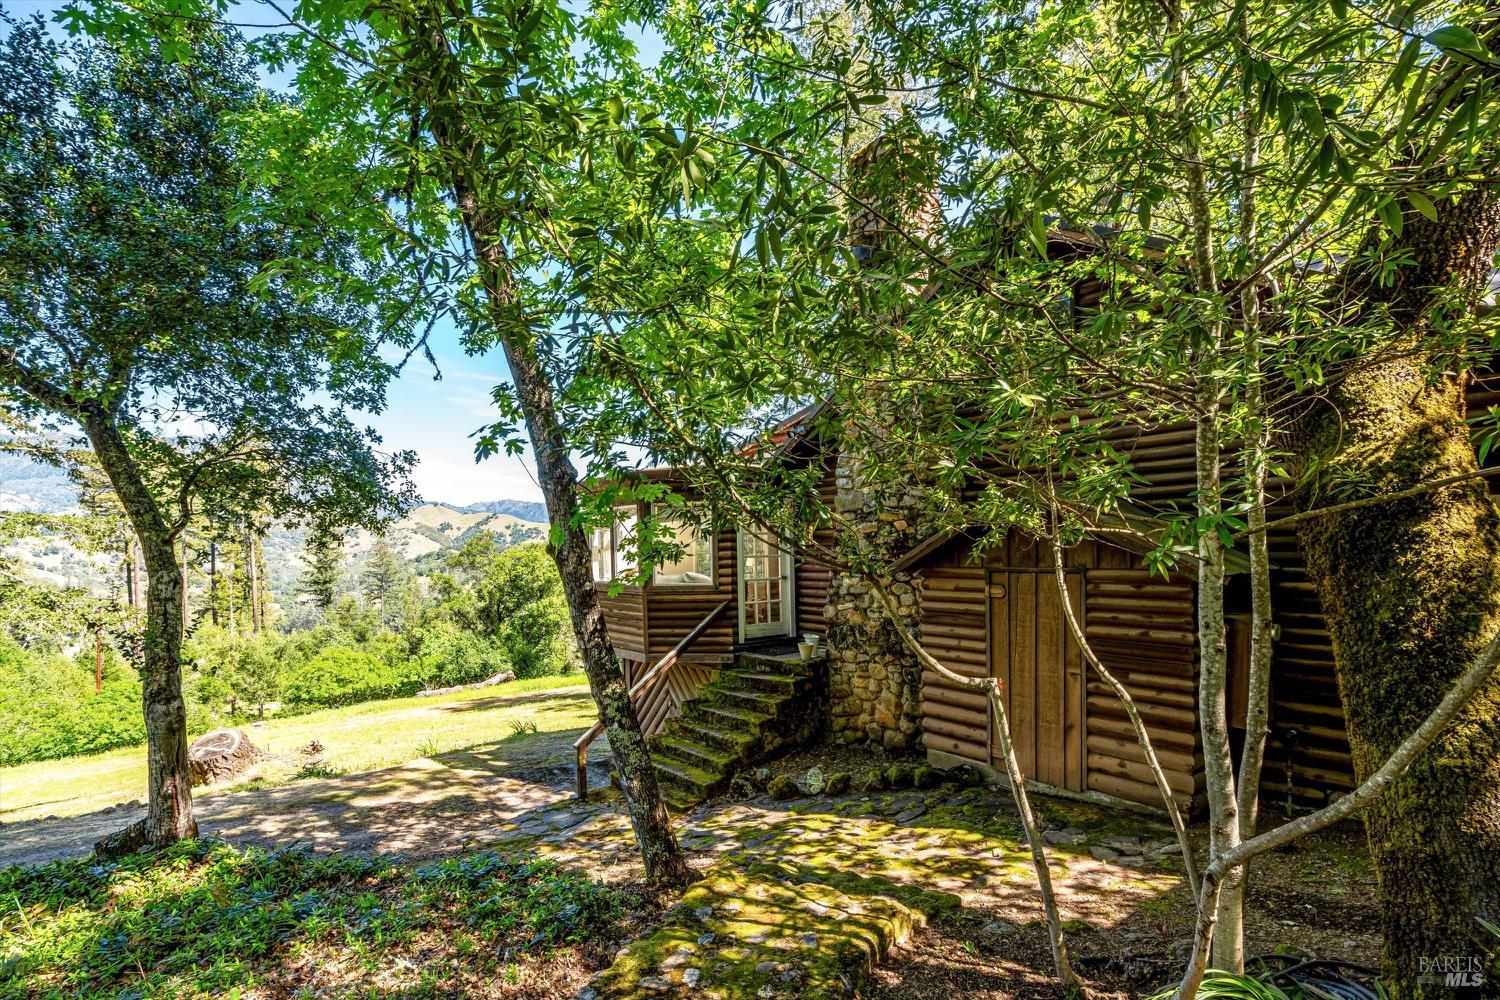
Rustic log cabin with a stone chimney, shaded by trees, with rolling hills in the distance.
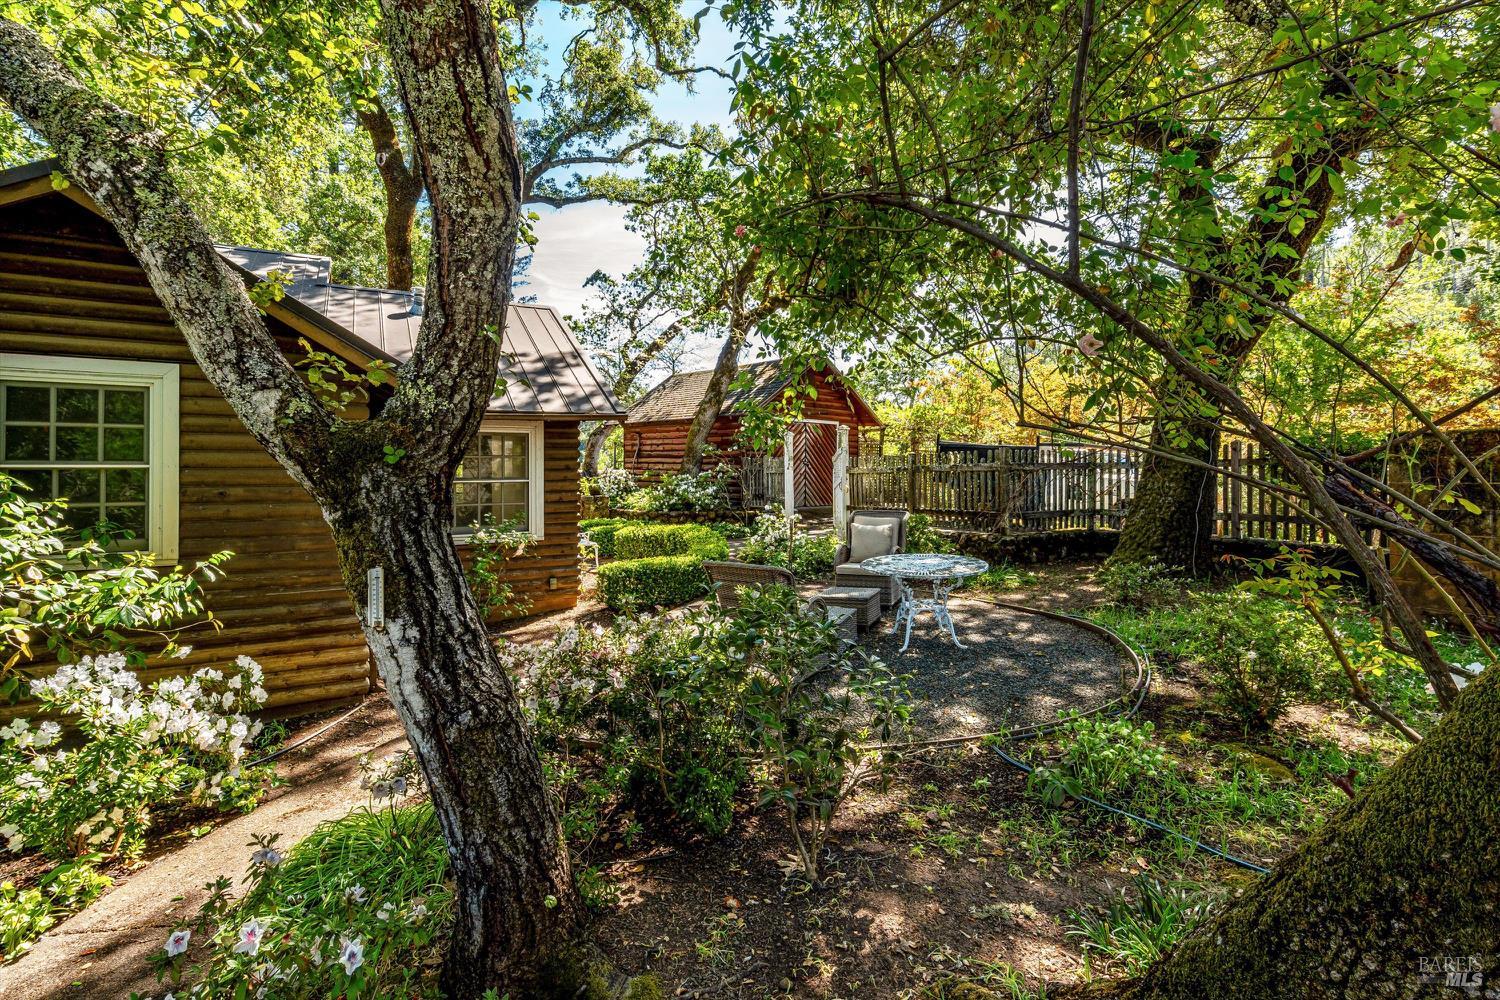
Rustic log cabin beside a shaded garden patio with outdoor seating and a smaller log outbuilding.
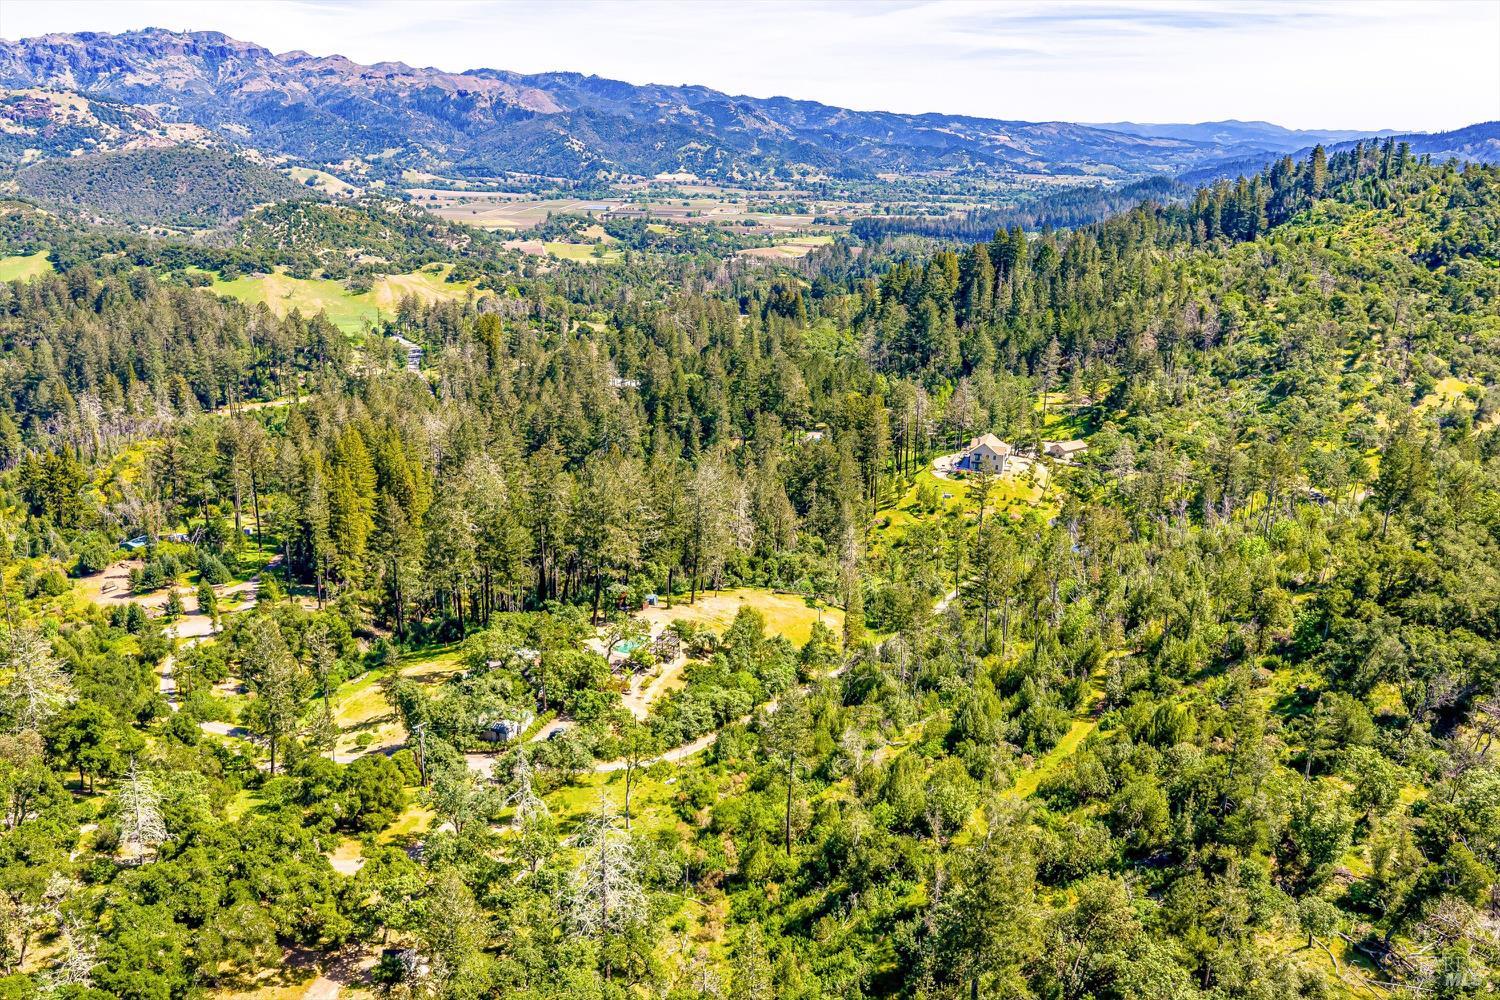
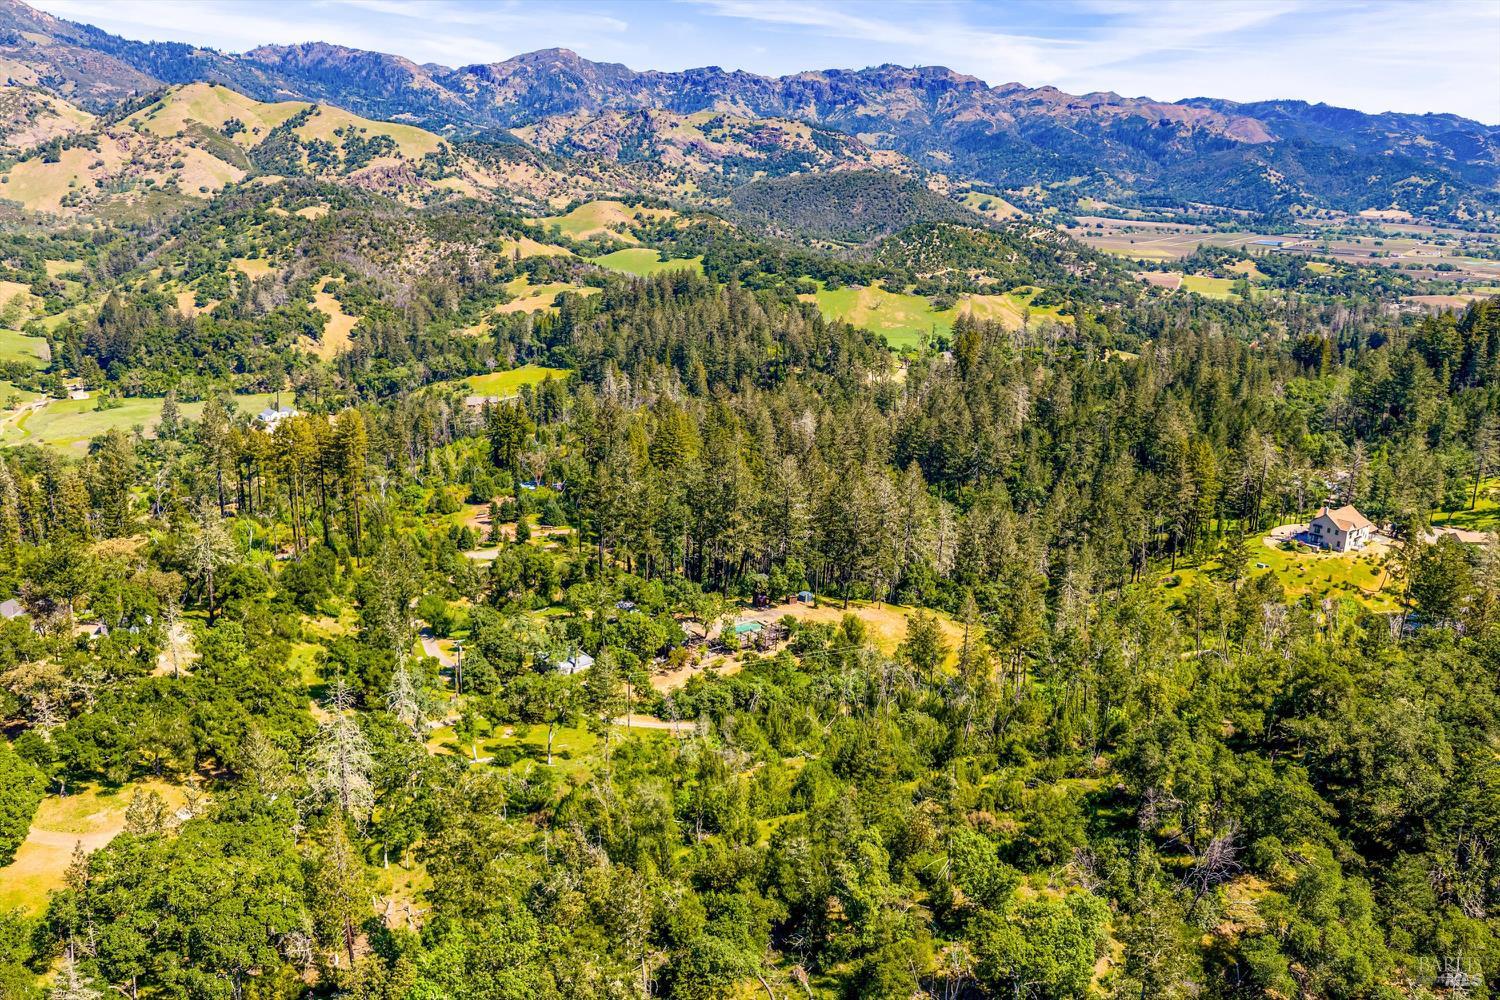
Aerial view of a wooded property with scattered clearings, backed by a broad valley and mountain ranges.
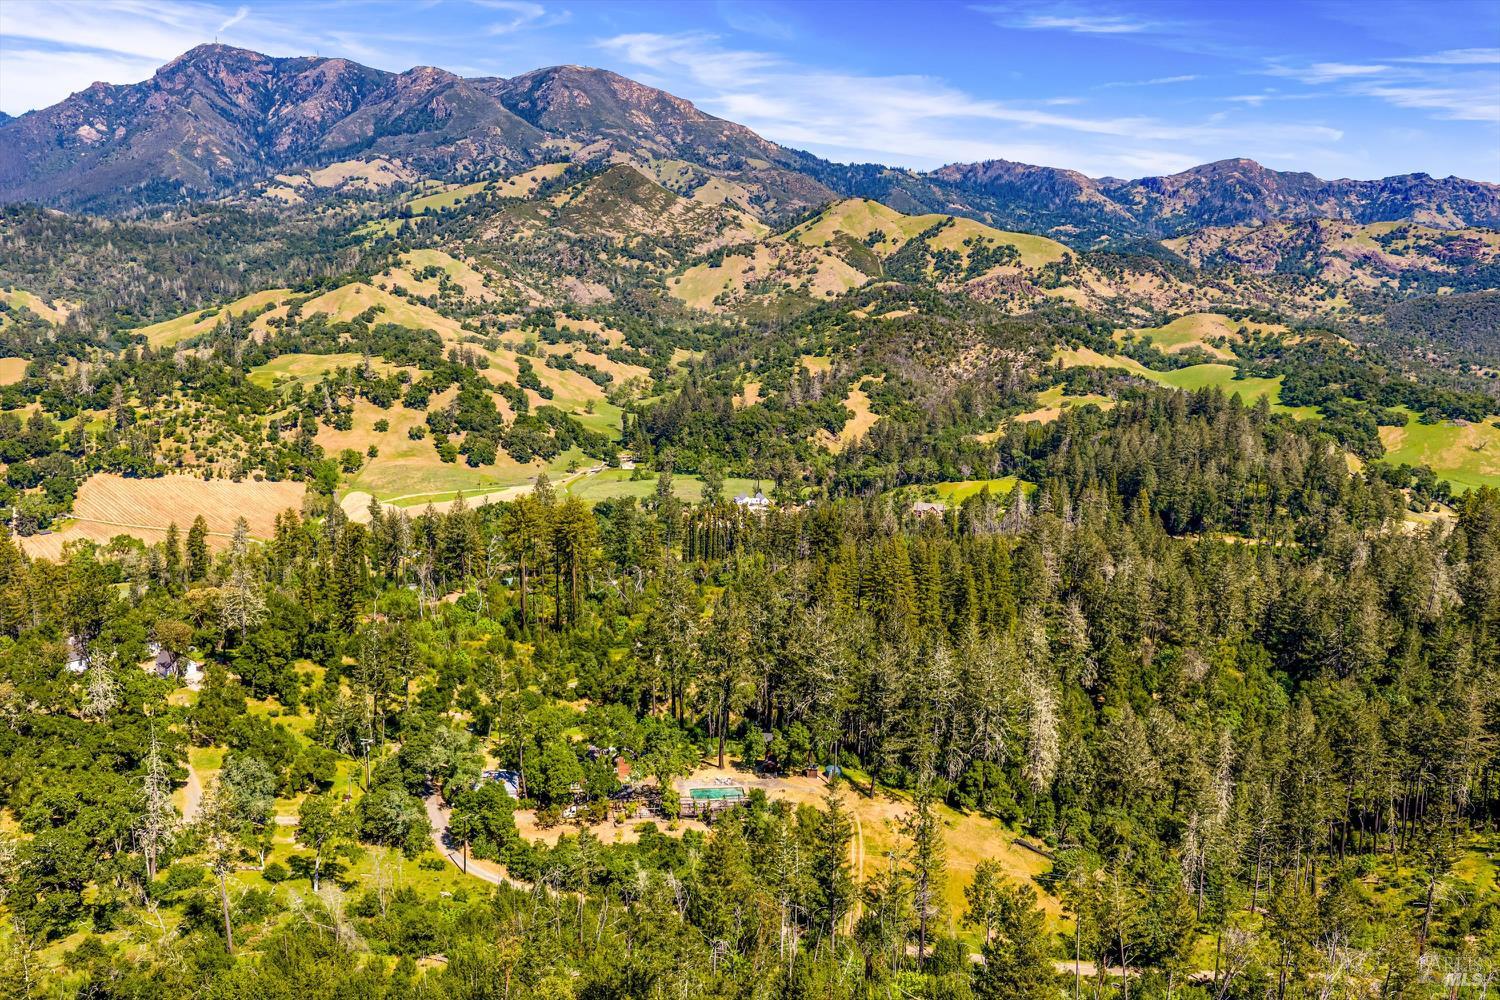
Aerial view of a wooded rural property with a house, open clearings, and mountain ridges beyond.
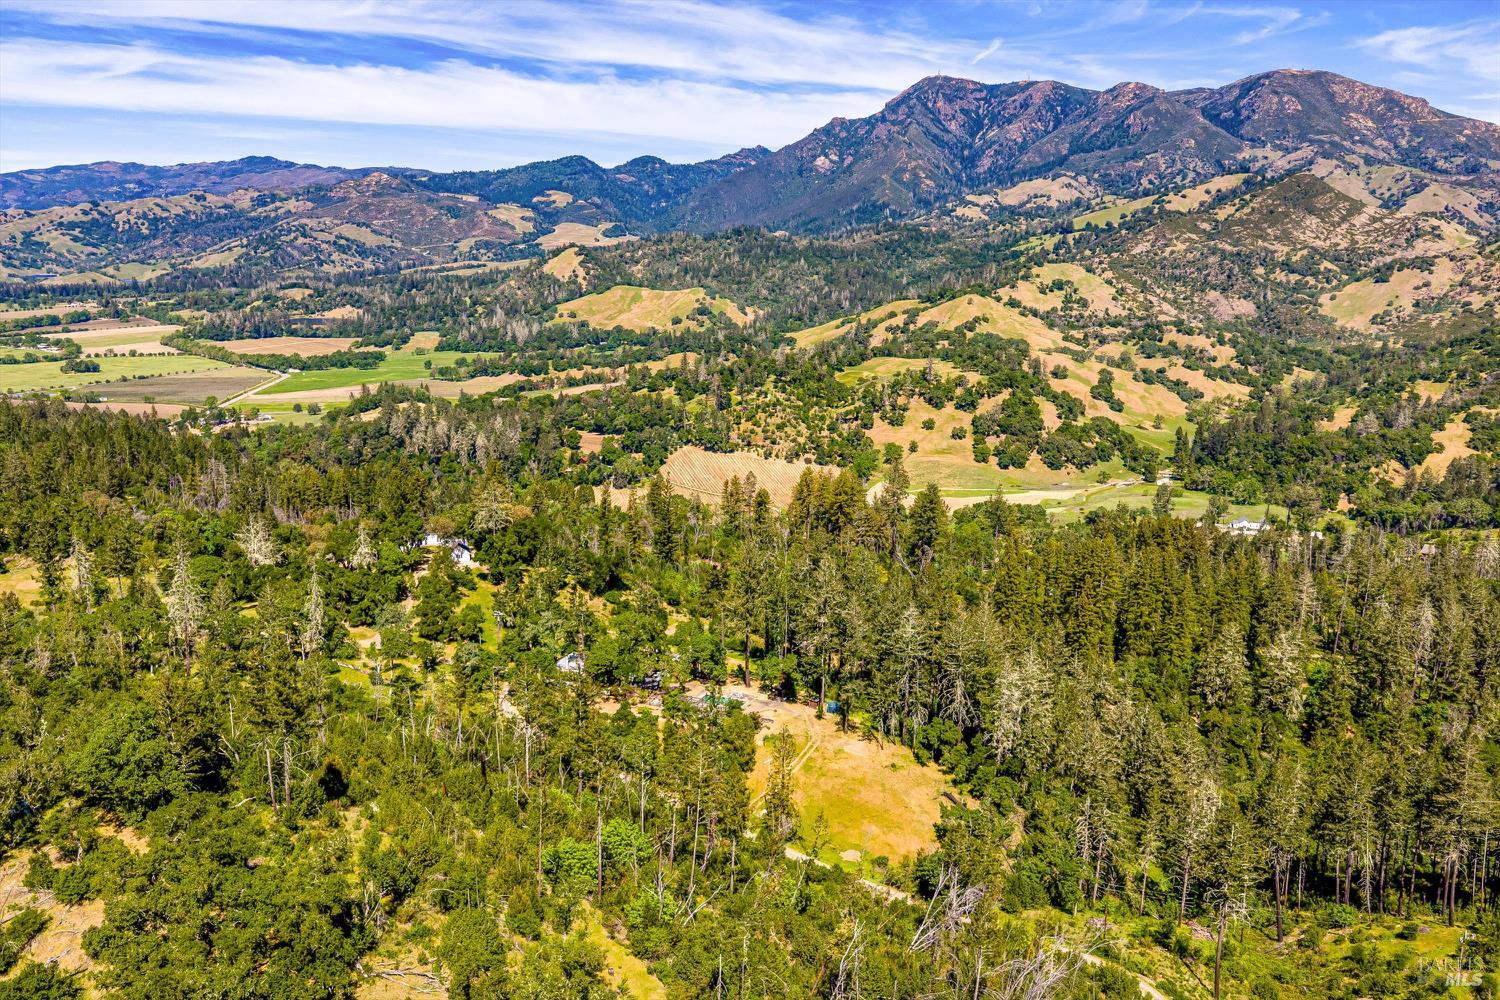
Aerial view of wooded rural property and open clearings, with rolling hills and mountains beyond.
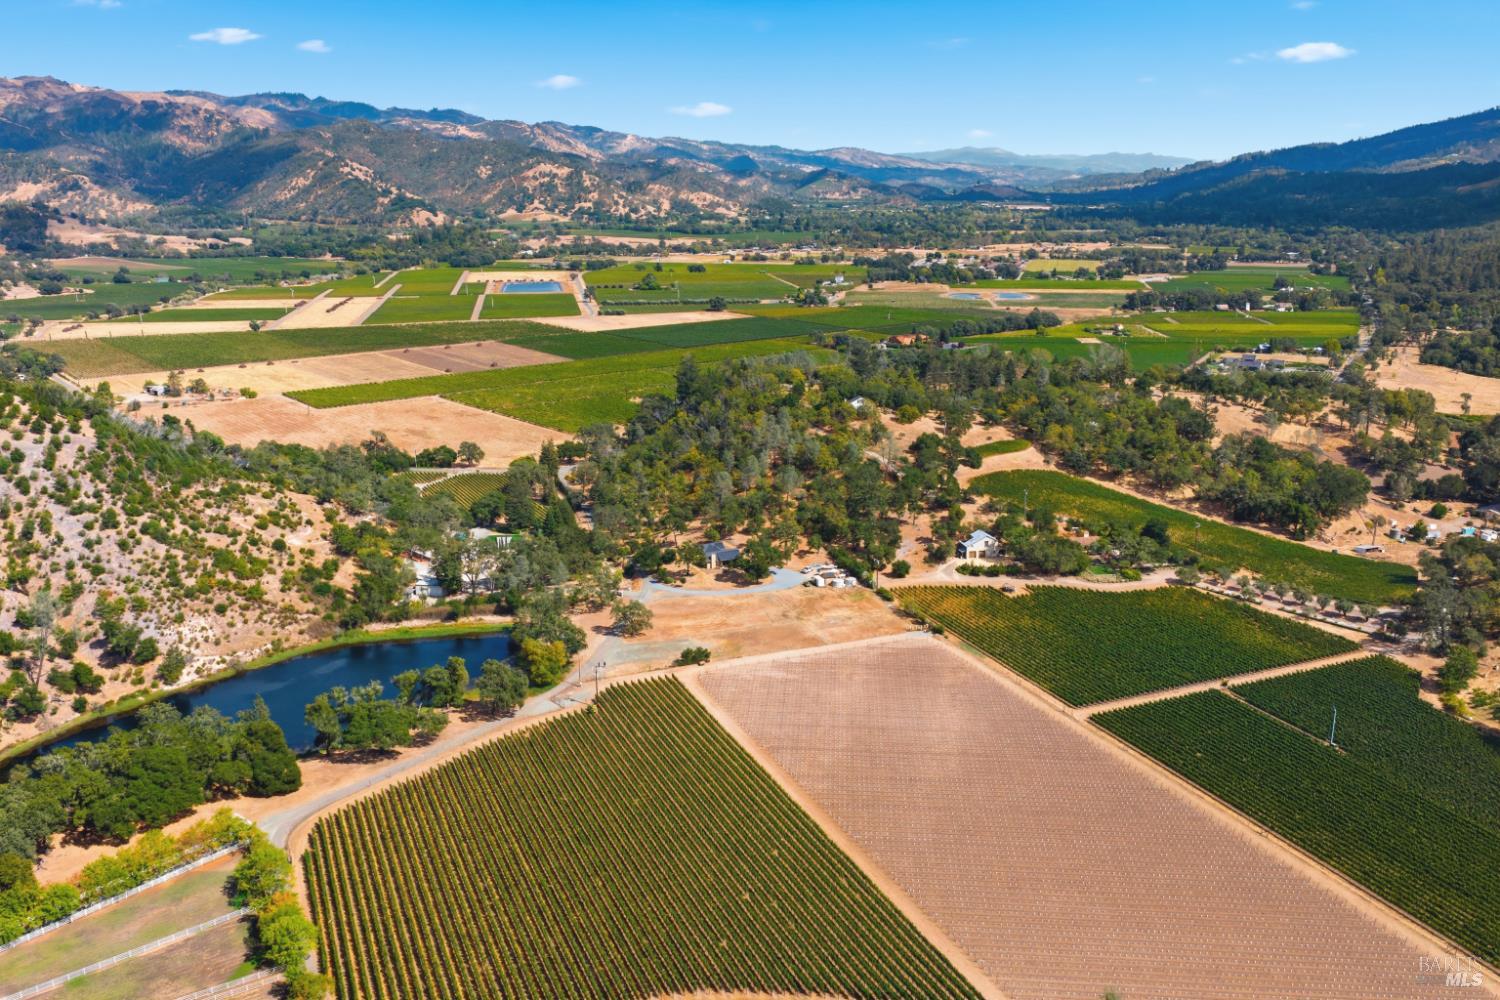
Aerial view across wooded property and open fields toward rugged Napa Valley mountains.
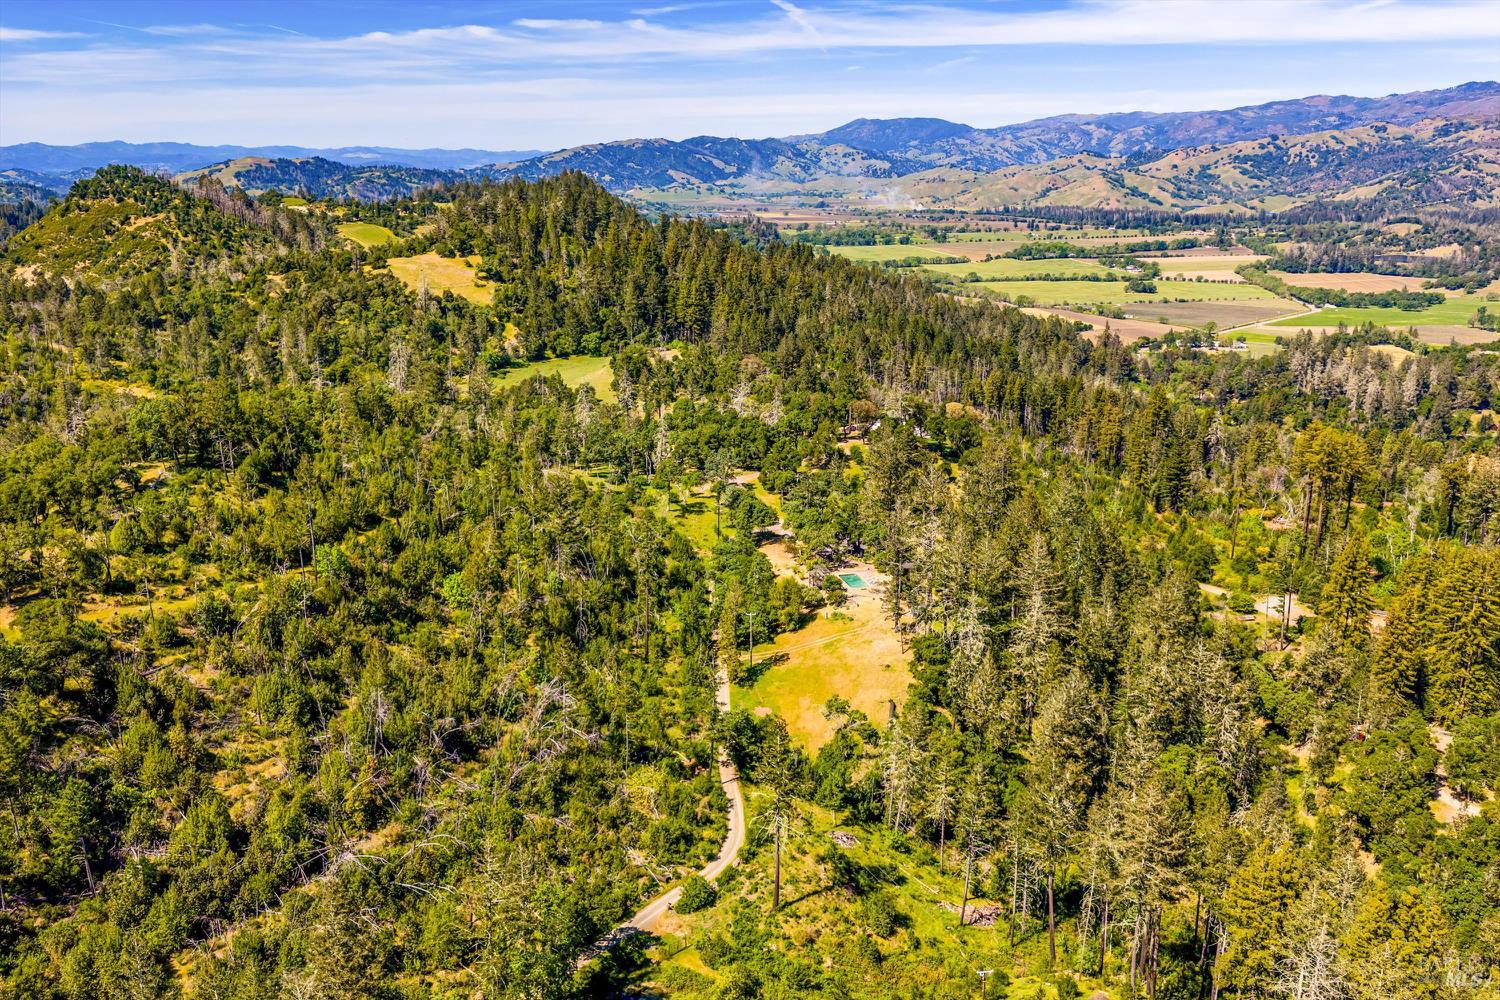
Aerial view of wooded acreage with a winding driveway, small pool, farmland, and mountain valley.
Wooded property with a swimming pool, rustic buildings, and paved paths.
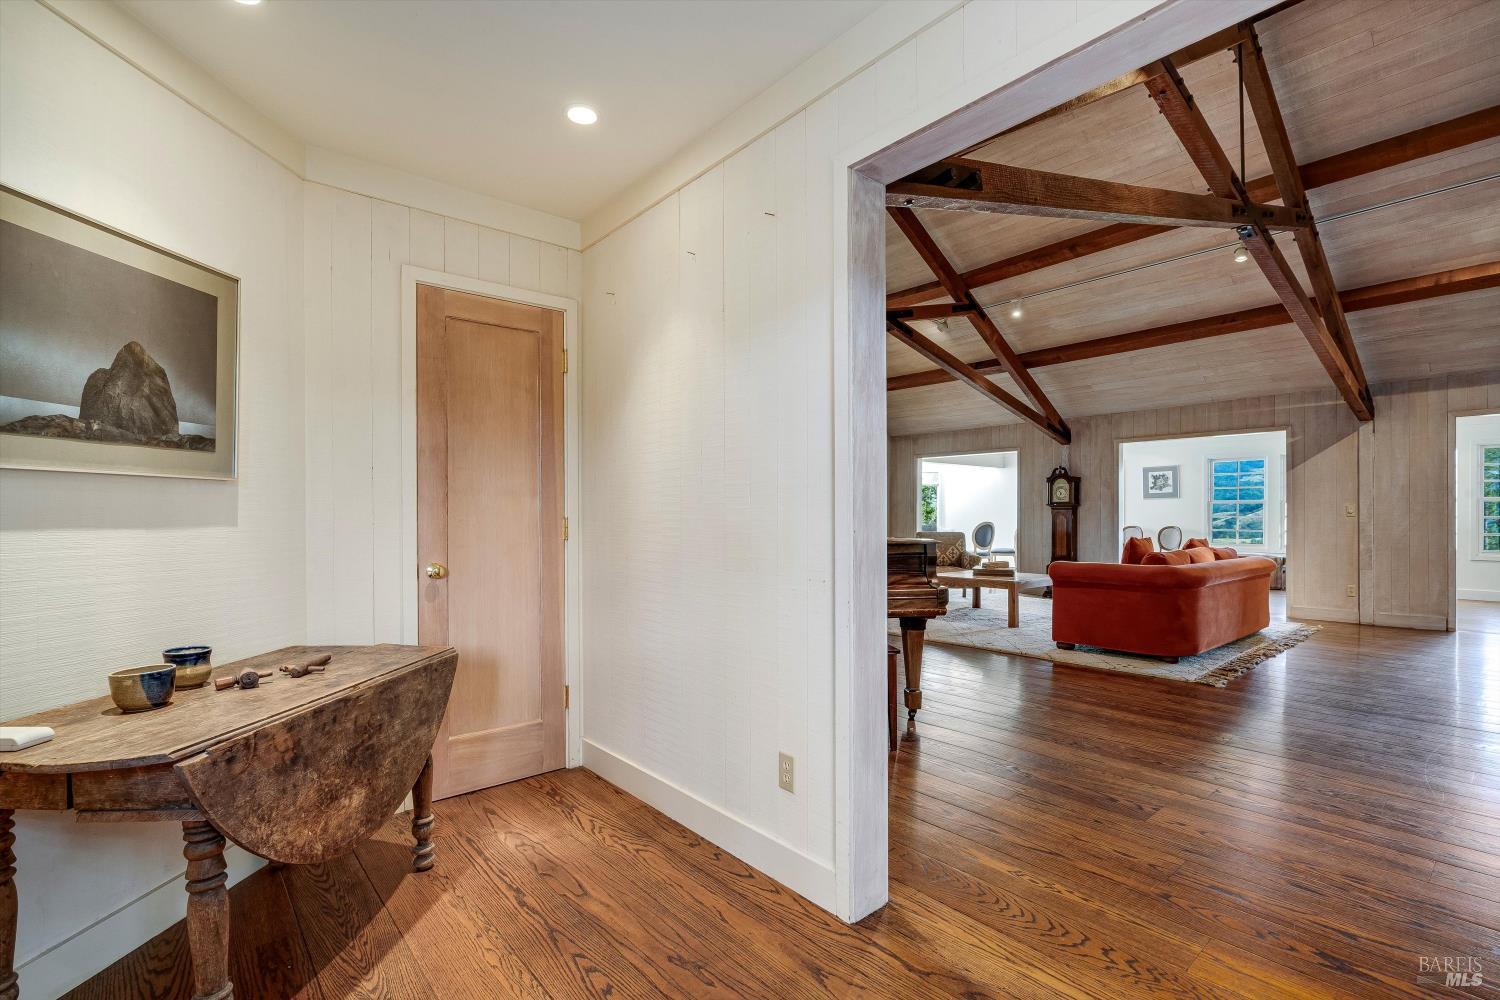
Entry opens to a living room with hardwood floors, exposed timber beams, and a rust-colored sofa.
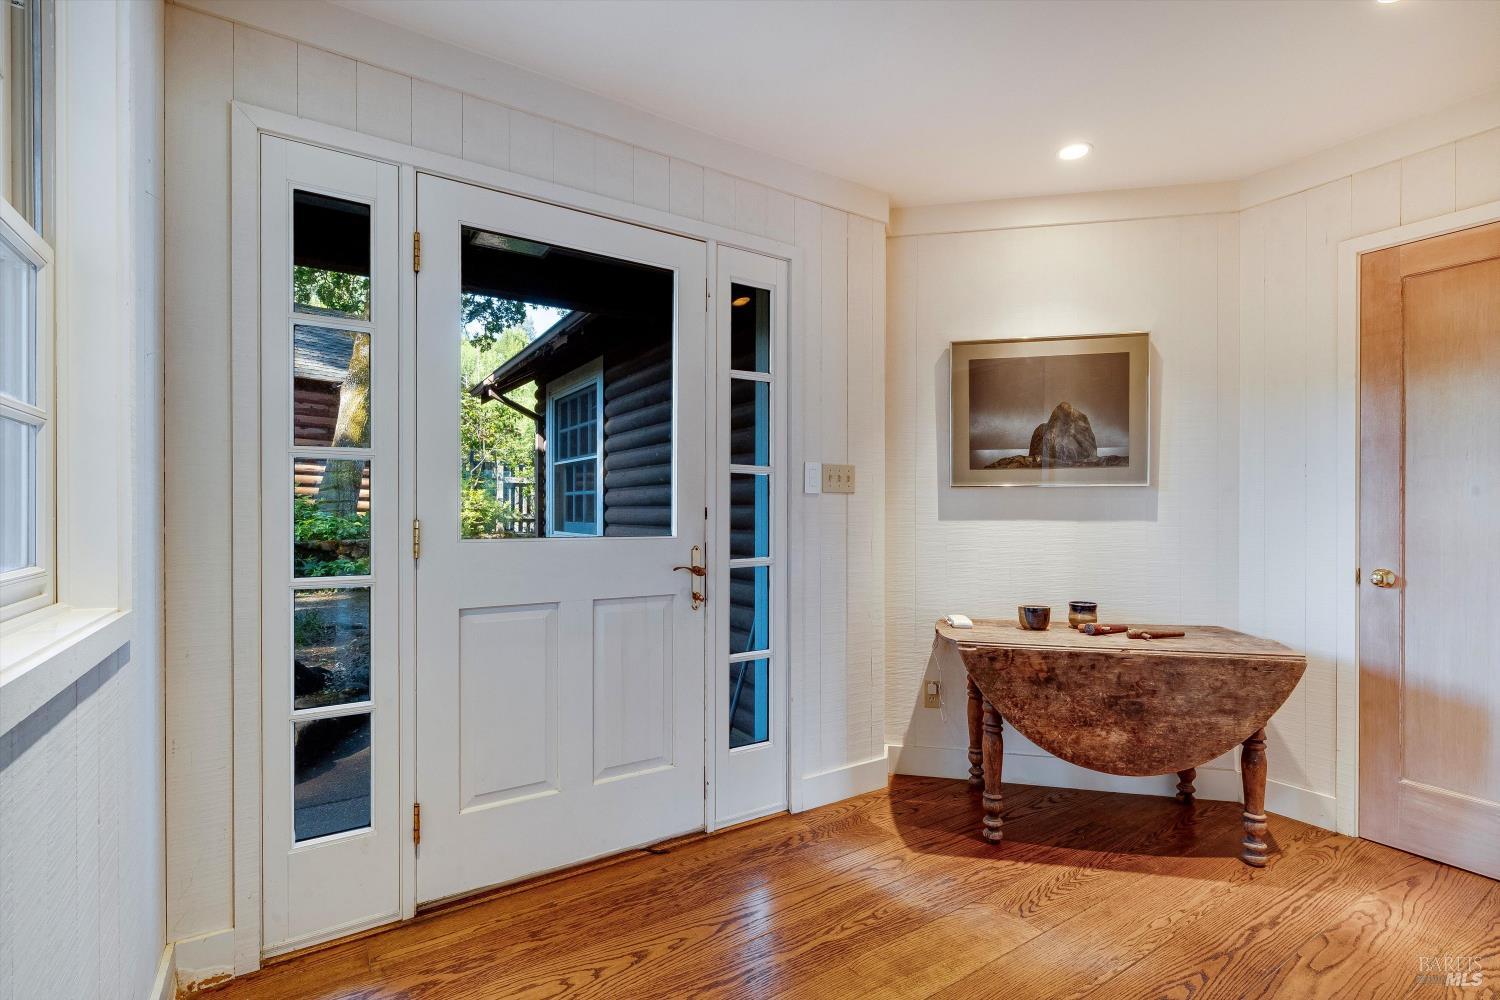
Bright foyer with a white front door, polished hardwood floors, and a rustic wooden console table.
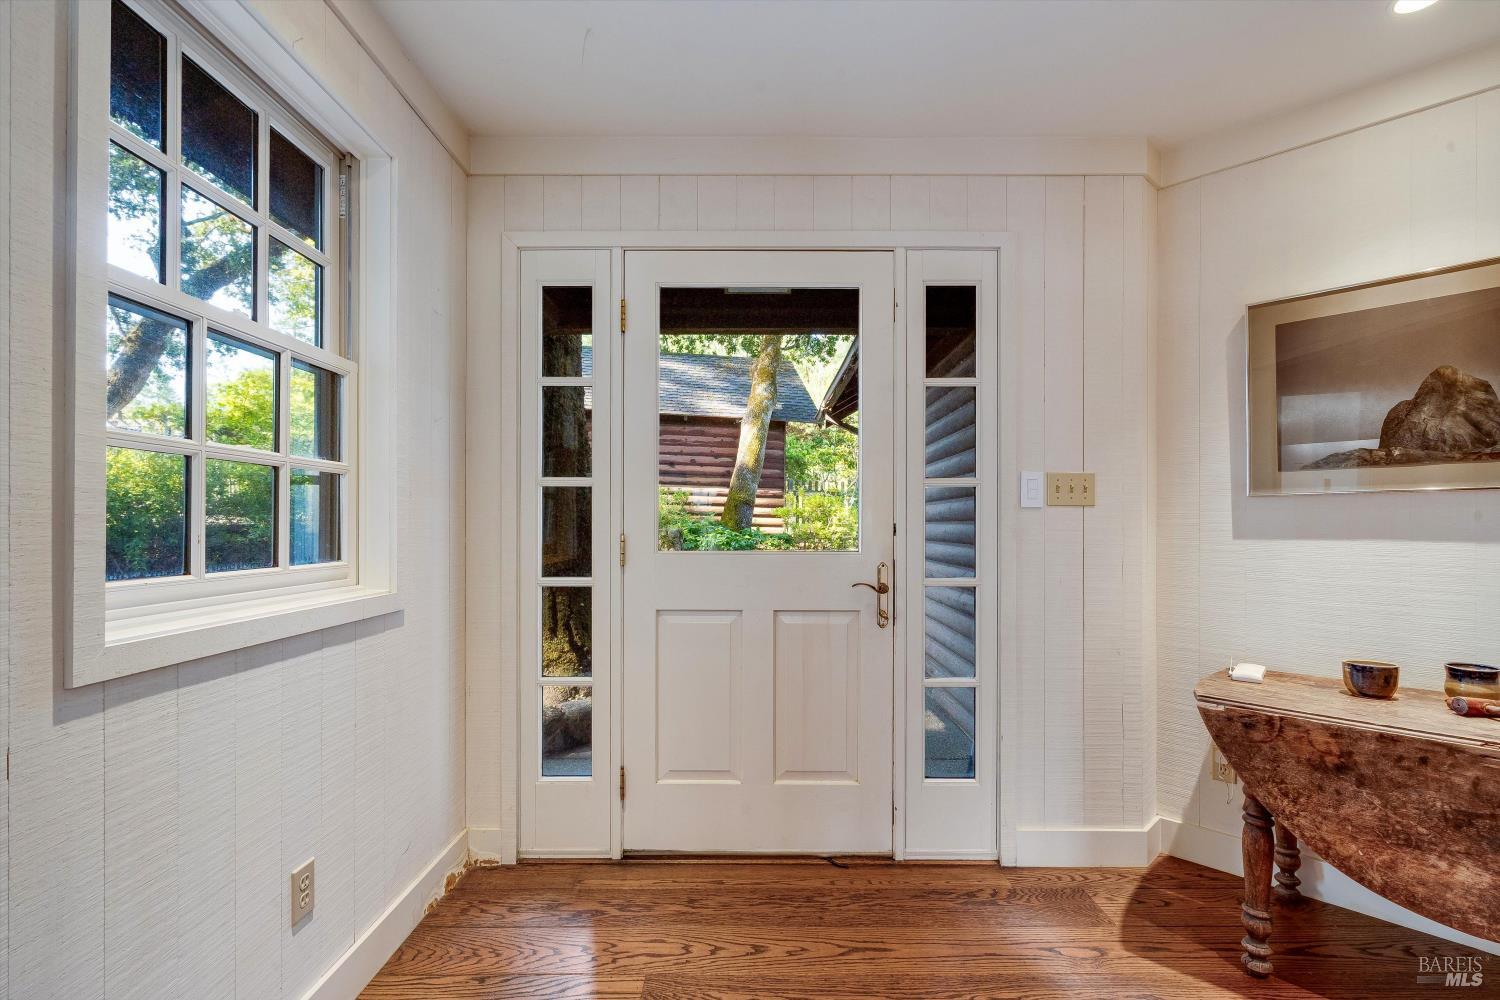
Bright entryway with a white front door, large divided-light window, and warm hardwood floors.
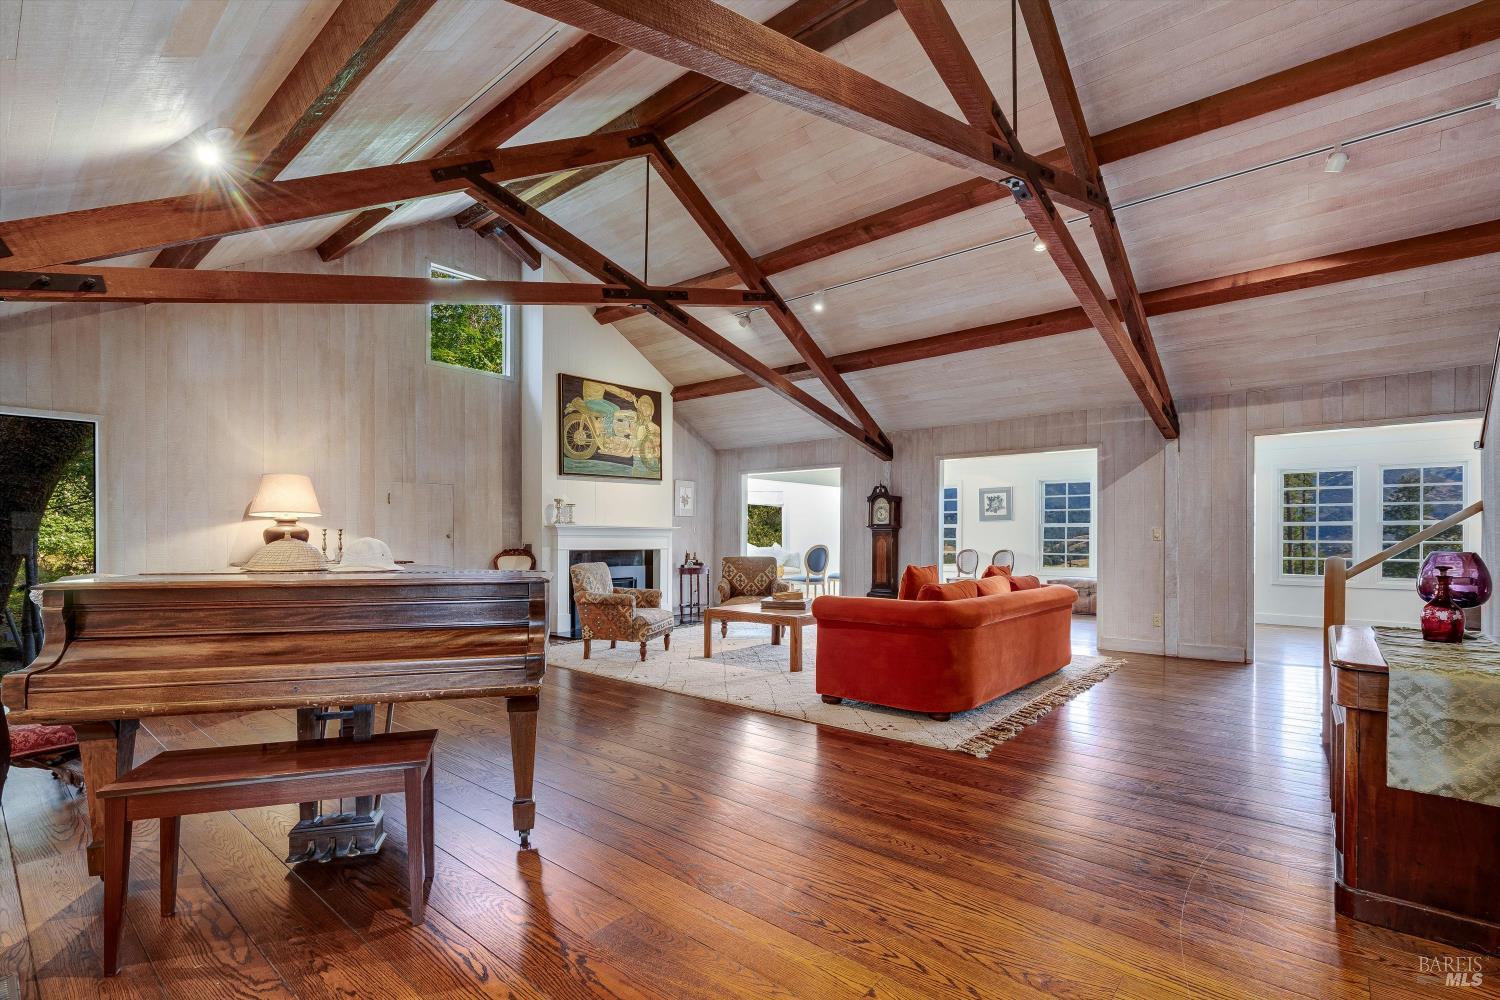
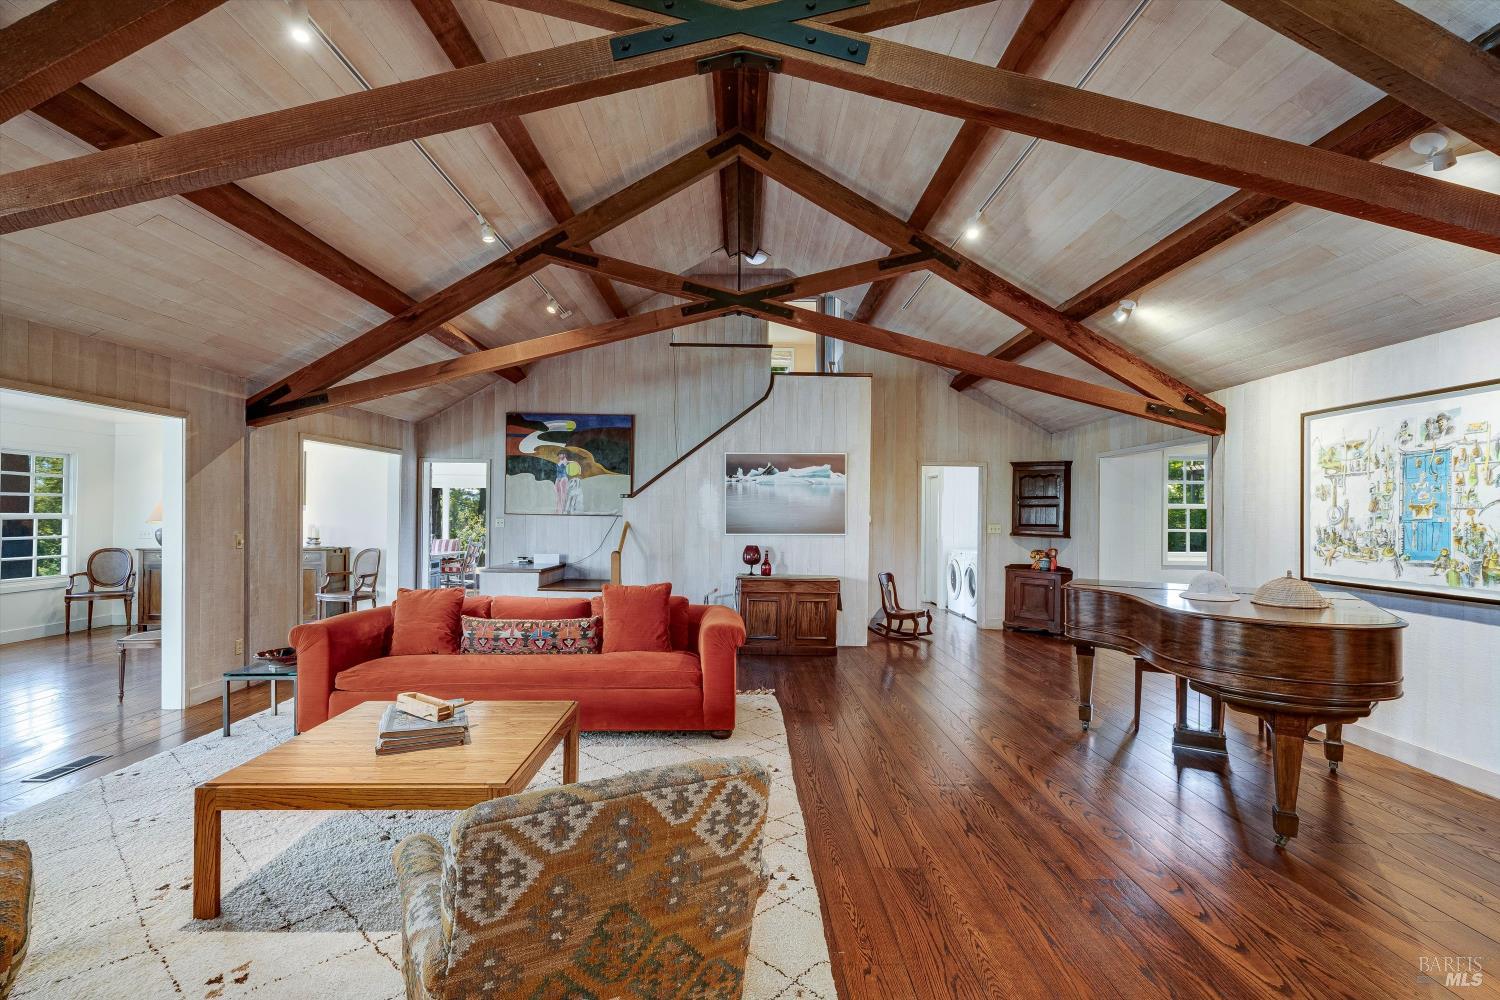
Living room with exposed timber trusses, a grand piano, and an orange sofa.
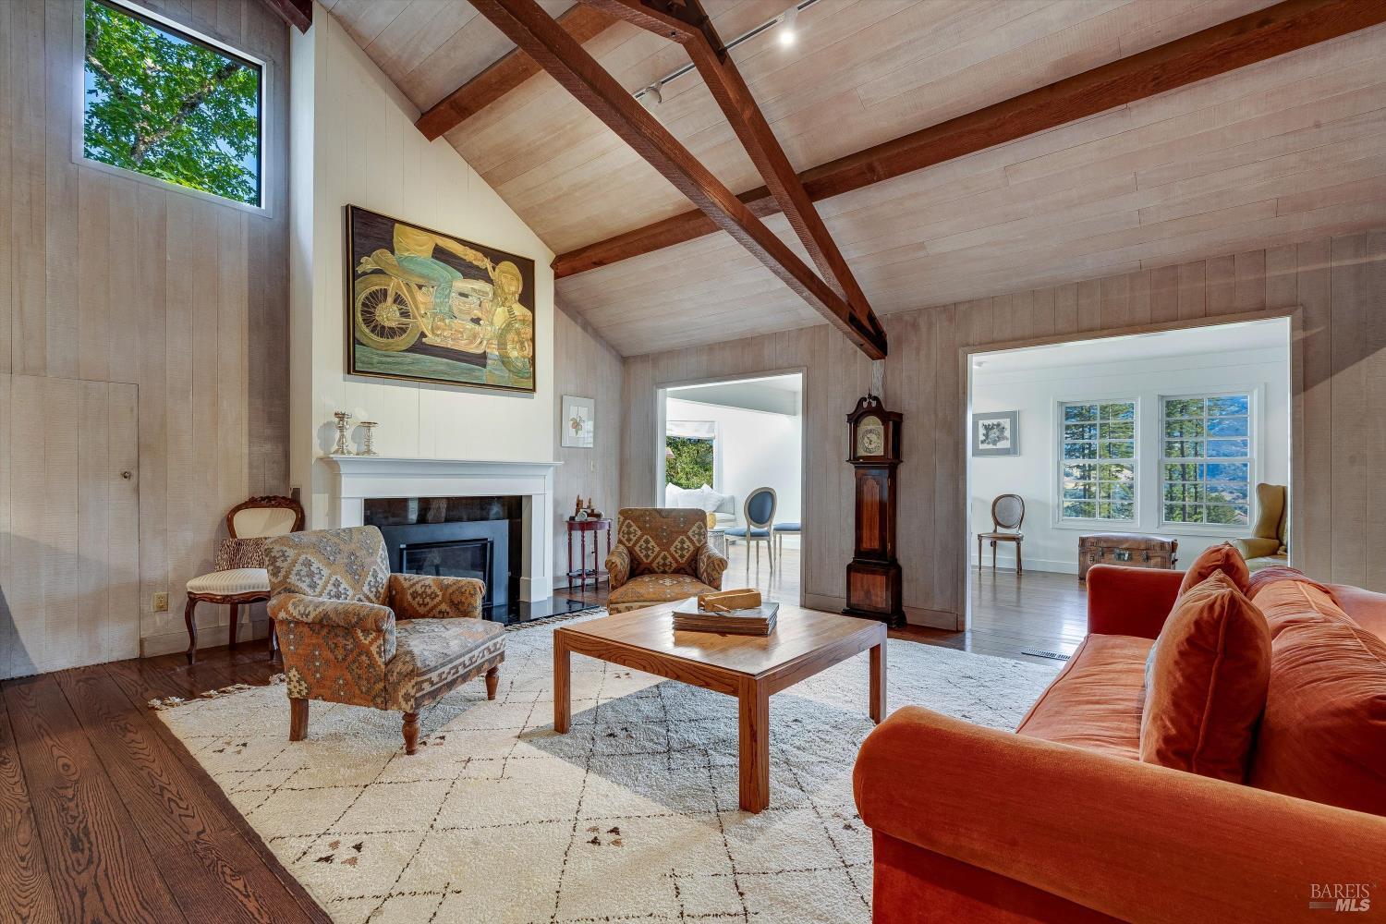
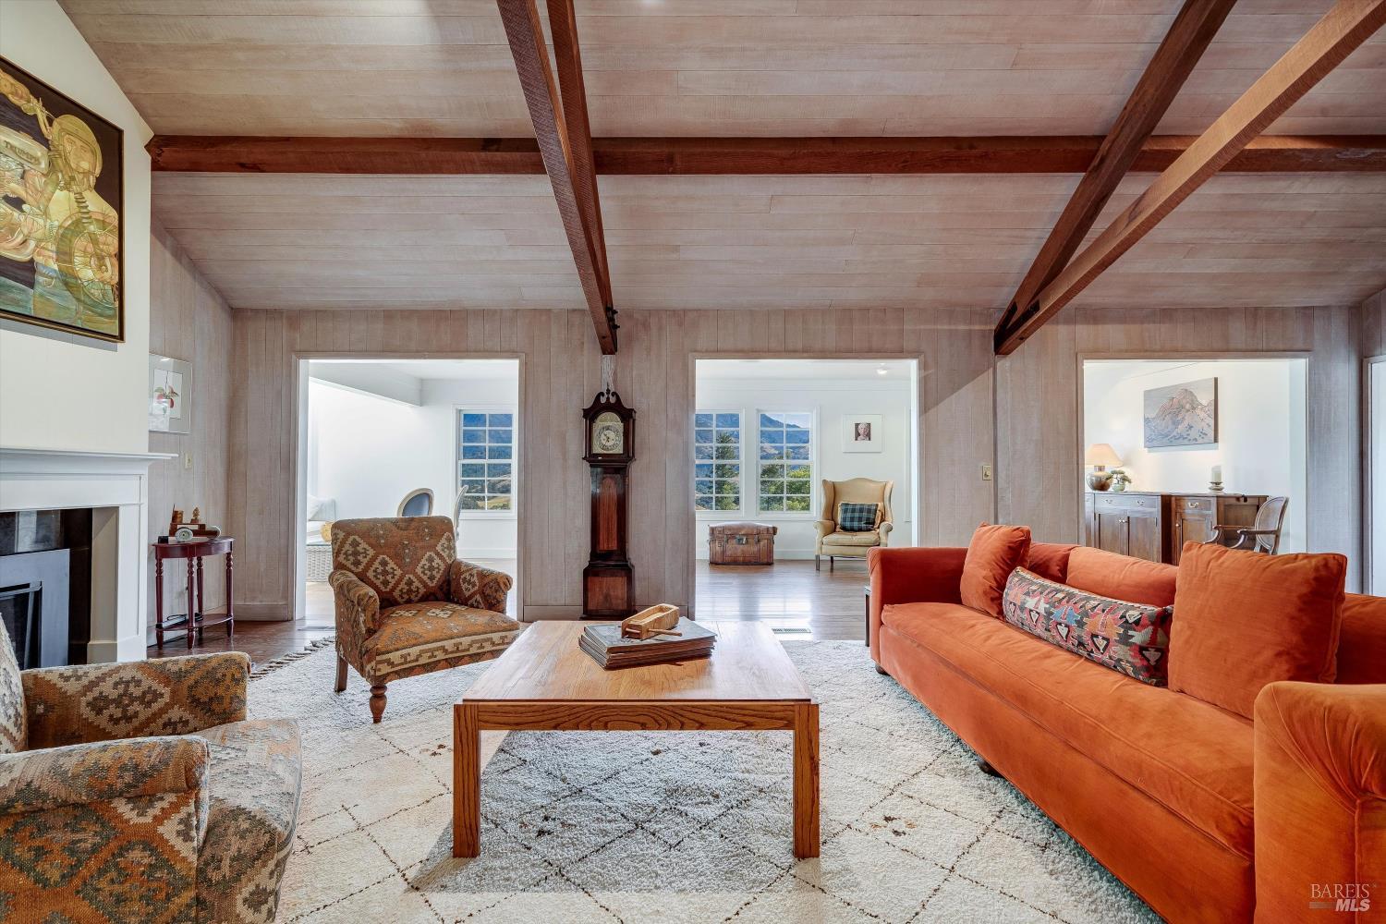
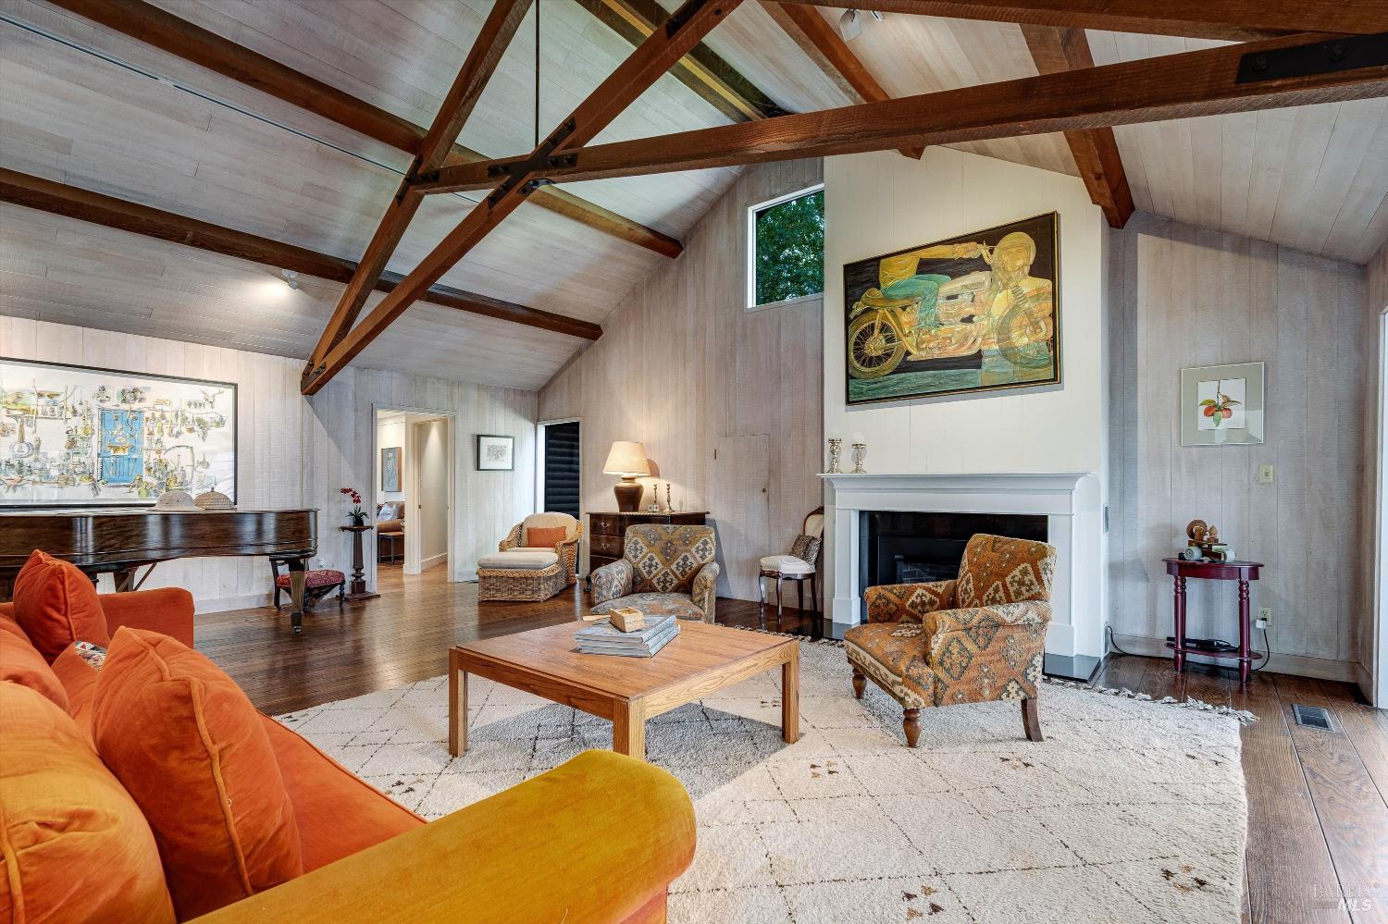
Living room with vaulted ceiling, exposed beams, white fireplace, and orange sofa.
Living room with exposed wood beams, a white fireplace, and an orange sofa.
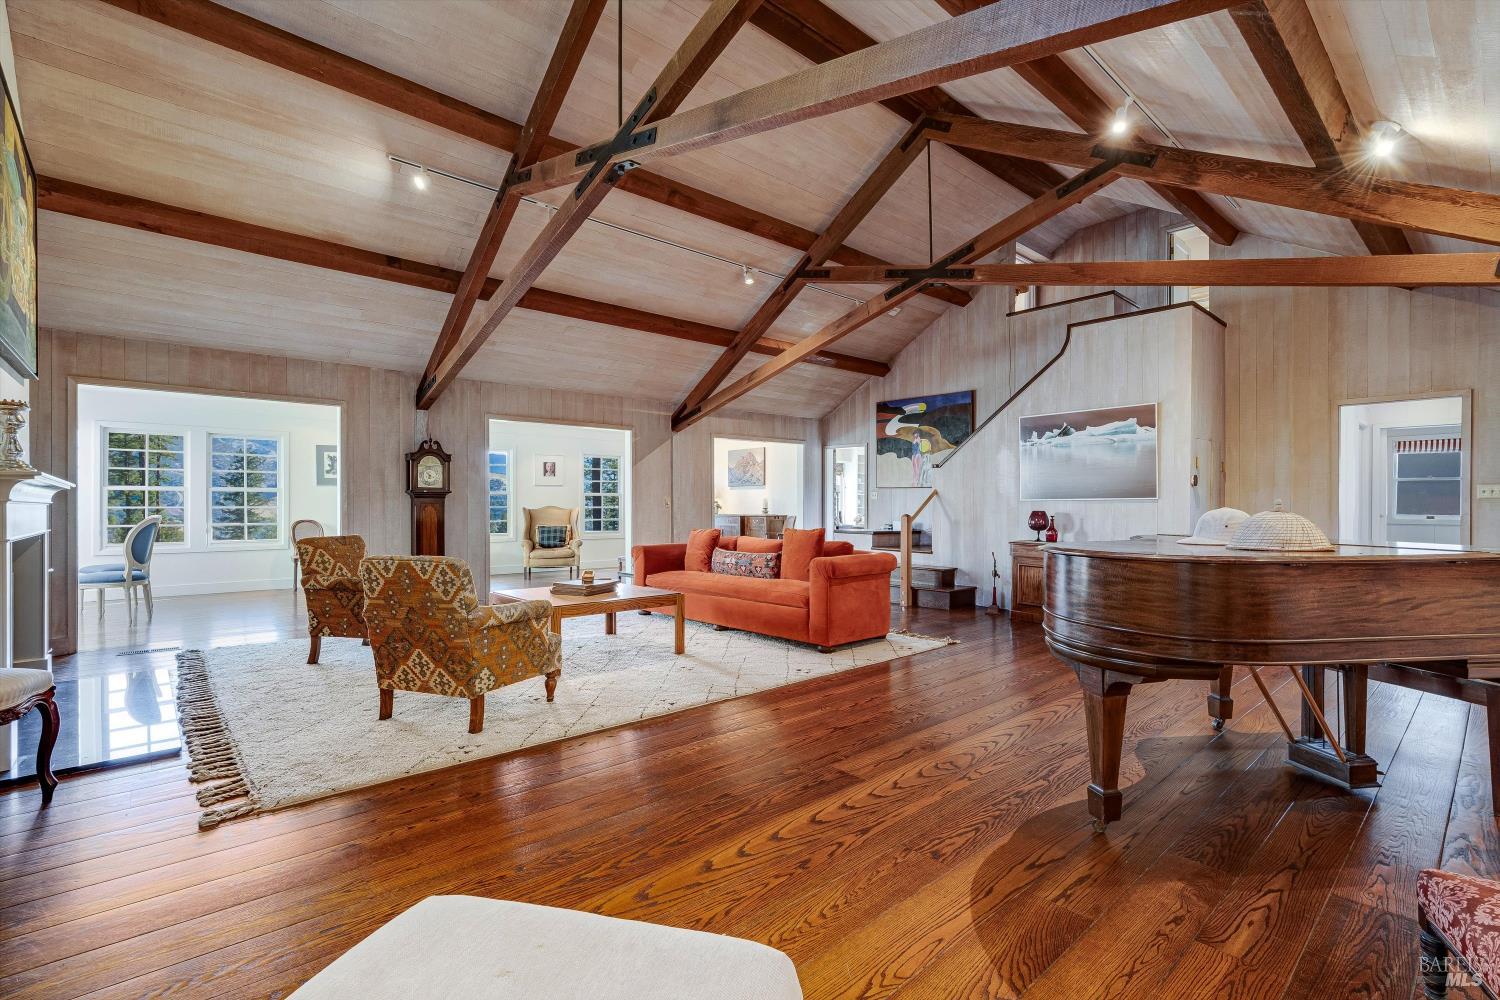
Vaulted living room with exposed timber trusses, wide-plank floors, and an orange sofa.
Living room with exposed timber trusses, a red sofa, and a grand piano.
Living room with exposed timber beams, a white fireplace, piano, and orange sofa.
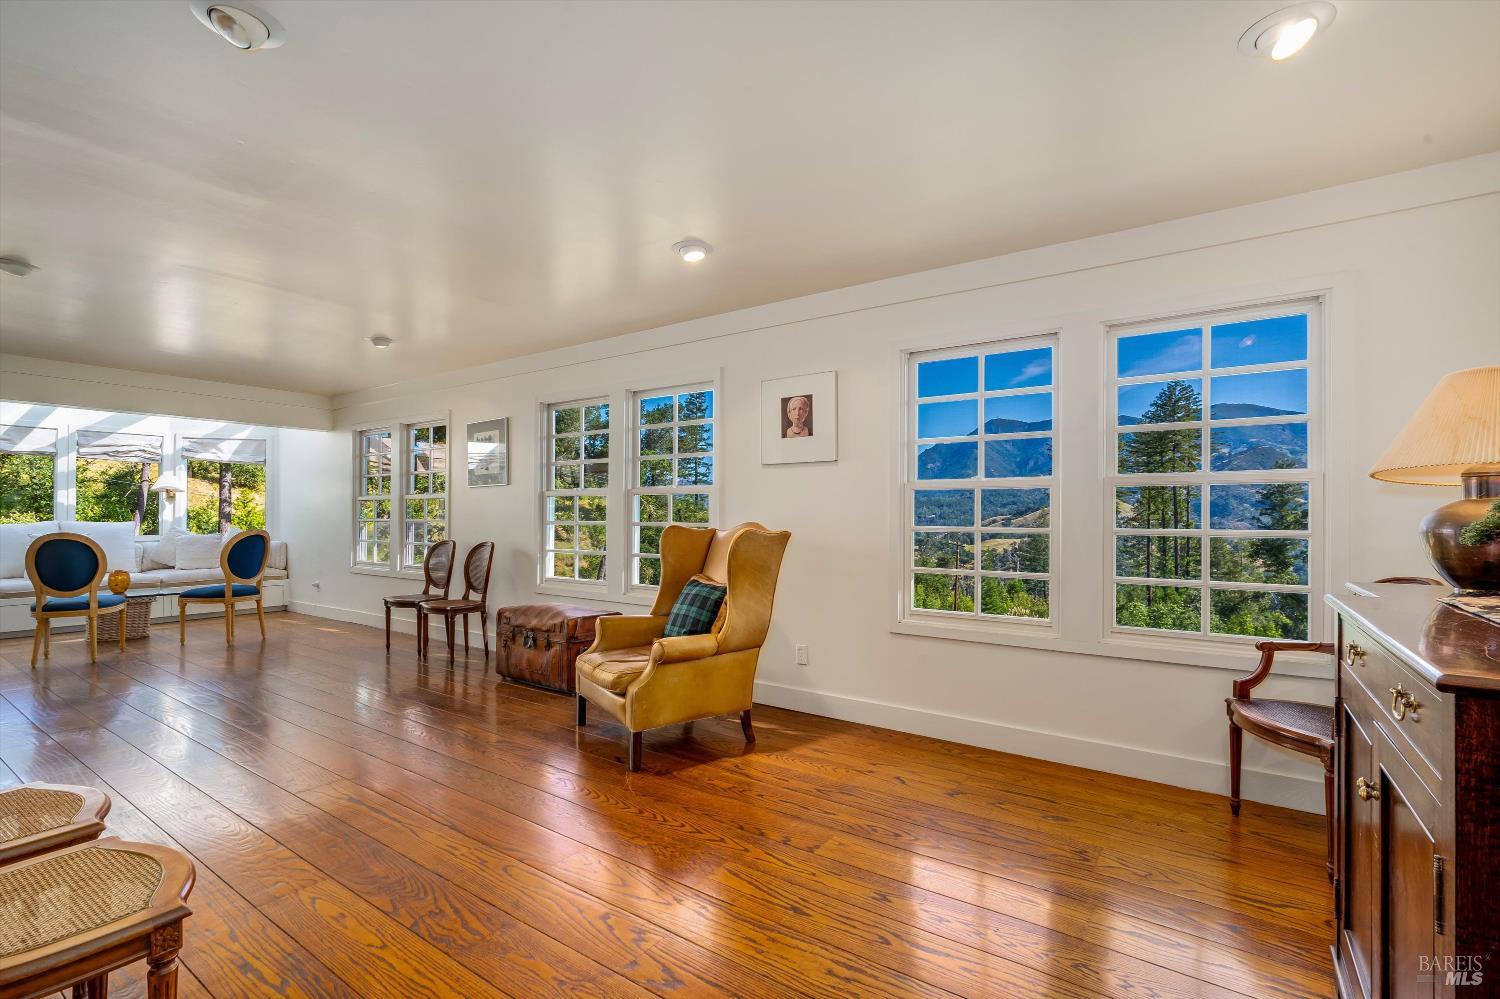
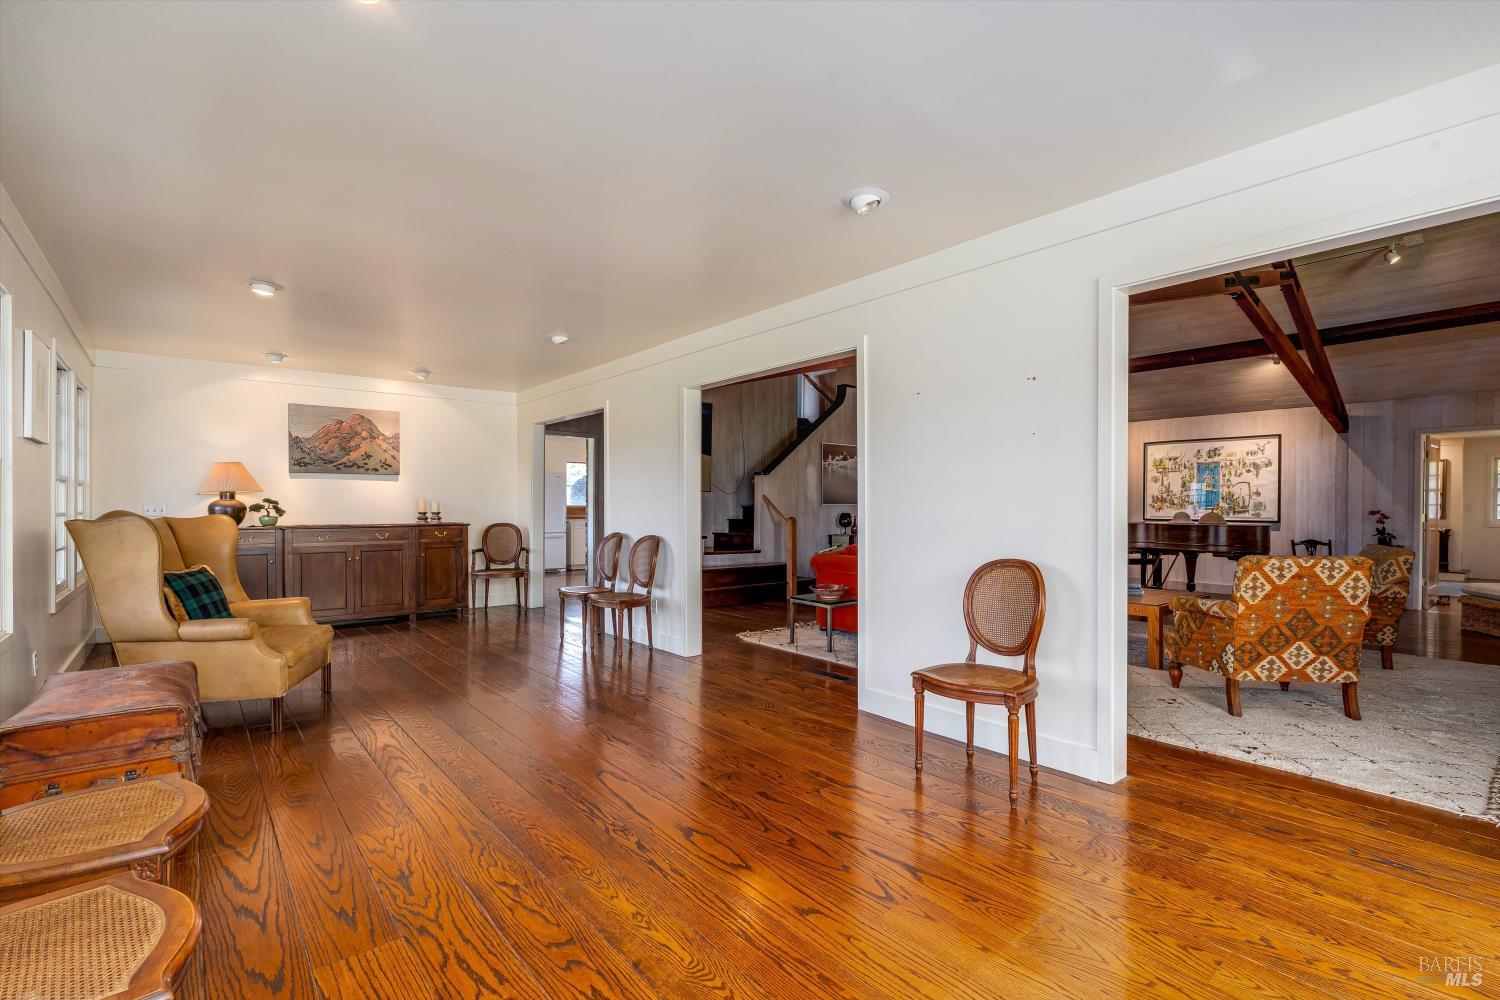
Living room with polished hardwood floors, leather chairs, and large windows overlooking wooded mountains.
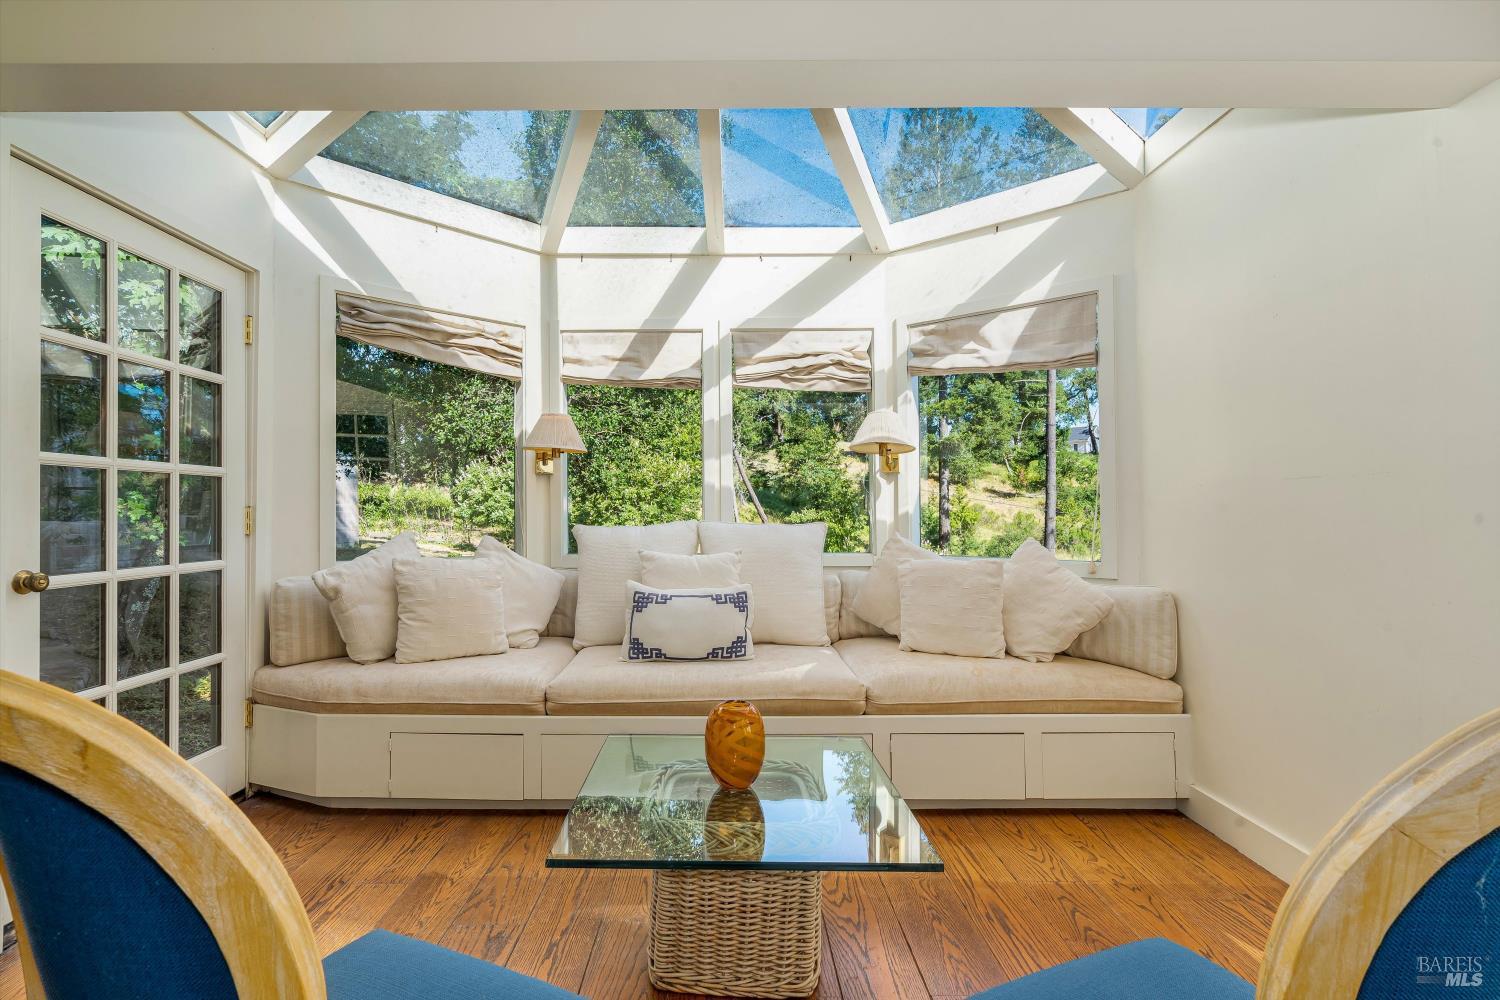
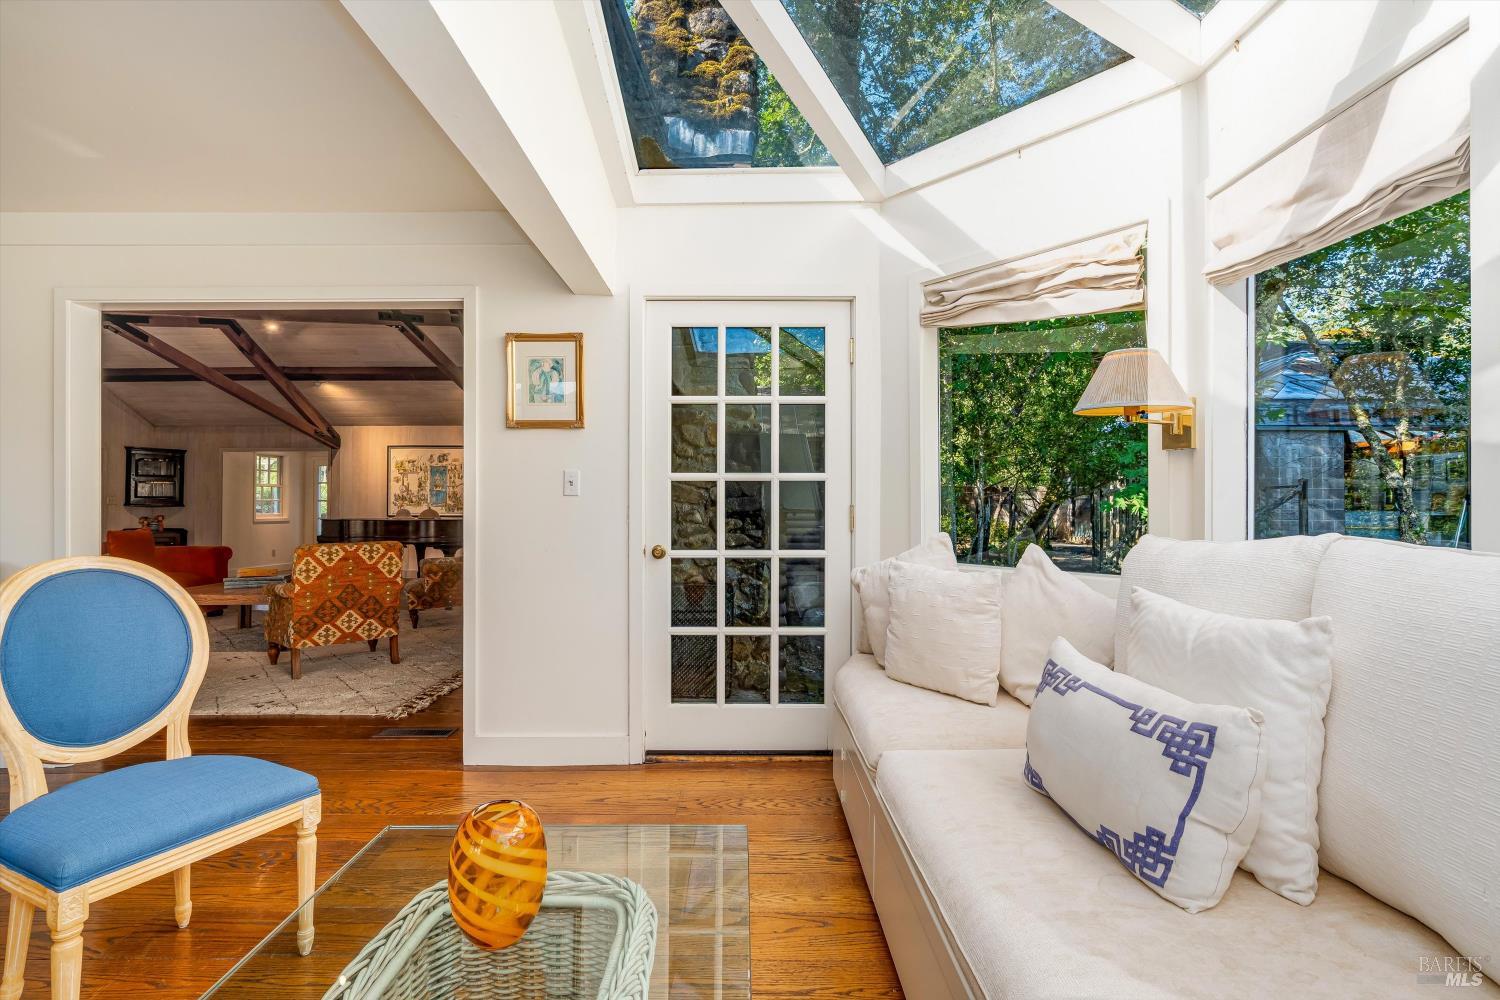
Sunroom with a glass ceiling, built-in cream sofa, and windows overlooking trees.
Sunroom with expansive skylights, a white sofa, and a blue accent chair.
Living room with polished wood floors, leather seating, and wide openings to adjoining rooms.
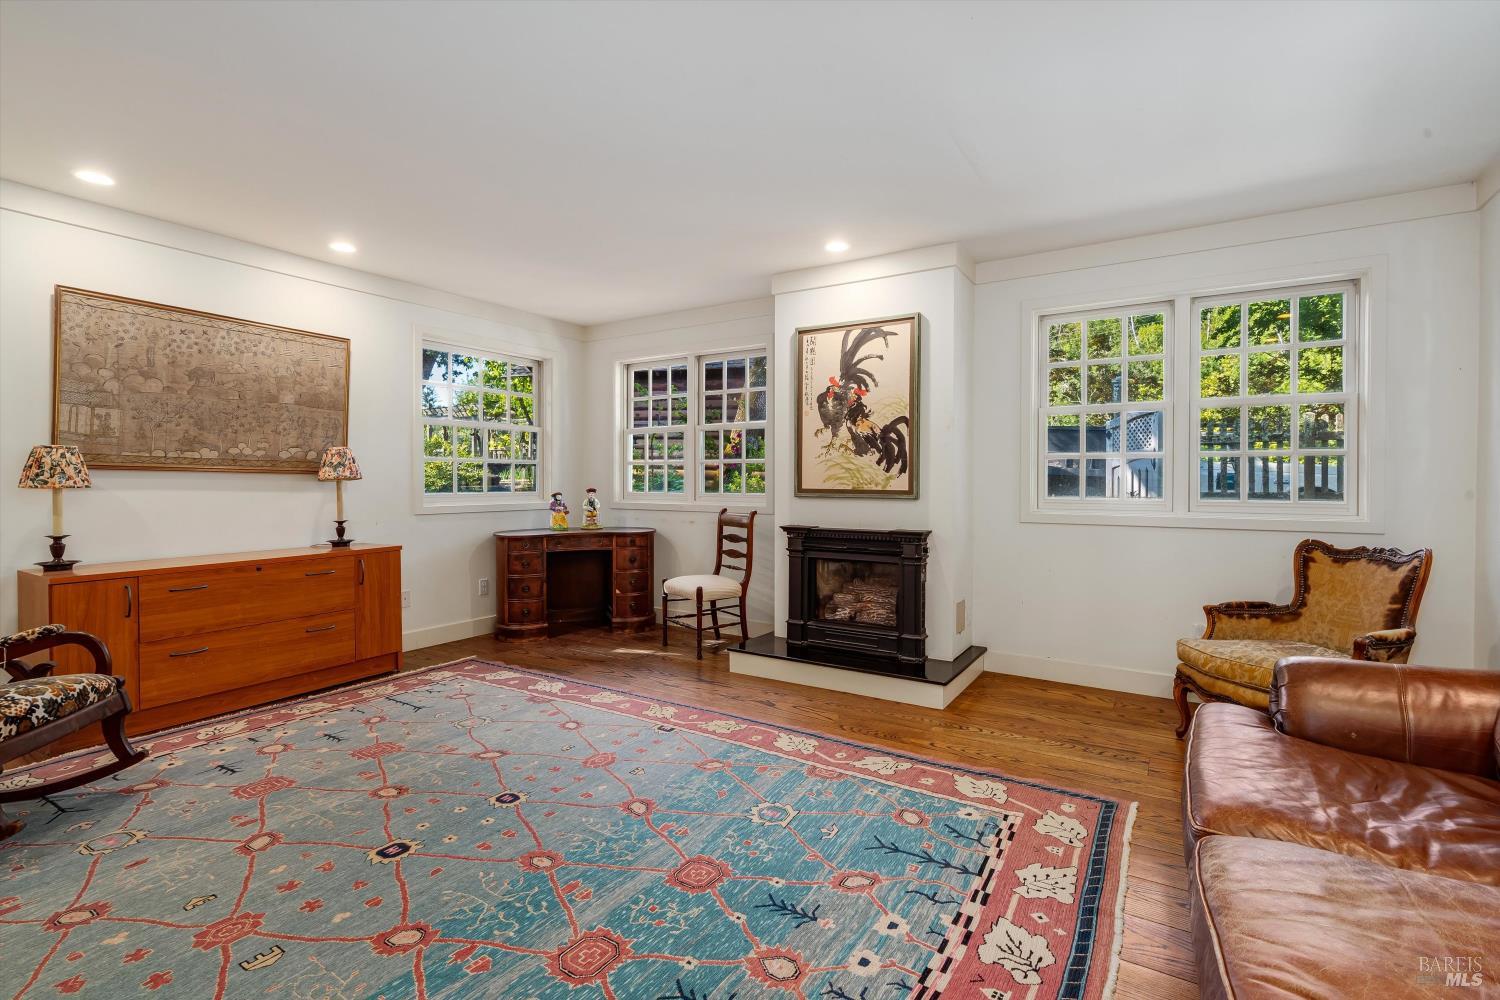
Living room with a black fireplace, many windows, hardwood floors, and a large blue patterned rug.
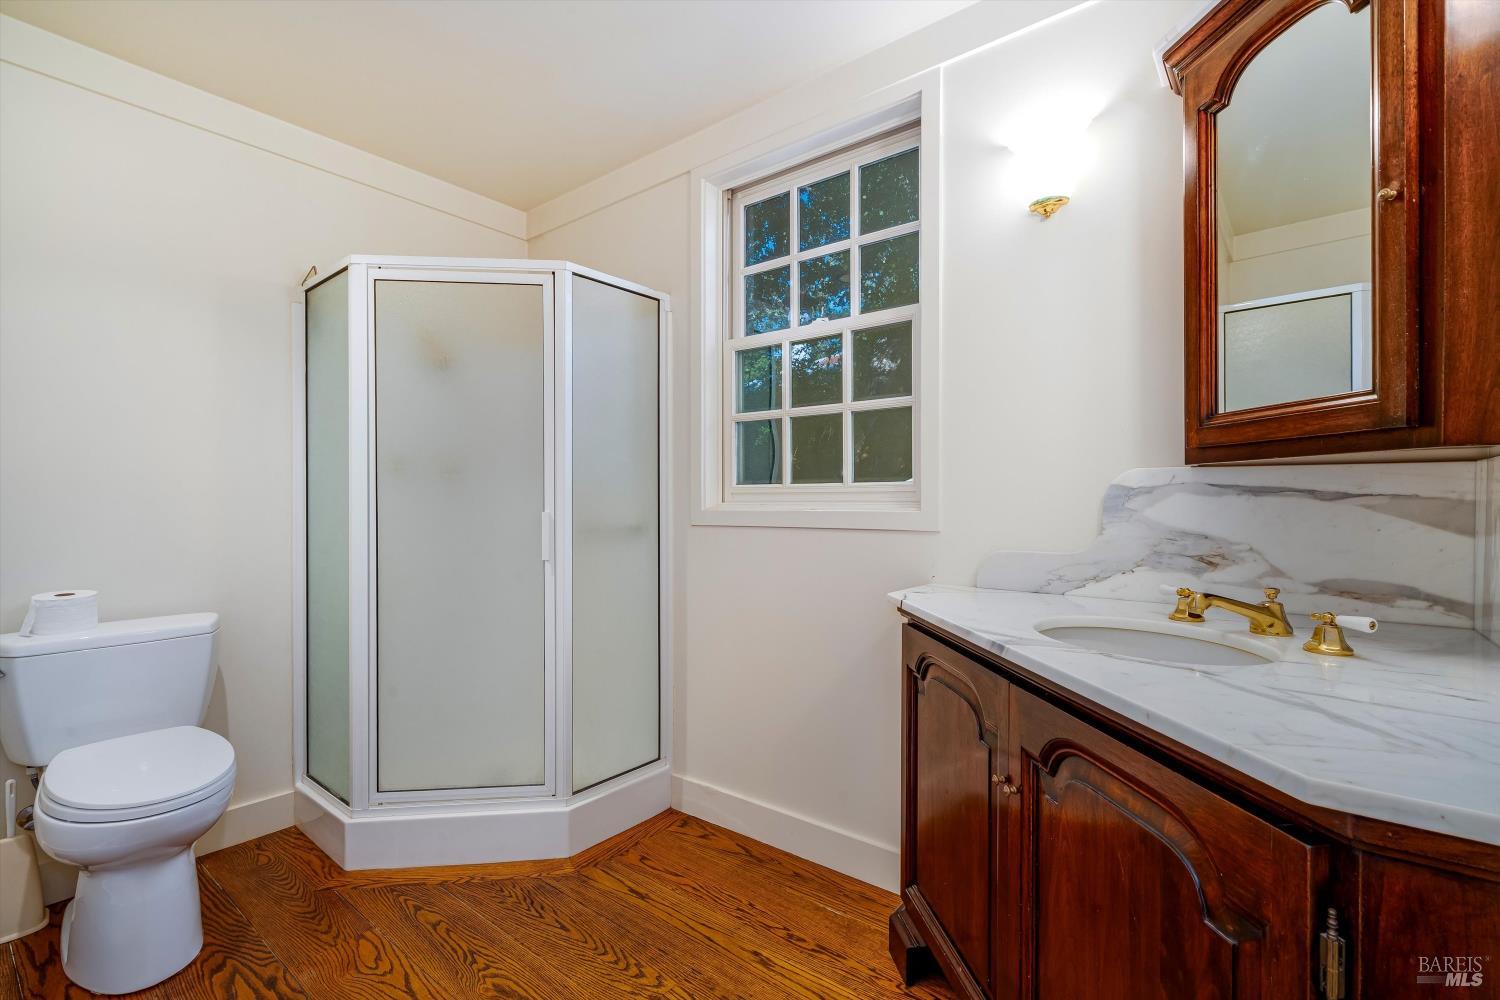
Bathroom with corner glass shower, marble-topped dark wood vanity, and a window overlooking trees.
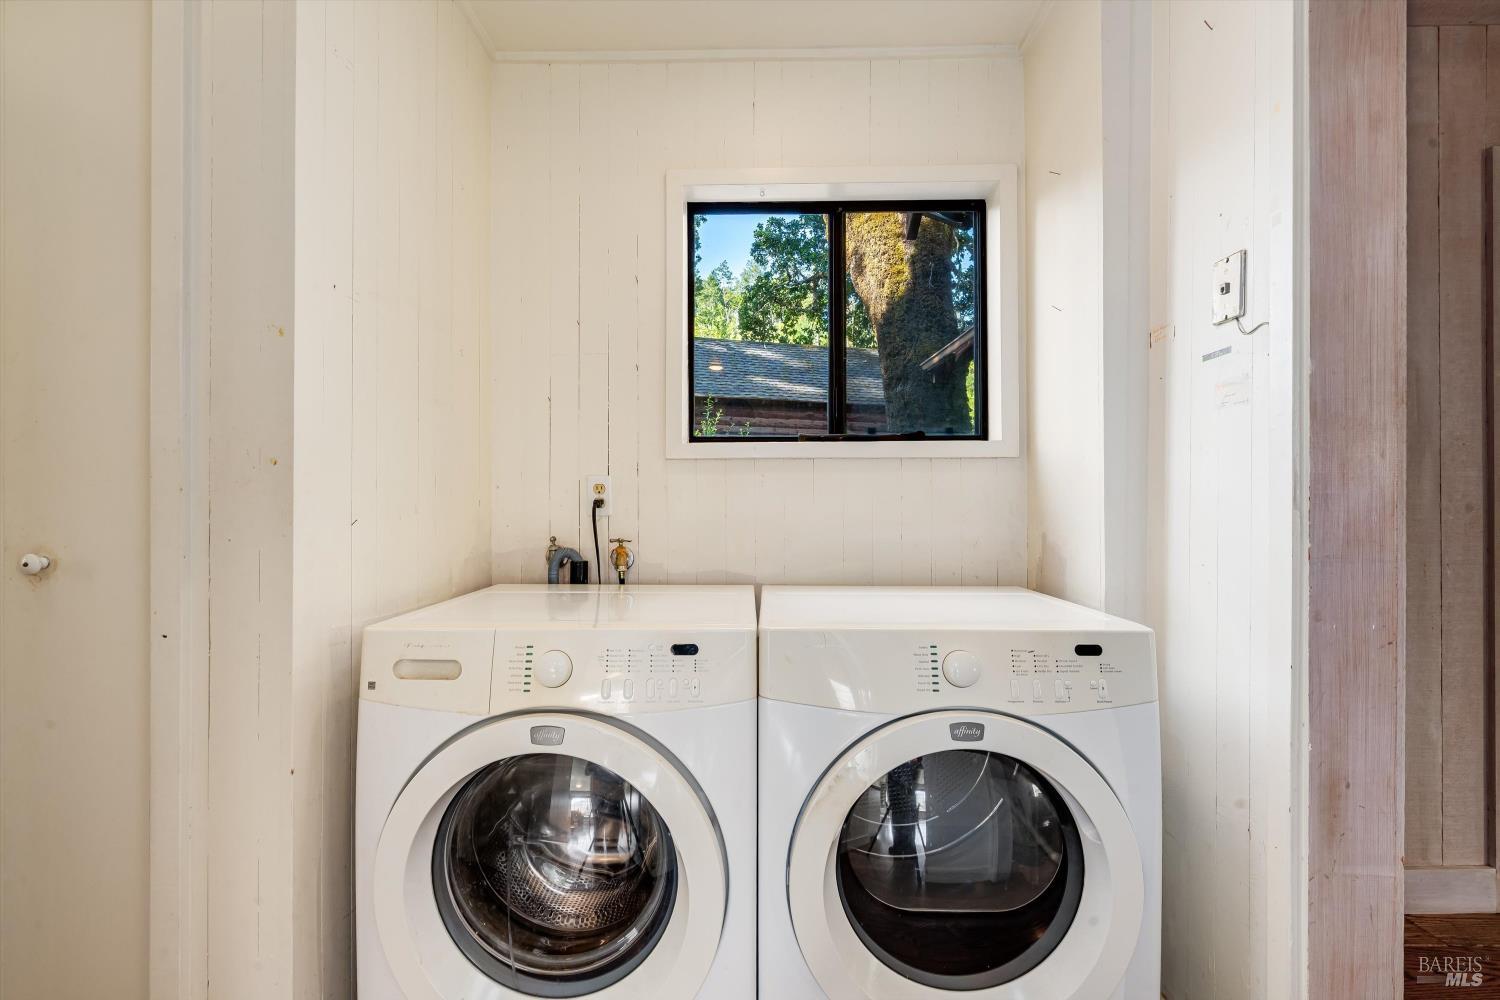
Laundry room with white front-loading washer and dryer beneath a window.
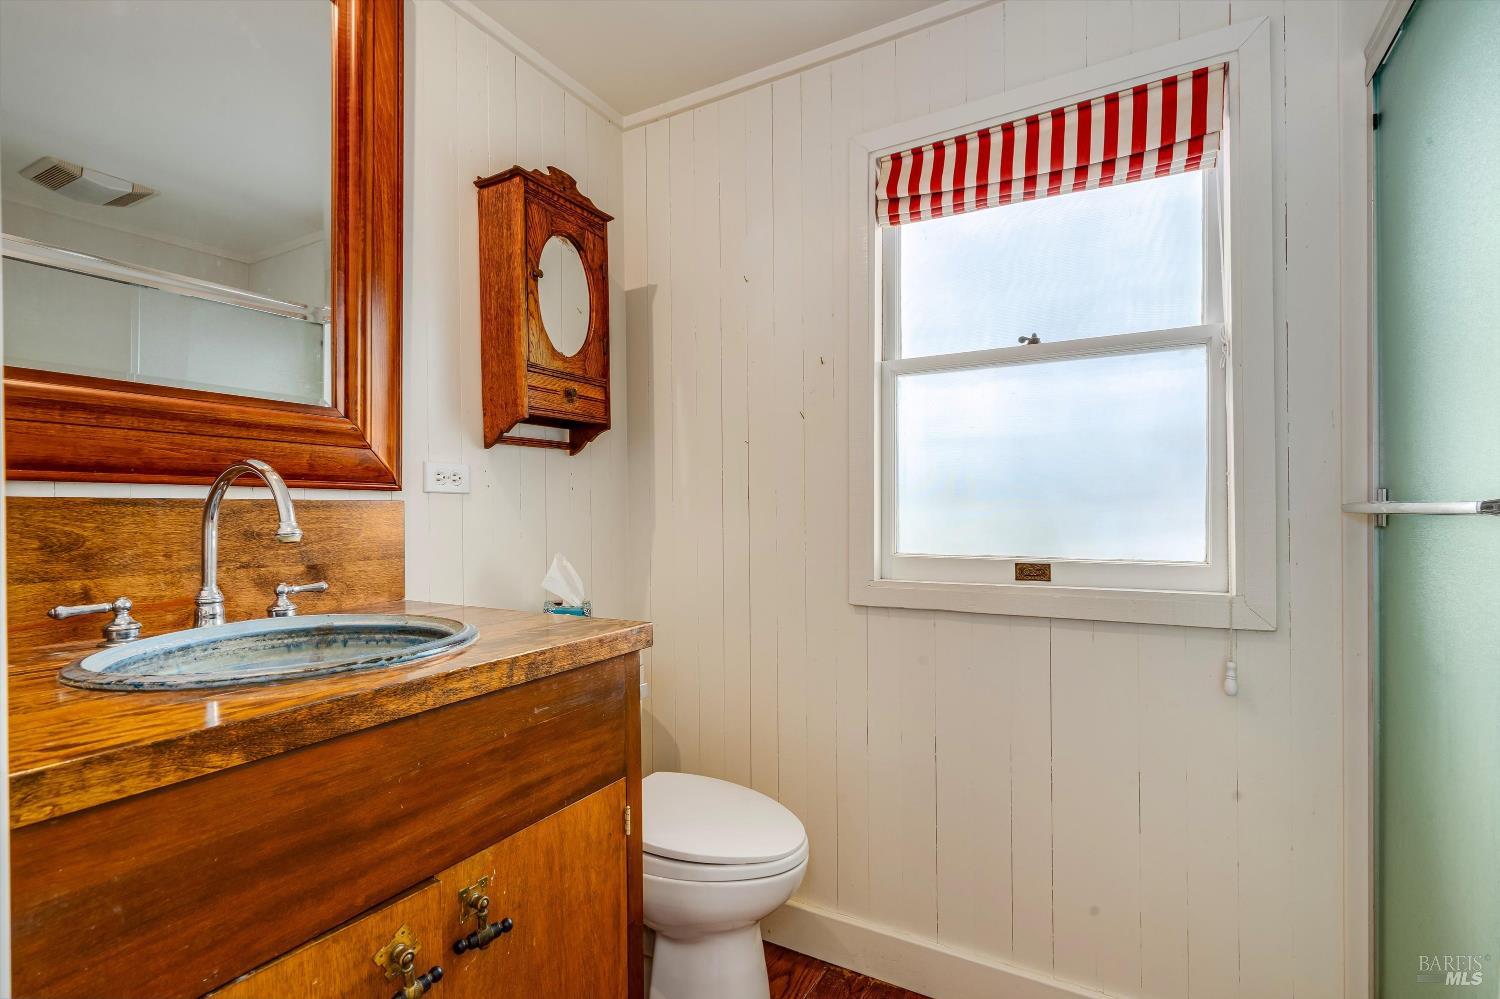
Bathroom with a wooden vanity, oval sink, and red-and-white striped window shade.
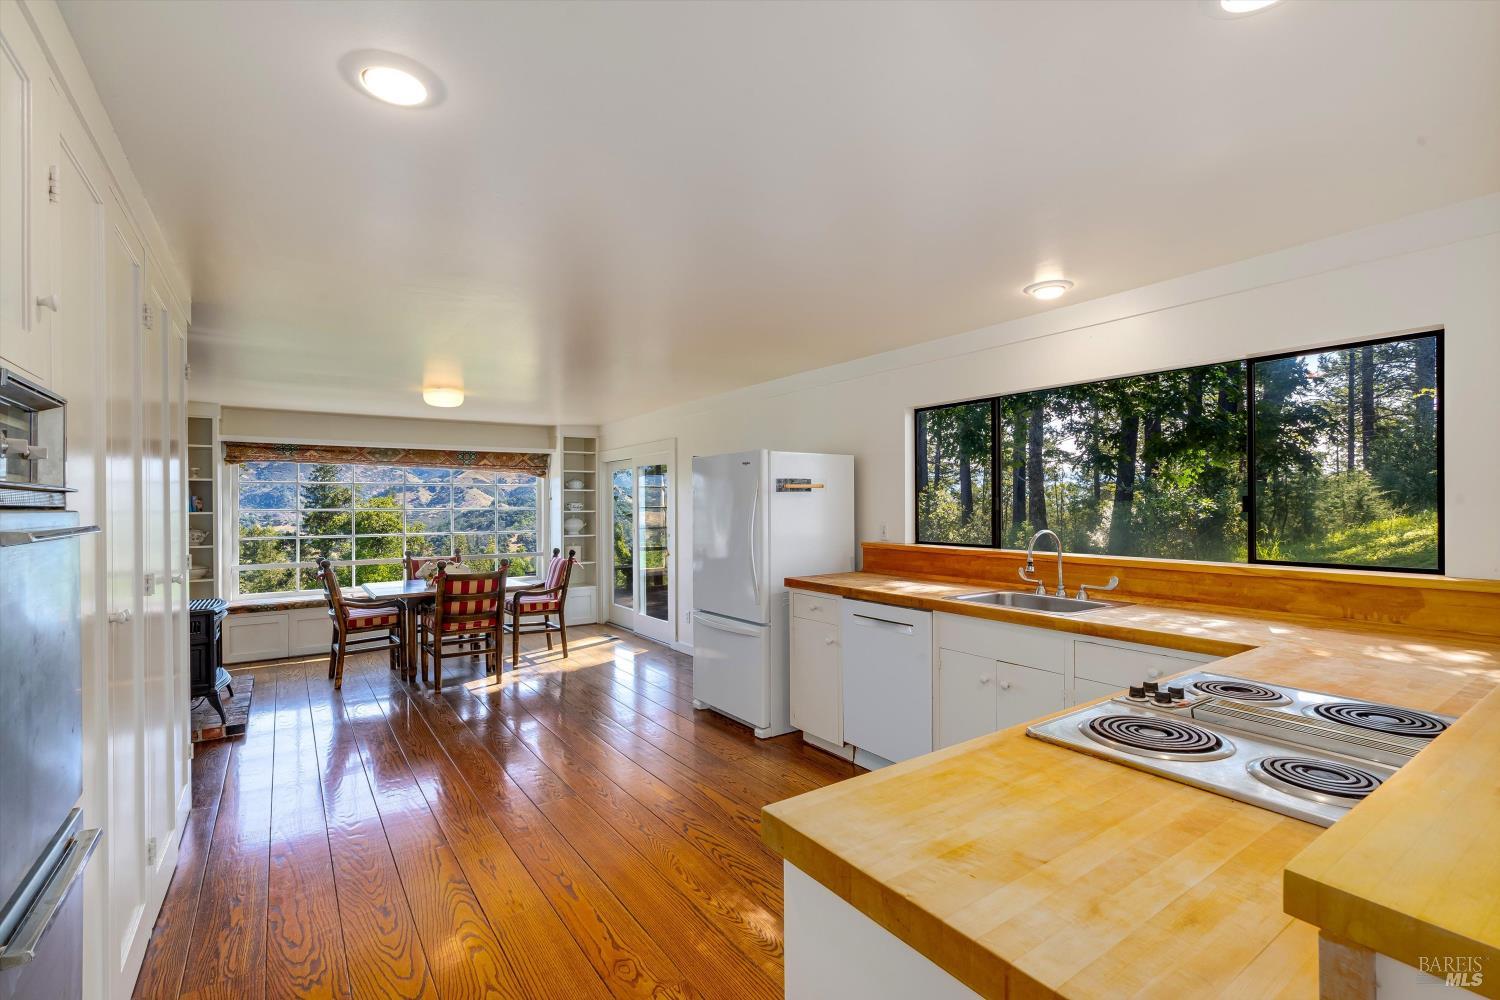
Kitchen with butcher-block counters, wood floors, and large windows overlooking trees and mountains.
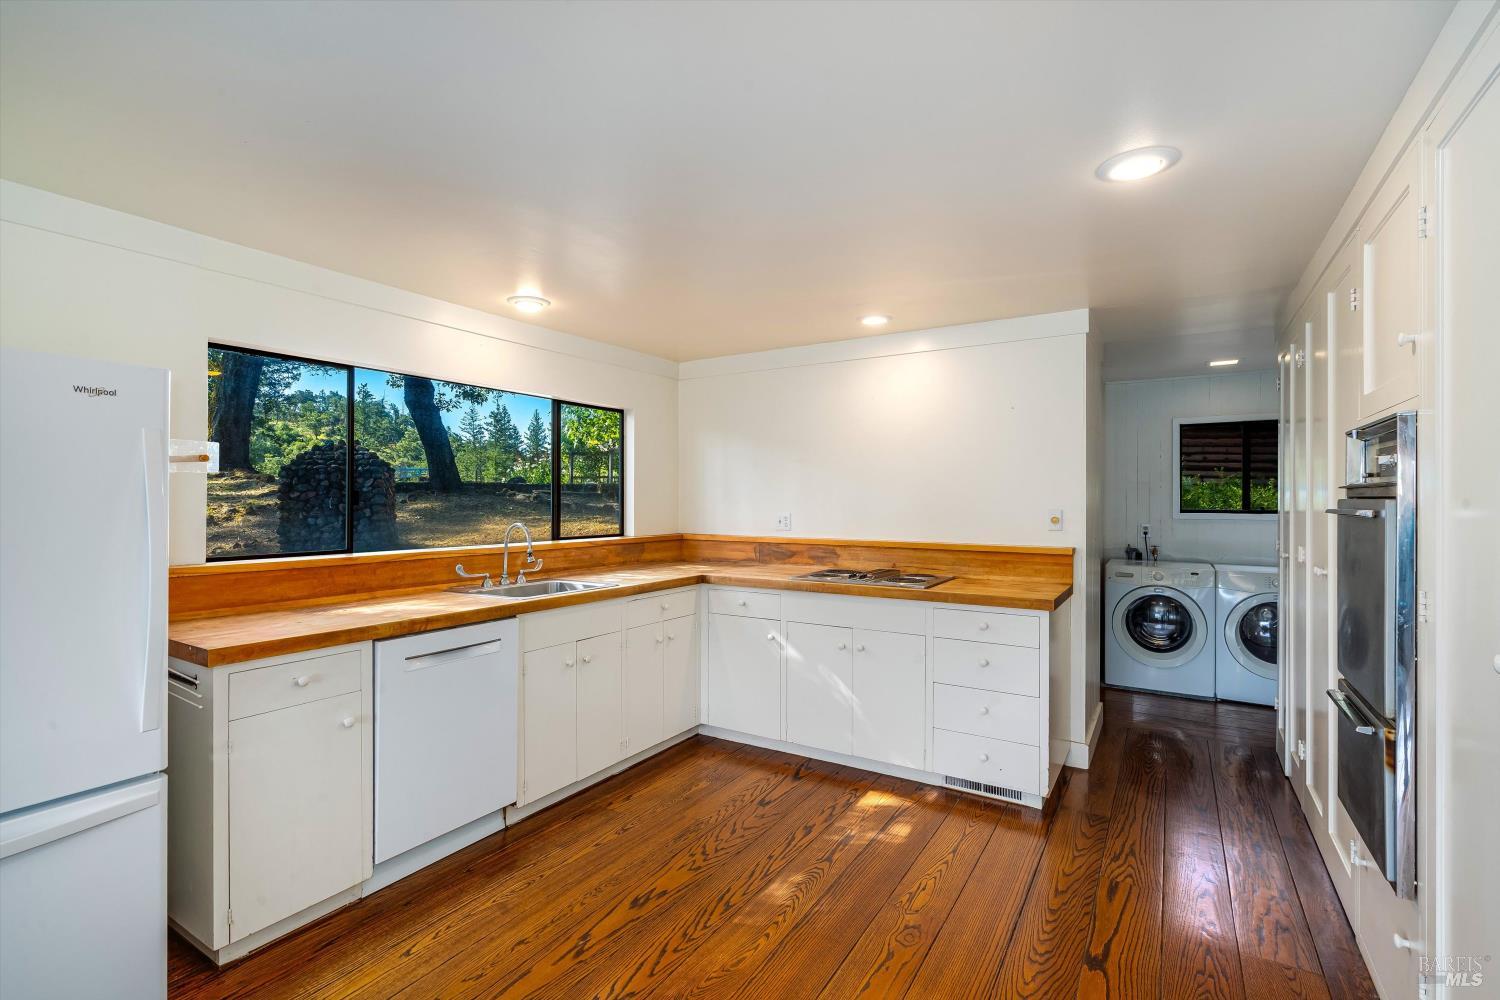
Kitchen with wood countertops and hardwood floors, opening to a laundry area and overlooking trees.
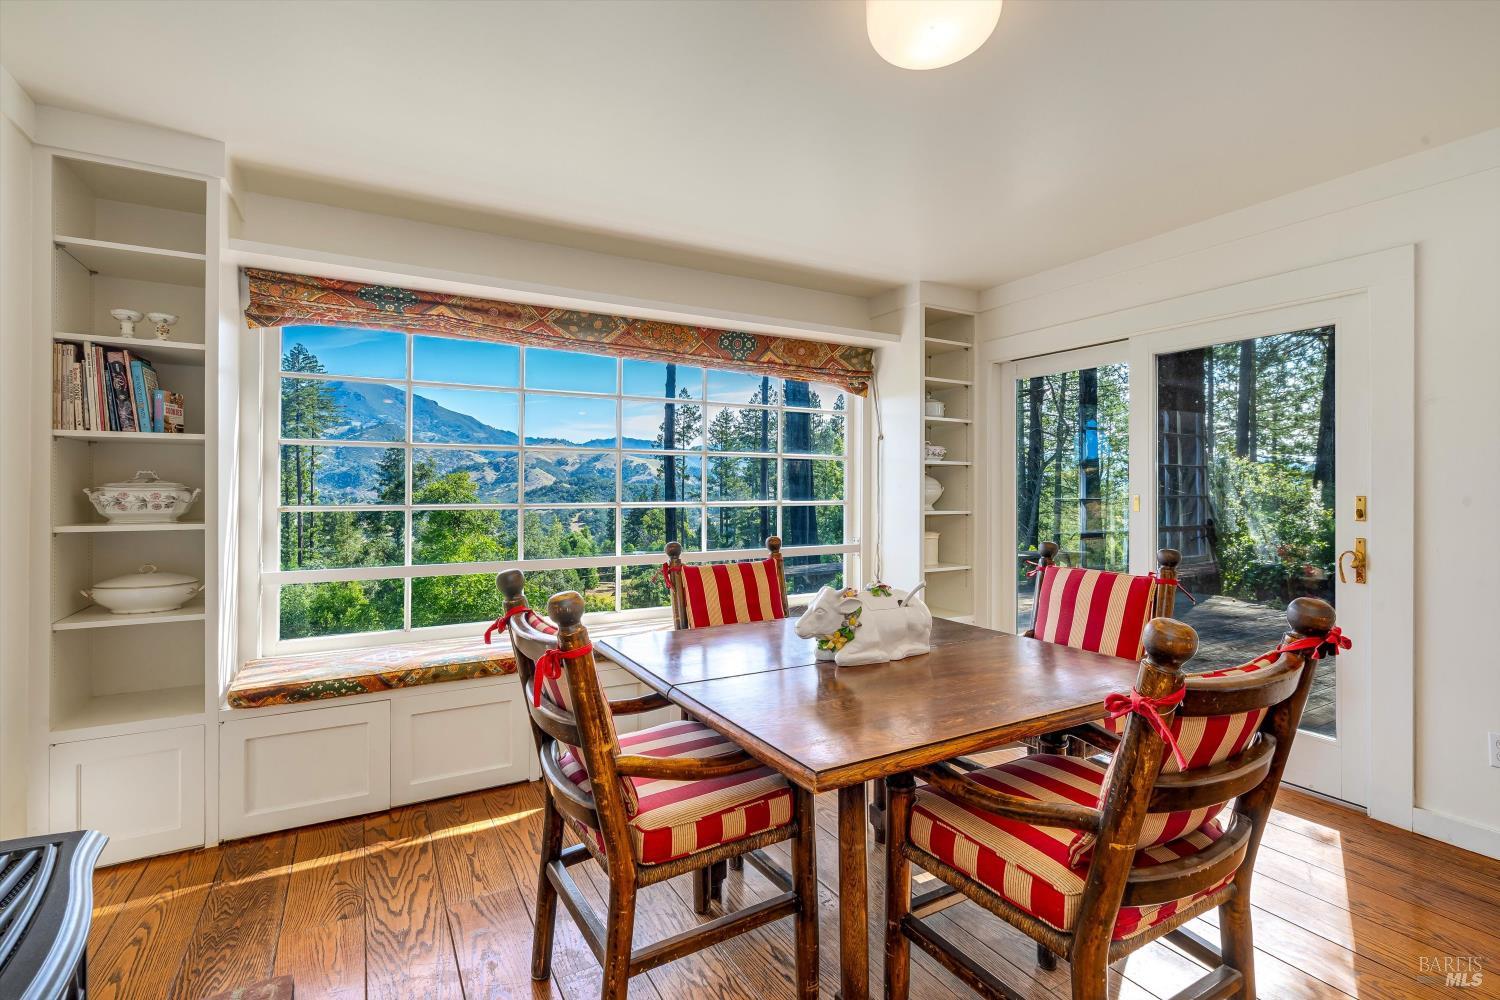
Dining room with red-striped chairs and mountain views through a large window.
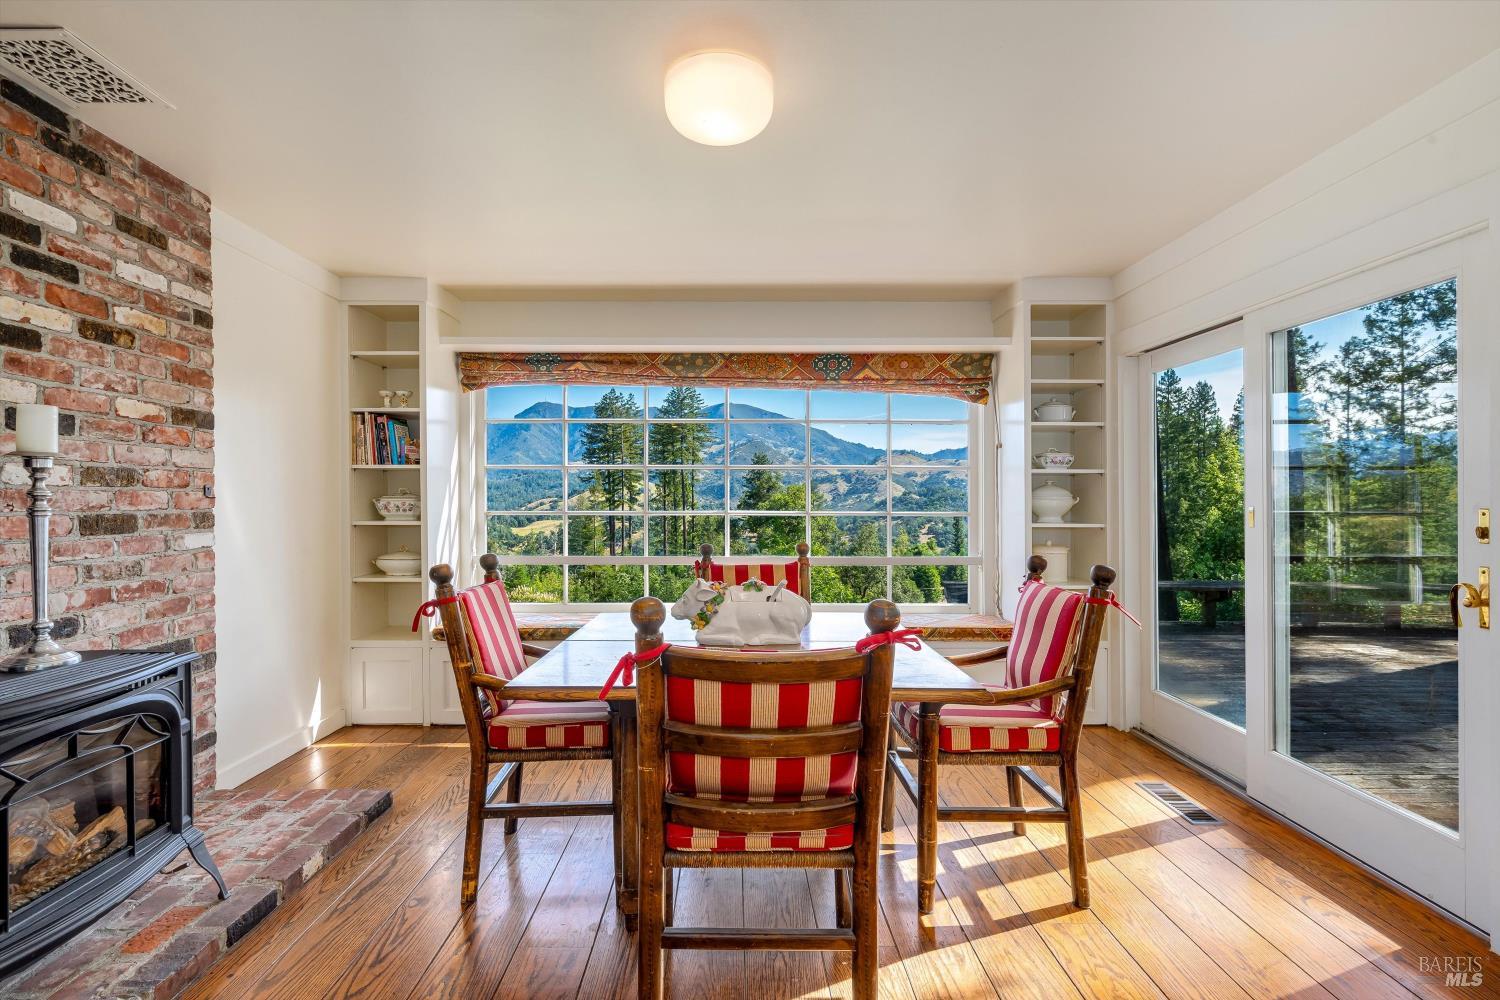
Dining room with a brick fireplace, red-striped chairs, and a large window overlooking mountains.
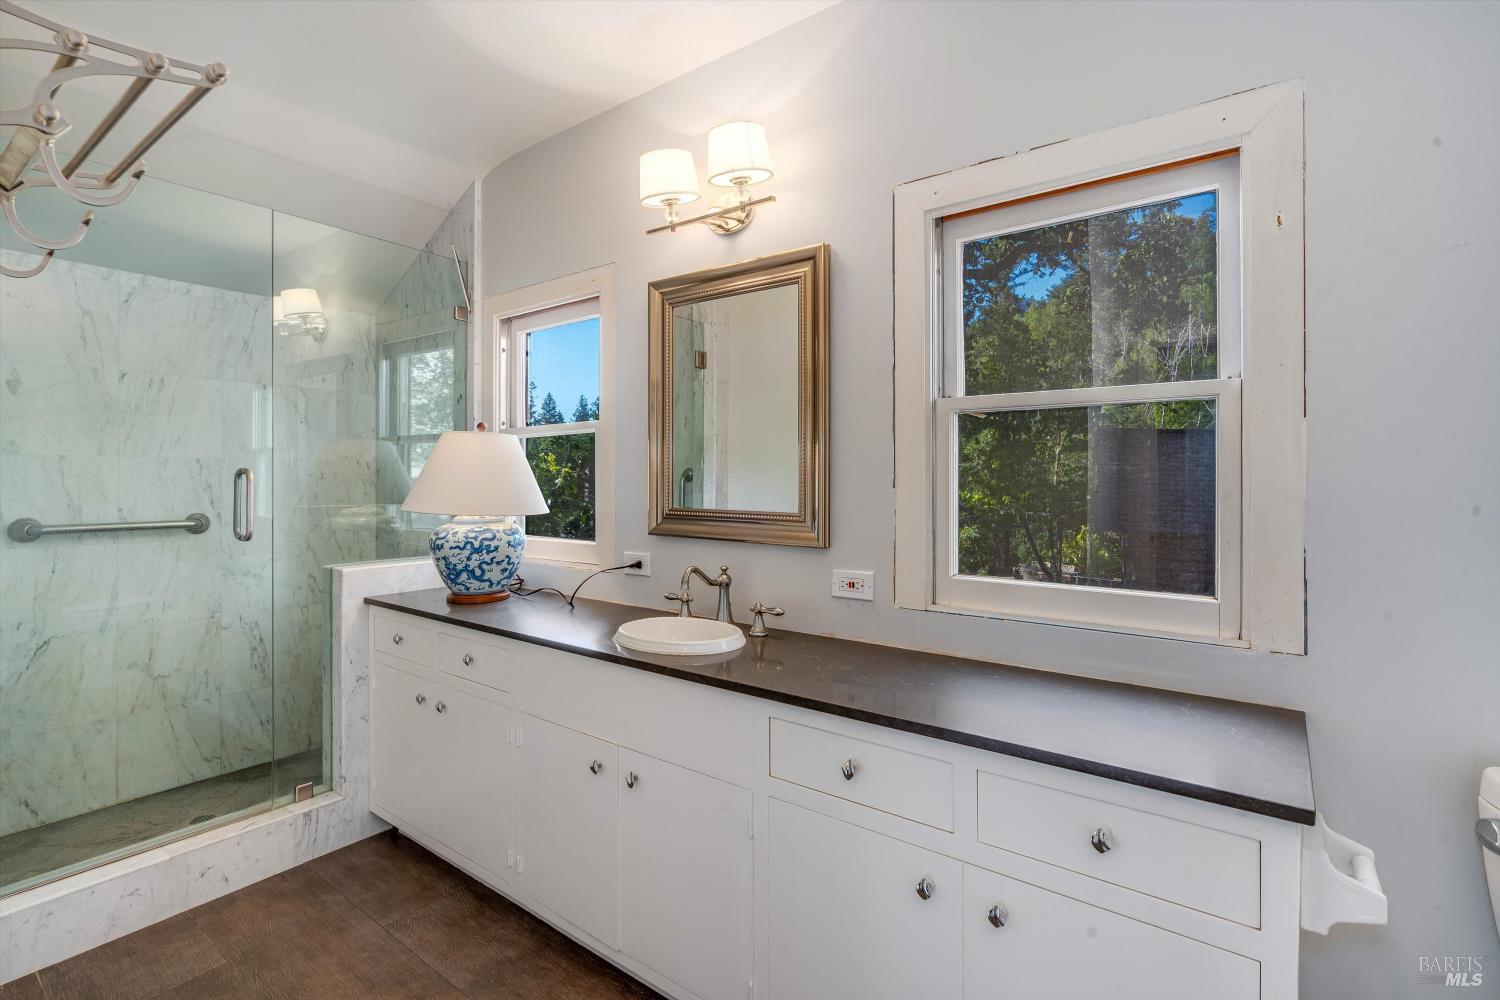
Bathroom with a marble-look glass shower, long vanity, and two windows overlooking trees.
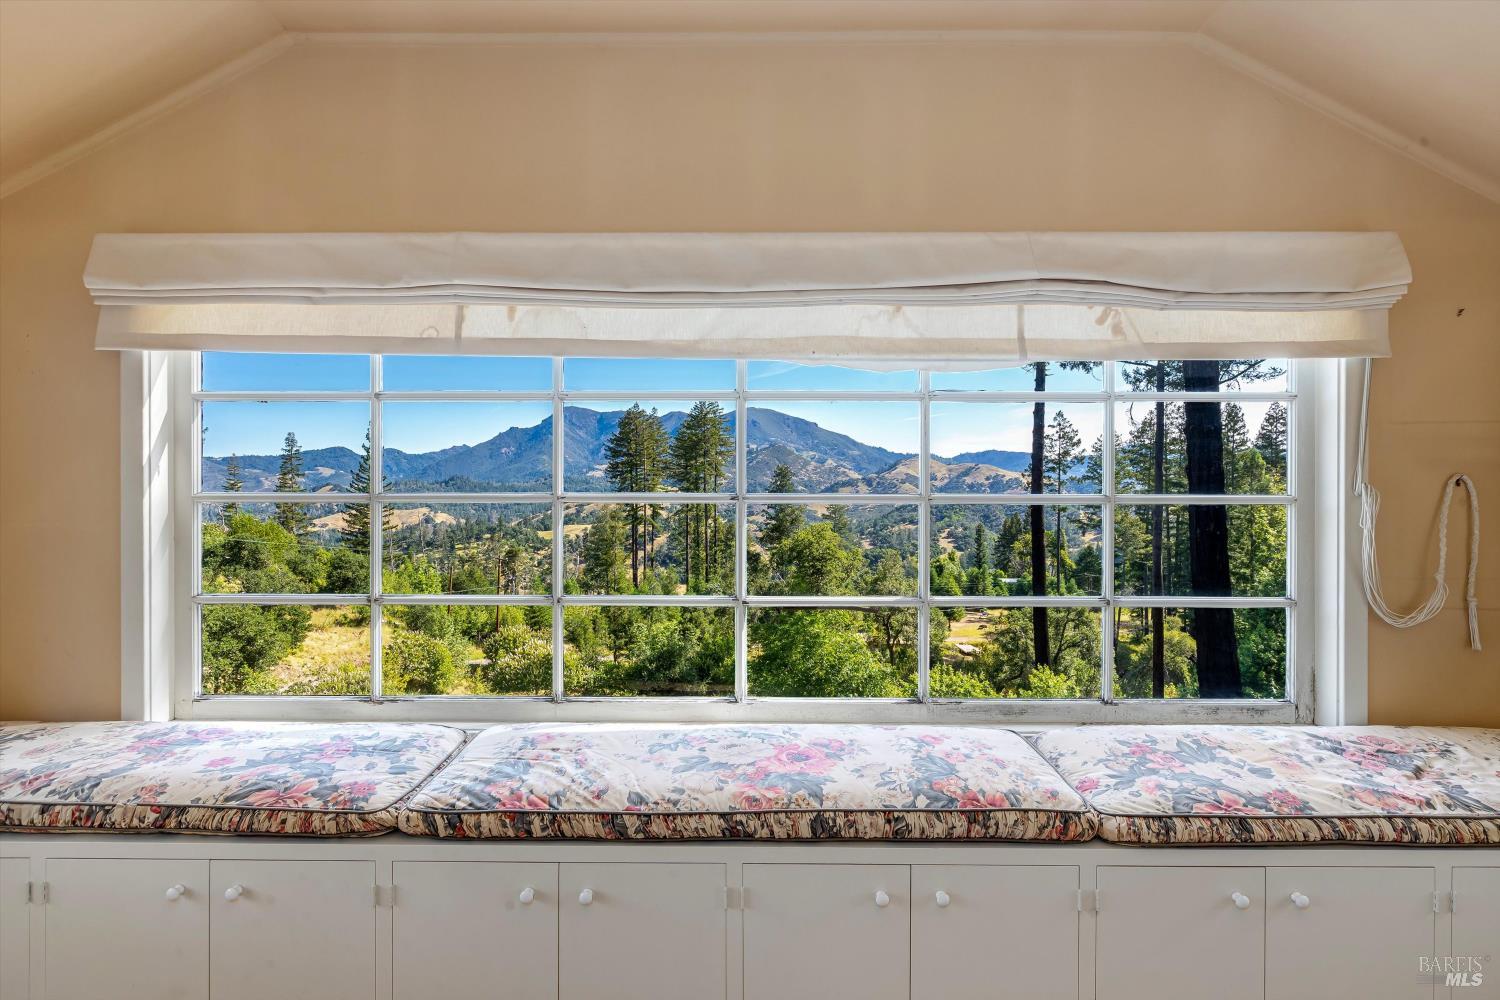
Window seat overlooking pine trees, rolling hills, and mountains.
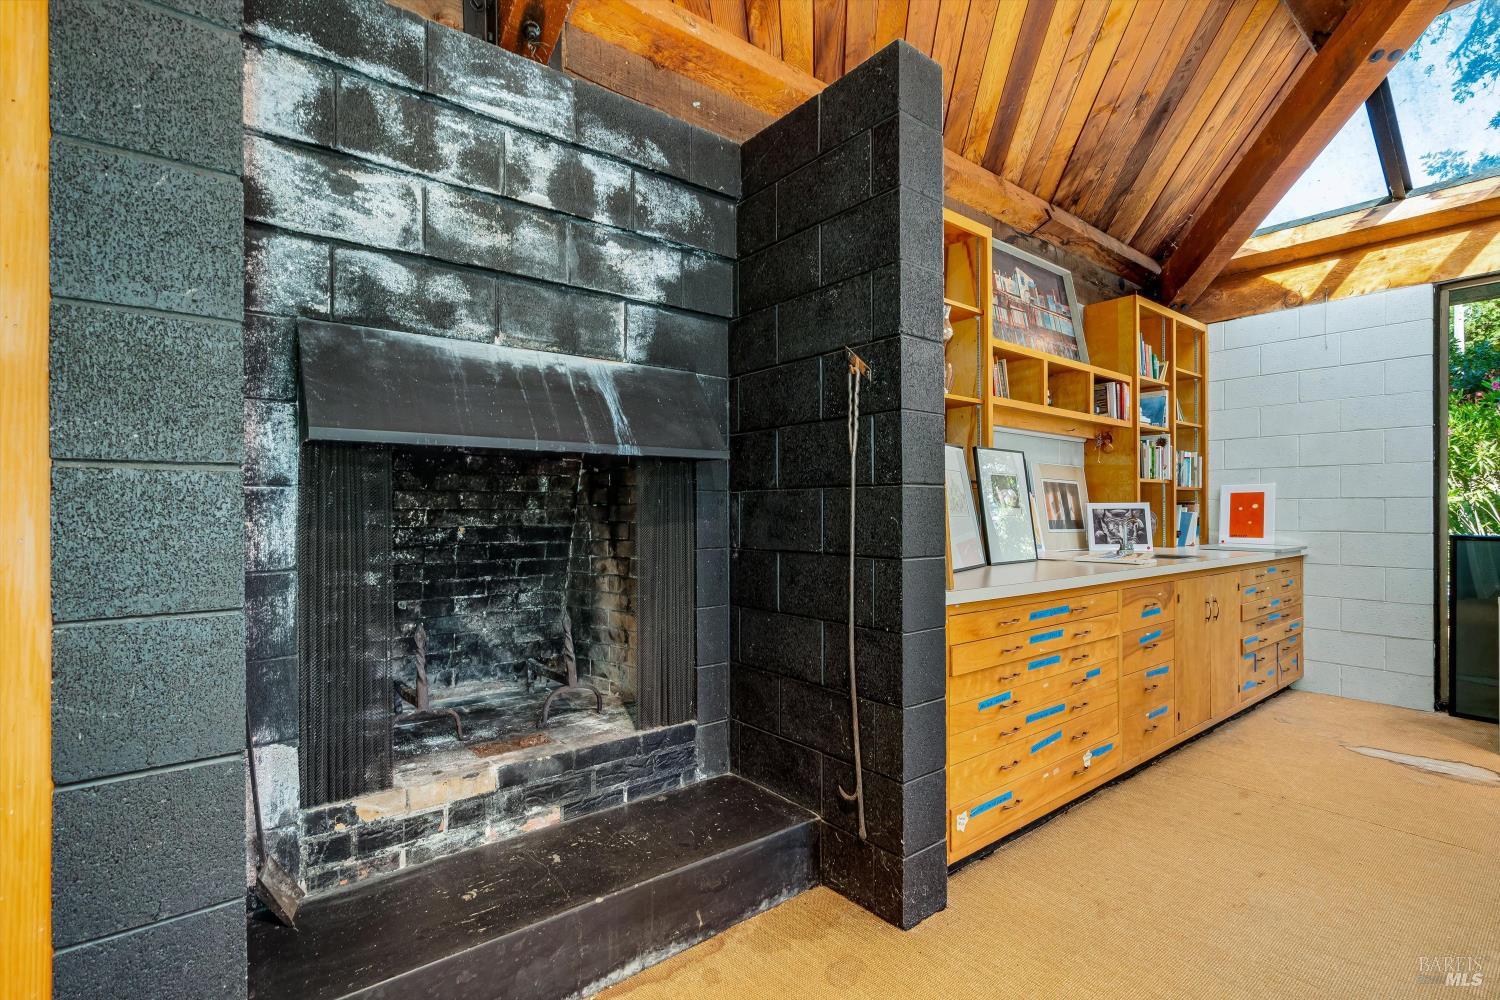
Room with a large black masonry fireplace, vaulted wood ceiling, and built-in wooden cabinets.
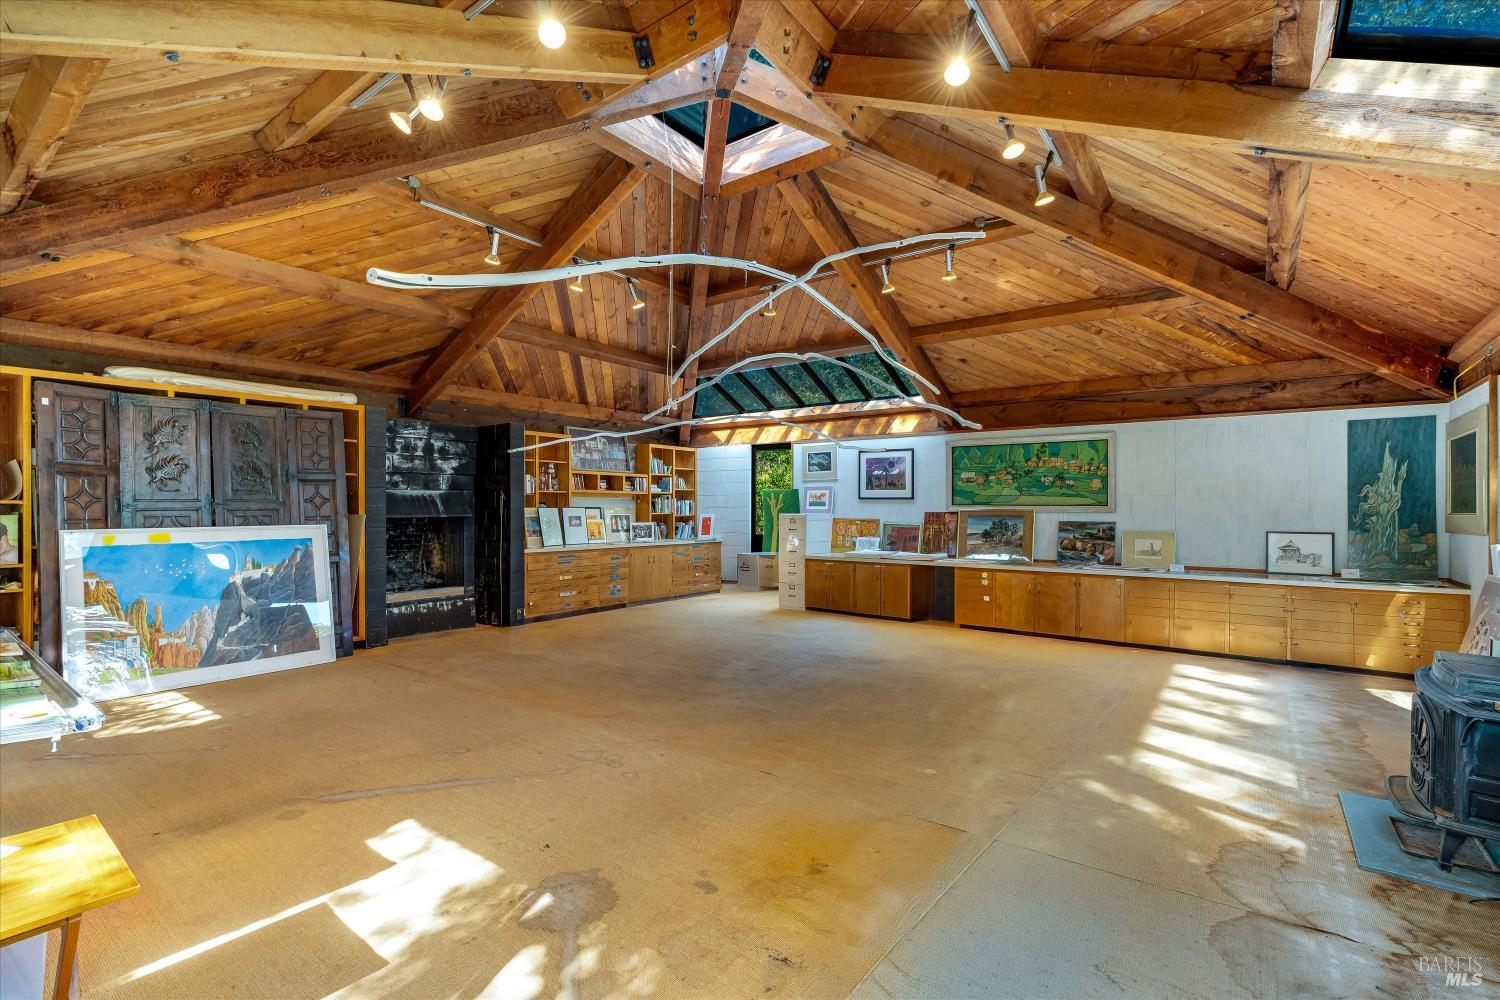
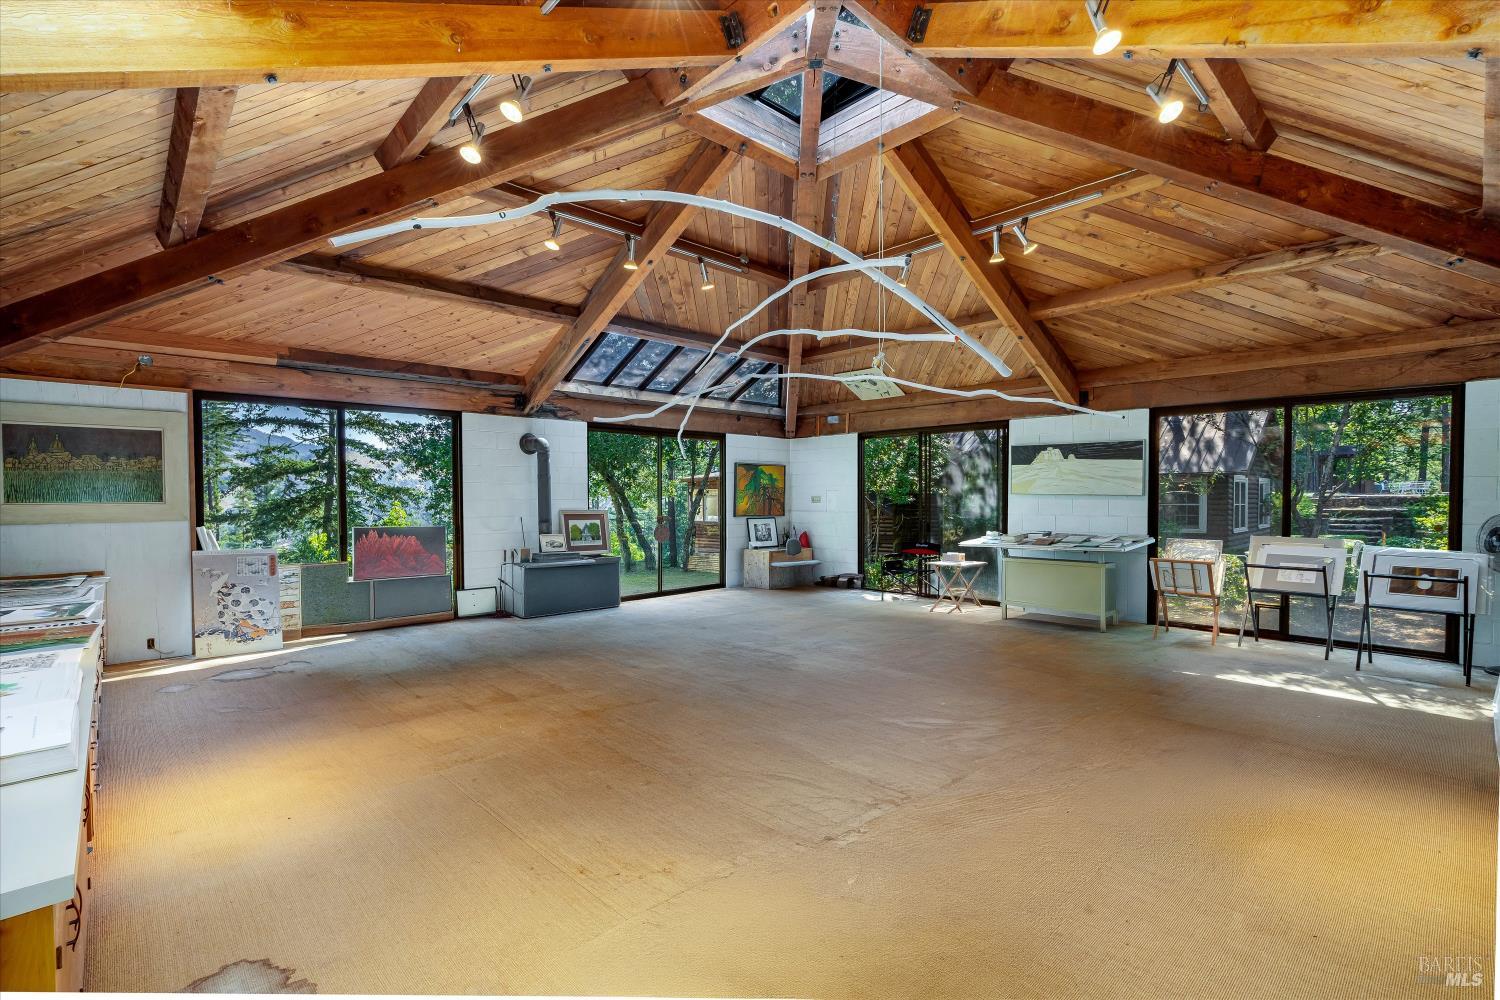
Art studio with exposed timber ceiling, a black fireplace, wooden cabinets, and framed artwork.
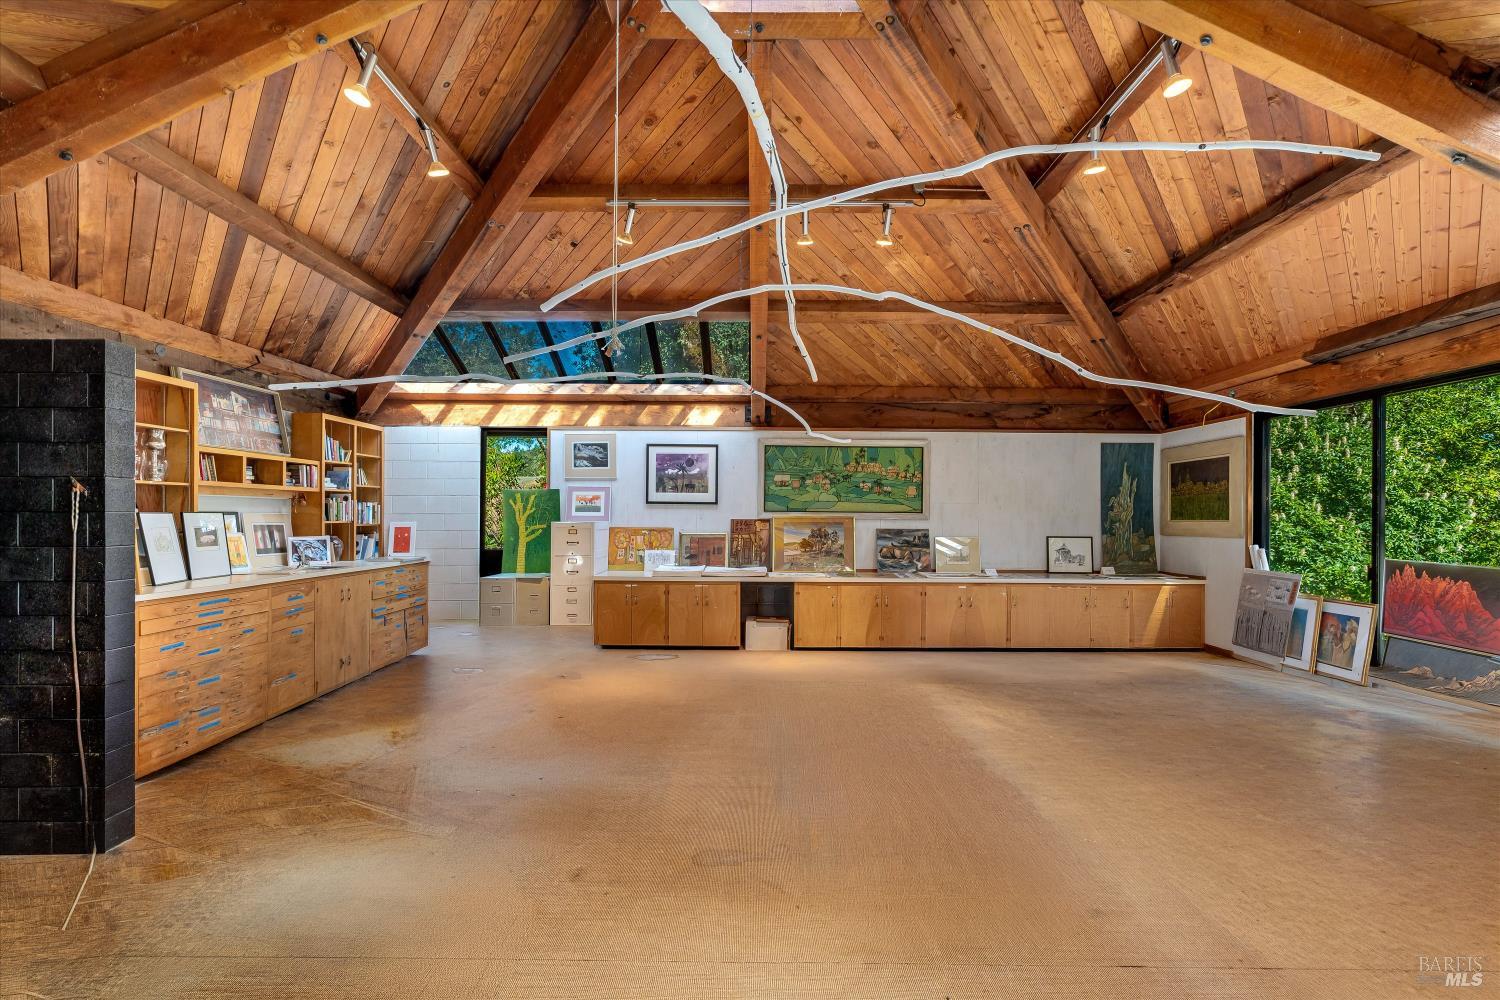
Art studio with a vaulted wood ceiling, display cabinets, and large windows overlooking greenery.
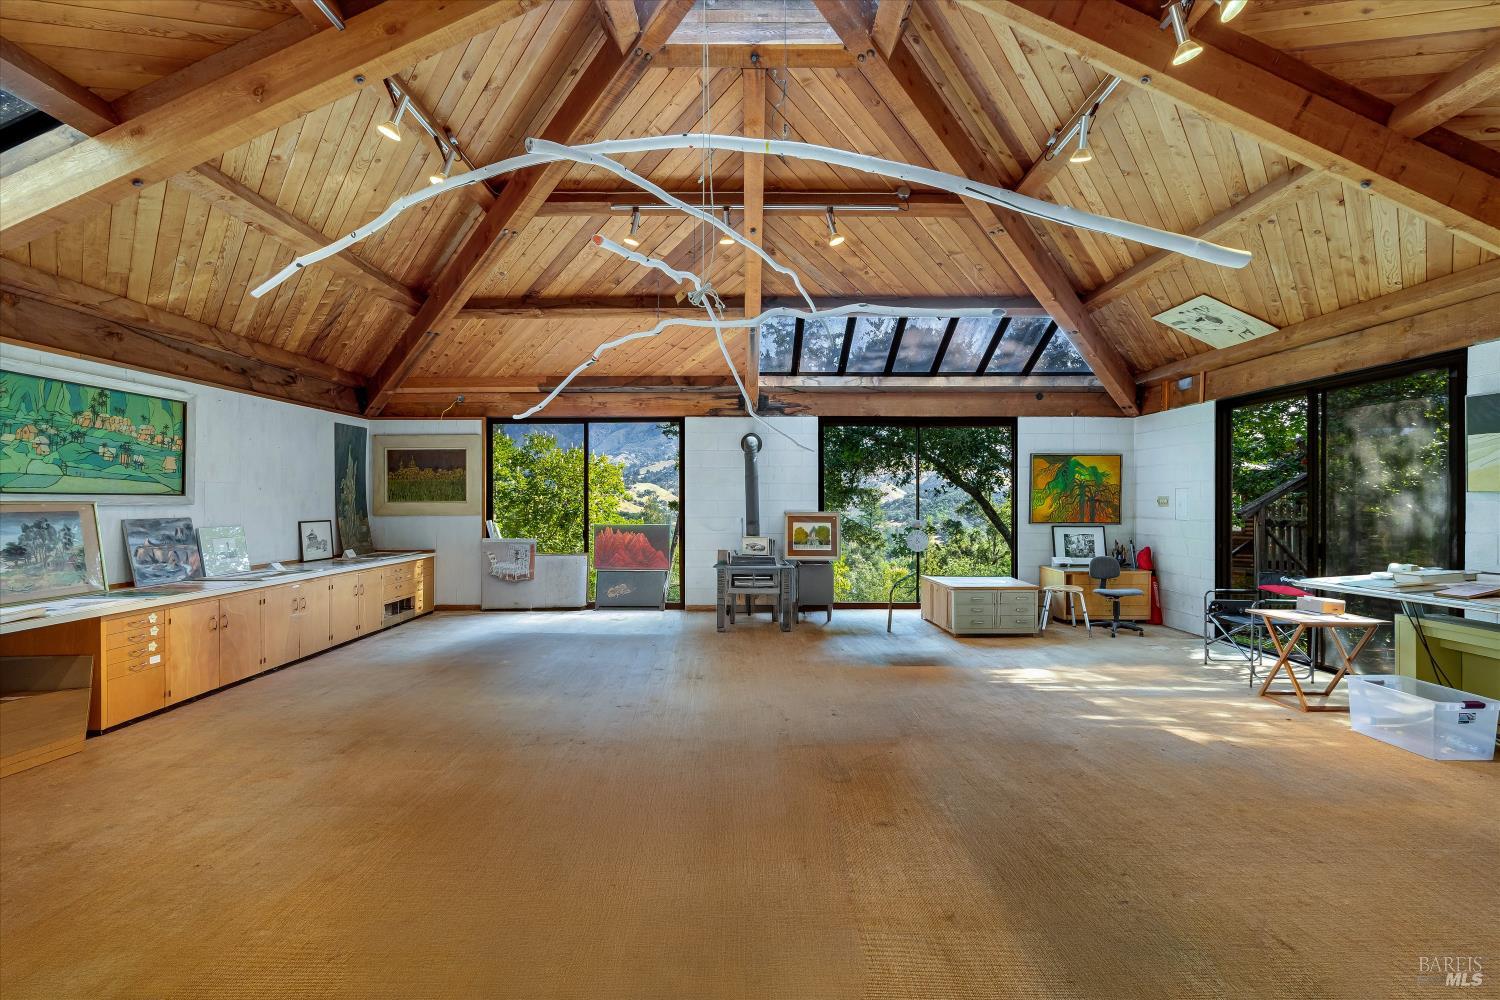
Spacious studio with an exposed timber ceiling, skylights, artwork, and windows overlooking wooded hills.
Spacious room with exposed timber beams, skylights, and large windows overlooking trees.
VIEW PHOTOS
$1,350,000

19210 State Highway 128 Highway

2 Beds 3 Baths 2,669 Sq.Ft. 5.25 Acres

Description

Set on 5.25 private acres with sweeping views of Mount St. Helena, this distinctive property blends rustic character with inspiring spaces to live and create. The 2-bedroom, 3-bath residence offers 2,669 sq. ft. of warm, inviting interiors highlighted by soaring cathedral ceilings, rich wood finishes, and a striking fireplace. Natural light fills the home, with a sunroom and multiple sitting decks providing seamless indoor-outdoor living. A rare highlight is the 935 sq. ft. artist studio, ideal for painting, work out room, workshop, or potential guest space. The property also includes a 235 sq. ft. detached wood garage, a charming redwood water tower adding to its unique appeal. Designed for both relaxation and inspiration, the grounds feature a swimming pool, gardening beds, and a private driveway ensuring seclusion and tranquility. Whether enjoying peaceful mornings overlooking the surrounding landscape or entertaining under open skies, this one-of-a-kind retreat offers a truly special Wine Country lifestyle.

Share Property

Location

19210 State Highway 128 Highway, Calistoga, CA 94515

Status

For Sale
Furnished deck beside a log-sided home, overlooking green hills and mountains.

Schedule a Showing

We would love to show you our beautiful property. Please select your preferred date and time below. An agent will be in touch shortly to confirm your appointment.

Schedule a Showing

We would love to show you our beautiful property. Please select your preferred date and time below. An agent will be in touch shortly to confirm your appointment.
Thank you for your interest in 19210 State Highway 128 Highway, Calistoga, CA 94515. We are reviewing your request and will be in touch shortly!
Joel Toller

Joel Toller

TITLE

Luxury Home & Land Specialist

PHONE

707.738.6860

Property Amenities

Interior
Laundry room Dryer Included, Washer Included
Fireplace Dining Room, Gas Piped, Living Room, Wood Burning
Flooring Wood
Total Bedrooms: 2
Full Bathrooms: 3
Other Interior Features Cathedral Ceiling(s), Open Beam Ceiling, Storage
Area & Lot
Lot Area 5.25 Acres
Living area 2,669 Sq.Ft.
MLS® ID 326045440
Year Built 1940
View Description Hills,Mountain(s),Valley
Architecture Styles Log, Mid-Century
Type Residential
Status For Sale
Exterior
Stories 2
Pool Built-In
Air conditioning Central Air
Heat type Central, Other
Water Source Private
Garage Space 1.0
Security Features Security System Owned
Sewer Septic Tank
Parking Detached
Lot Features Landscape Misc
Roof Metal
Utilities Electricity Connected
Finance
Sales Price $1,350,000

Mortgage Calculator

Estimate your monthly mortgage payment, including the principal and interest, property taxes, and HOA. Adjust the values to generate a more accurate rate.
All estimates are provided for informational purposes only. Actual amounts may vary.
$0,000 Your Payment 20 15 65
$0,000 Your Payment

Work With Us

The Joel Toller Team has a comprehensive understanding of the area to help you buy and sell at the right time for the right price. Let's connect today.