Leave a Message

Thank you for your message. We will be in touch with you shortly.

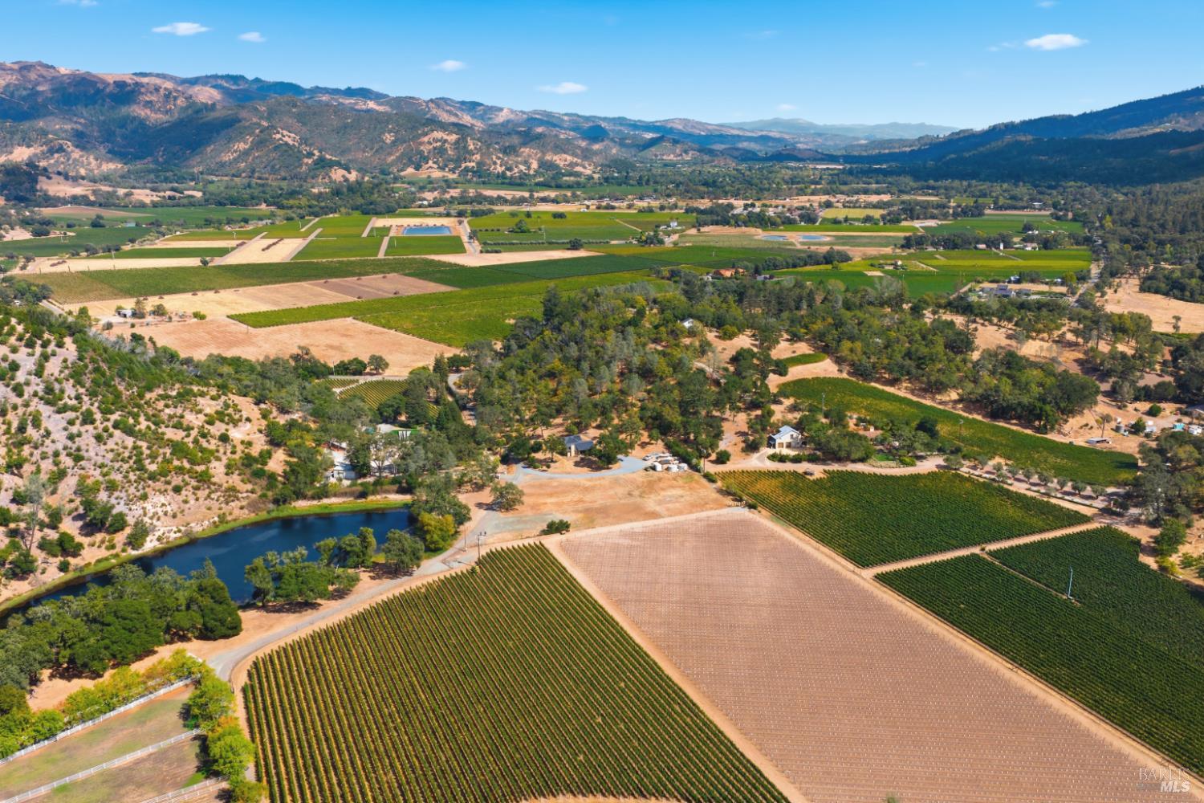
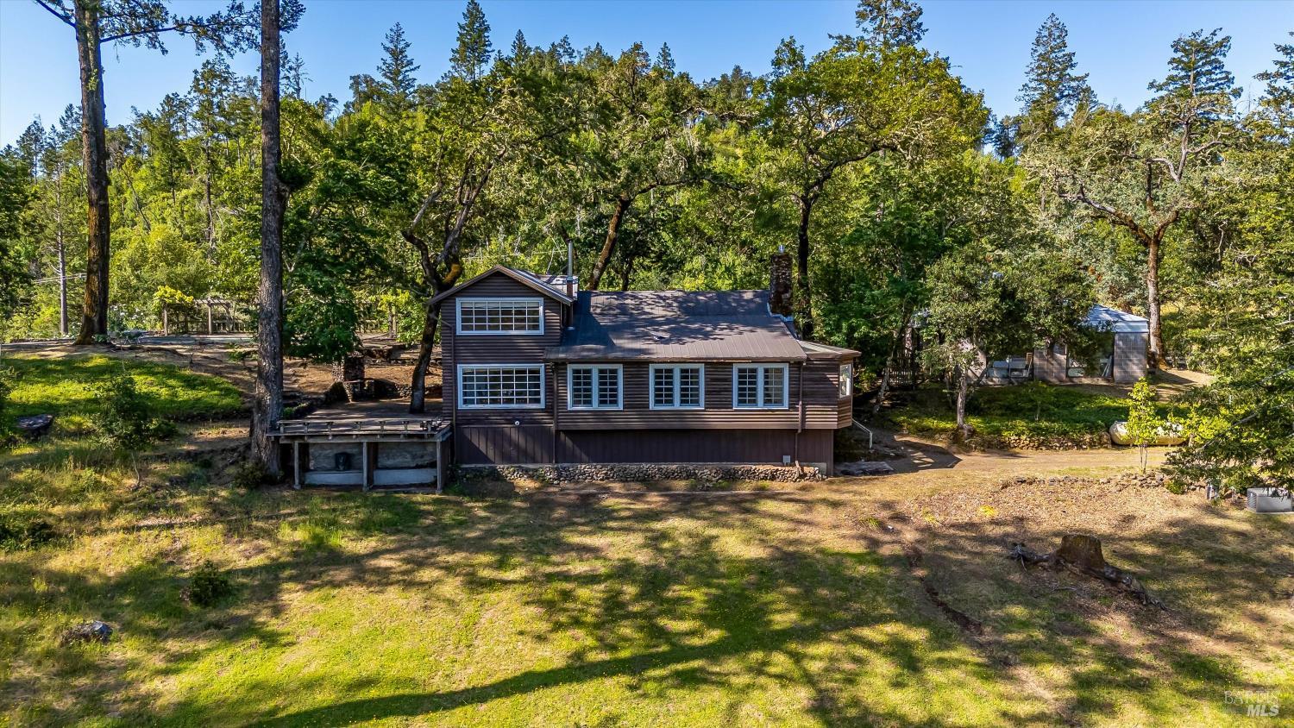
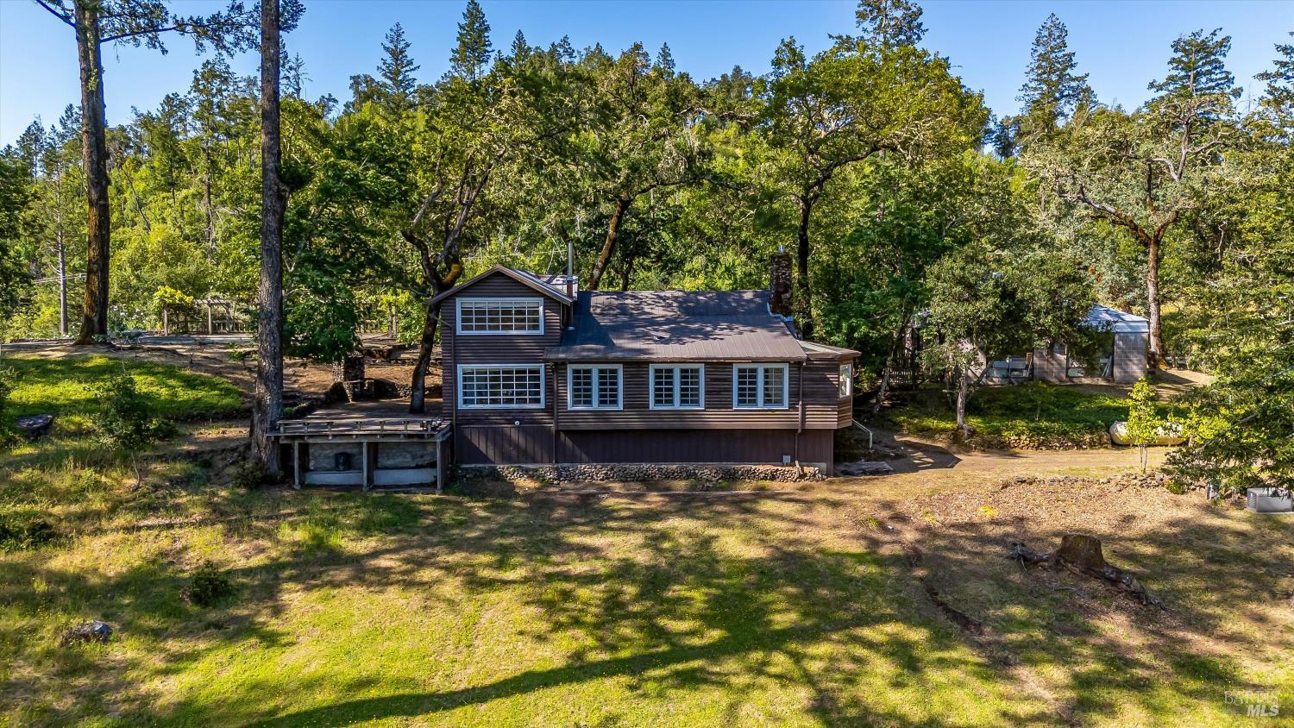
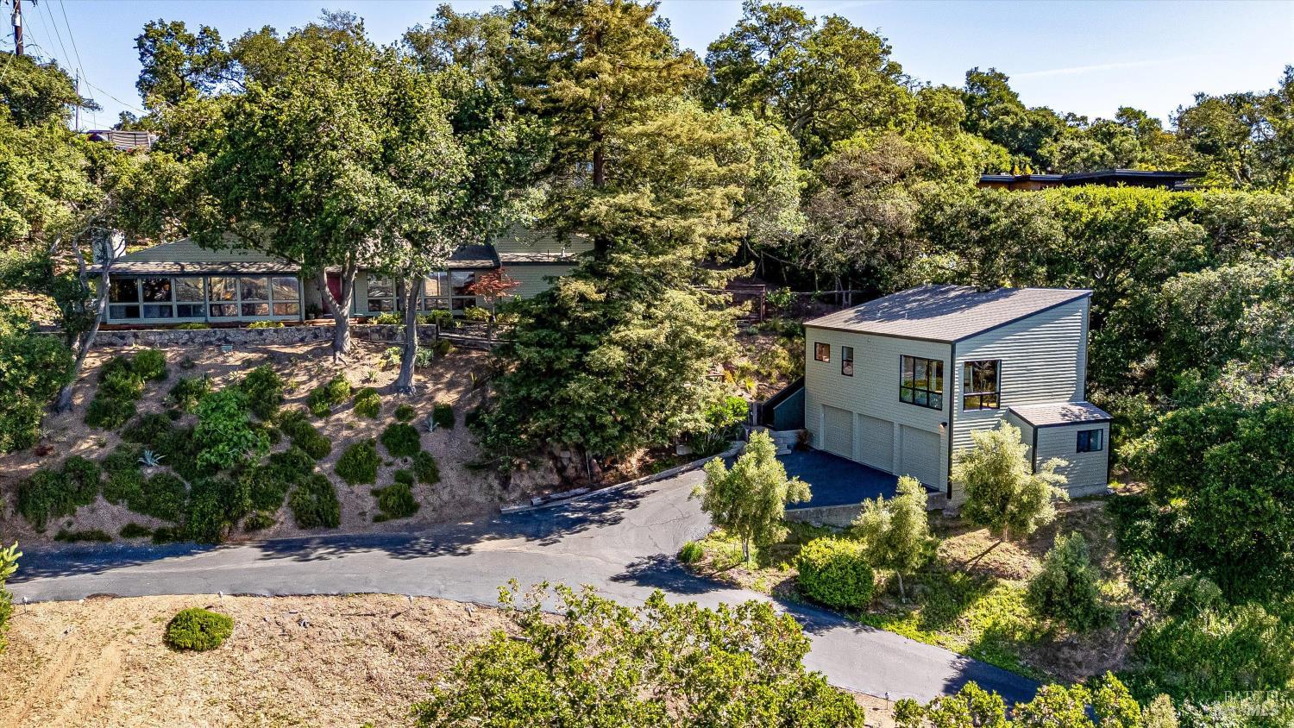
Aerial view of two homes among mature trees, connected by a curving driveway.
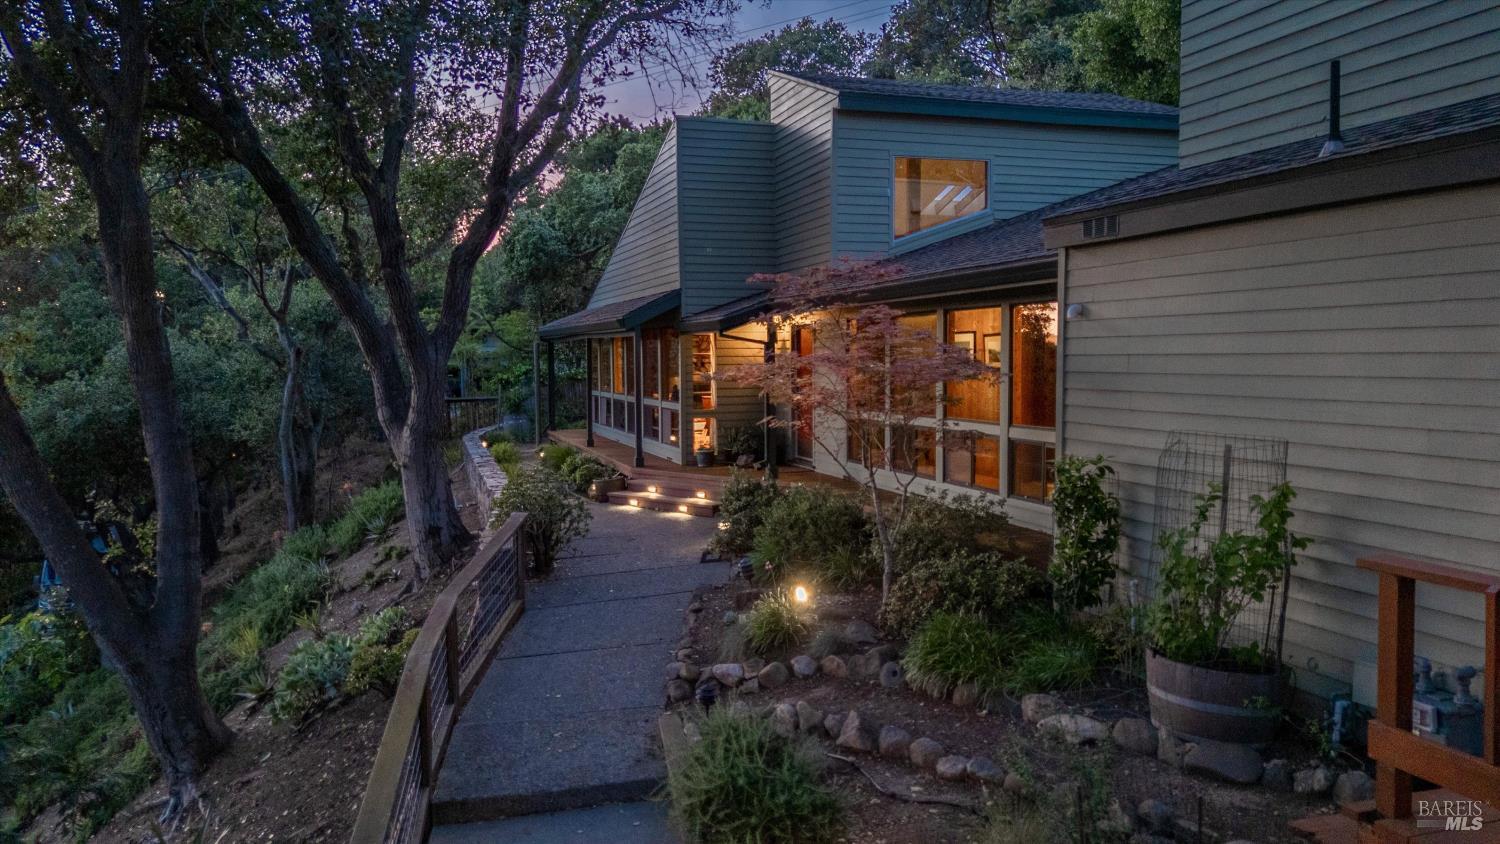
Multilevel gray home nestled among trees, with glowing windows and a lit garden path at dusk.
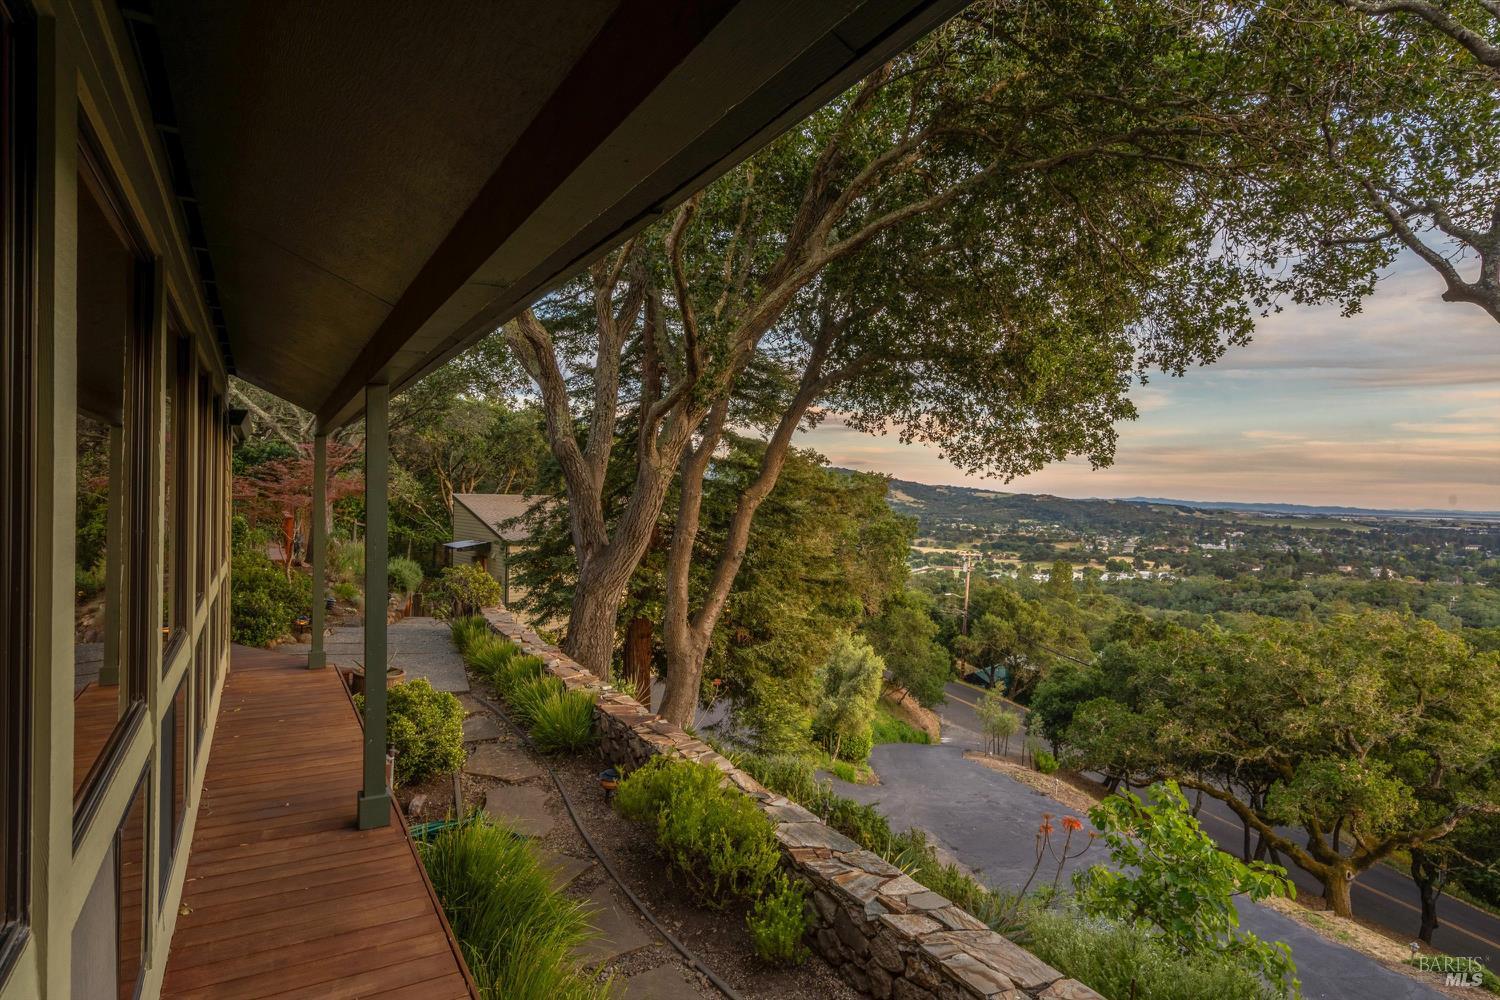
Covered wooden deck beneath mature trees overlooks Napa and the surrounding hills.
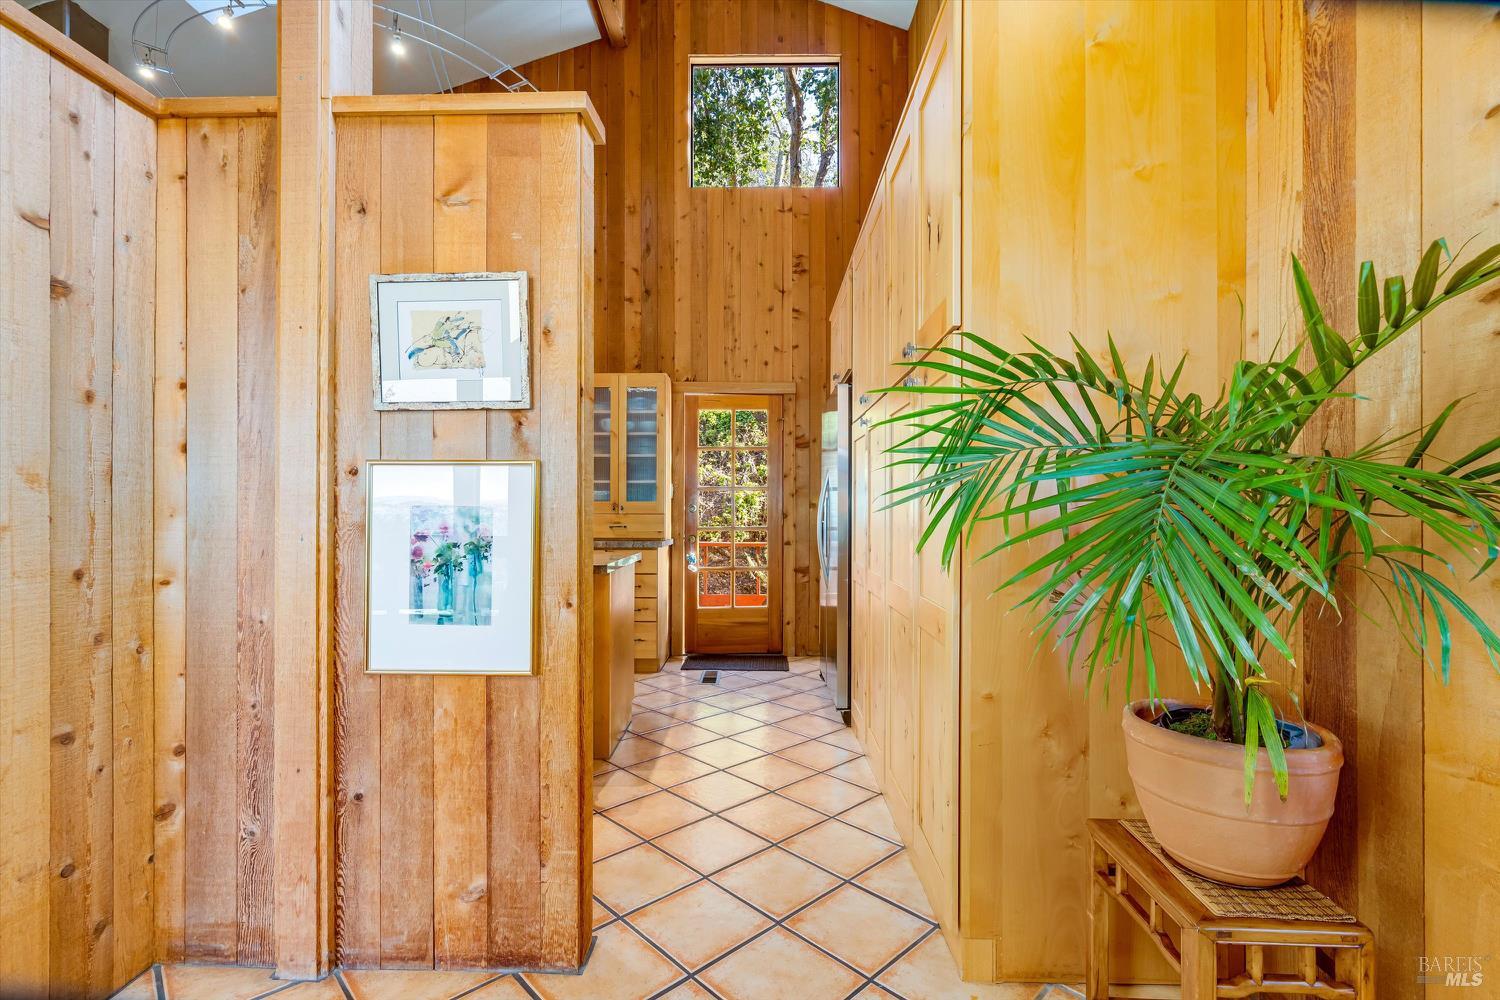
Wood-paneled hallway leading into a kitchen, with terracotta tile, built-in cabinets, and a potted palm.
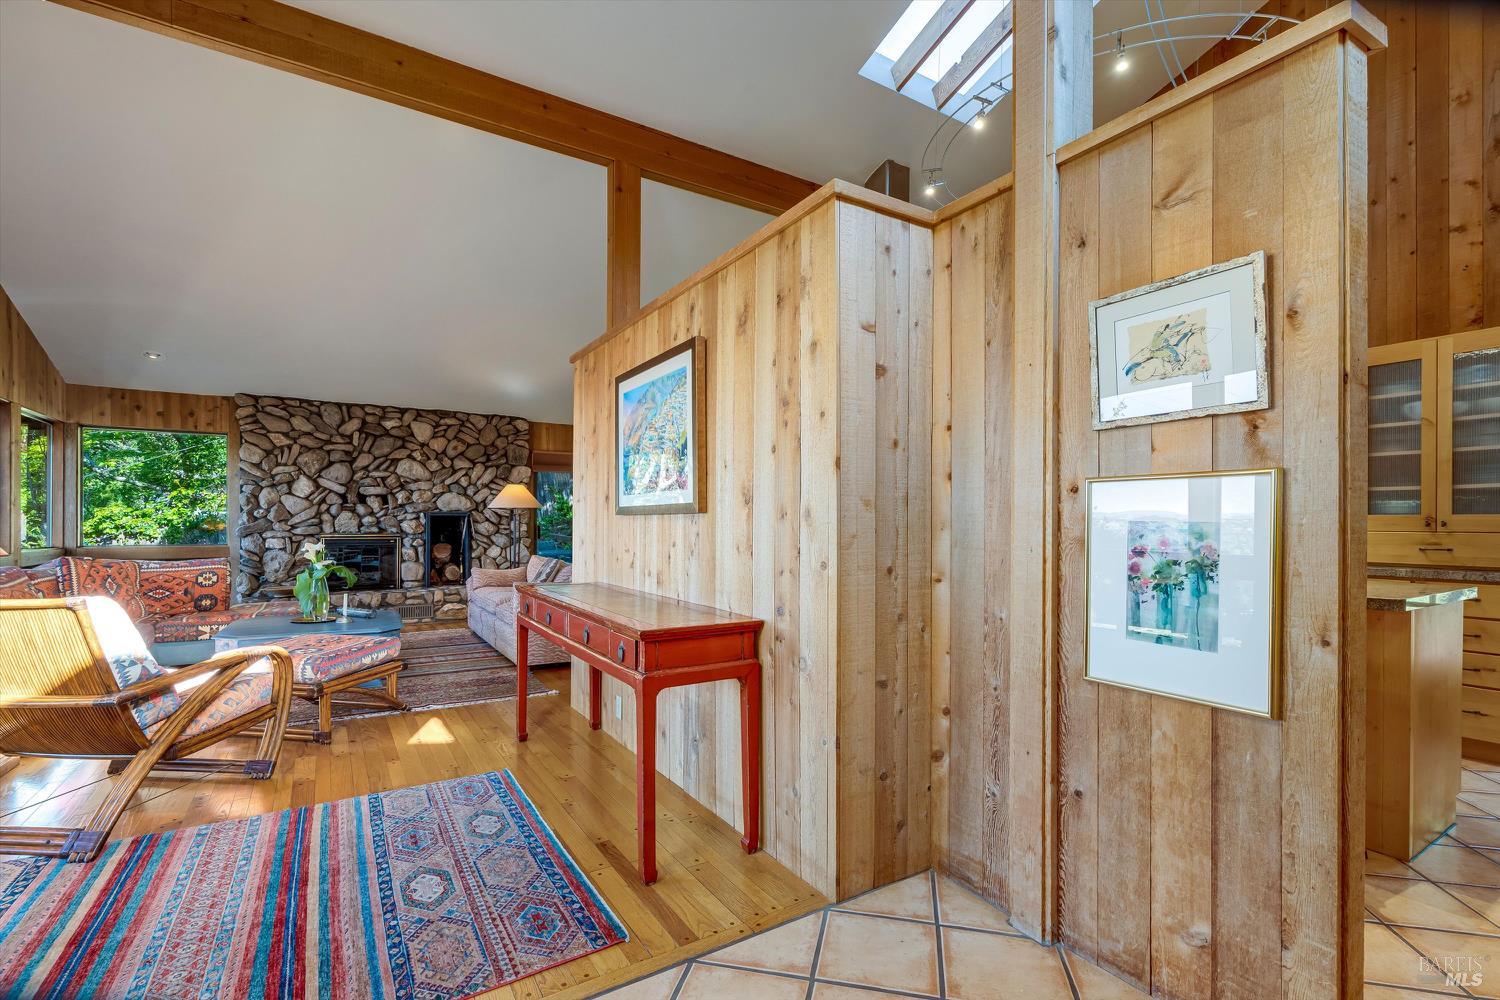
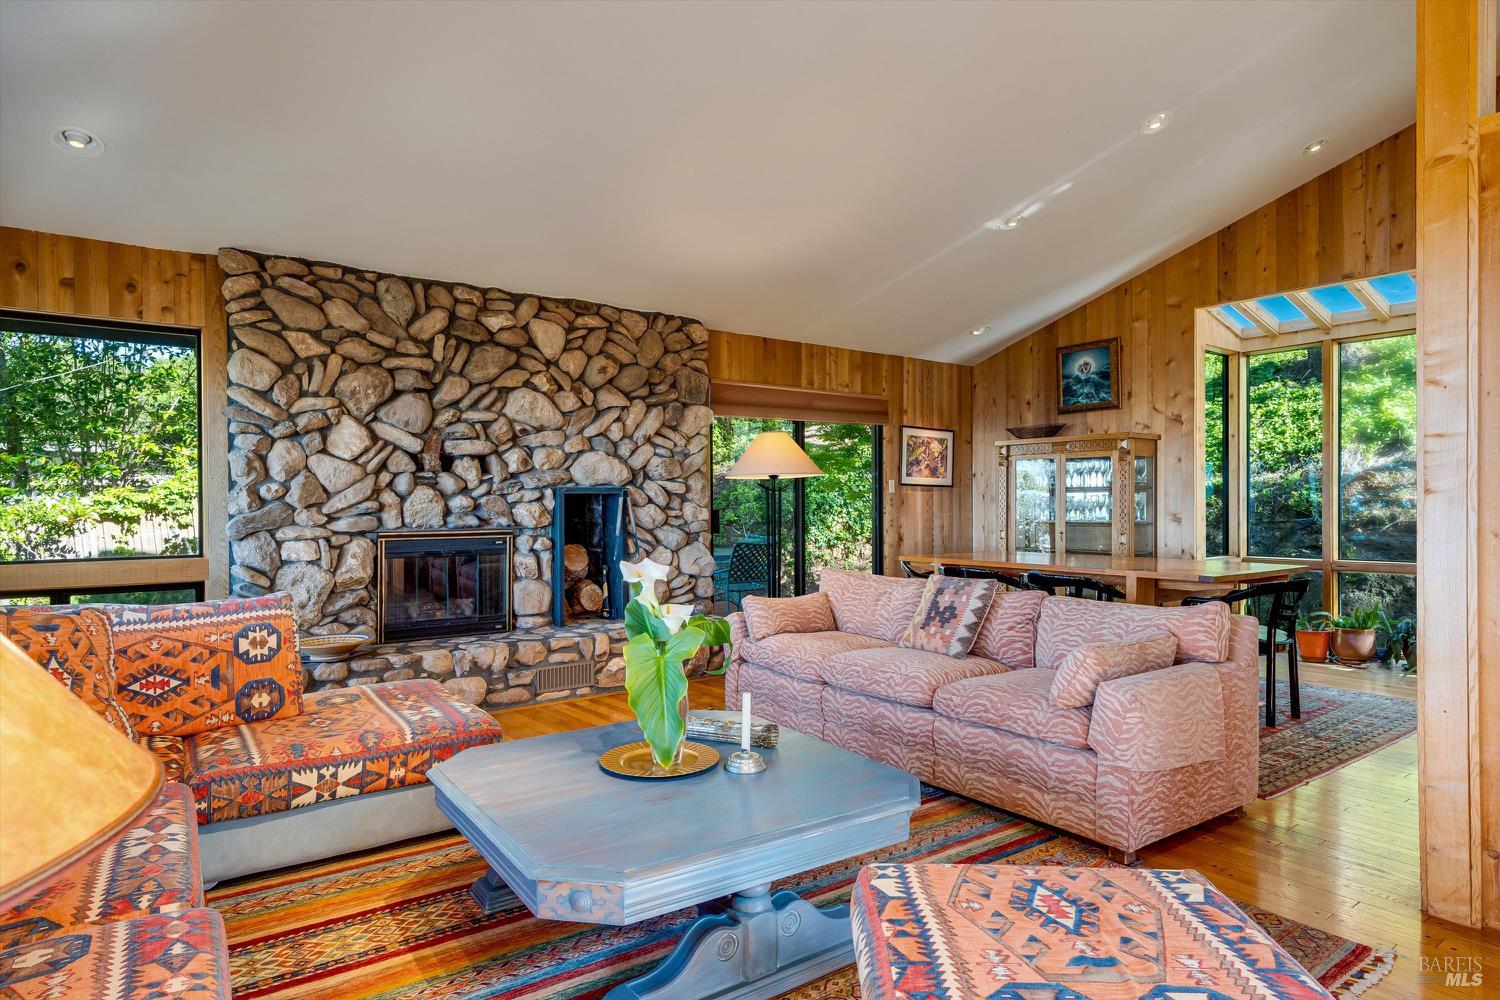
Living room with a stone fireplace, wood-paneled walls, patterned rugs, and a skylight.
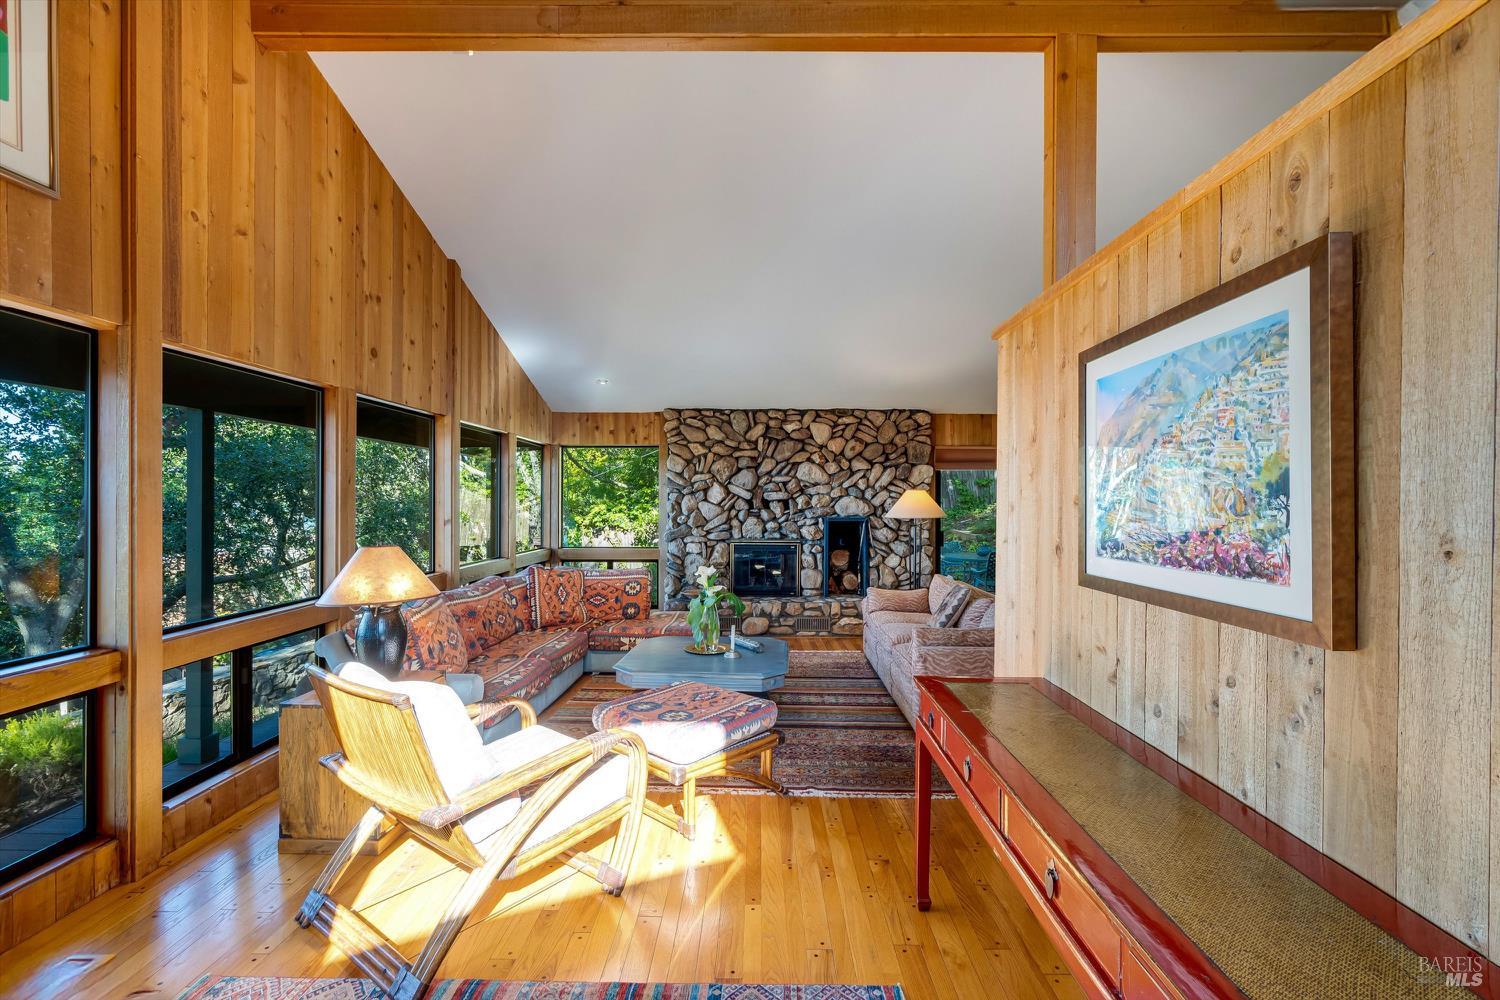
Living room with a stone fireplace, wood-paneled walls, and large windows overlooking greenery.
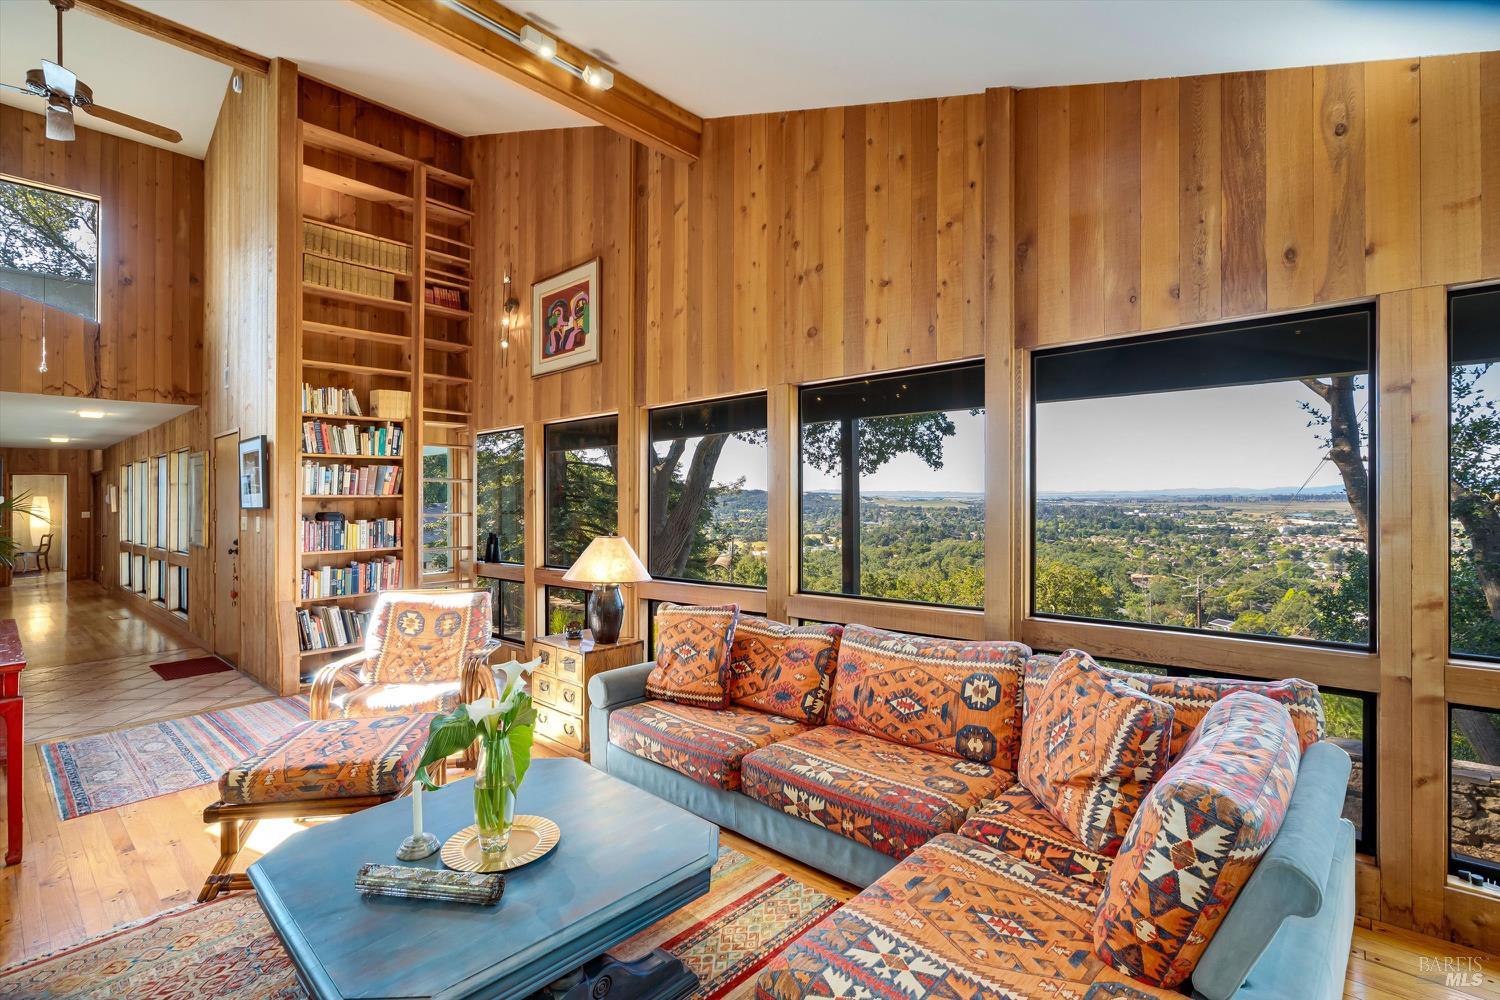
Wood-paneled living room with a built-in bookcase and expansive valley views through broad windows.
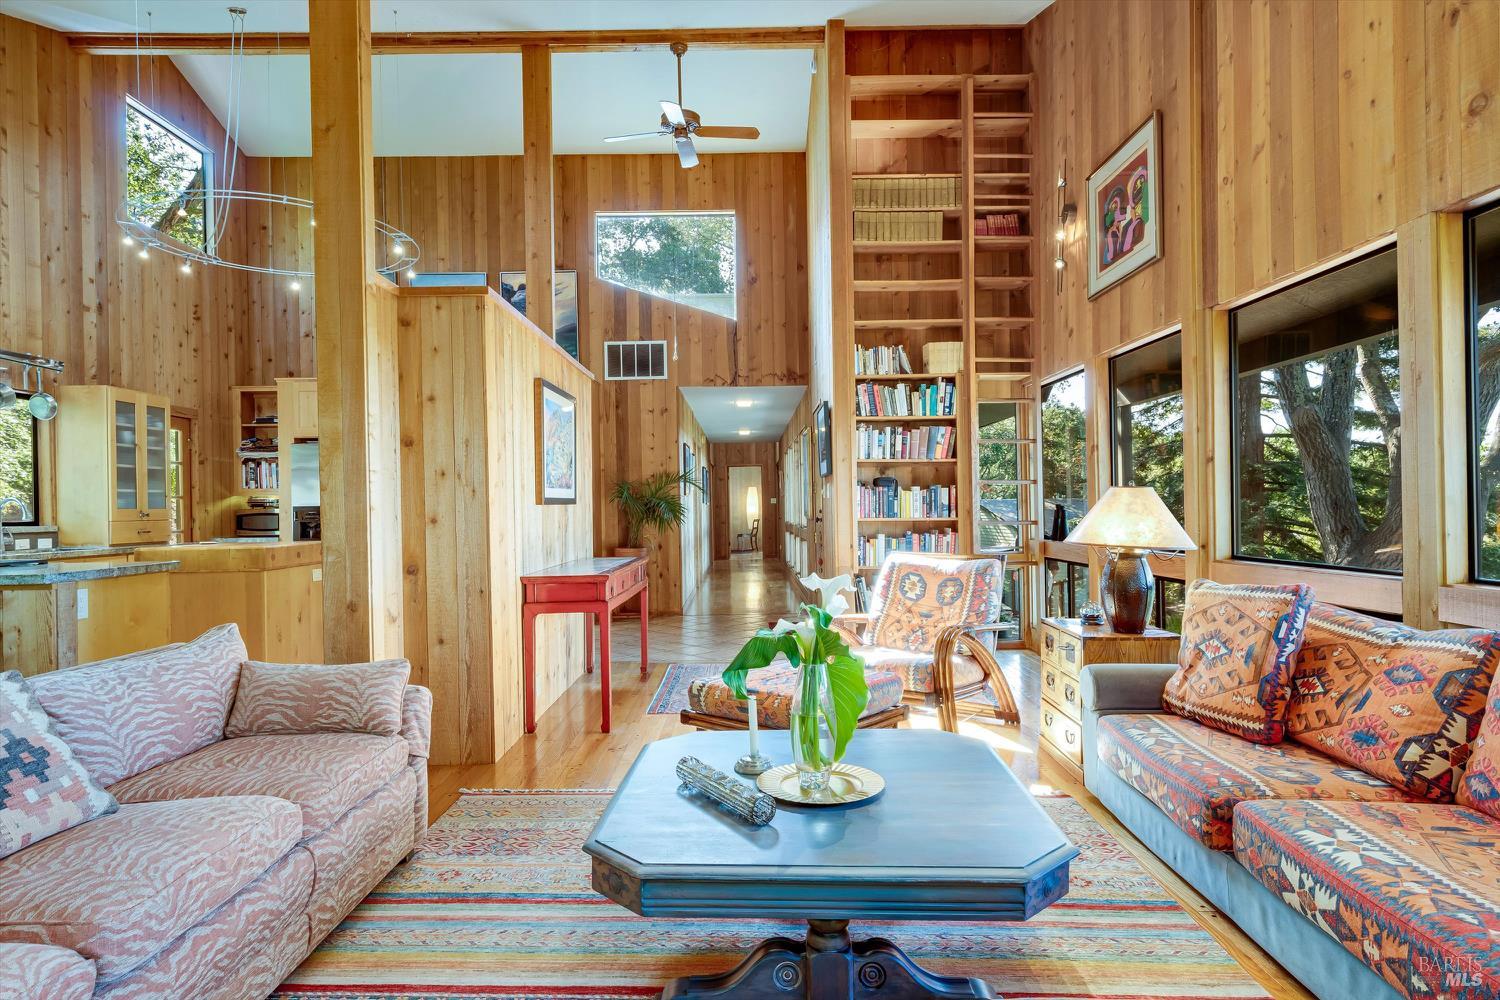
Wood-paneled living room with vaulted ceiling, tall bookshelves, and large windows overlooking trees.
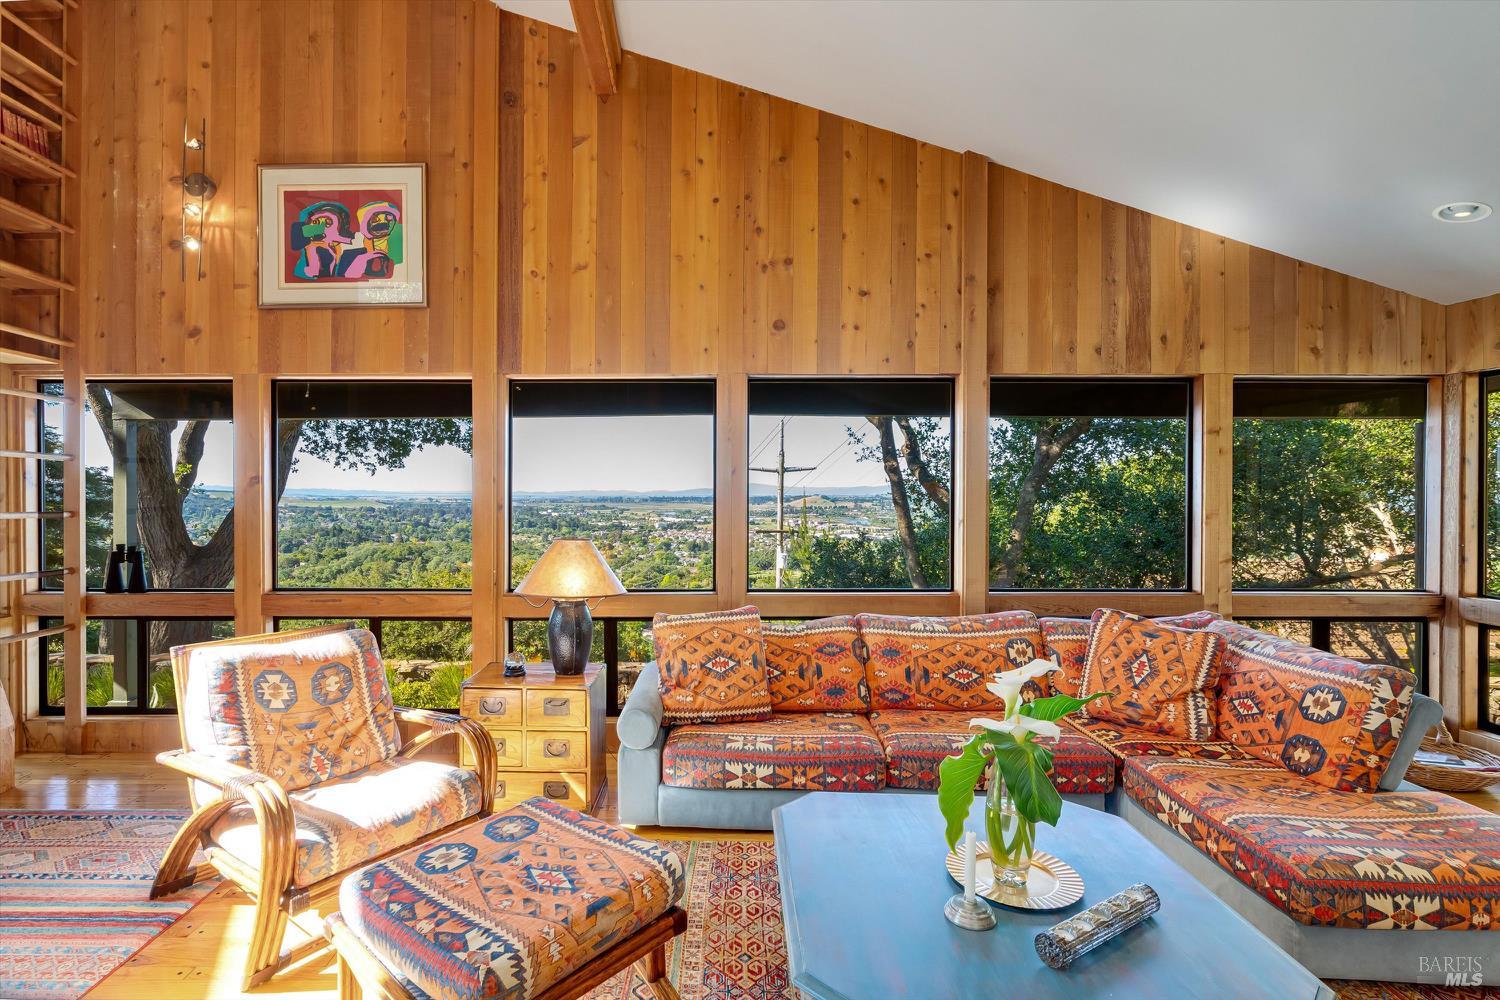
Wood-paneled living room with patterned seating and expansive windows overlooking a tree-filled valley.
Living room with a stone fireplace, wood-paneled walls, and colorful patterned seating.
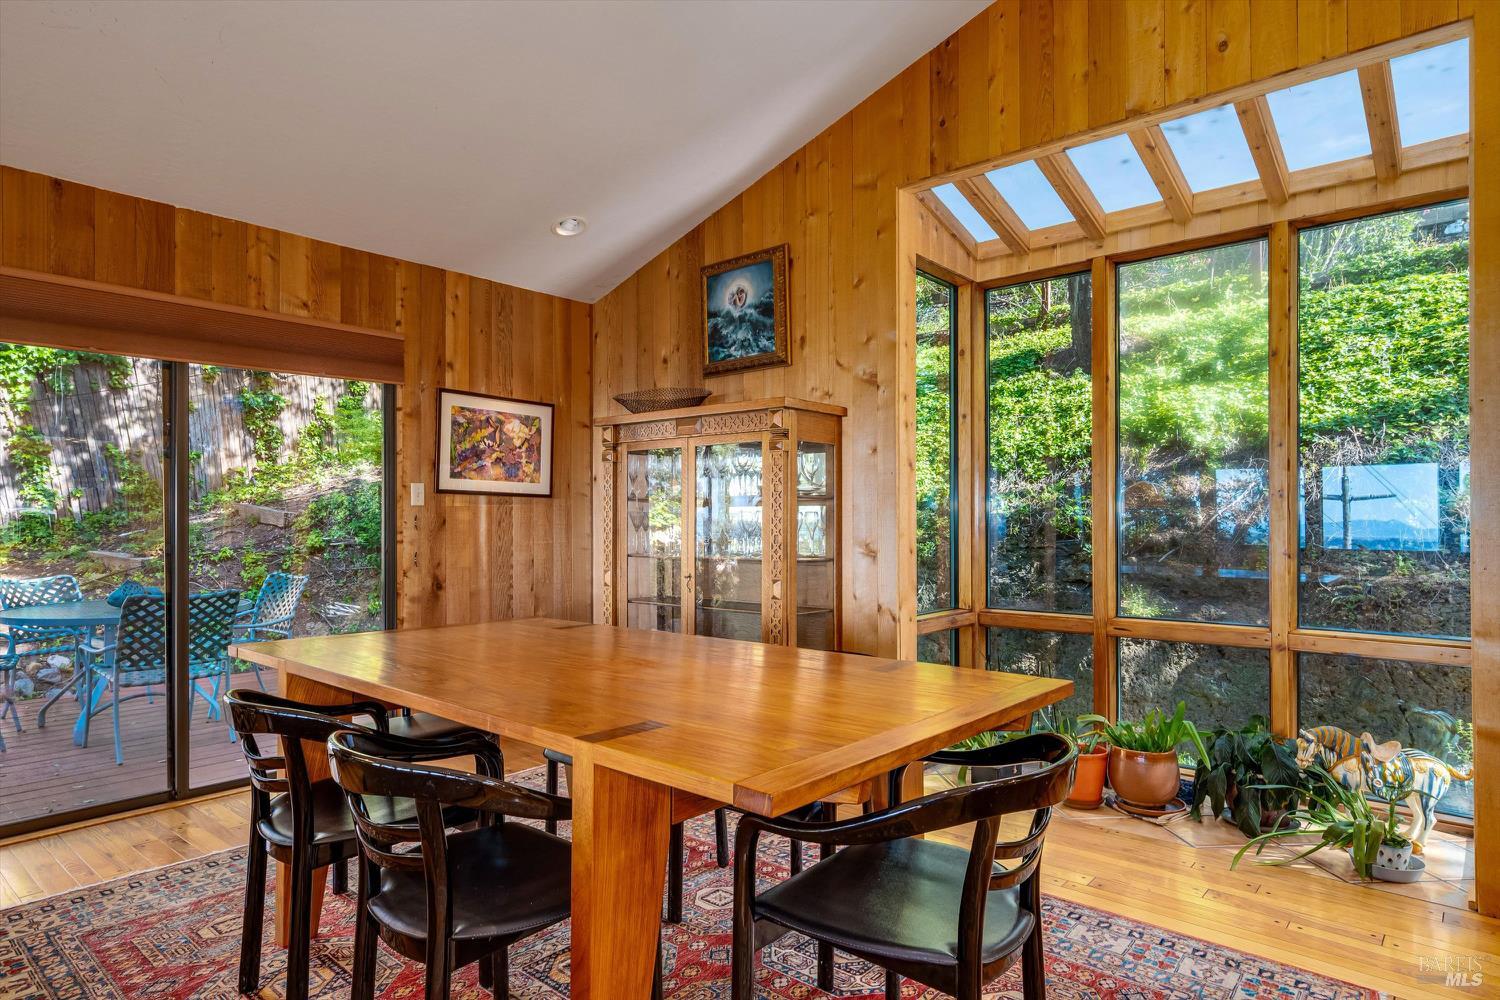
Dining room with a large wooden table, wood-paneled walls, and garden views through expansive windows.
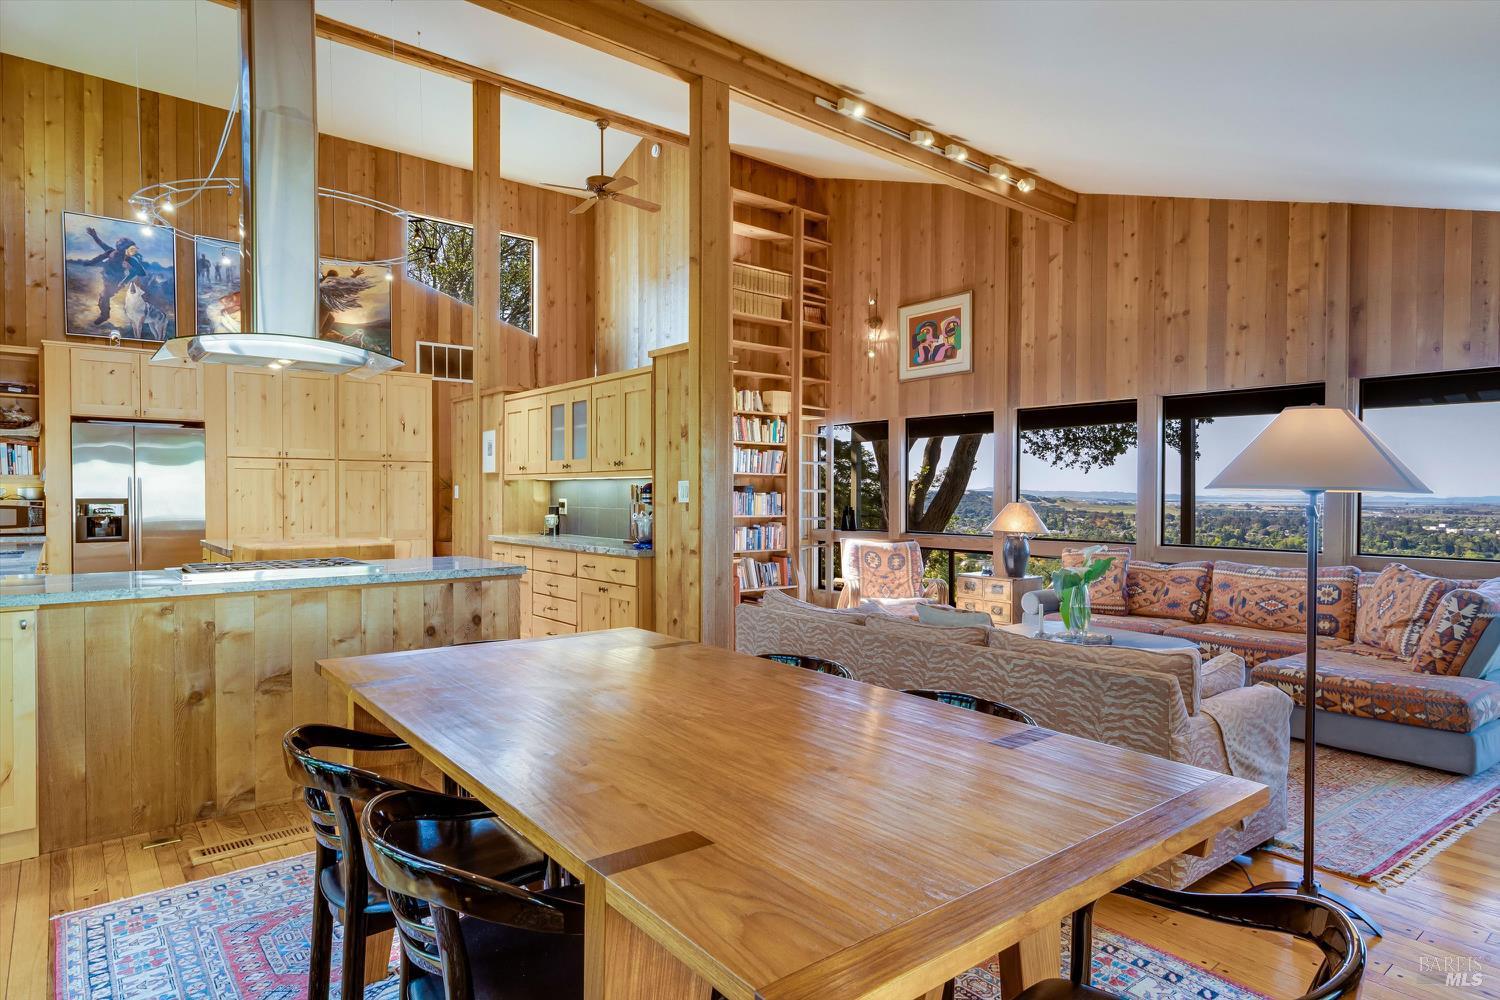
Open-plan kitchen, dining, and living area with wood-paneled walls and broad valley views through large windows.
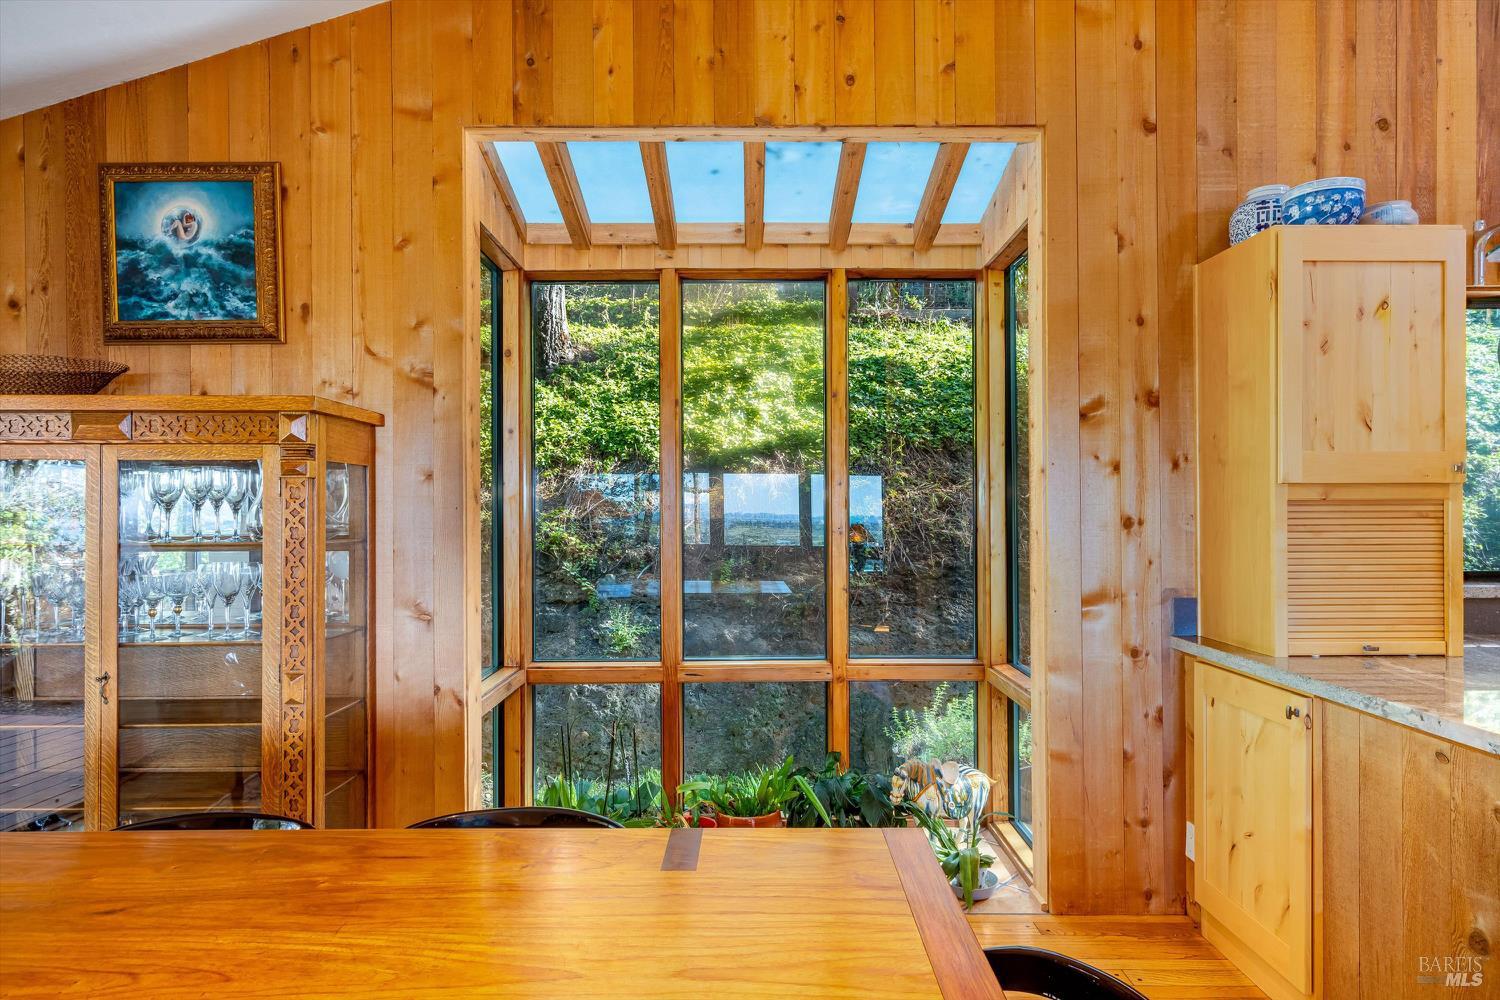
Wood-paneled dining area with a skylight and tall windows overlooking greenery.
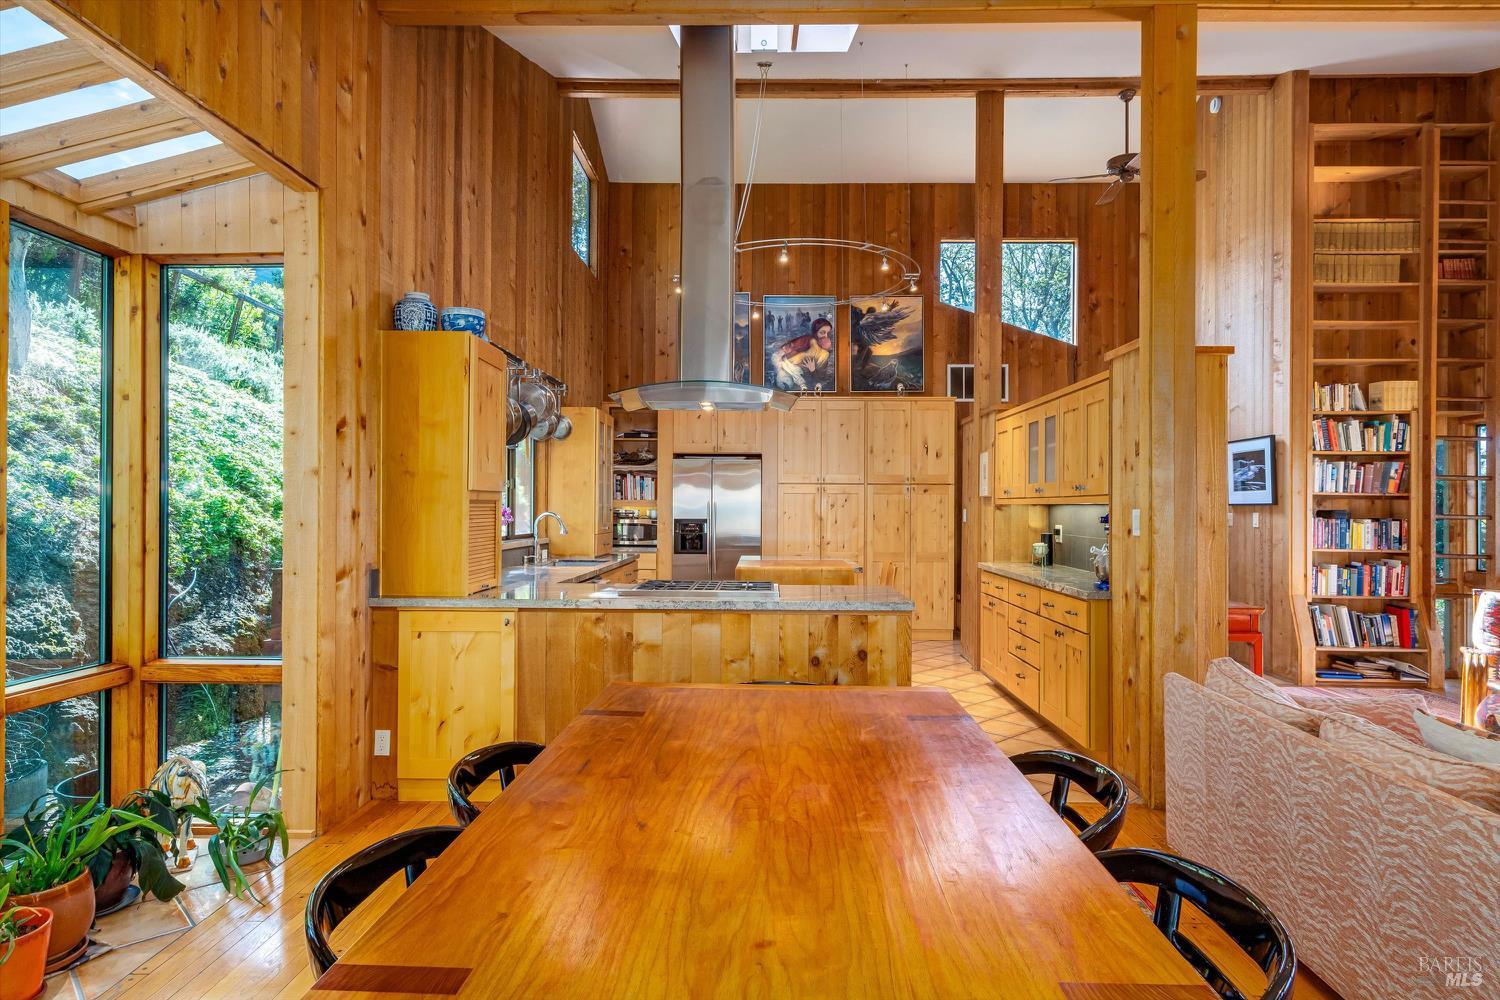
Wood-paneled kitchen and dining area with skylights, large windows, and a long wooden table.
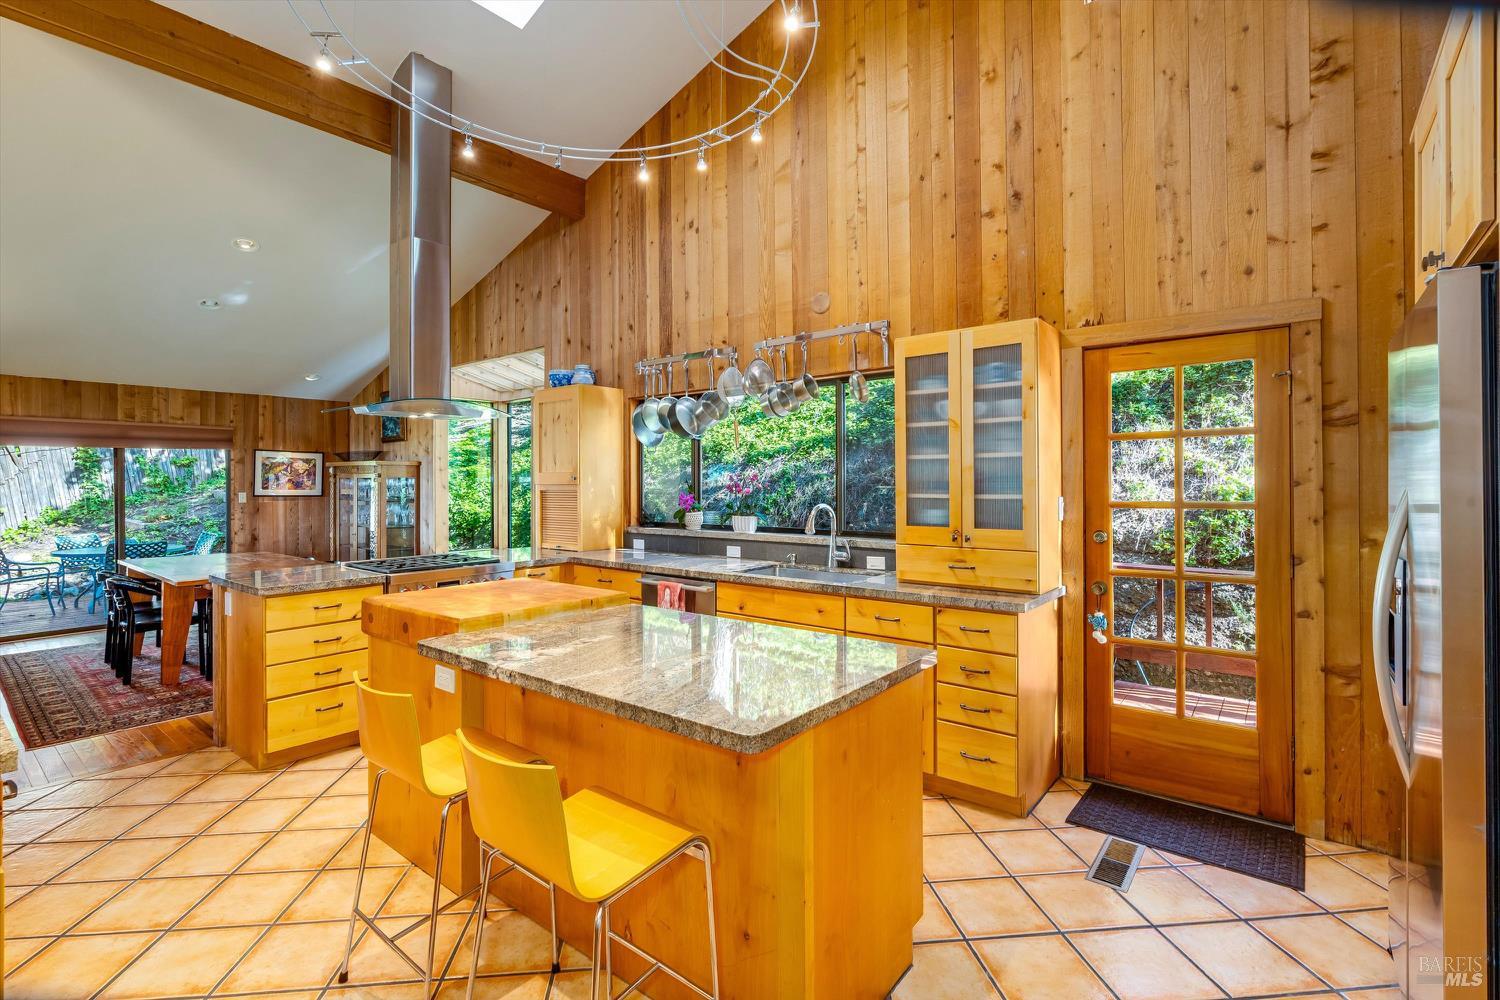
Wood-paneled kitchen with vaulted ceiling, central island, granite counters, and windows overlooking greenery.
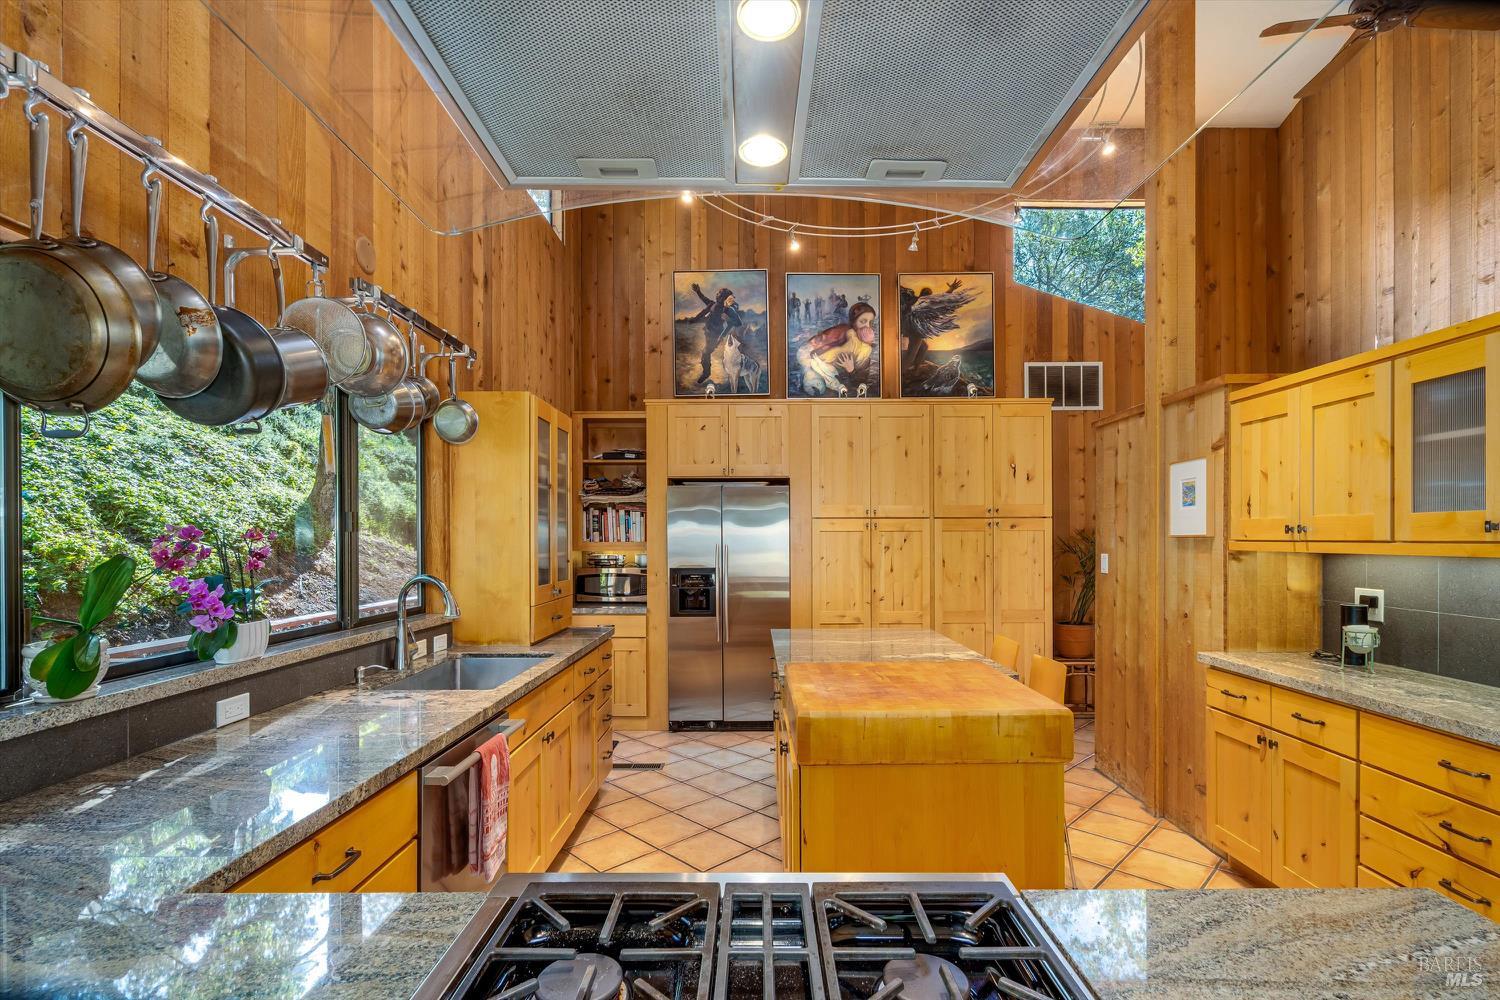
Wood-paneled kitchen with granite counters, a butcher-block island, hanging pots, and tall windows.
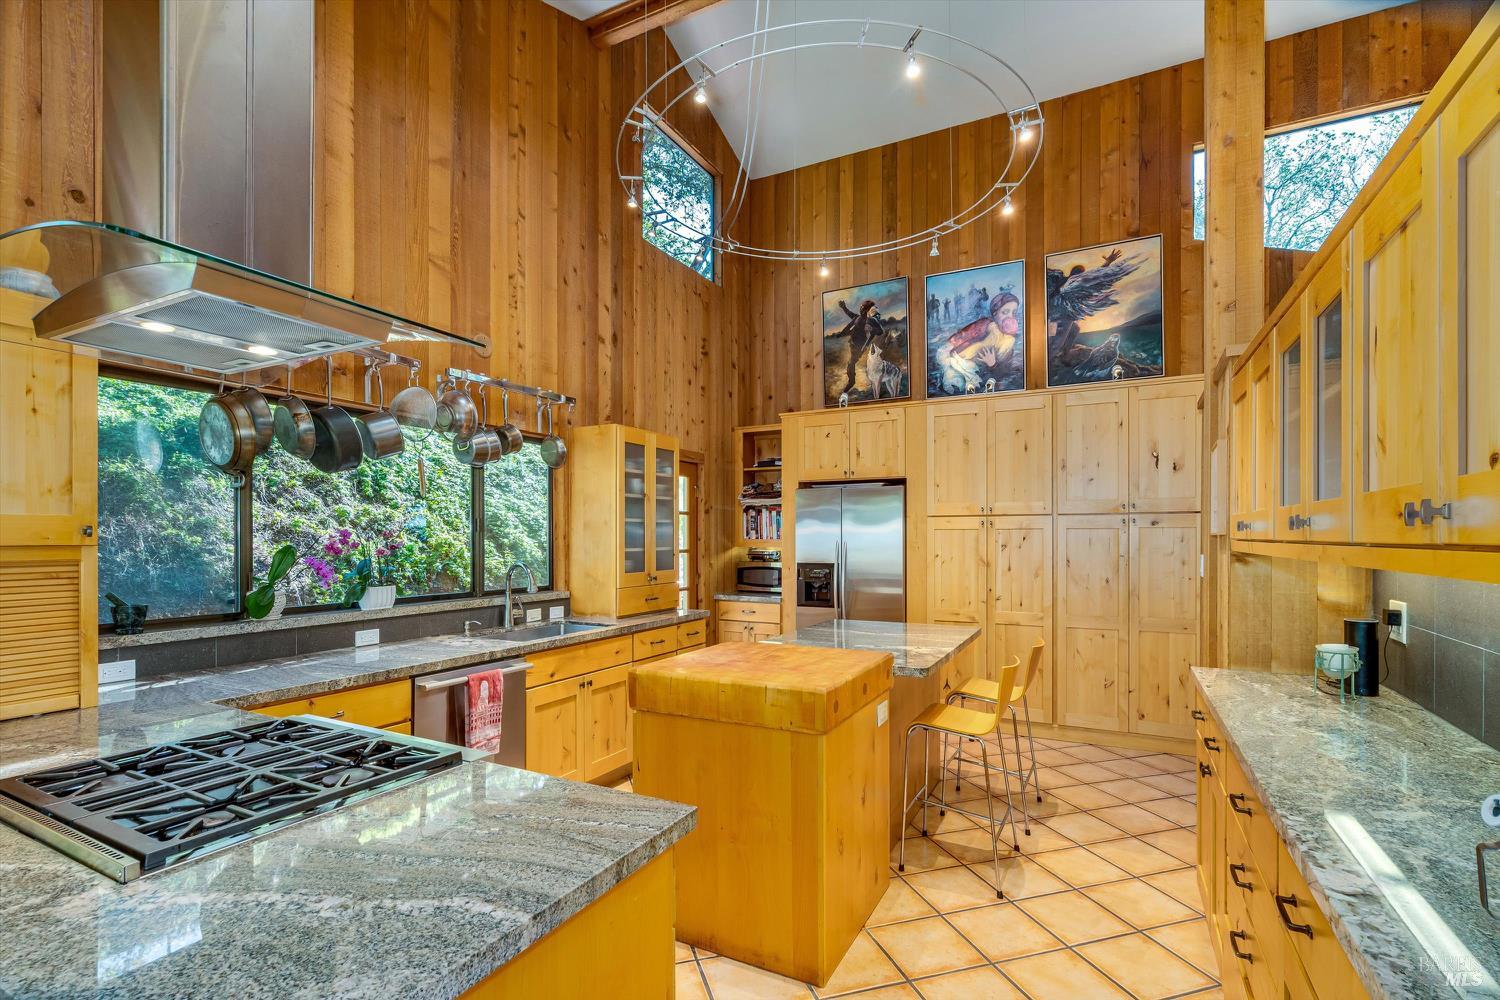
Wood-paneled kitchen with a large stone-topped island, yellow chairs, and garden views.
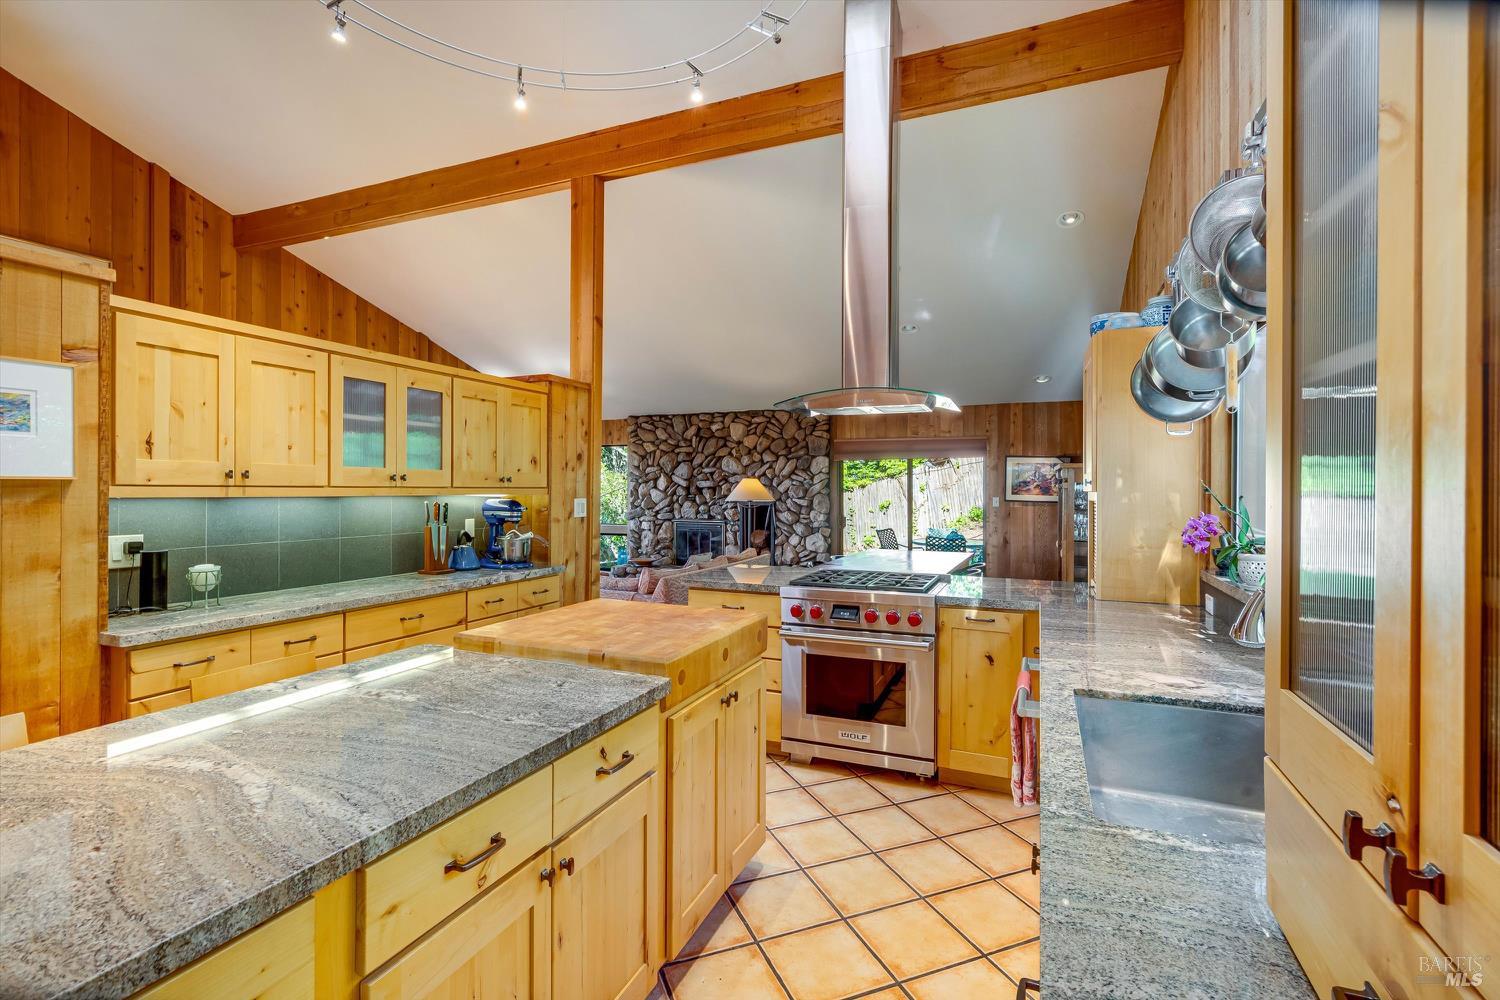
Kitchen with light wood cabinets, granite counters, a central island, and a stone fireplace beyond.
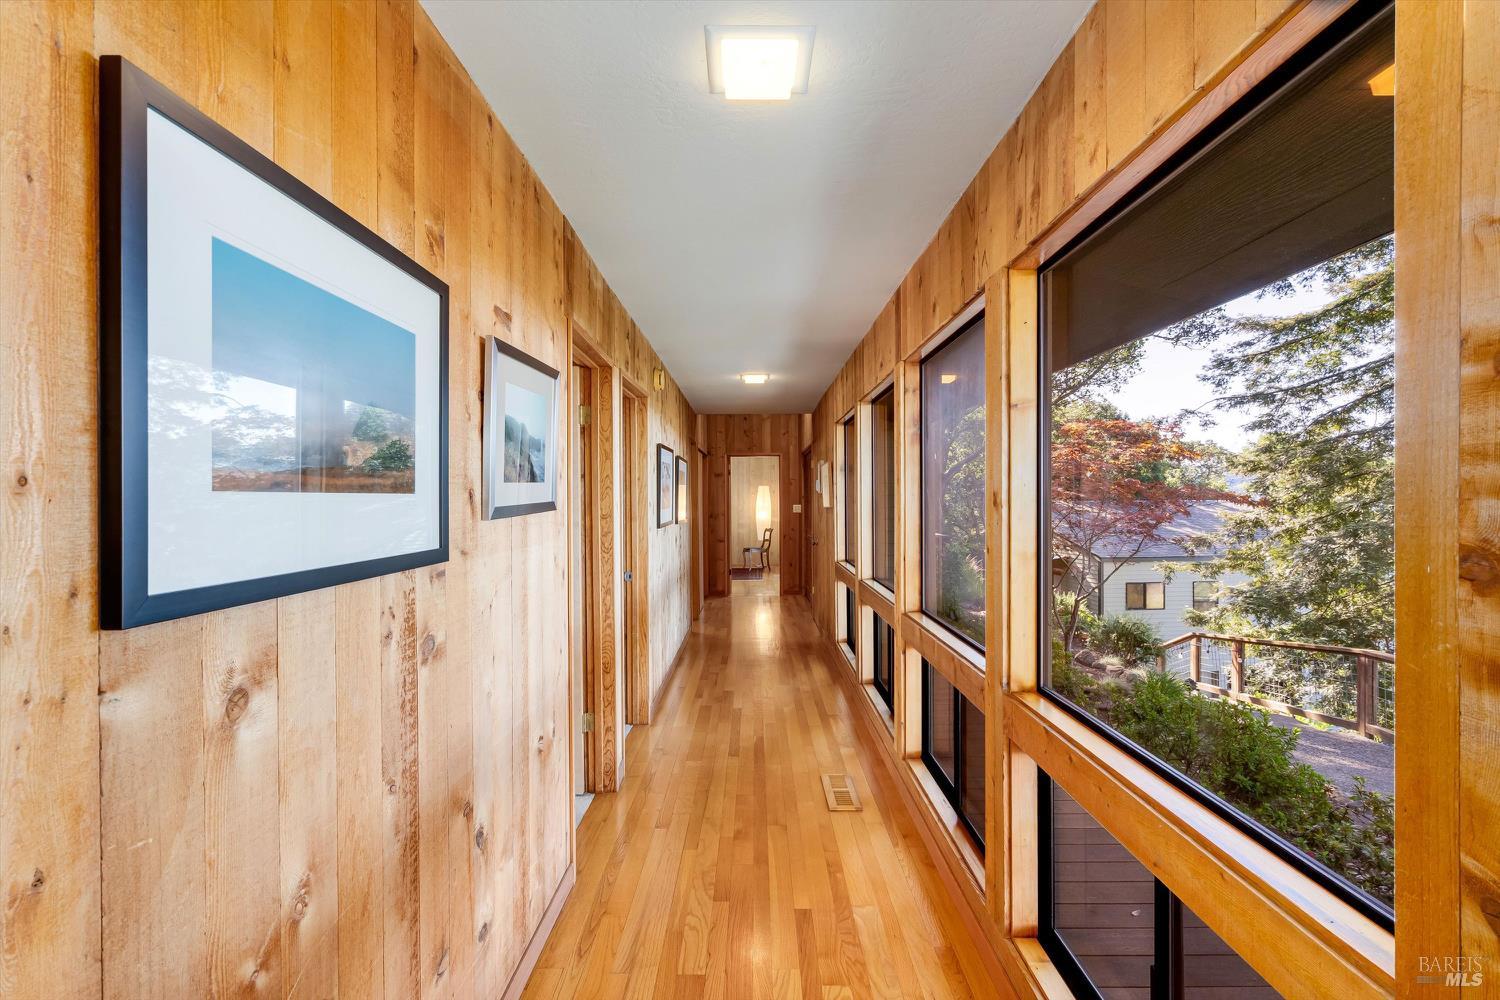
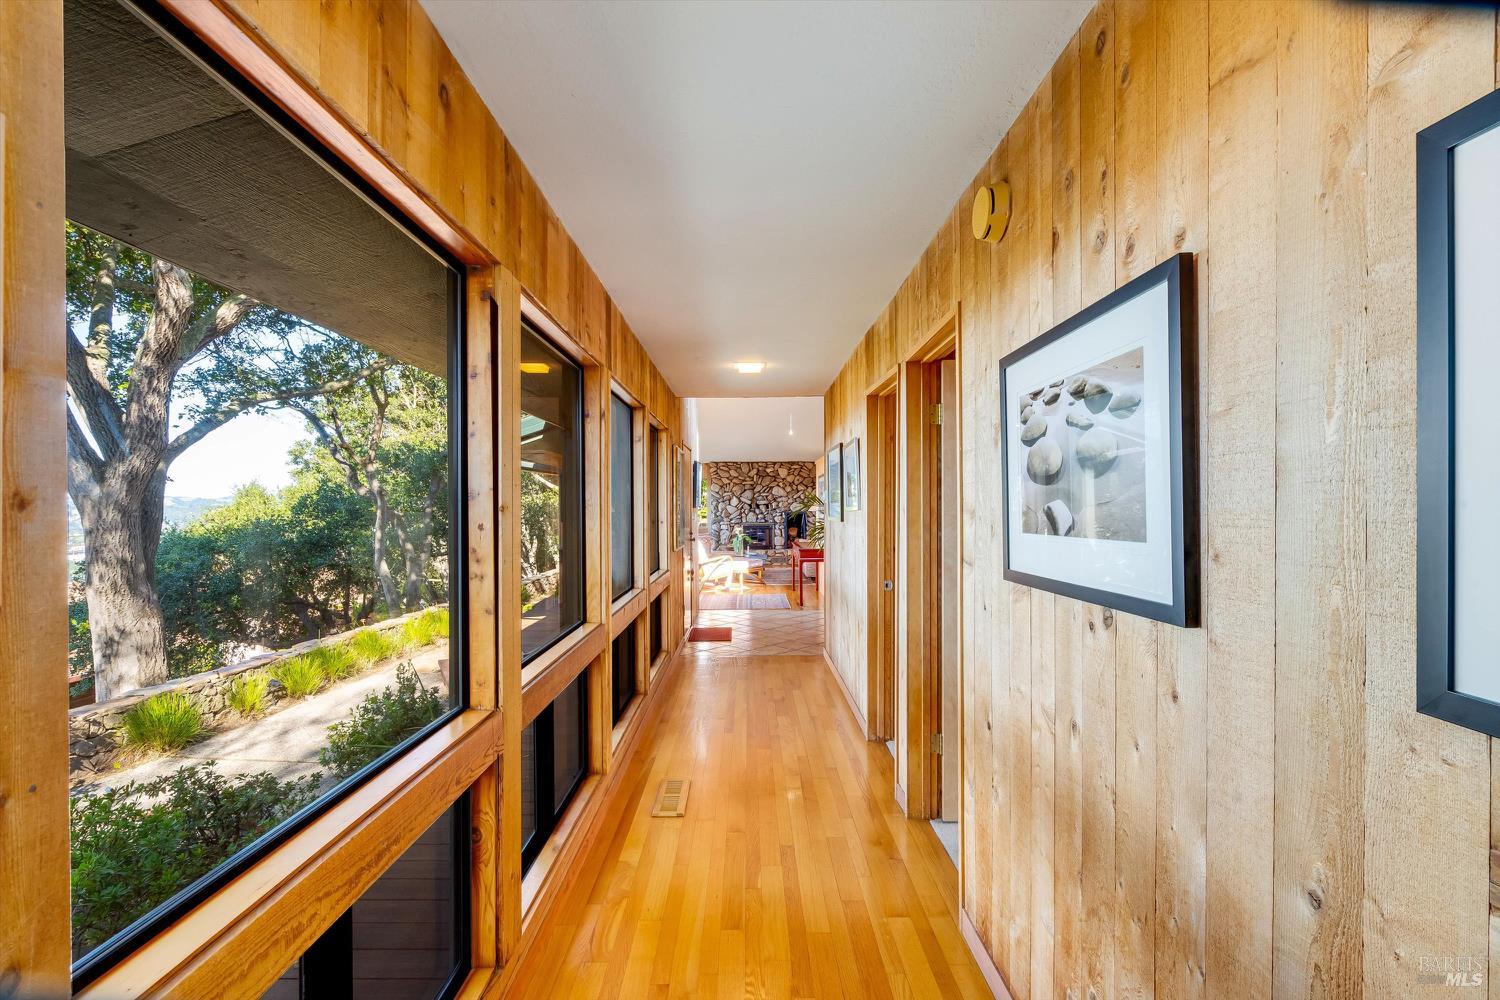
Wood-paneled hallway with hardwood floors, framed art, and large windows overlooking trees.
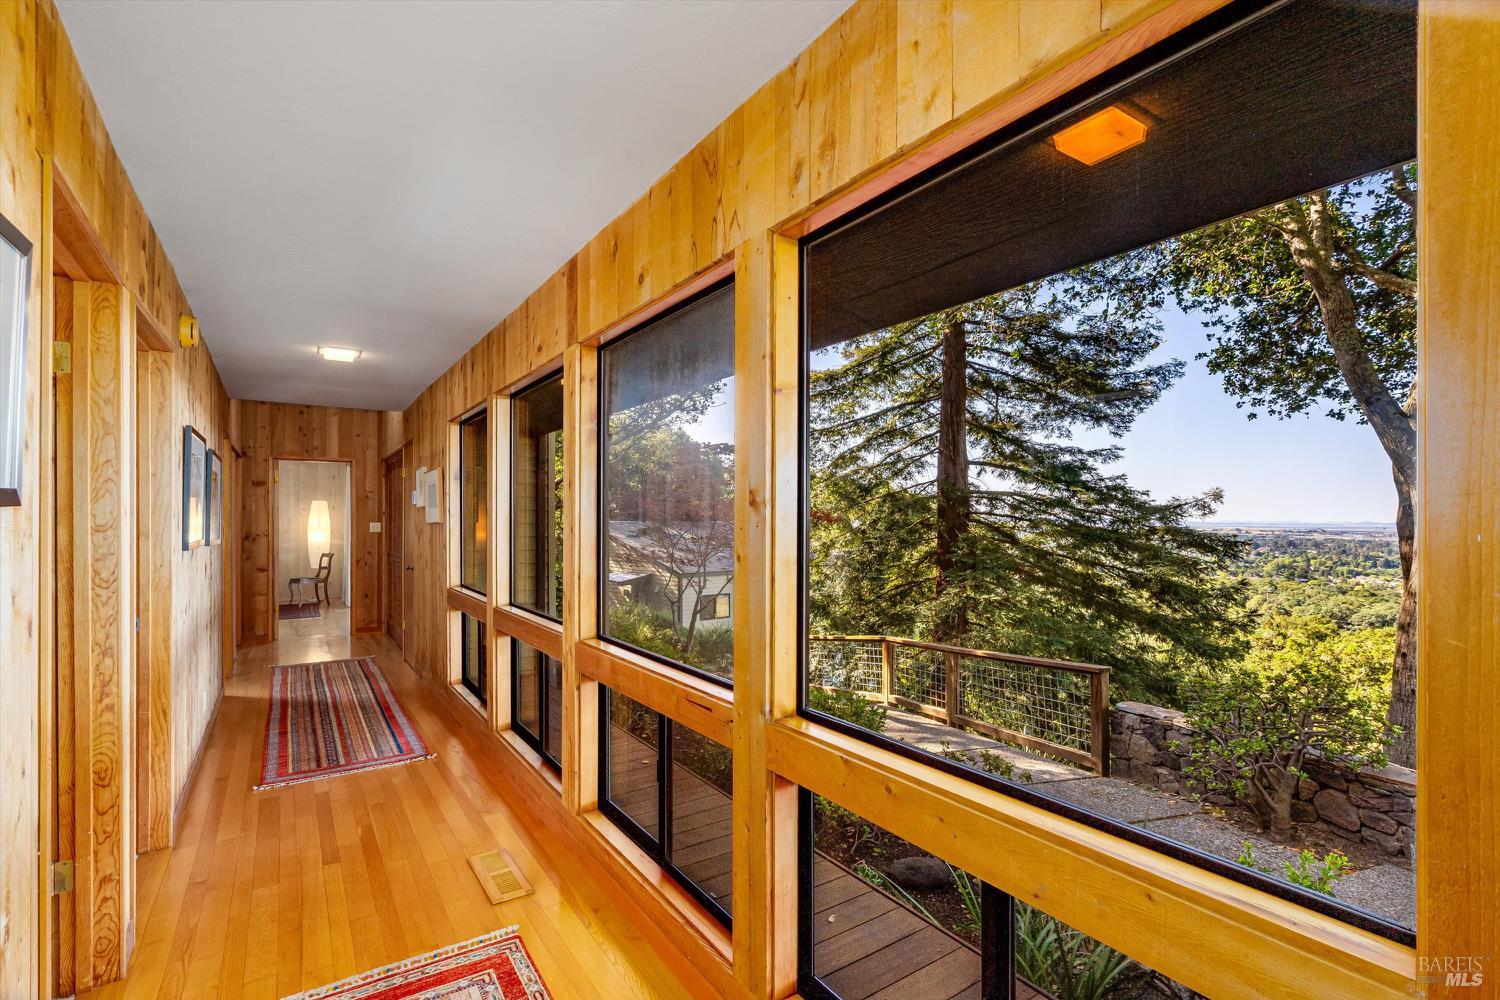
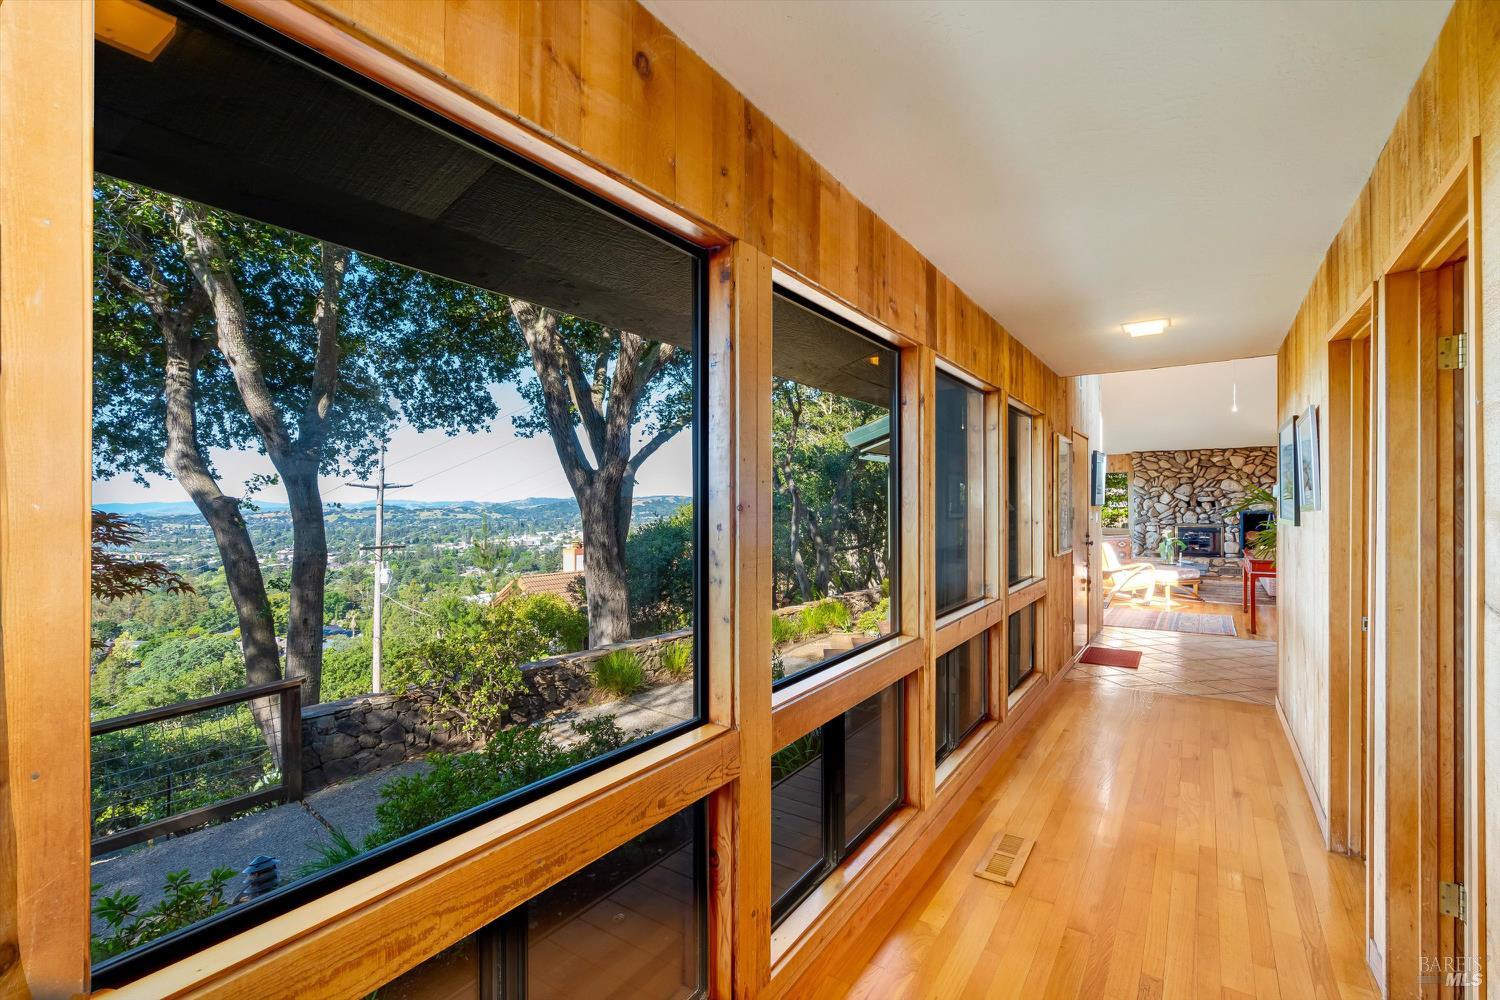
Wood-paneled hallway with large windows overlooking trees and a distant valley.
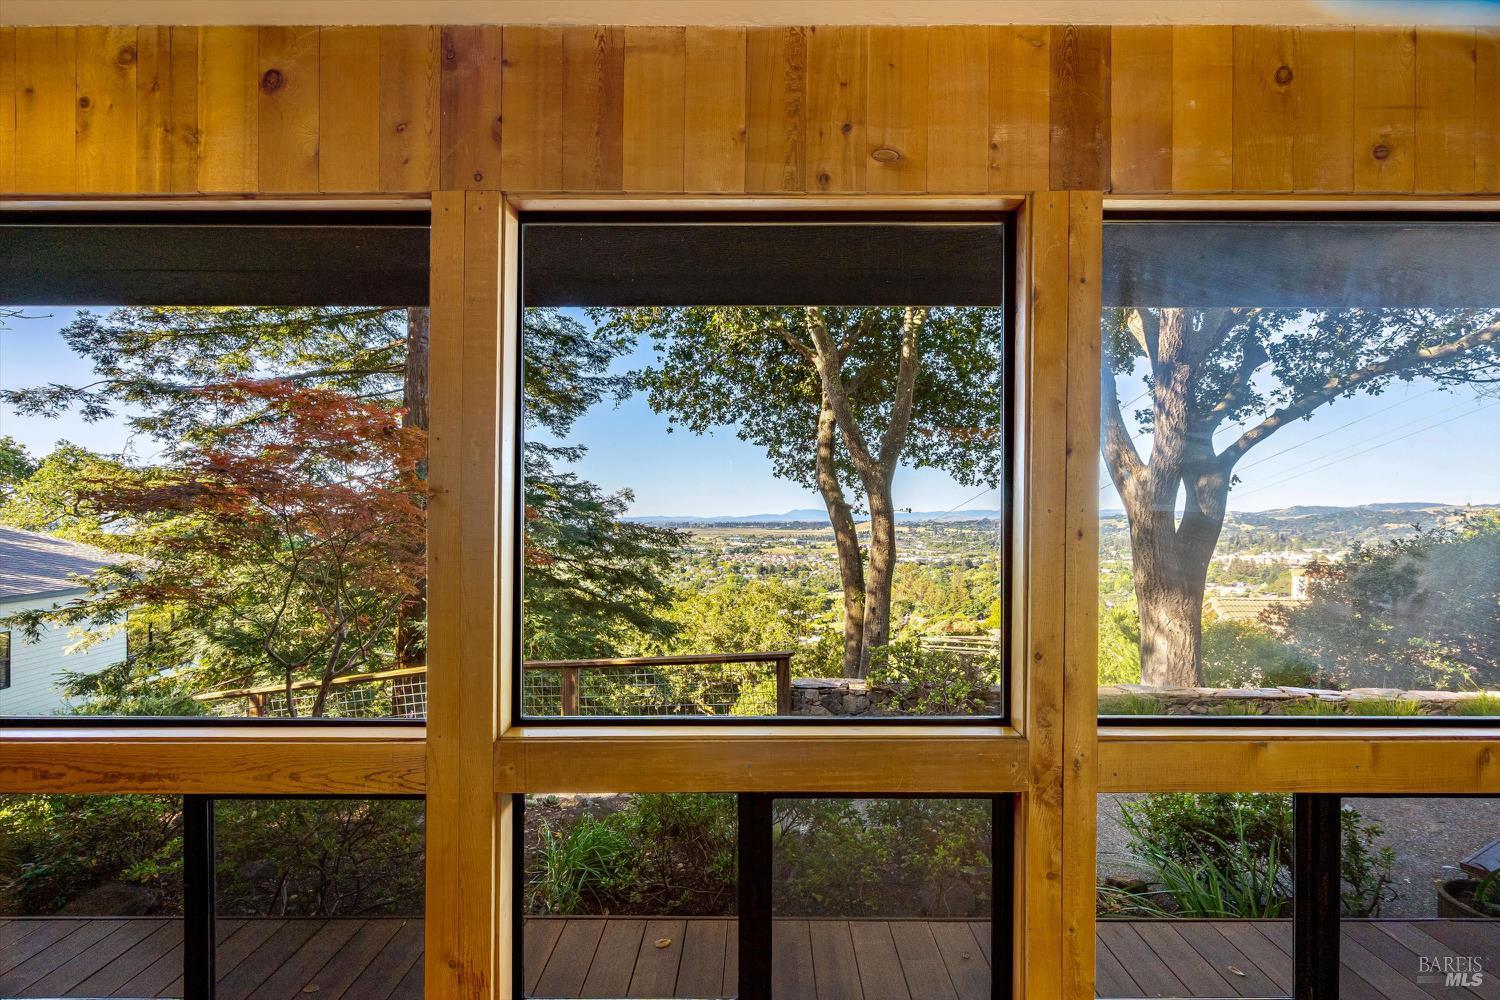
Valley view through large wood-framed windows, with mature trees and a deck outside.
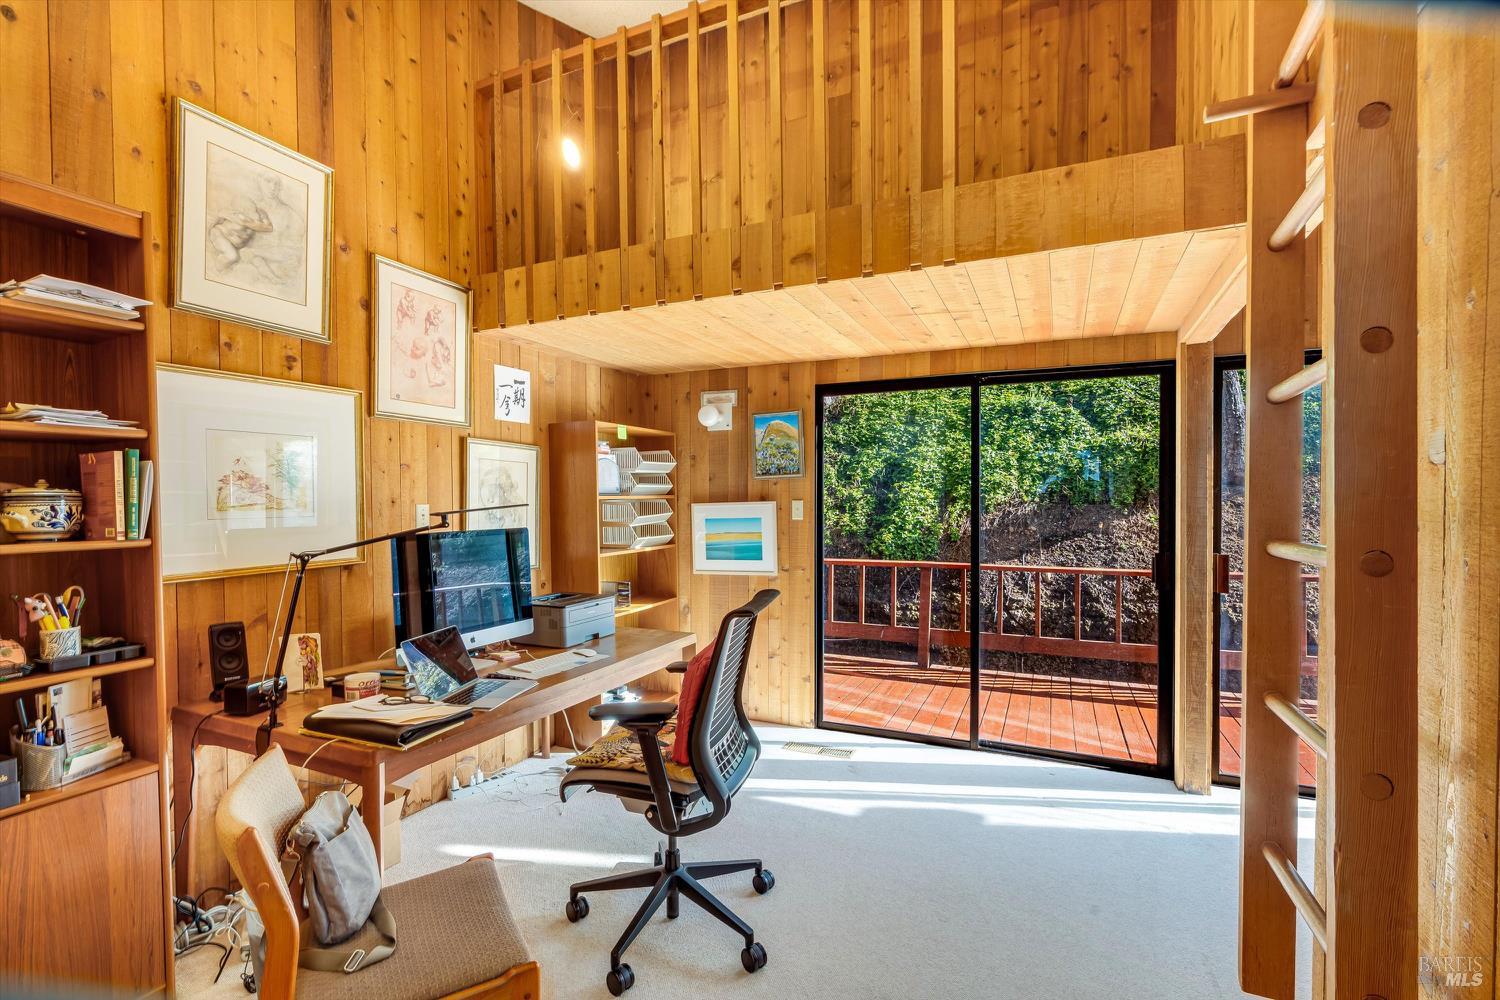
Wood-paneled home office with a desk, high ceiling, and sliding doors opening onto a deck.
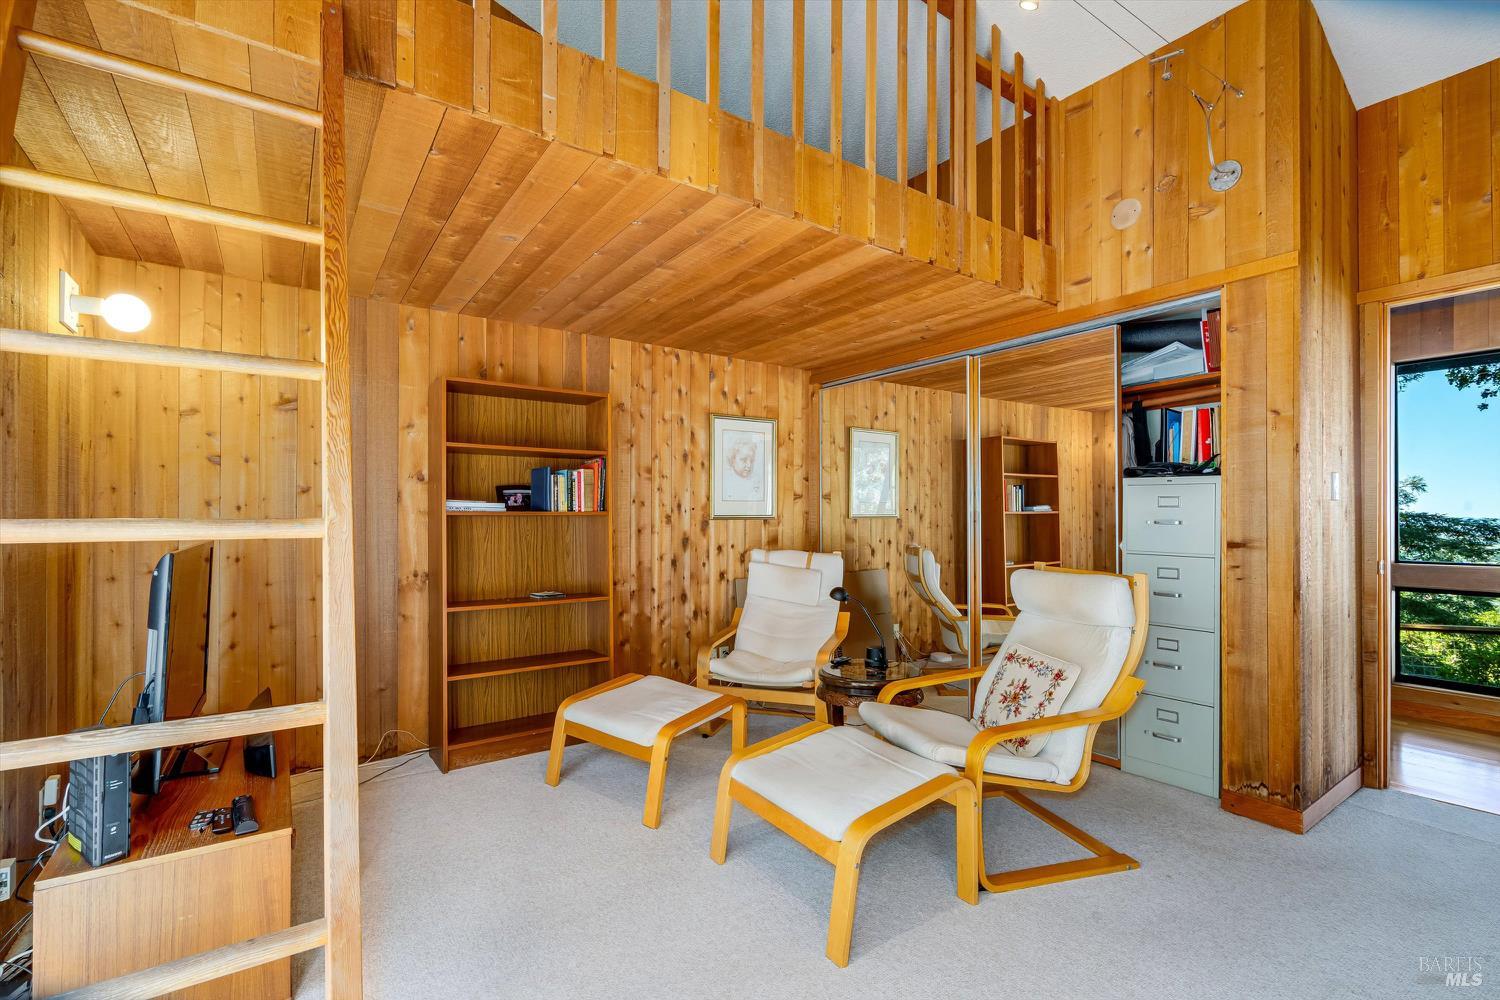
Wood-paneled office with a raised ceiling, mirrored closet doors, and white lounge chairs.
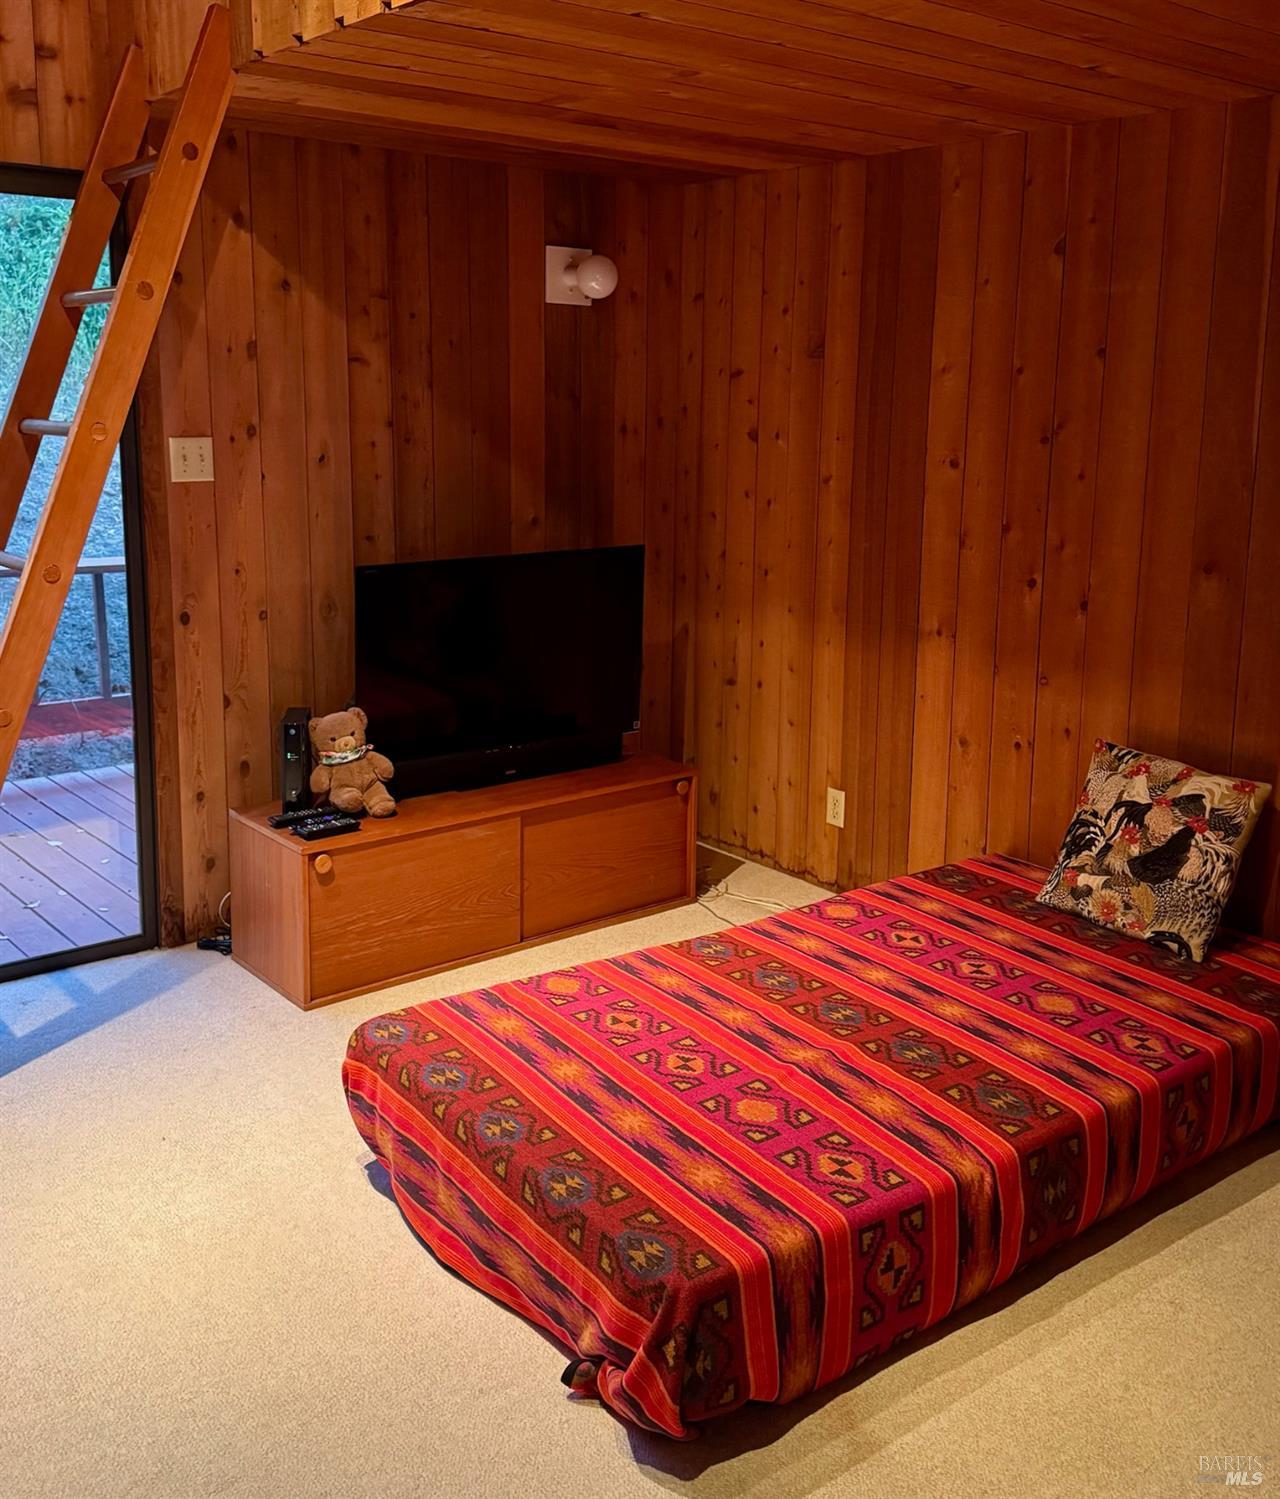
Wood-paneled bedroom with a red patterned bedspread, television, and sliding glass door to a deck.
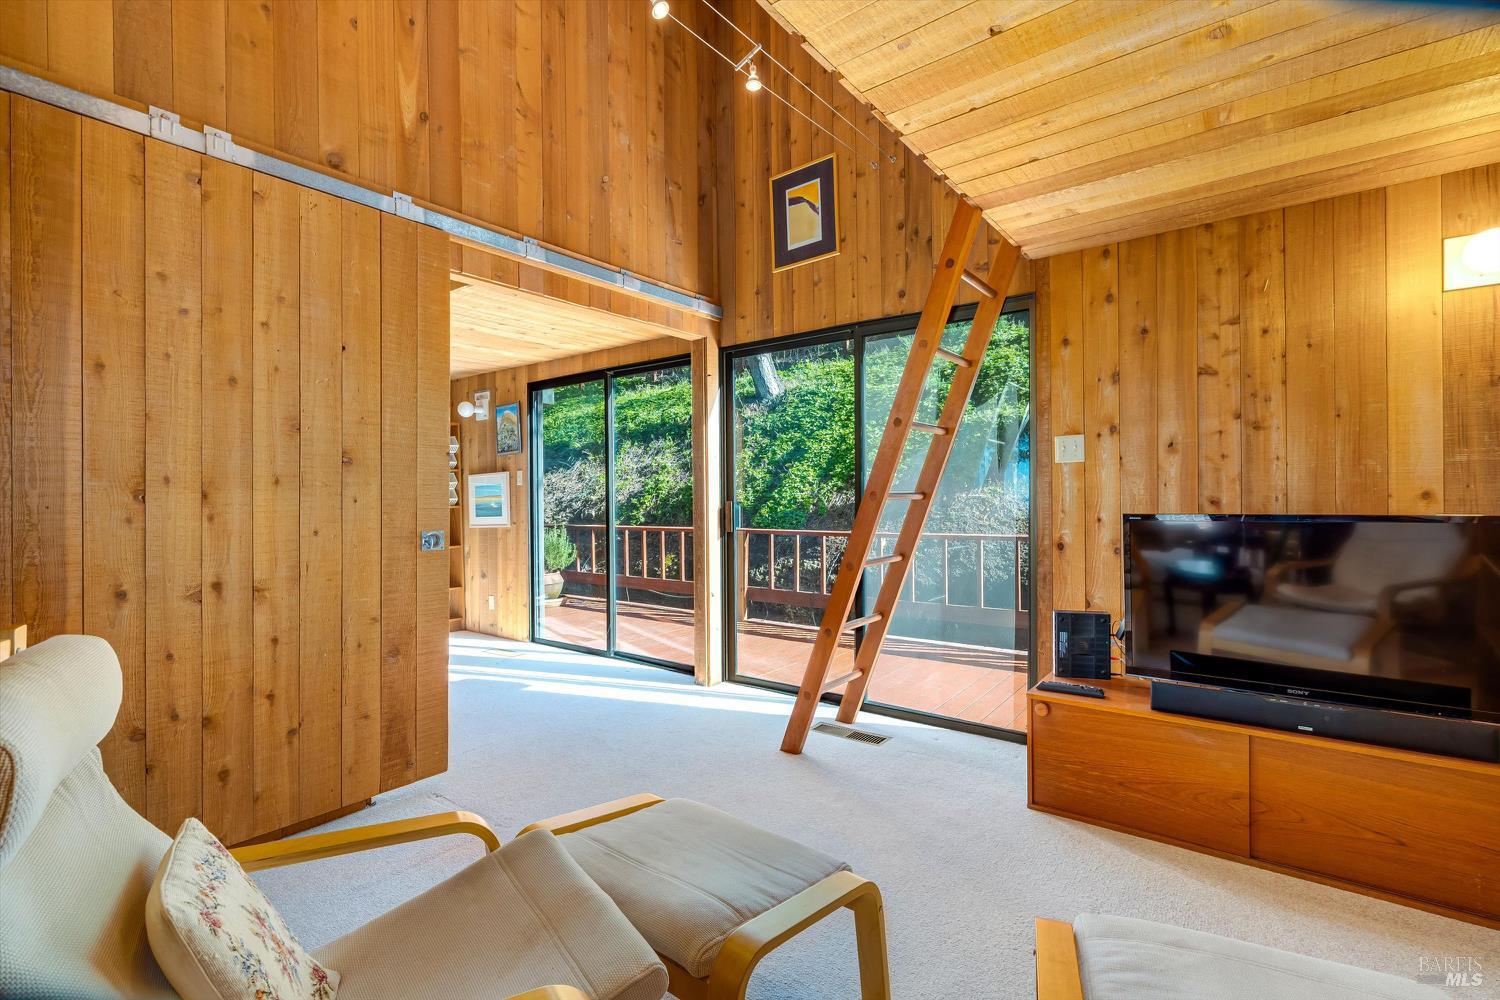
Wood-paneled living room with vaulted ceiling, loft ladder, and sliding doors to a deck.
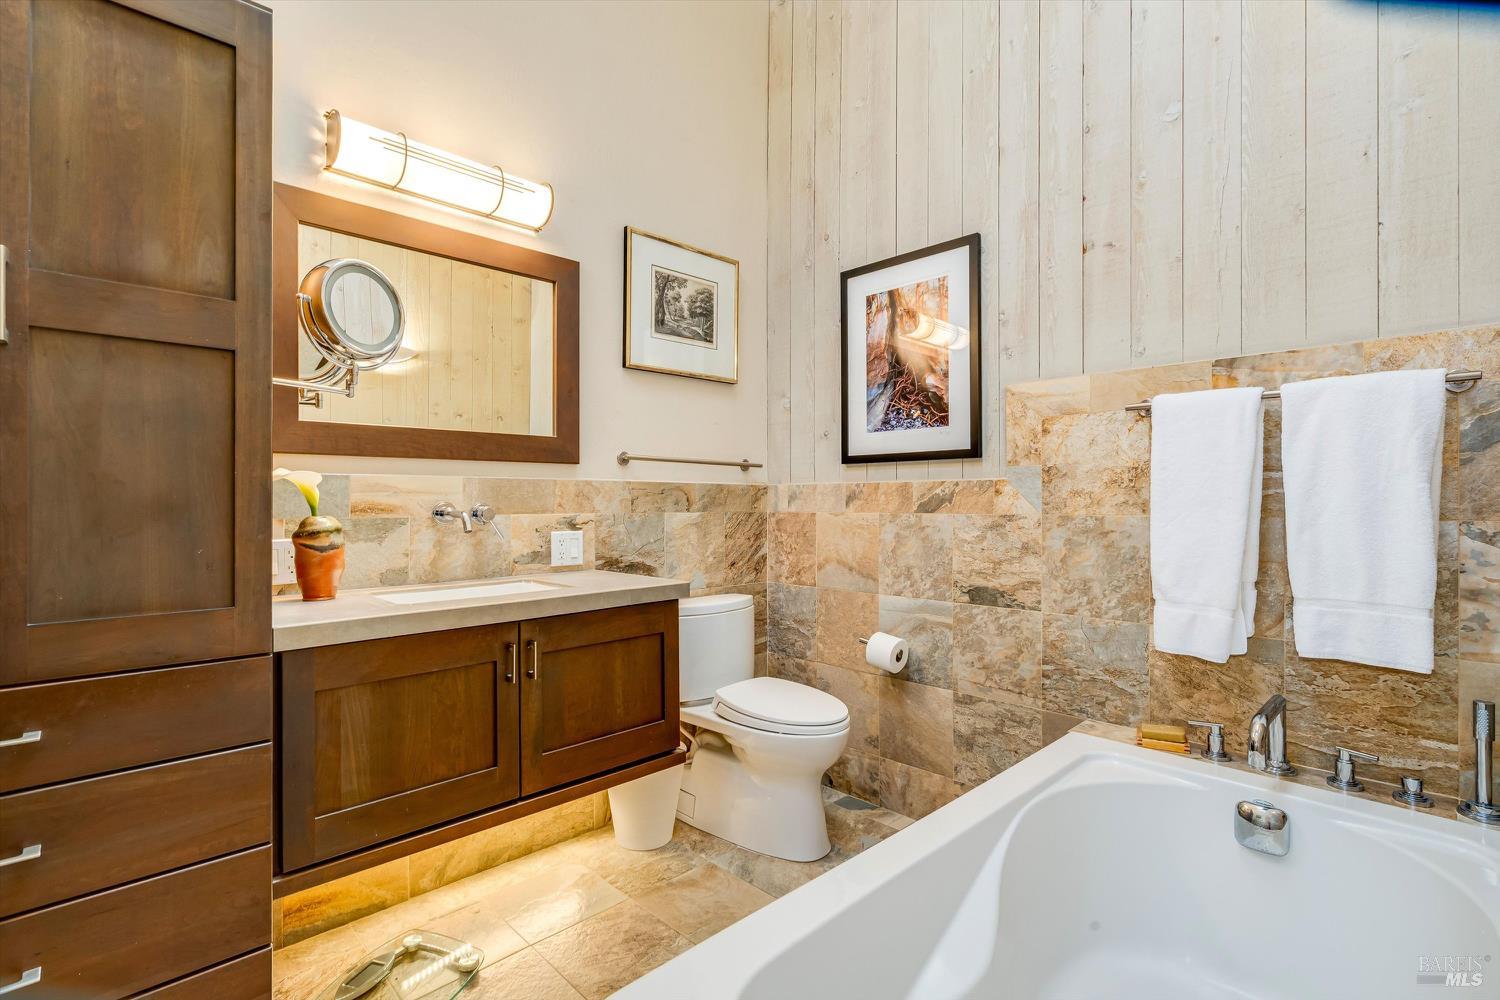
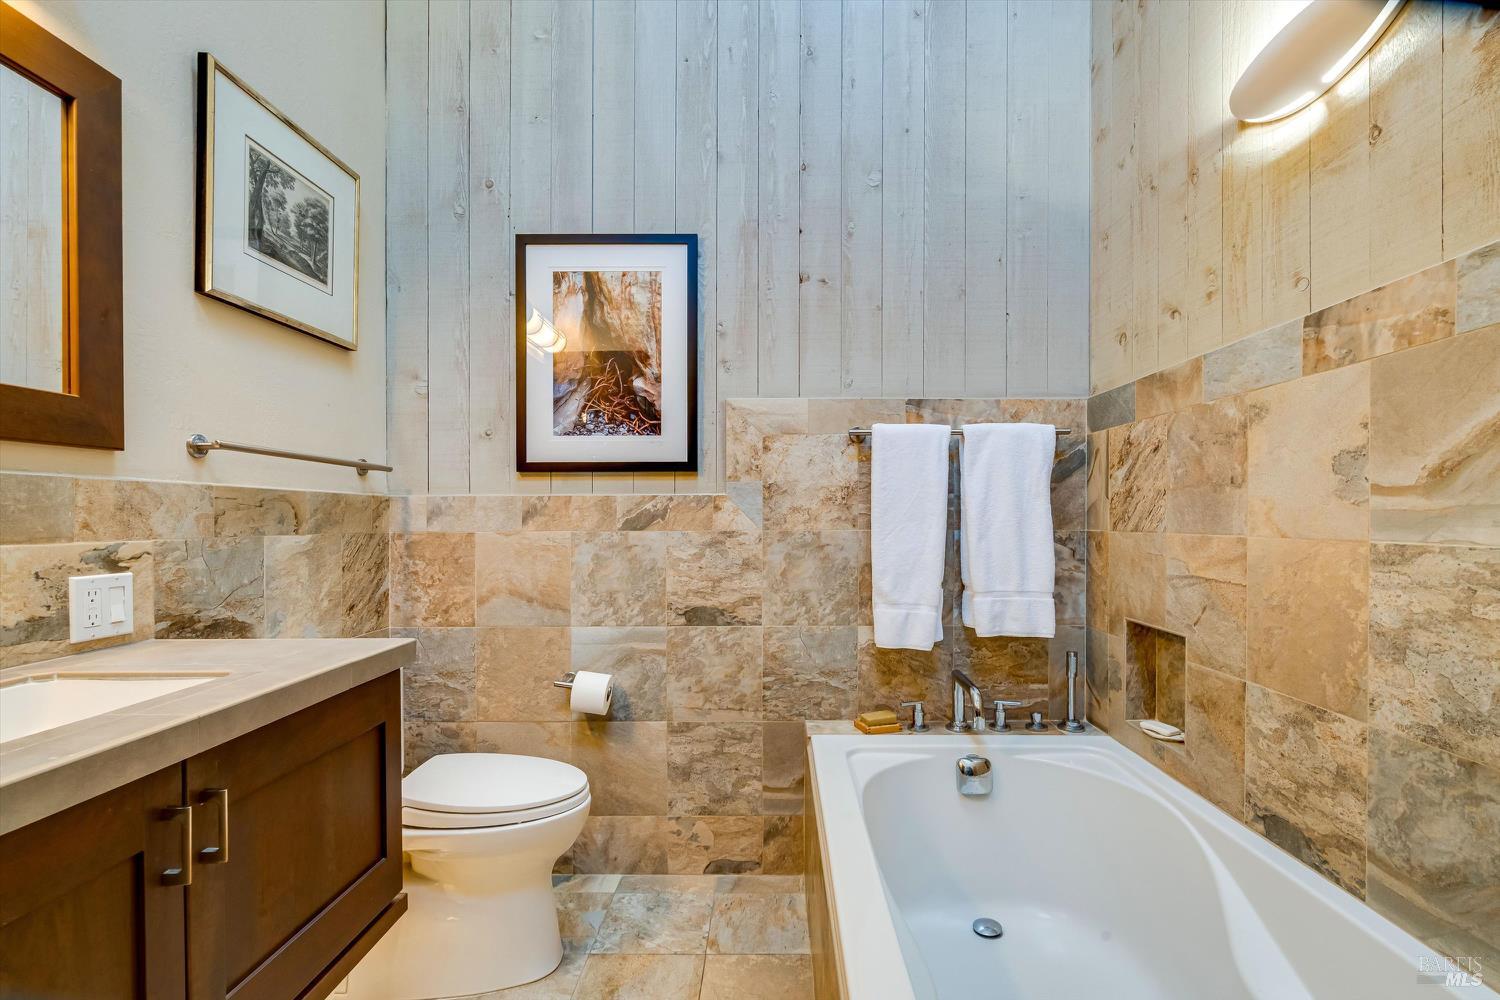
Bathroom with a white bathtub, dark wood vanity, and warm stone tile.
Bathroom with a white bathtub, stone tile walls, and dark wood vanity.
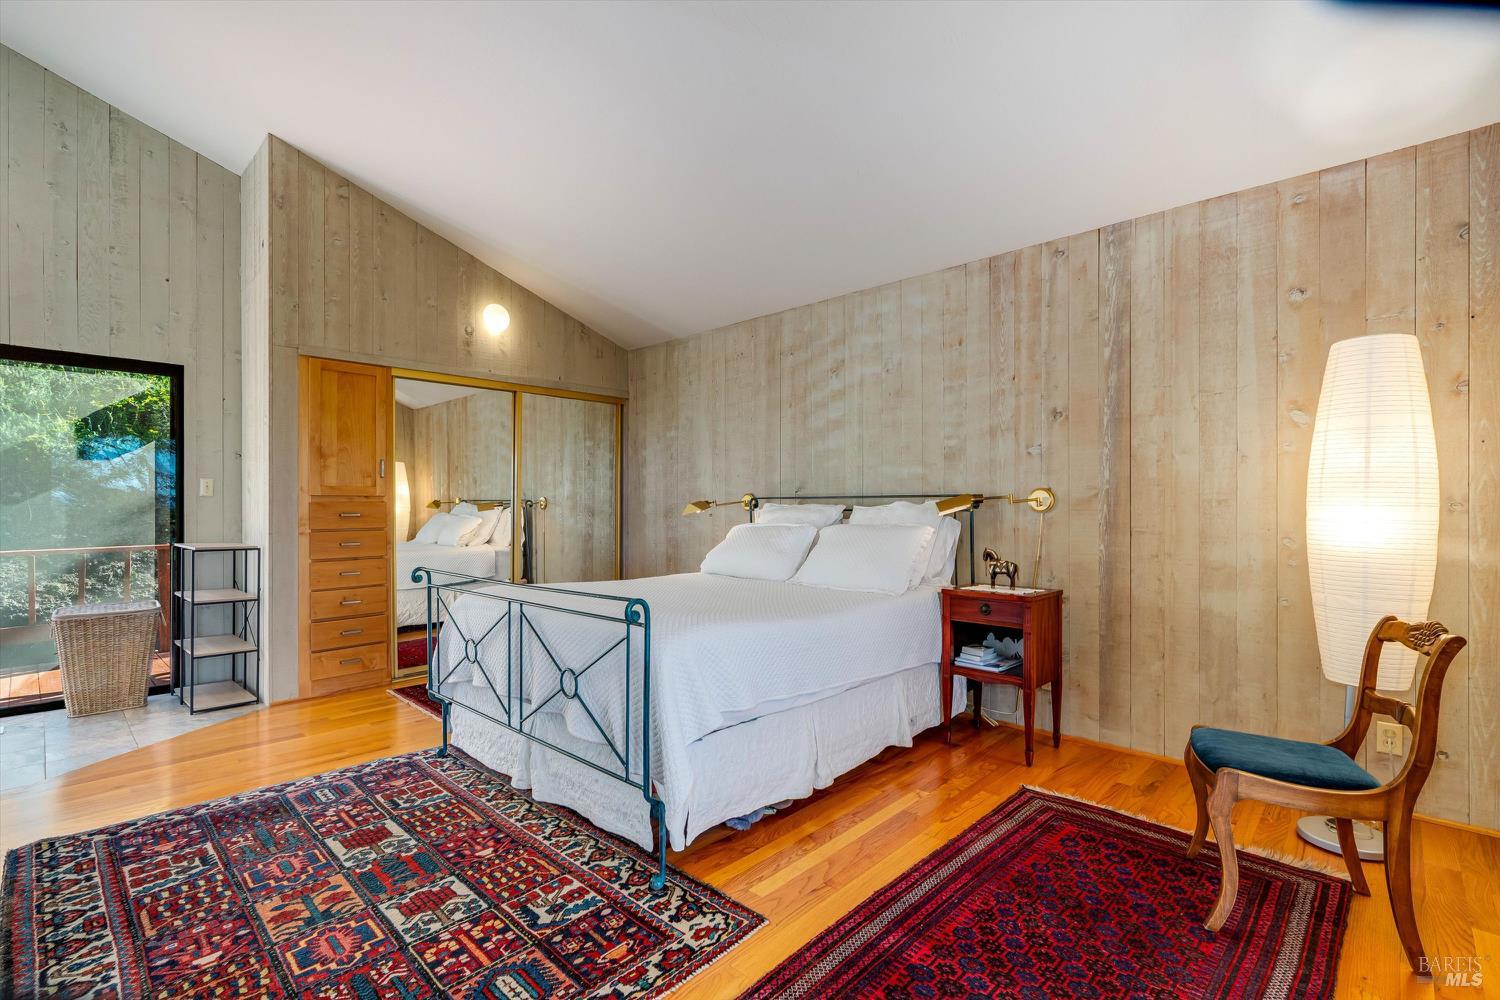
Furnished bedroom with a white bed, wood-paneled walls, mirrored closets, and colorful rugs.
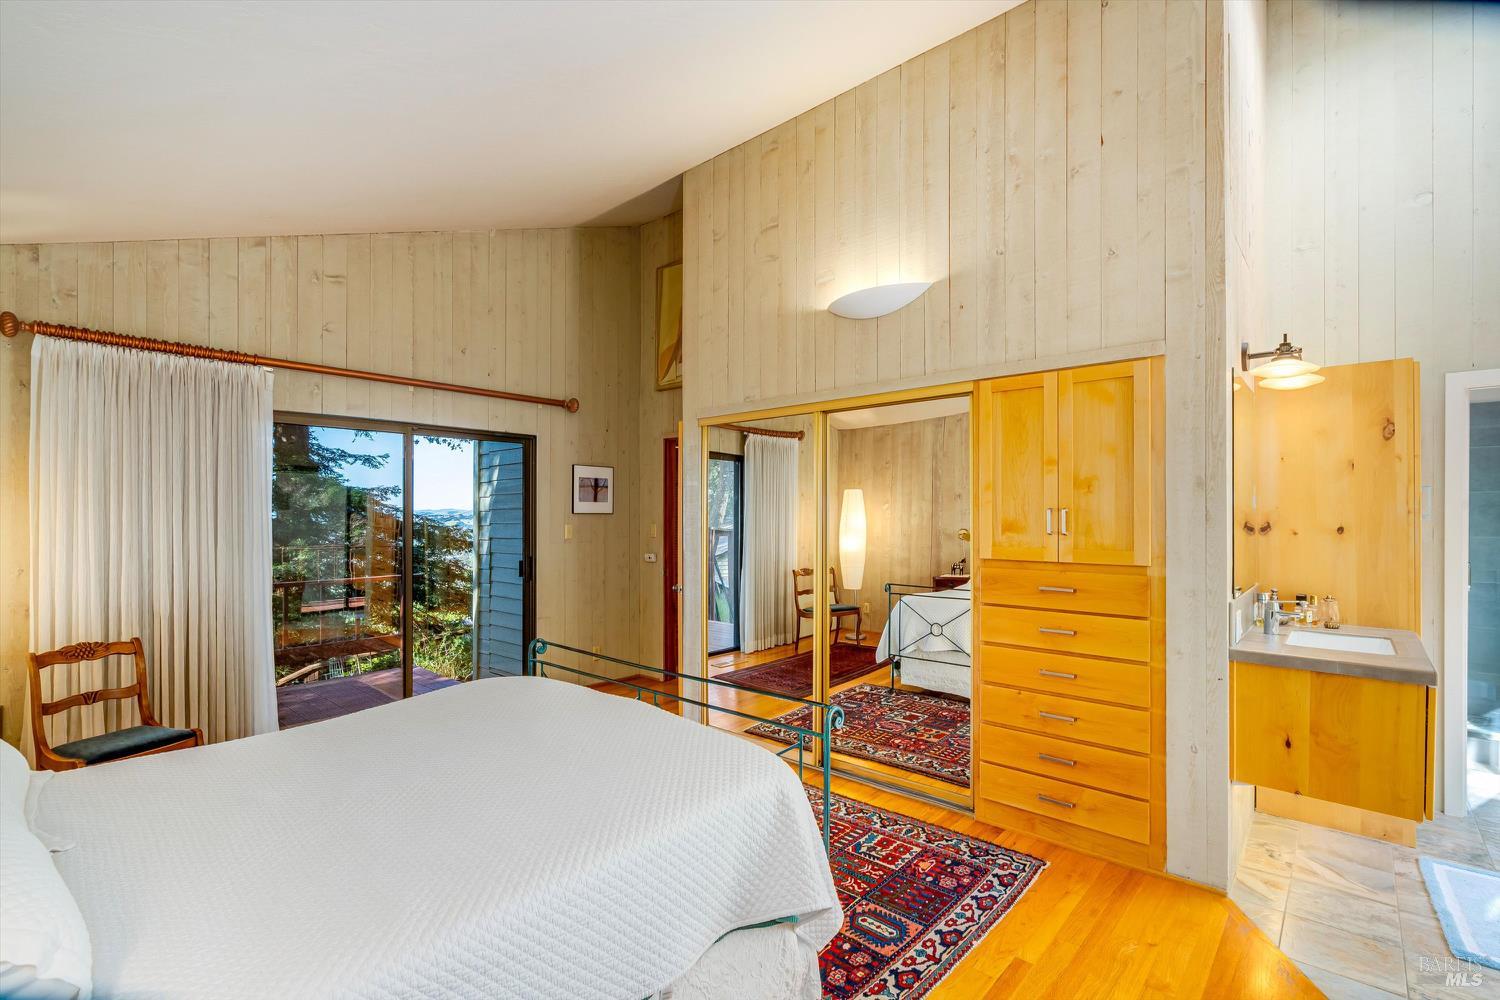
Bedroom with mirrored closet doors, wood built-ins, and a sliding glass door to a tree-lined deck.
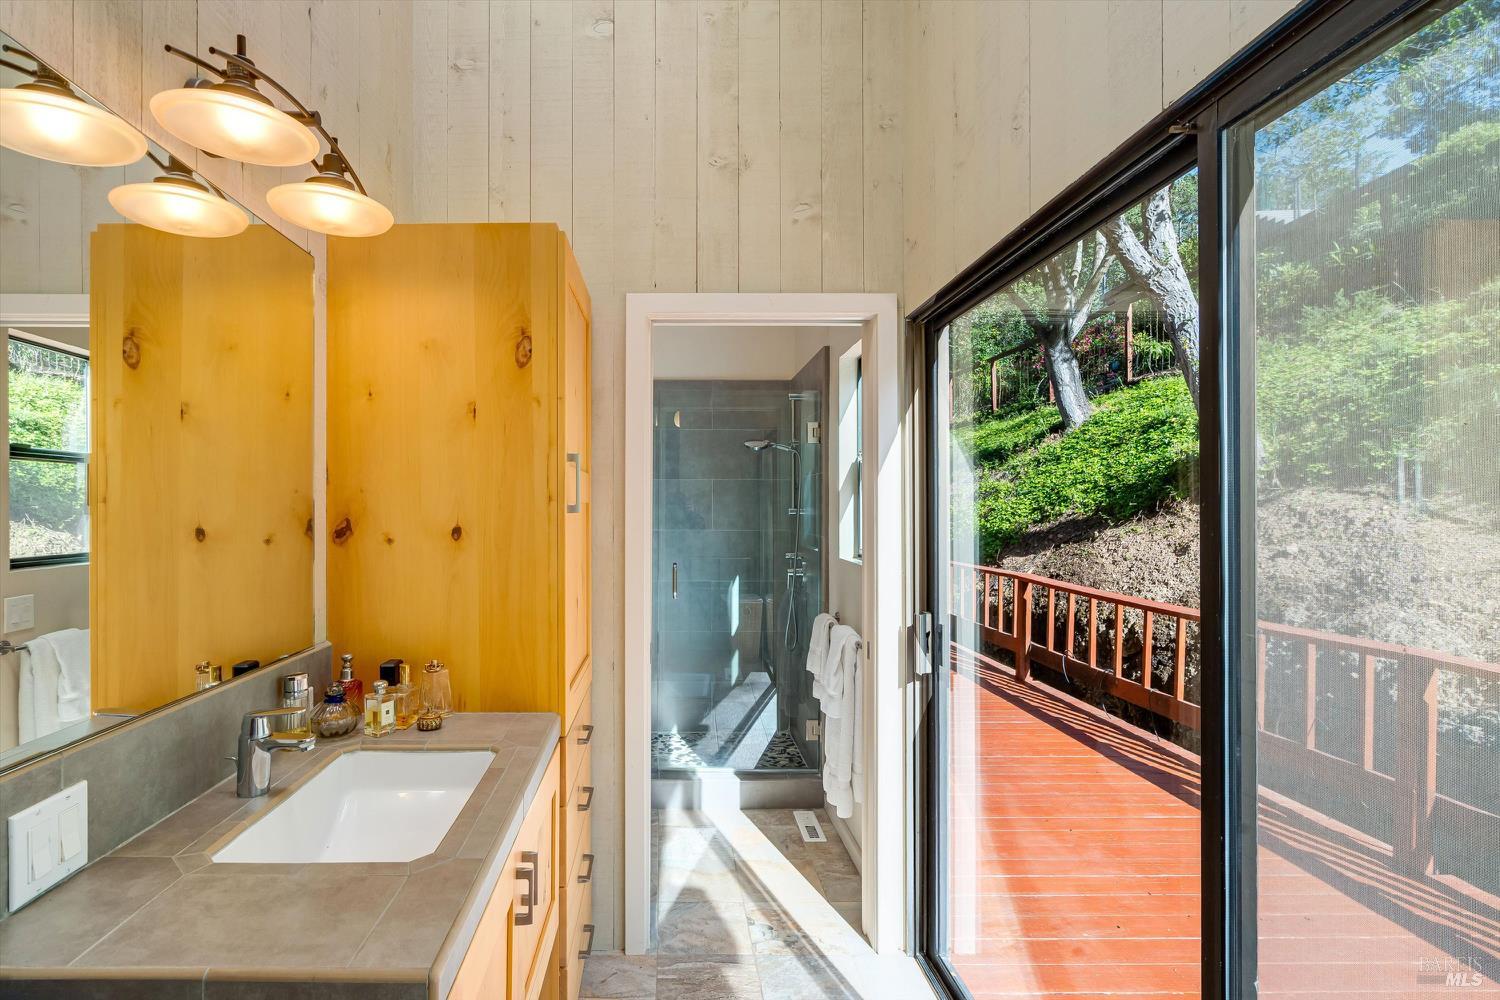
Bathroom with knotty-wood cabinets, a glass shower, and sliding doors to a hillside deck.
Wood-paneled hallway with expansive windows overlooking leafy grounds and distant hills.
Wood-paneled hallway with hardwood floors, garden-facing windows, framed art, and a stone fireplace at the far end.
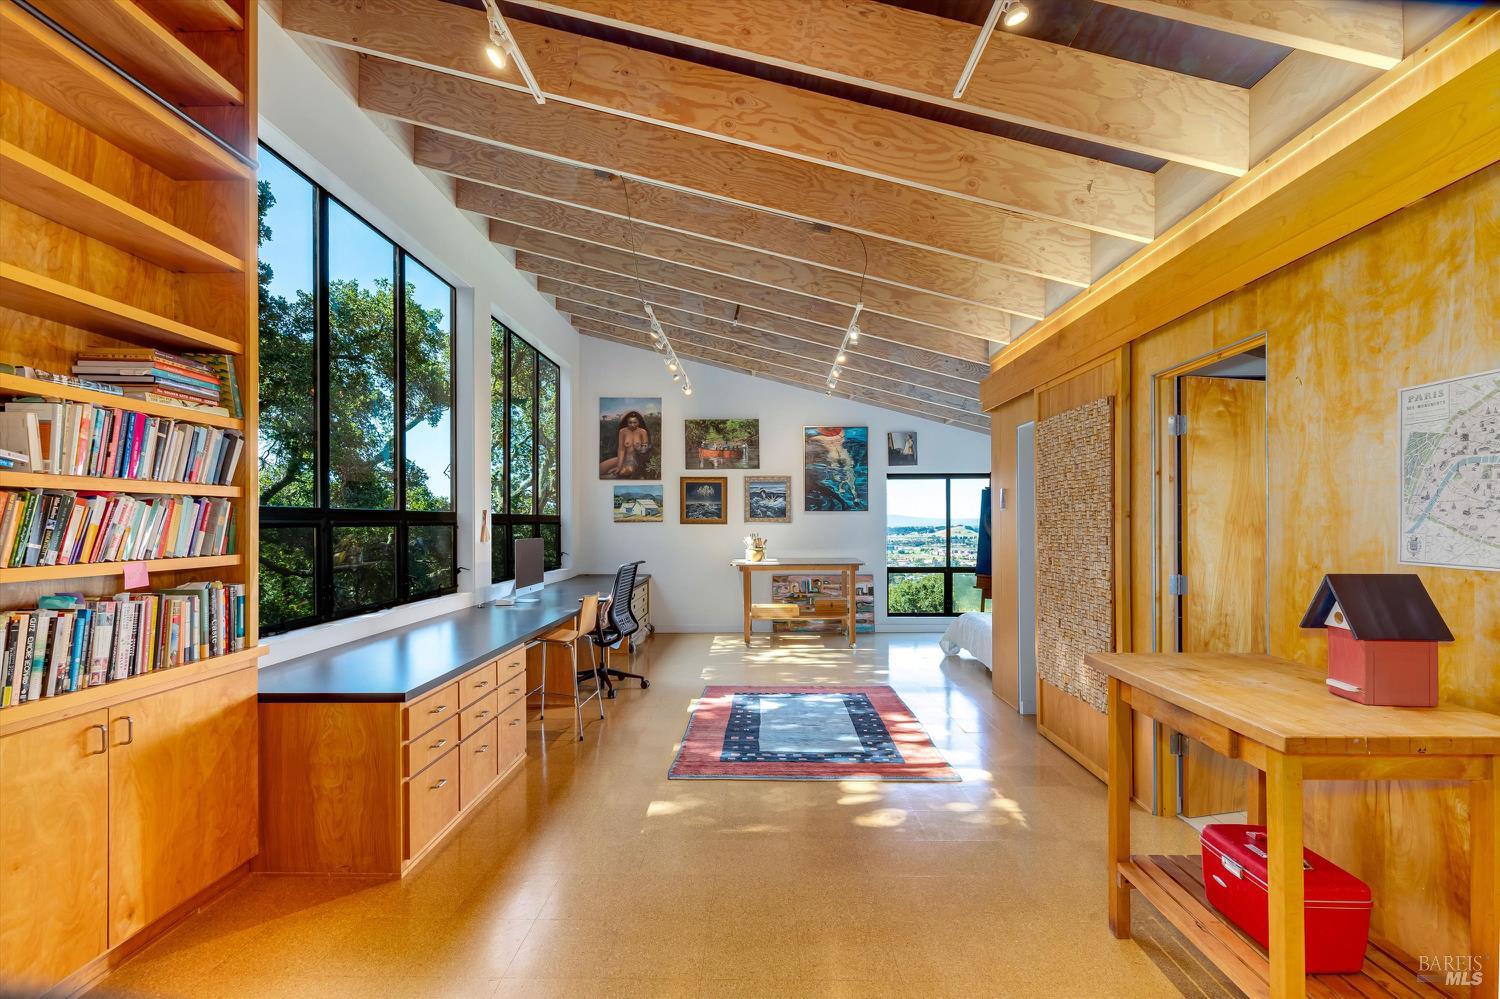
Furnished home office with built-in bookshelves, tall windows, and a vaulted exposed-wood ceiling.
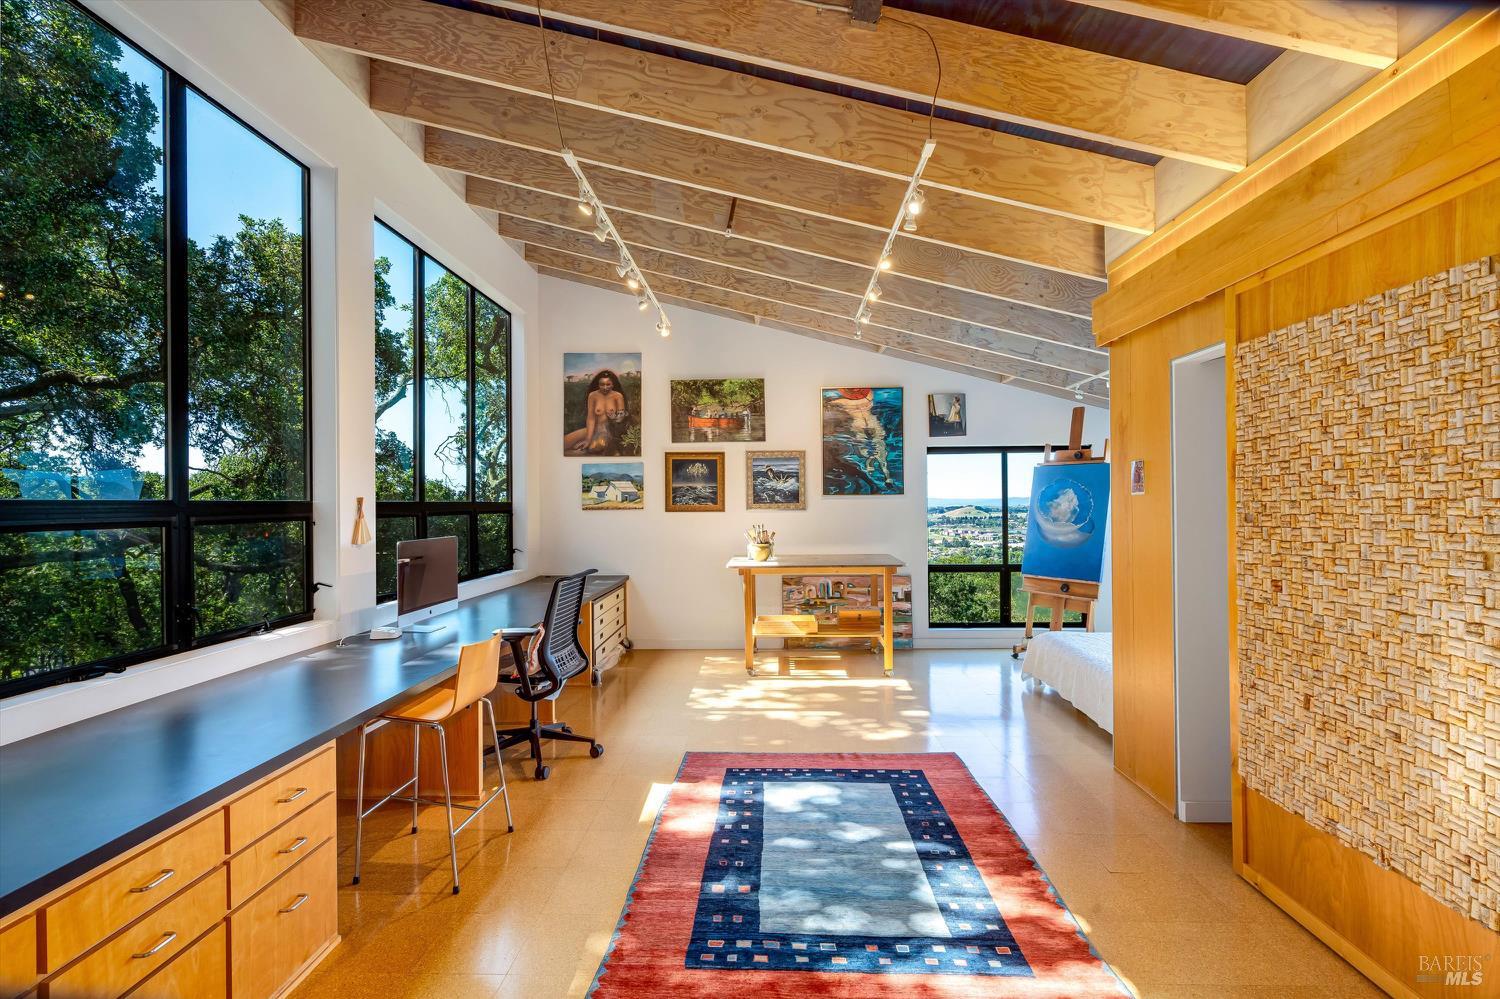
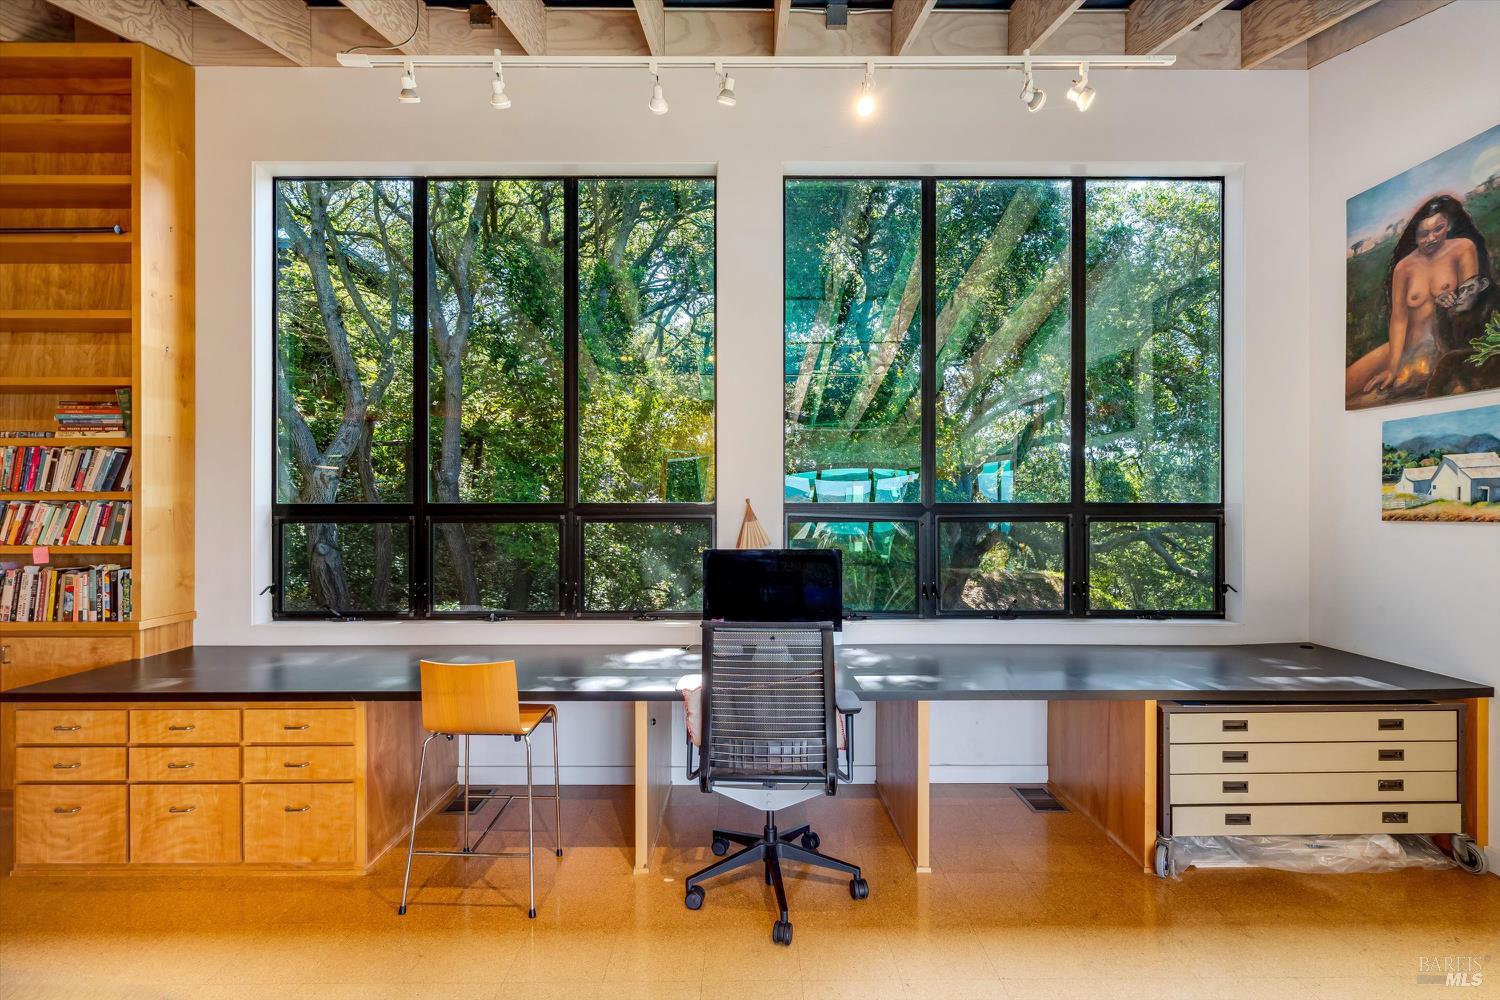
Bright home studio with vaulted wood ceiling, large windows, built-in desk, artwork, and easel.
Home office with expansive windows overlooking trees, built-in desk, and exposed ceiling beams.
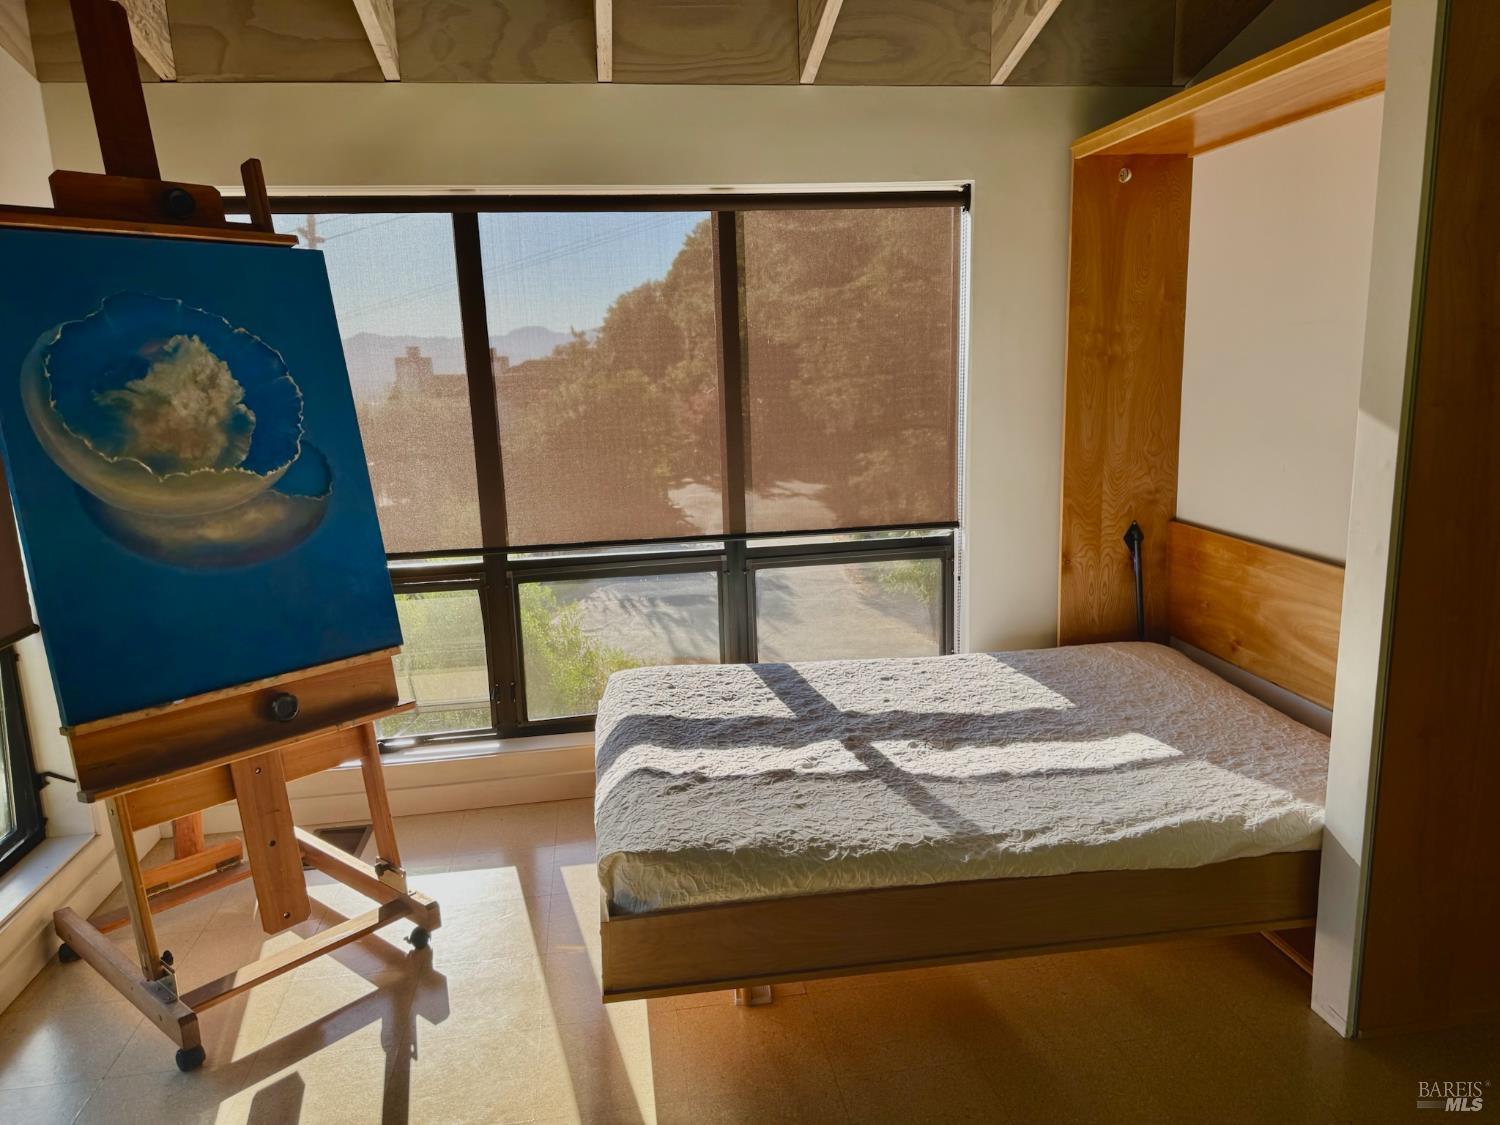
Sunlit bedroom with a low wooden bed, large screened windows, and an easel displaying a blue painting.
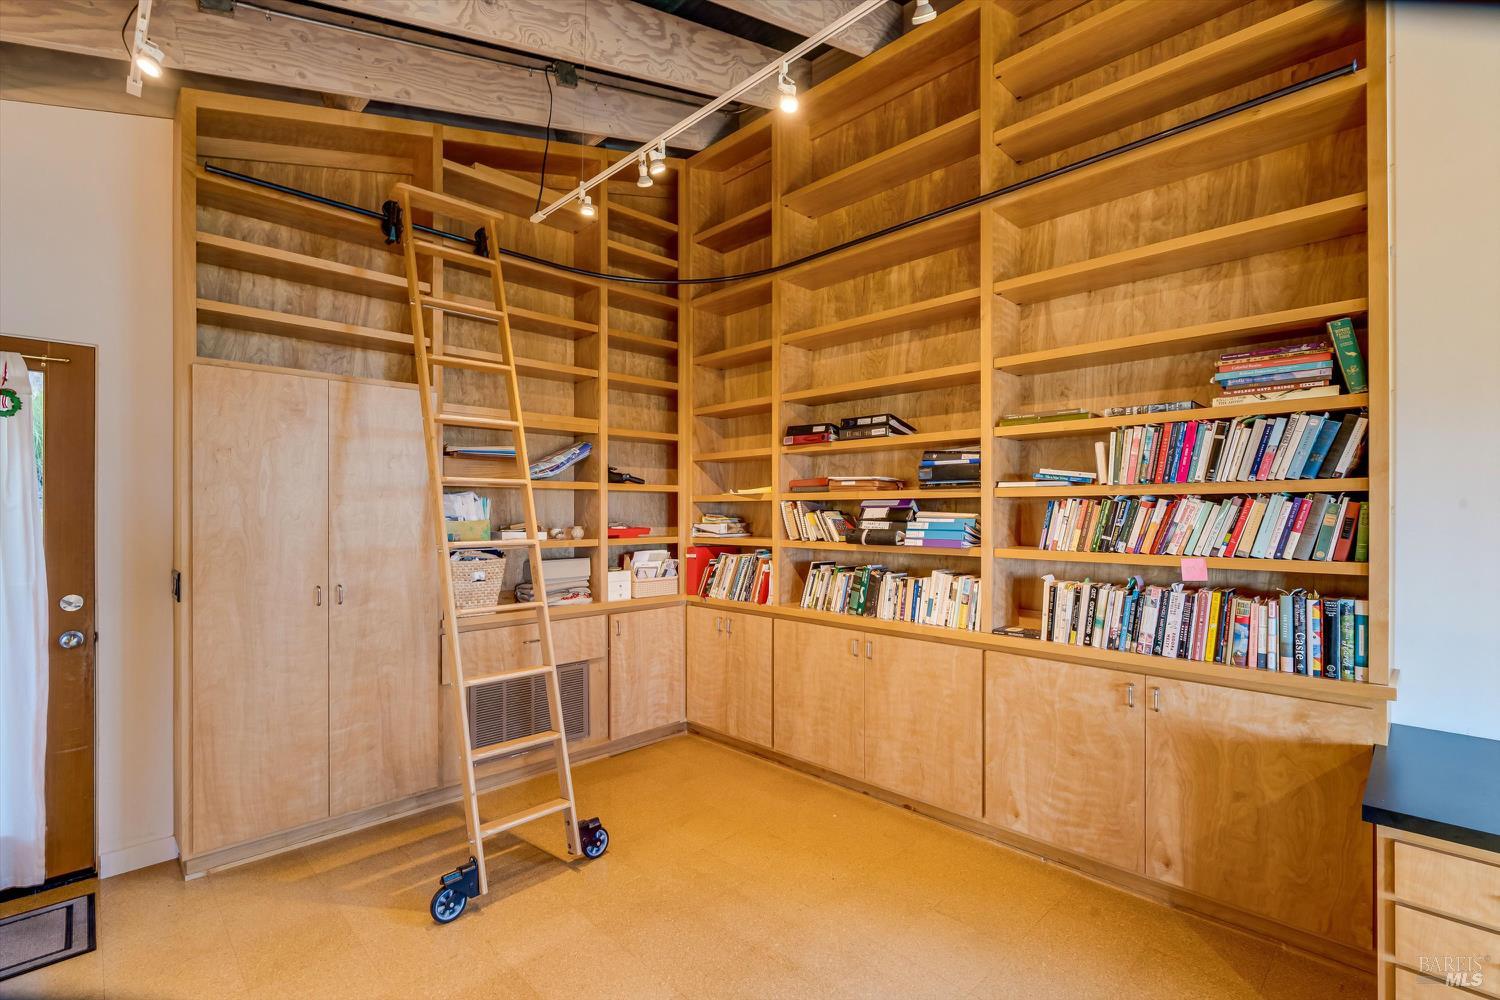
Home library with extensive wood shelving, book collections, and a rolling ladder.
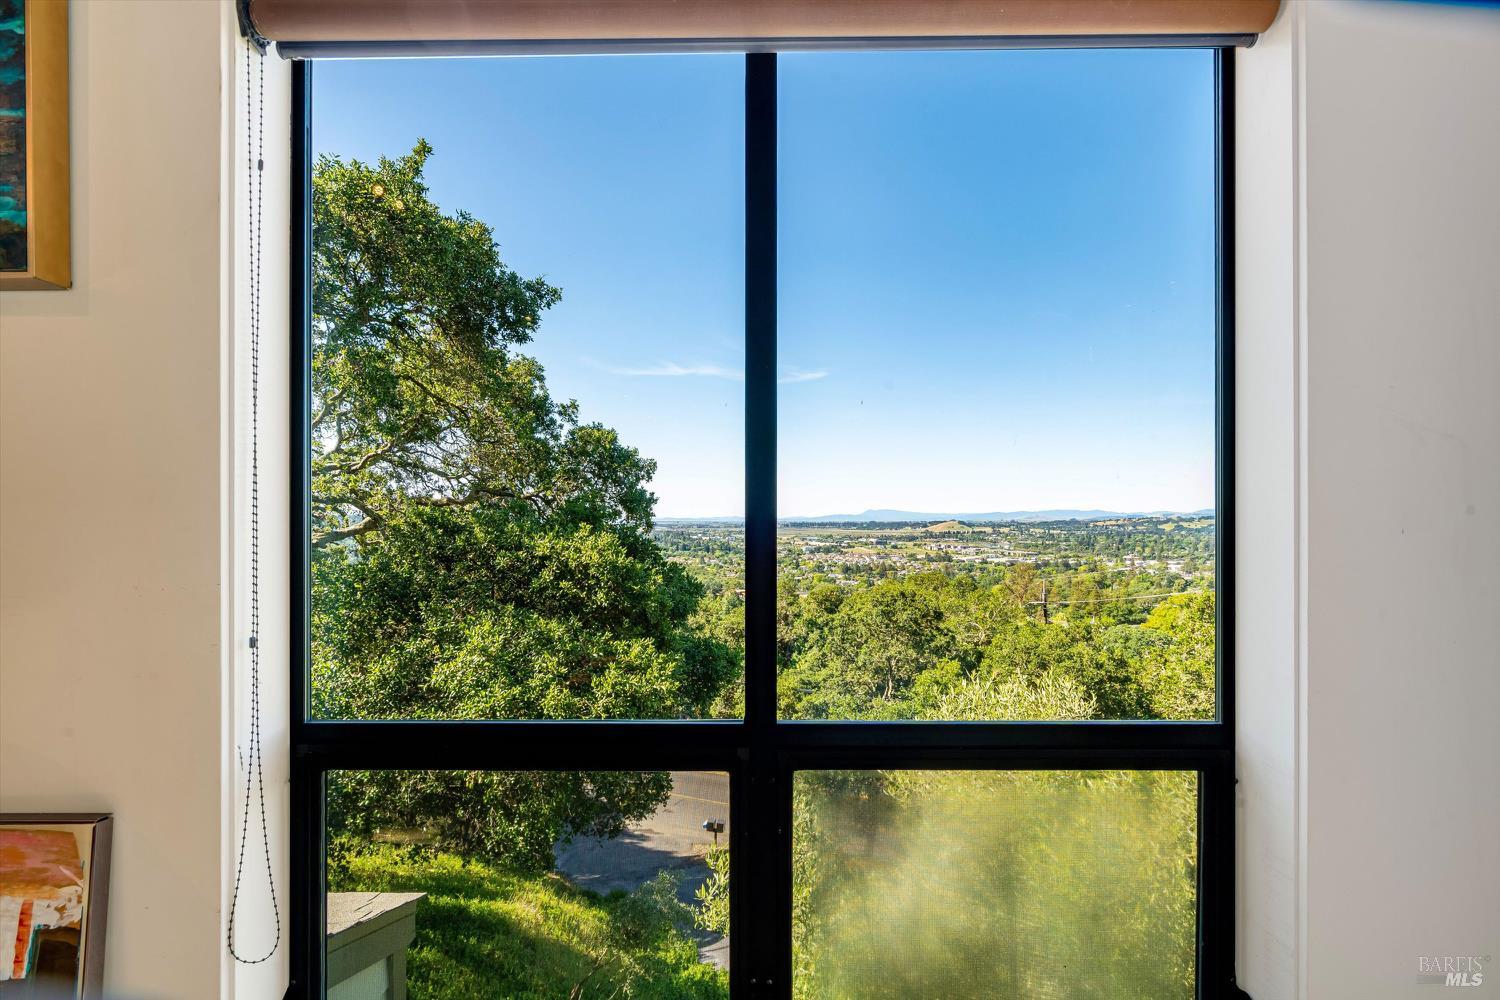
Valley and distant hills viewed through a large black-framed window, with leafy trees in the foreground.
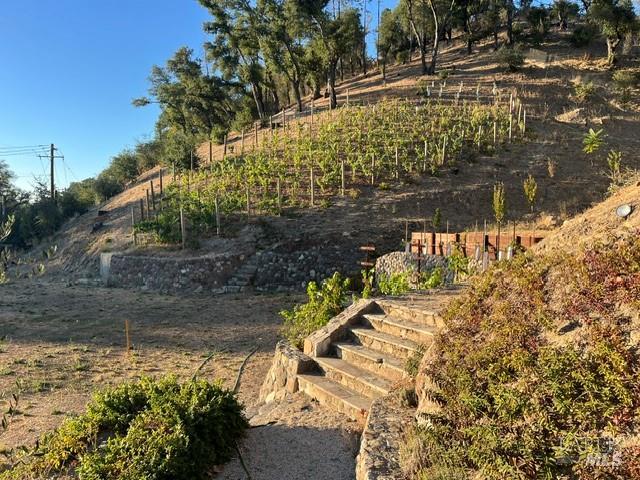
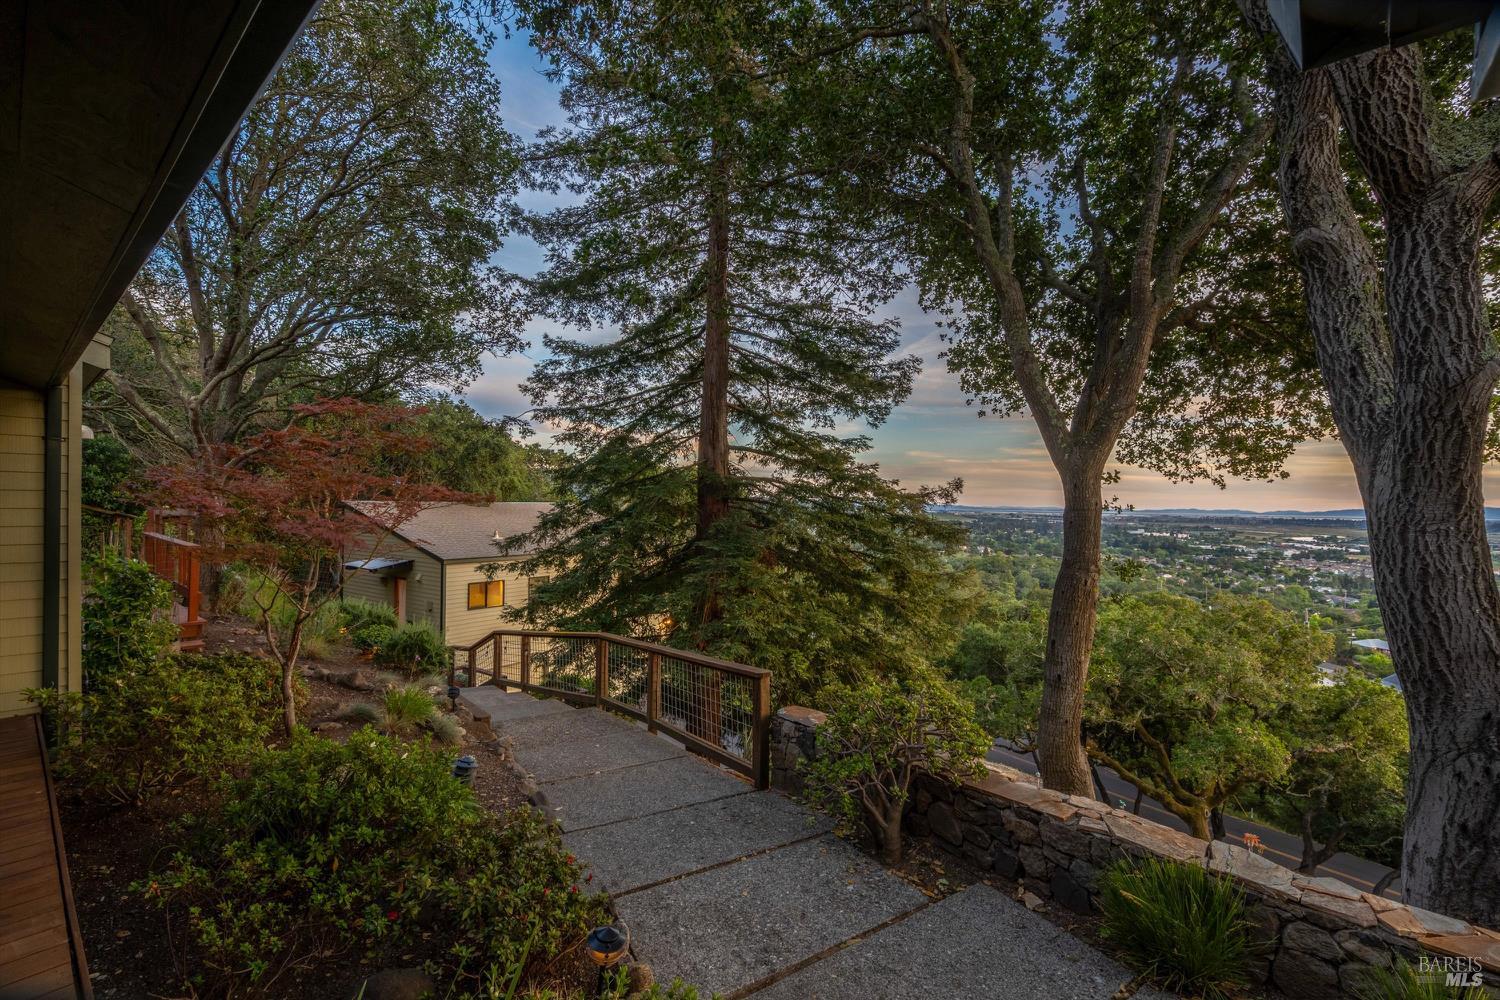
Hillside garden walkway framed by mature trees, overlooking Napa and the valley at dusk.
VIEW PHOTOS
$1,895,000

572 Montecito Boulevard

3 Beds 3 Baths 2,432 Sq.Ft. 0.63 Acres

Description

Architecturally significant and rich in character, this Postmodern residence inspired by sea ranch homes designed by William Turnbull and Charles Moore draws inspiration from Frank Lloyd Wright, blending organic materials with thoughtful design. The 3-bedroom, 2-bath main home spans approximately 1,800 sq. ft., complemented by a 600 sq. ft. ADU ideal for guests, extended living, or income potential. Warm and inviting, the interior showcases vertical grain cedar, oak floors, and a striking river rock fireplace. Floor-to-ceiling windows frame natural light and capture sweeping views toward San Francisco, while curated details like built-in bookshelves and charming sleeping lofts add both function and personality. The updated chef's kitchen and remodeled bathrooms offer modern comfort while honoring the home's architectural integrity. Set among mature oak trees and thoughtfully landscaped grounds, the property features rock walls, vegetable gardens, and an expansive Ipe deck perfect for relaxing or entertaining in total privacy. Located in the coveted Montecito Blvd area, just moments from downtown Napa, this is a rare opportunity to own a truly distinctive home that seamlessly connects nature, design, and lifestyle.

Share Property

Location

572 Montecito Boulevard, Napa, CA 94559

Status

Active Under Contract
Multilevel gray home nestled among trees, with glowing windows and a lit garden path at dusk.

Schedule a Showing

We would love to show you our beautiful property. Please select your preferred date and time below. An agent will be in touch shortly to confirm your appointment.

Schedule a Showing

We would love to show you our beautiful property. Please select your preferred date and time below. An agent will be in touch shortly to confirm your appointment.
Thank you for your interest in 572 Montecito Boulevard, Napa, CA 94559. We are reviewing your request and will be in touch shortly!
Joel Toller

Joel Toller

TITLE

Luxury Home & Land Specialist

PHONE

707.738.6860

Napa

The largest town in Napa Valley.

Property Amenities

Interior
Laundry room Dryer Included, Laundry Closet, Washer Included
Fireplace Gas Starter, Living Room, Raised Hearth, Wood Burning
Appliances Built-In Gas Range, Built-In Refrigerator, Dishwasher, Disposal, Range Hood, Microwave
Flooring Carpet, Tile, Wood
Total Bedrooms: 3
Full Bathrooms: 3
Other Interior Features Cathedral Ceiling(s), Open Beam Ceiling
Area & Lot
Lot Area 0.63 Acres
Living area 2,432 Sq.Ft.
MLS® ID 326033384
Year Built 1978
View Description Bay,City,City Lights,Mountain(s),San Francisco,Valley
Architecture Styles Barn Type, Mid-Century, Rustic
Type Residential
Status Active Under Contract
Exterior
Stories 1
Air conditioning Central Air
Heat type Central
Water Source Public
Garage Space 2.0
Sewer Public Sewer
Parking Detached, Uncovered Parking Space
Lot Features Landscape Front
Roof Composition
Utilities Internet Available, Natural Gas Connected, Public
Finance
Sales Price $1,895,000

Mortgage Calculator

Estimate your monthly mortgage payment, including the principal and interest, property taxes, and HOA. Adjust the values to generate a more accurate rate.
All estimates are provided for informational purposes only. Actual amounts may vary.
$0,000 Your Payment 20 15 65
$0,000 Your Payment

Work With Us

The Joel Toller Team has a comprehensive understanding of the area to help you buy and sell at the right time for the right price. Let's connect today.